OK
More than Less than
  ok

Key-words : baths

Houses and Apartments, your real estate specialist magazine offers a selection of ads that match with the keyword baths. You can refine your search by specifying the area or price range in the navigation bar link Search for a House/Apartment.

BOZEL469 000 €

House for sale baths - 4 rooms - 80

For Sale - traditional village house - Bozel sector

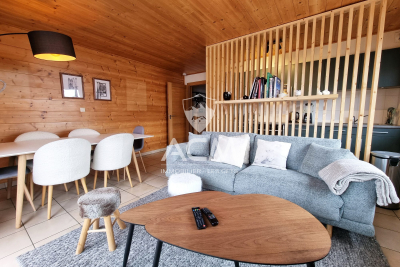
Bozel Courchevel. Tucked away in the sought-after hamlet of Villemartin, in the commune of Bozel, this authentic 3-bedroom village house offers a surface area of 123 m2 arranged over 4 levels, plus three south-facing terraces. The highlight of the home is a stunning top-floor living area beneath exposed wooden beams, opening onto a terrace with stunning views. Large openings bathe the interior in natural light while framing the unobstructed mountain scenery. The property features 3 bedrooms, 1 bathroom, 1 shower room, and a charming vaulted cellar. It is sold fully furnished. This rare and exceptional property combines confort and tradition, and is located just a short drive from Courchevel.

Ref. : 1402

AGENCE RMP IMMOBILIER

NICE239 000 €

Apartment for sale baths - 2 rooms - 45

MONT BORON 2 ROOMS SEA VIEW

NICE MONT BORON, in a very sought-after and popular area, come and discover this pleasant 2-room apartment to refresh in a Niçoise building recently renovated, with an area of 45 m² on the 1st floor of 2. With an unobstructed view of the city, the sea, and the castle hill. Facing southwest, bathed in light thanks to its many openings and a high ceiling. Consisting at the entrance of a large living room, a beautiful bedroom, a large kitchen, and a bathroom with WC. Low charges. AIRBNB allowed in the building. Seller's fees. The information on the risks to which this property is exposed is available on the Georisques site: www.georisques.gouv.fr

Ref. : 86868797

Reussite Immo Nice

VERSAILLES790 000 €

Apartment for sale baths - 4 rooms - 99

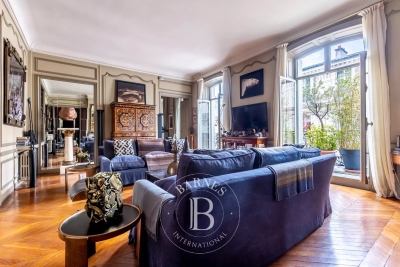
Versailles Notre-Dame/Montbauron - 99m² (1,066 sq ft) dual-aspect ground floor apartment

Exclusive listing. Discover this 98.53m² or 1,061 sq ft (Carrez law) apartment situated on the ground floor of a stunning building with character on Rue Montbauron, in the heart of the Notre-Dame district, just a stone's throw from Rue de la Paroisse. In a prime location, it combines the peace and quiet of an interior courtyard with the hustle and bustle of one of Versailles' most iconic streets. This dual-aspect apartment is laid out around an entrance hall leading to a central corridor. It comprises a living room with an open kitchen, bathed in light and overlooking the courtyard, a 20m² (215 sq ft) room that can serve as a second living room, dining room or large bedroom depending on your needs, as well as two bedrooms, a wardrobe, a bathroom and a separate toilet. Its modular layout means that the spaces can be adapted to suit your lifestyle: two bedrooms and a large living room, or three bedrooms with a more confidential living area. The apartment delights with its 3m (9.8ft) ceiling height, beautiful parquet flooring, terracotta floor tiles, double-glazed windows and period fireplaces. Every detail evokes the elegance of Versailles interiors, whilst offering modern comfort. Close to shops, schools and transport services, this apartment is a rare opportunity for those looking to combine character, space and an exceptional location in Versailles. Shared ownership building formed of 55 lots. Annual charges: €2,368 EPC: D/D Fees at 4% incl. tax payable by the buyer, net seller price €759,600. Your BARNES contact: Vadim Souedet +33 (0)6 61 88 82 05 “Information on the risks to which this property is exposed is available on the Géorisques website: www.georisques.gouv.fr” €759,000 Agency fees not included - Agency fees: 4% incl. tax Fees payable by the buyer - Number of lots in the building: 27 - Average amount of the share of charges €2,368/year - Estimated amount of annual energy costs for standard use based on 2021 energy costs: €1,530 ~ €2,070 - Information on the risks to which this property is exposed is available on the Géorisques website: www.georisques.gouv.fr 759,600 € Agency fees not included - Agency commission: 4%VAT included Agency fees payable by buyer - Nombre de lots dans la copropriété: 27 - Montant moyen de la quote-part de charges courantes 2,368 €/yearly - Montant estimé des dépenses annuelles d'énergie pour un usage standard, établi à partir des prix de l'énergie de l'année 2021 : 1530€ ~ 2070€ - Les informations sur les risques auxquels ce bien est exposé sont disponibles sur le site Géorisques : www.georisques.gouv.fr

Ref. : 86482599

BARNES YVELINES

PRINGY1 590 000 €

House for sale baths - 6 rooms - 294

Family villa with panoramic views of the lake and the Alps

In the hills above Annecy, this 294 sq m (364 sq m total floor area) family home offers breathtaking views of Lake Annecy and the mountains. Bathed in natural light and completely private, it boasts a well-designed layout spread over three levels. The basement includes a spacious double garage, a workshop, and a wine cellar. On the ground floor, there is a grand entrance hall, a laundry room, a bathroom, a bedroom, a separate kitchen opening onto the terrace, and a large living/dining room with a fireplace. Upstairs, there are three bedrooms, including a master suite with an en-suite shower room, and a second bathroom for the other two bedrooms. The property sits on 2,500 sq m of land, with a subdivision already planned for a future building project. A peaceful setting, ideal for a family, with easy access to the motorway and a bus stop at the foot of the property. Don't delay in scheduling a visit! Feel free to call us for any information or to arrange your viewing. Information regarding the risks to which this property is exposed is available on the website www.georisques.gouv.fr

Ref. : SU-697

Stone Invest

LA LONDE-LES-MAURES979 000 €

House for sale baths - 8 rooms - 183

TYPE 8 VILLA WITH INFINITY POOL

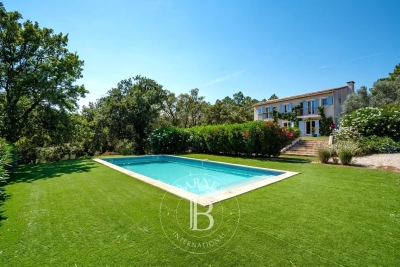
For Sale Provencal villa with infinity pool and panoramic view in Valcros, La Londe-les-Maures In the preserved and sought-after setting of the Domaine de Valcros, discover this superb villa of character, combining Provençal charm and contemporary amenities. Nestled on a plot of nearly 2,000 m 2, it offers stunning views of the surrounding hills and guarantees total privacy. A spacious and bright house, completely renovated, designed for optimal comfort, with living spaces open to the outside and an accessible landscaped garden. It consists on the ground floor: of a generous entrance with built-in cupboards. Then of a fully equipped open kitchen extended by the dining room bathed in light and giving access to the terraces facing south and west. And a spacious living room offering an exceptional panorama, elevated by a mezzanine office. The Night Space: Spread over two half-levels, has 5 bedrooms, two of which are on the ground floor (one suite with a large dressing room) - Two others at the middle level sharing a large bathroom. Finally two separate toilets and an independent space a bedroom, with its shower room and private toilet, ideal for welcoming family or friends. A laundry room completes this space. The outside everywhere arranged includes many spaces: A free-form infinity pool, surrounded by a vast terrace in exotic wood. Several terraces with varied exposures, perfect to enjoy the sun at any time of the day. A landscaped pool with fish, bringing a Zen touch to the garden. A pétanque field for convivial moments in the open air. An intimate and secure setting for this property, fully fenced accessible via an automatic gate and a gate. On the parking side, a closed garage and a large car shelter offer all the necessary comfort. Conclusion: A haven of peace without vis-à-vis, where charm and modernity combine

Ref. : 968 G

AGENCE DE VALCROS

VALBONNE2 400 000 €

House for sale baths - 10 rooms - 350

BIOT – Bois Fleuri – Peaceful Villa with Swimming Pool

In a quiet residential setting, this charming Provençal villa of approximately 350 sq.m is set on beautifully landscaped grounds of around 1,700 sq.m, offering complete privacy. The spacious living areas are bathed in natural light thanks to large floor-to-ceiling windows opening onto the outdoor spaces. The living room seamlessly extends into a fully equipped open-plan kitchen, creating a functional and welcoming living environment. The property offers six bedrooms, including two en-suite bedrooms, each with its own private shower room. Two additional shower rooms and several guest WCs complete the sleeping accommodation, providing ideal comfort for family and guests alike. Designed to make the most of the Mediterranean lifestyle, the outdoor areas feature a swimming pool, a jacuzzi, and expansive terraces dedicated to outdoor dining and relaxation. The lower ground floor includes a home cinema, a wine cellar, and generous additional spaces that can easily be adapted to suit a variety of needs. Ideally located close to shops, schools, and major transport links, this villa offers a perfect balance of tranquillity, practicality, and everyday comfort. Energy class : C – Climat class : A / estimated annual costs for standard use : between €3,840 and €5,250 (ref year 2021) Information on the risks to which this property is exposed is available on the Geohazards website : www.georisques.gouv.fr Property located in an area subject to compulsory brush clearance. Andréa MILAZZO : Consultant – Independent commercial agent (E.I.) RSAC : 893 468 033 Agency fees payable by vendor - Montant estimé des dépenses annuelles d'énergie pour un usage standard, établi à partir des prix de l'énergie de l'année 2021 : 3860€ ~ 5230€ - Andrea MILAZZO - Agent commercial - EI - RSAC Antibes 893468033

Ref. : 86855174

Barnes Valbonne

PARIS 8EME3 780 000 €

Apartment for sale baths - 5 rooms - 213

Sole agent: Paris 8 - François 1er / Marignan - Apartment with balcony on the 2nd floor - 3 bedrooms - As an option: a studio and parking.

Barnes exclusively presents this property in Paris 8th - Golden Triangle François 1er / Marignan - 2nd floor with balcony and high ceilings - 3 bedrooms - Staff studio and parking as an option In a luxury building, ideally located near Avenue Montaigne and Rue François 1er, this elegant 213 m² (206,1 m² "Carrez") apartment in good condition boasts high ceilings (3.62 m), a magnificent fireplace, herringbone parquet flooring, and beautiful crown molding. This dual-aspect property, with a main west exposure and bathed in afternoon sunlight, mainly comprises an entrance gallery, a double reception room opening onto a balcony (living room and dining room), a fitted kitchen with pantry, a bedroom with its own bathroom, toilet, and dressing room, a second bedroom or office, a shower room, toilet, and a third bedroom with its own bathroom, shower, toilet, and dressing room. A large vaulted cellar completes this rare property. As an option, this property also features a 15 m² "Carrez" staff studio on the ground floor, a parking space in the courtyard.a large vaulted cellar. Agency fees payable by vendor - Nombre de lots dans la copropriété: 28 - Montant moyen de la quote-part de charges courantes 14,660 €/yearly - Montant estimé des dépenses annuelles d'énergie pour un usage standard, établi à partir des prix de l'énergie de l'année 2023 : 4230€ ~ 5780€ - Les informations sur les risques auxquels ce bien est exposé sont disponibles sur le site Géorisques : www.georisques.gouv.fr

Ref. : 86377744

BARNES SAINT-HONORE

MOUGINS3 700 000 €

House for sale baths - 19 rooms - 397

Architect-designed single-storey property in the Les Parcs de Mougins estate

Nestled in the heart of the prestigious Les Parcs de Mougins secure estate, this magnificent architect-designed villa seduces with its timeless elegance and curvaceous architecture, offering a perfect harmony between contemporary lines and Mediterranean softness. Built on one level, the villa features generous volumes bathed in light, opening onto a sumptuous landscaped garden carefully designed to preserve privacy and serenity. Reception areas revolve around a vast living room, extended by wide terraces leading to the pool and outdoor spaces. The night space includes several suites, all opening onto the garden, while a large basement completes the ensemble with numerous layout possibilities. This rare property, designed by a renowned architect, stands out for its unique character, peaceful atmosphere and privileged location, just a few minutes from the old village of Mougins and its renowned restaurants. An exceptional property, ideal for lovers of architecture and absolute peace and quiet.

Ref. : V1433MGS

JOHN TAYLOR MOUGINS

PARIS 13EME1 895 000 €

House for sale baths - 5 rooms - 126

Paris 13th arrondissement - Gobelins - Family home with a terrace overlooking the garden

Exclusive - In a peaceful, green setting, this family home, offers a privileged living environment in complete tranquility. Bathed in light thanks to its east-facing orientation, this home enjoys a pleasant, unobstructed view of the community garden. With a total floor area of approximately 126 m², this home spans three levels and features a terrace of about 10 m². On the ground floor, a beautiful living area opens onto an entryway, a library space, a cozy living room, and a fully equipped kitchen with a spacious dining area—ideal for entertaining. On the first floor, a landing leads to a laundry room/shower, a separate toilet, a bedroom, and a hallway with a closet leading to a walk-in closet, a shower room, and a large bedroom whose layout easily allows for the creation of a fourth bedroom according to your needs. On the second floor, a landing leads to a bedroom (which can also serve as an office), a bathroom with a toilet, and a spacious bedroom with a closet that offers direct access to the terrace. This home is ideal for a family seeking a peaceful living environment, combining comfort with spacious rooms, and offering the opportunity to enjoy the shared gardens filled with flowers and trees, as well as a shared laundry room. On the edge of the 5th arrondissement, close to all amenities. Information on the risks associated with this property is available on the Géori website 1,827,386.69 € Agency fees not included - Agency commission: 3.7%VAT included Agency fees payable by buyer - Nombre de lots dans la copropriété: 35 - Montant moyen de la quote-part de charges courantes 3,000 €/yearly - Montant estimé des dépenses annuelles d'énergie pour un usage standard, établi à partir des prix de l'énergie de l'année 2021 : 2470€ ~ 3380€ - Les informations sur les risques auxquels ce bien est exposé sont disponibles sur le site Géorisques : www.georisques.gouv.fr - Eliana MARQUES-JOUARD - Agent commercial - EI - RSAC 832548606

Ref. : 86883896

BARNES PANTHEON

CANNES3 450 000 €

House for sale baths - 10 rooms - 384

Exclusive Listing – Cannes Californie – Elegant Provençal Villa in Absolute Peace and Quiet.

Nestled in the prestigious Cannes Californie district, this elegant Provençal property enjoys an exceptional setting, offering complete privacy and absolute tranquillity. Set within beautifully landscaped grounds of approximately 3,200 sqm, enhanced by a large swimming pool, the estate offers a total living area of approximately 384 sqm, comprising a 254 sqm main villa, an independent caretaker's house, and a separate pavilion entirely dedicated to fitness and wellness. Bathed in natural light thanks to its predominantly south- and west-facing orientation, the villa enjoys peaceful views over the surrounding greenery, complemented by a delightful glimpse of the Mediterranean Sea, creating an atmosphere of rare serenity. Ground Floor: Entrance hall, spacious living room with fireplace, dining room, and a second reception room, all opening onto a generous wraparound terrace. Fully fitted and equipped kitchen and a guest WC. Garden Level: One en-suite bedroom with an adjoining study and a full bathroom, a second en-suite bedroom with a private sitting room or study and a full bathroom, a dressing room, and a third bedroom with a shower room. Lower Garden Level: A comfortable family room and a fourth bedroom with its own shower room, both opening onto a spacious terrace. The outdoor areas have been thoughtfully designed to make the most of the exceptional surroundings. Around the swimming pool, a summer kitchen and a shaded pergola provide the perfect setting for entertaining family and friends. A separate wellness pavilion further enhances the property, featuring a dojo or fitness room, a sauna, changing facilities, a shower room and separate WC. The independent caretaker's house is arranged over two levels and comprises a living room on the ground floor, together with a bedroom and shower room with WC upstairs, making it ideal for a caretaker, guests or staff accommodation. Finally, an additional outbuilding set within the gardens offers a further room with a kitchenette and WC, extended by a charming barbecue area. Combining timeless Provençal charm with generous living spaces, exceptional privacy and a wealth of additional amenities, this remarkable property offers a rare lifestyle opportunity in one of Cannes' most sought-after residential addresses. Agency fees payable by vendor

Ref. : 1526

MAGREY AND SONS

LES GETS595 000 €

Apartment for sale baths - 3 rooms - 63

Superb T3 Apartment – Ideal mountain retreat with comfort and convenience!

Superb T3 Apartment – Ideal Mountain Retreat with Comfort and Convenience! Our agency is thrilled to offer this beautiful T3 apartment, perfect for a mountain getaway combining comfort and practicality. With its prime location, you can leave the car behind and fully enjoy the resort on foot: direct access to the slopes, restaurants, shops, and bars nearby. You'll also benefit from absolute tranquility while being close to the village center. The apartment features two spacious bedrooms with storage, a shower room, a separate WC, and a cozy living area. The semi-open, fully equipped kitchen opens onto a pleasant living room and dining area. Thanks to its large bay windows, enjoy stunning views of the Pic du Marcelly from your couch! Bathed in light with a South-West exposure, this is the perfect apartment! Additional advantages: large corner balcony, a large cellar, ski locker, and private parking space. Don't miss out on this opportunity! Contact us now to schedule a visit. Fees to be paid by the seller. In a condominium of 5 lots. Average share of the estimated budget 2 394,28 €/year. No ongoing proceedings. Energy class C, Climate class A Estimated average amount of annual energy expenditure for standard use, based on the year's energy prices 2021: between 690.00 and 980.00 €. Information on the risks to which this property is exposed is available on the Geohazards website: www.georisques.gouv.fr.

Ref. : 1008-ACMIMMO

ACM IMMOBILIER

LE MUY1 590 000 €

House for sale baths - 7 rooms - 234

LE MUY - PRIVATE ESTATE VILLA - 1.1 HECTARE LOT - SWIMMING POOL

Nestled in a private, secure estate between Sainte-Maxime and the town of Le Muy, this 234 m² villa, built in 2010, is situated in the heart of nature and stands out for its spacious interior and its approximately 10,500 m² lot. With a living area of 234 m², the house features, on the ground floor, a spacious living area comprising a living room with a fireplace and a large, fully equipped kitchen-dining room. There are also two bedrooms and a half-bath. This living area extends onto a large terrace and the garden, which leads to the pool. Upstairs, there is a master bedroom with an en-suite bathroom, a walk-in closet, and a separate half-bath opening onto a balcony. There are also two additional bedrooms, one with a shower room and the other with a full bathroom, both featuring a balcony. The outdoor living areas are beautifully landscaped. The property also features an 11 m x 6 m swimming pool surrounded by greenery. At the rear of the house, there is a closed garage and a storage shed. The property is fully fenced. This villa is a peaceful haven with no neighbors directly across the way. Proposé par Franck RENAUX-MOULY Agent commercial – EI RCS 527573133 0698031971 Agency fees payable by vendor - Montant moyen de la quote-part de charges courantes 700 €/yearly - Montant estimé des dépenses annuelles d'énergie pour un usage standard, établi à partir des prix de l'énergie de l'année 2021 : 2030€ ~ 2750€ - Franck RENAUX-MOULY - Agent commercial - EI - RSAC PARIS 527573133

Ref. : 87123517

BARNES Sainte-Maxime

CANNES1 495 000 €

Apartment for sale baths - 3 rooms

CANNES CALIFORNIA - Apartment 2 bedrooms - Terrace - sea view

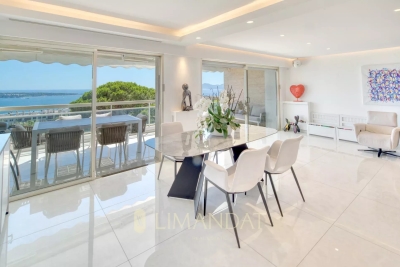
Located in the prestigious district of La Californie on Avenue du Roi Albert 1er in Cannes, this 3-room apartment enjoys a popular location in an intimate residence with swimming pool offering calm and refinement in a green setting, while being close to Palm Beach, the Croisette and rue d'Antibes The apartment seduces with its large living room bathed in light, opening onto a terrace enjoying a panoramic sea view. The master suite has a dressing room and an en-suite bathroom, while the second bedroom offers its own shower room, guaranteeing comfort and privacy for everyone. This property is completed by an outdoor parking space and a cellar, adding to the practicality of the whole. DPE: C 105(kWh/m².year) - GES: C 17 (kg CO2/m².year) The fees are the responsibility of the seller. Property subject to the co-ownership statutes Number of lots in the condominium: No procedure in progress. Information on the risks to which this property is exposed is available on the Géorisques website: www.georisques.gouv.fr

Ref. : 86121813

LIMANDAT REAL ESTATE

LA TURBIE1 985 000 €

House for sale baths - 5 rooms - 212

La Turbie – Elegant Provençal villa with breathtaking sea views

In the private and secure area of Les Hauts de Monte Carlo, just a few minutes from Monaco, discover an exceptional villa offering a rare balance between absolute tranquility, panoramic views, and modern comfort. Ideally located in La Turbie, in a sought-after residential area, this property enjoys optimal sunshine and a privileged location, close to amenities, the municipal sports complex, and access to the Principality. Built on landscaped grounds of approximately 745 m², the villa is spread over two levels and offers generous living spaces. The ground floor opens onto a large double living room bathed in light, extended by an elegantly equipped open-plan kitchen. The master suite, with private bathroom and dressing room, enjoys an intimate and refined atmosphere. Upstairs, two bright bedrooms enjoy superb unobstructed views of the sea, complemented by a modern shower room and a separate toilet. The property also includes a separate two-room apartment, perfect for accommodating guests or providing additional independent space. The property is completed by a remarkable double garage of approximately 42 m². Outside, the spaces have been designed to take full advantage of the peaceful setting: a sunny swimming pool, pool house, summer kitchen, and large terraces create a warm atmosphere conducive to relaxation. The commanding and spectacular sea view takes in the village, the hills, and as far as Cap Ferrat, offering an exceptional panorama both day and night. This exclusive address, where security, tranquility, and elegance come together, represents a rare opportunity on the doorstep of Monaco. Estimated average annual energy costs for standard use, based on energy prices in 2025: between €2,562.00 and €3,466.00. Subject to condominium rules. Fees payable by the seller. Information on the risks to which this property is exposed is available on the Géorisques website www.georisques.gouv.fr

Ref. : 86508659

LIMANDAT REAL ESTATE

CANNES6 500 000 €

Apartment for sale baths - 10 rooms - 424

Superb apartment in a luxury residence

Discover this magnificent 103 sqm apartment located in the heart of the highly sought-after Californie area, renowned for its prestigious residences and exceptional living environment. Nestled on the second to last floor of a secure residence with a classified park, caretaker, and swimming pool, this apartment will appeal to luxury and tranquility enthusiasts. The apartment, in perfect condition, consists of a spacious living room bathed in natural light, thanks to its double sliding doors that open onto a terrace offering breathtaking panoramic views of the sea and the Lérins Islands. The separate, modern, and functional kitchen is ideal for gourmet enthusiasts. The two bedrooms, each en-suite, ensure comfort and privacy, while the absence of vis-à-vis enhances the tranquility of the place. To complete this ensemble, you will enjoy a cellar and an underground parking space, adding a touch of practicality to this exceptional property. Do not miss this rare opportunity to acquire a modern and refined apartment in one of the most sought-after areas of Cannes. Contact us to arrange a visit and discover your future home.

Ref. : MZICC4845

Michaël Zingraf Christies International Real Estate CANNES CALIFORNIE