OK
More than Less than
  ok

Key-words : bath

Houses and Apartments, your real estate specialist magazine offers a selection of ads that match with the keyword bath. You can refine your search by specifying the area or price range in the navigation bar link Search for a House/Apartment.

CANNES3 600 000 €

Apartment for sale bath - 3 rooms - 127

CANNES CROISETTE - 3-ROOM APARTMENT FOR SALE

CANNES CROISETTE 3-ROOM APARTMENT FOR SALE Ideally located in the heart of the Croisette, this fully renovated apartment offers a setting of luxurious and refined life. With its generous proportions, it opens onto an elegant entrance leading to a double living room bathed in Bright with a discreet and functional office nook, extended by a south-facing terrace offering a view The view extends all the way to the sea. The open-plan kitchen is fully equipped and brand new. The sleeping area consists of two en suite bedrooms, each with a dressing room and shower room. Private room with WC. A laundry room, a guest WC and a second west-facing terrace complete this exceptional property.

Ref. : 1472

Rossi Croisette

NICE1 100 000 €

Apartment for sale bath - 3 rooms - 87

NICE - GOLDEN SQUARE / VICTOR HUGO: SPLENDID 2-BEDROOM APARTMENT WITH BALCONY

NICE - GOLDEN SQUARE/VICTOR HUGO: In the prestigious 'LE MÉTROPOLE' residence, a splendid 2-bedroom apartment with a balcony. Bathed in light thanks to its east/west exposure, it offers a magnificent living room of over 40 sq m with an open-plan fitted kitchen, extending onto a west-facing balcony with unobstructed views. The sleeping area comprises two bedrooms, each with its own shower room, as well as two toilets and ample custom-built storage. Air conditioning, double glazing, a security door, and high-quality finishes complete this exceptional property in the heart of Nice. Just steps from the Promenade des Anglais, Place Masséna, shops, and the tram. Contact our Nice Era Gambetta real estate agency, specialists in the Gambetta/Fleurs/Musiciens/Golden Square neighborhoods, for more information (sales, purchases, appraisals, real estate advice, etc.). Contact us at 33 4 92 07 87 52!

Ref. : 1035

ERA GAMBETTA

PARIS 10EME490 000 €

Apartment for sale bath - 2 rooms - 46

Paris 10th – Elegant 46 m² 1-bedroom through-apartment, absolute

Engel & Völkers invites you to discover this magnificent 46.10 m² dual-aspect apartment, ideally located in the immediate vicinity of local shops, cafés, restaurants and public transport (Poissonnière metro, Gare du Nord and Gare de l'Est). Set on the 4th floor with elevator in a charming character co-ownership building, it enjoys a particularly quiet setting in the heart of the highly sought-after Saint-Vincent-de-Paul district. Bathed in light thanks to its dual East/West exposure, this apartment offers remarkable peace and quiet, between two courtyards, within the beautiful tree-lined Saint-Vincent-de-Paul block. From the moment you enter, the charm of the old is evident: period moldings, a marble fireplace, herringbone parquet flooring and generous ceiling height create an atmosphere that is both elegant and warm. The nearly 23 m² double living room is a truly convivial living space, ideal for entertaining or enjoying everyday comfort. The fully equipped kitchen blends harmoniously with the whole, while the bedroom, in absolute calm, completes this property with elegance. Designed for occupants' comfort, the apartment offers valued features: double glazing on all windows, electric roller shutters, enhanced sound insulation on the party wall, individual gas heating, as well as a 3 m² cellar. A few refreshment works, mainly painting, will fully reveal the potential of this character apartment and allow you to personalize it to your taste. An ideal address for lovers of authenticity, brightness and tranquility, in one of the liveliest, most commercial and most sought-after neighborhoods on the Right Bank. Energy rating: E/254 Greenhouse gas emission: E/55 Estimated annual housing energy costs: €1,120 - €1,560. Joint ownership of 28 lots. Average annual charges: €1,600. Ongoing proceedings: no Transaction fees incl. VAT payable by the seller. Information on the risks to which this property is exposed is available on the Géorisques website: www.georisques.gouv.fr. A prime location combining Parisian elegance and neighborhood life Located in the heart of the highly sought-after Saint-Vincent-de-Paul district, this property enjoys a setting that is lively, residential, and perfectly connected. Just a 5-minute walk from Poissonnière metro station (Line 7), 4 minutes from Gare du Nord (Lines 4 and 5, RER B, D and E, Eurostar, Thalys) and 8 minutes from Gare de l'Est (Lines 4, 5 and 7), the apartment offers exceptional access to all of Paris, the airports, and major European destinations. A few steps away, the majestic Saint-Vincent-de-Paul Church, a masterpiece of neoclassical architecture overlooking Place Franz Liszt, gives the area timeless charm and a true heritage identity. Its monumental stairways, open vistas, and peaceful atmosphere make it one of the emblematic places of the 10th arrondissement. The area also appeals for its lifestyle: specialty food shops, neighborhood cafés, restaurants, markets, schools, and services sit side by side in a friendly atmosphere. Marché Saint-Quentin, one of Paris's most beautiful covered markets, as well as the Canal Saint-Martin, about a fifteen-minute walk away, offer a living environment appreciated by Parisians for strolls, terraces, and lively activity. This district, whose value is steadily rising, harmoniously combines heritage, dynamism, and quality of life, making this address an ideal choice for a primary residence as well as a long-term investment property.

Ref. : W-04AOAV

ENGEL & VÖLKERS

LES ISSAMBRES2 750 000 €

House for sale bath - - 224

Commanding position, panoramic sea views, absolute tranquillity just a few steps from the town centre

Set in a commanding position, this elegant 174 sqm villa embodies a truly exceptional lifestyle, where breathtaking panoramic sea views, complete privacy and the convenience of walking to the town centre come together to create an outstanding address. An almost impossible-to-find location, where absolute tranquillity blends seamlessly with the ease of everyday living. Bathed in natural light thanks to its perfect south-facing orientation, the property enjoys a beautifully preserved setting, completely free from overlooking neighbours, where every window frames the Mediterranean like a living masterpiece. Here, only the whisper of the pine trees and the endless blue horizon accompany your days. Time seems to stand still, offering a lasting feeling of serenity, freedom and well-being. Set within magnificent landscaped grounds of 1,322 sqm, this residence has been designed as a permanent invitation to relaxation, entertaining and the Mediterranean art of living. A heated swimming pool, elegant pool house, expansive sun-drenched terraces and beautifully designed outdoor spaces ensure that every moment becomes a privilege. Every detail has been carefully considered to embrace the gentle Mediterranean climate, whether enjoying lively gatherings or peaceful moments of escape. From the moment you step inside, your eyes are immediately drawn towards the sea. Generous living spaces reveal a spacious reception room extended by a cosy TV lounge with fireplace, creating an atmosphere of warmth and understated elegance. The fully equipped open-plan kitchen is complemented by a discreet and practical utility room. The ground floor features a magnificent principal suite overlooking the sea, complete with its own bathroom, dressing room and private toilet. Upstairs, a second suite enjoys equally spectacular sea views and offers the same level of comfort, with its own bathroom, toilet, bidet and dressing room. On the garden level, three additional elegant suites provide exceptional accommodation for family and guests. Two benefit from en-suite shower rooms, while the third features a bathroom, complemented by a separate guest toilet. Each enjoys its own peaceful retreat within a refined and intimate atmosphere. A garage completes the outstanding amenities of this confidential property, a true haven of peace designed for those seeking uncompromising excellence. A rare address where every sunrise over the Mediterranean reminds you of the uniqueness of this remarkable home. A property combining the most sought-after attributes: a prestigious location, uninterrupted sea views, complete tranquillity, no disturbances, total privacy... and the ultimate luxury of being able to walk everywhere.

Ref. : MZIST1927

MICHAËL ZINGRAF CHRISTIE'S INTERNATIONAL REAL ESTATE SAINT-TROPEZ

NICE750 000 €

Apartment for sale bath - 3 rooms - 76

NICE CARRE D'OR - 3-ROOM APARTMENT OF 76M² FOR SALE - COMPLETELY RENOVATED - OPEN VIEW- IDEALLY LOCATED - CELLAR

NICE – CARRÉ D'OR Located in one of Nice's most sought-after neighborhoods, near the Promenade des Anglais and the beaches. Discover this superb 3-room apartment measuring 76 m², completely renovated with high-quality finishes. With east-west exposure and bathed in natural light, it features a spacious living room with a fully equipped open-concept kitchen, two bedrooms with unobstructed views, two bathrooms, and two separate toilets. Fully air-conditioned, it offers optimal comfort. Its prime location, just a few minutes from the Alsace-Lorraine tram (Line 2), allows for quick access to both downtown and the Nice Côte d'Azur Airport. You'll also enjoy the immediate proximity to shops, restaurants, schools, the Nice-Ville train station, and the iconic Hôtel Negresco. A storage unit completes this property. This apartment is ideal as a primary residence or a second home.

Ref. : P-11077

Century 21 LAFAGE TRANSACTIONS - LE PORT

RAYOL-CANADEL-SUR-MER3 360 000 €

House for sale bath - 7 rooms - 190

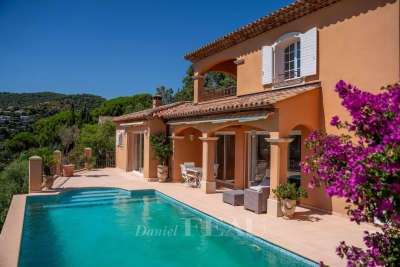
Rayol Canadel sur Mer – A character property commanding a panoramic sea view

This elegant property nestled on the keenly sought-after heights of Rayol-Canadel-sur-Mer commands an exceptional panoramic view of the Mediterranean, the islands and Cap Nègre. Set in landscaped grounds with a swimming pool, it includes a spacious living/reception room bathed in sunshine, a separate kitchen, a master suite and a study, all opening onto terraces. Upstairs a corridor leads to three further bedrooms and two bathrooms, ideal to welcome family and friends. Extension would be possible. An exceptional property in one of the Var coastline's most sought-after areas.

Ref. : 82669791

Daniel FÉAU Saint-Tropez

MONTLIGNON950 000 €

House for sale bath - 8 rooms - 250

Architect-designed house near Montmorency forest

Just 19 km from Paris, in the charming commune of Montlignon, 250 m² architect-designed house near golf courses and the Montmorency forest. The house is spread over several levels: On the first floor, an entrance hall leads to a vast living room with fireplace, enhanced by a large bay window offering a direct view of the indoor swimming pool. There's also a separate kitchen and a utility/laundry room. On a lower level, there's an office and direct access to the swimming pool, complete with gym and sauna. Upstairs are three bedrooms, two with en suite baths or showers, a large dressing room (formerly a bedroom) and an additional shower room. Finally, the property includes a garage for two vehicles and a wine cellar. There is the possibility of acquiring two plots of 800 m² each, one of which has an outbuilding with garage and office space. This property is ideally located, close to all amenities: a school is just 100 meters away, and the Ermont-Eaubonne train station is only 10 minutes away, making it easy to get around. For further information: Morgane NORMAND +33 6 12 21 56 61

Ref. : V0007APA

JOHN TAYLOR AROUND PARIS

CAGNES-SUR-MER1 495 000 €

House for sale bath - 9 rooms - 298

CAGNES-SUR-MER – PANORAMIC SEA VIEW ESTATE | RARE OPPORTUNITY ON THE FRENCH RIVIERA

This sumptuous villa enjoys a commanding and privileged location in Cagnes-sur-Mer, in the Les Collettes area, offering panoramic views of the Mediterranean, the rolling hills and the historic château, in the heart of one of the most sought-after residential neighbourhoods on the French Riviera. Spanning approximately 300 m² over two levels, this rare property captivates with its generous proportions, abundance of natural light and remarkable potential, boasting a rare and highly sought-after layout that combines immediate comfort with exceptional potential for refurbishment. On the main level (ground floor on the garden side):? A vast living area bathed in natural light, opening out onto the garden, creating a seamless transition between indoors and outdoors. Ideal for comfortable family living or for entertaining in an exceptional setting, with direct access to the terraces and pool area overlooking the sea. A separate kitchen. A completely separate sleeping area comprising 4 large bedrooms, one of which is en suite, 2 walk-in wardrobes and 3 bathrooms with bath, shower and WC. On the lower ground floor:? A large annex offering numerous possibilities for conversion: a self-contained apartment, a guest or staff area, or a wellness space. ??You will also find a spacious wine cellar, as well as additional space allowing for the creation of a large bespoke apartment.? A double garage completes this level. Outside:? A superb setting with a swimming pool, spacious terraces and plenty of parking spaces – a rare find in this area. Key features: - Exceptional panoramic sea views - Elevated position and absolute tranquillity in a prime residential setting - Significant potential for bespoke refurbishment and value enhancement. Ideal as a primary residence, luxury holiday home or investment property. A rare opportunity on the market to acquire a property with striking architectural features and considerable potential for capital appreciation, just a few minutes from the coast and the main destinations of the French Riviera. Full details and viewings available on request. Price: €1,495,000 (agency fees included; seller's charges). Information on the risks associated with this property is available on the Géorisques website: www.georisques.gouv.fr

Ref. : 86935834

Reussite Immo Nice

BAGNOLS-EN-FORÊT889 995 €

House for sale bath - 4 rooms - 186

Beautiful Contemporary Villa with Panoramic View for Sale in Bagnols-en-Forêt (83600)

Abriculteurs is pleased to present this villa for sale located in Bagnols-en-Forêt (83600). Nestled within a private and secure estate in Bagnols-en-Forêt, this contemporary villa completed in 2020 offers a privileged living environment, combining architectural elegance, spacious rooms, natural light, and high-quality features. The living area of approximately 70 m² is the true heart of the home. Bathed in natural light thanks to its wide bay windows, it opens naturally onto the outdoor spaces. The open kitchen, with refined finishes and equipped with high-end fittings, harmoniously extends this convivial space oriented towards the terrace and the swimming pool. Designed to offer comfort and privacy, the sleeping area consists of three spacious bedrooms, including two true master suites. Each has its own bathroom, dressing room, and direct access to the garden, providing a privileged setting and perfect continuity between indoor and outdoor spaces. * Bedroom 1: 22 m² * Bedroom 2: 32 m² * Bedroom 3: 36 m² Set on a landscaped plot of 1,700 m², the property benefits from a preserved natural environment and unobstructed panoramic views. The outdoor features include: * An 8 x 4 m swimming pool; * Several terraces ideal for outdoor dining and relaxation; * Open views over the surrounding nature; * A closed garage of 20 m². As for amenities, the villa benefits from reversible air conditioning in all rooms, construction using high-performance materials, connection to the public sewer system, and requires no renovation work. Located in a quiet and secure residential area, this property meets the needs of both a primary residence and a secondary home. Built on a landscaped 1,700 m² plot, the property offers a rare living environment combining nature, tranquility, and modern comfort. Why is this property rare on the market? This property meets highly sought-after criteria: recent construction, excellent energy efficiency, swimming pool, secure estate, large volumes, unobstructed views, privileged natural setting, all while remaining close to the coast and the main points of interest in the area. Please note: - Property tax: €1,600 per year - Condominium fees: €90 per month - Estimated electricity consumption: approx. €125 per month - Subject to condominium status - No ongoing legal proceedings reported - Energy performance - EPC rating: Class A - Excellent energy performance, a true asset for daily comfort as well as the property's long-term value Sale price: €890,000 including tax Fees payable by the seller Announcement drafted under the editorial responsibility of Ms. Chloé FAUVERGUE, registered with the Draguignan Trade and Companies Register under no. 528 391 683, head office located at 11 rue Pierre Clement 83006 Draguignan, without holding funds, acting on behalf of SARL Abriculteurs Immobilier, registered under SIREN no. 528 391 683, holder of professional card no. CPI 7501 2018 000 025 842, issued by the Paris Île-de-France Chamber of Commerce and Industry.

Ref. : BZTM8549_CF_2109_8

abriculteurs

PARIS 10EME410 000 €

Apartment for sale bath - 2 rooms - 42

Exclusive: Gare de l'Est/Canal Saint-Martin—1-bedroom apartment

Engel & Völkers exclusively presents this beautiful, dual-aspect 43 m² apartment, bathed in light, in a 1930s building, on the sixth floor with lift and accessibility for people with reduced mobility. It comprises an entrance hall with large cupboards, easily suitable for use as an office, leading to a kitchen, bathroom, bedroom, living room and separate WC. In a secure residence, the apartment overlooks the leafy Square de Verdun and is just steps from Jardin Villemin, allowing you to enjoy the green spaces and the neighbourhood's quays. Energy rating: E/ 318 Greenhouse gas emission: E/ 69 Estimated annual housing energy costs: €1,084–€1,466 Joint ownership of 164 lots Average annual charges €2100 Pending proceeding NO Transaction fees VAT to be paid by the seller Information on the risks to which this property is exposed is available on the “Géorisques” website: www.georisques.gouv.fr The distinctive feature of Jardin Villemin is that it houses a sports club, a pétanque club, very well-equipped play areas for younger and older children, and provides immediate access to the Canal Saint-Martin, known for its attractive and creative shops and businesses. Gare de l'Est will offer, in addition to its trains, the Gare de l'Est–CDG shuttle, providing access to the airport in 20 minutes with no stops, every 15 minutes, from 2027. Gare de l'Est, 250 m away; lines 4, 5 and 7

Ref. : W-04B3H9

ENGEL & VÖLKERS

PARIS 17EME1 040 000 €

Apartment for sale bath - 4 rooms - 83

Opportunity 4-Room Apartment for Sale on Rue des Dames / Levis - Batignolles (75017)

Abriculteurs is pleased to present this apartment for sale in the Batignolles district (75017) In the heart of the highly sought-after Batignolles neighborhood, Rue des Dames / Rue de Levis, and surrounded by all nearby shops, discover this superb 83 sqm apartment on the 2nd floor, located in a well-maintained building without an elevator. Bathed in light thanks to its numerous windows and its particularly pleasant triple exposure, this apartment immediately charms with its generous volumes, Parisian charm, and warm atmosphere. It consists of a large living area of over 33 sqm combining the living room, dining room, and open kitchen, offering a convivial and bright reception space. A fireplace and solid wood flooring complete the warm ambiance of the living area. The sleeping area includes two nice bedrooms of 11 sqm and 14 sqm, a bathroom with a walk-in shower, bathtub, and a toilet, as well as a separate guest toilet. You will especially appreciate the exceptional brightness of the apartment, its optimized layout with no wasted space, the charm of the historic building, and its coveted location in one of the most iconic and desirable areas of Paris. A cellar completes this property as an annex. Close to public transport, shops, iconic cafes, and all the lively activity of Rue de Levis, this apartment represents a rare opportunity for a quality primary residence, an elegant Parisian pied-à-terre, or a sustainable patrimonial investment. The property is near Villiers metro - 127m (lines 2 and 3) and Rome metro - 405m (line 2). Property highlights: - Bright double living room - Equipped and functional open kitchen - Two nice bedrooms with storage - Laundry area - Lots of storage space Please note: - Property tax: €1,593 / year - Quarterly service charges: €780 (individual gas heating, not included in charges) - Annual heating cost: N/A - Condition of the property: Very good condition - Property subject to co-ownership regulations - 5 lots - Apartments n°4 and 5 Quota share: 815/5100 - Cellar n°16 Quota share: 6/5100 - No ongoing legal proceedings Conventional energy consumption (kWhEP/m2.year): 320 (E) Estimated emissions (kg CO2/m2.year): 67 (E) Energy cost min/max: to be specified Reference year for prices: to be specified Sale price: €1,040,000 including taxes (Abriculteurs fees payable by the seller) Announcement prepared under the editorial responsibility of Ms. Stéphanie ANRIOT, commercial agent (EI), registered with the Paris RSAC under number 903 609 949, without funds custody, acting on behalf of SARL Abriculteurs immobilier, with a capital of €5,000, registered under SIREN number 837 704 584, holder of professional card number CPI 7501 2018 000 025 842 issued by the Paris Île-de-France Chamber of Commerce, whose legal representative is Mr. Adrien Piot, with registered office at 12 rue des Halles, 75001 Paris.

Ref. : OKCG1056_SA_1709_2

abriculteurs

LE CANNET790 000 €

Apartment for sale bath - 4 rooms - 101

Prestigious 3-Bedroom Apartment with Panoramic Sea View – Cannes / Bay of Cannes / Estérel Set within an elegant and discreet high-end residence, this three-bedroom apartment embodies a refined vision of Mediterranean luxury, where space, light and breathtaking views come together to create a truly rare atmosphere. Located on the second floor with lift access, the apartment immediately conveys a sense of openness and serenity. From the moment you enter, the eye is naturally drawn towards the horizon: a spectacular panoramic view over Cannes, the Estérel mountains and the Mediterranean Sea, omnipresent and ever-changing, forming the unmistakable signature of this exceptional property. The living room, generous in volume and benefiting from a West / South-West exposure, is bathed in natural light throughout the day. It extends onto a large terrace, conceived as a true outdoor living space, ideal for enjoying the end of the day as the setting sun sets the sea and the Estérel hills ablaze. The open-plan kitchen, contemporary in style and fully equipped (induction hob with integrated extractor, wine cellar, oven, refrigerator…), blends seamlessly into the reception area and invites moments of conviviality in an elegant and refined setting. The night area, deliberately preserved for privacy, features a calm and comfortable air-conditioned master suite, with two large built-in wardrobes, a private bathroom and a separate WC. At the opposite end of the apartment, a second sleeping area dedicated to children or guests comprises two bedrooms with storage, a bathroom and separate WC. Both bathrooms remain to be renovated, offering a rare opportunity to create a bespoke interior perfectly aligned with the spirit of the property. The apartment benefits from features that enhance a high-end lifestyle: marble flooring, well-defined living areas, large outdoor spaces, electric awnings and roller shutters, and air conditioning, all within a carefully maintained and harmonious environment. To the rear, a second, more intimate terrace provides a peaceful retreat, allowing you to enjoy absolute calm and moments of relaxation away from any disturbance. A large garage, suitable for one vehicle and additional storage, completes this exceptional property, offering a rare level of comfort in close proximity to Cannes. A truly exceptional residence, designed for those who appreciate light, generous volumes and spectacular views, offering a privileged art of living between the sea and the Estérel, just minutes from Cannes and all amenities. Contact us today to arrange a viewing. Legal Mentions (in French) : Honoraires à la charge du vendeur. Les informations sur les risques auxquels ce bien est exposé sont disponibles sur le site Géorisques : www.georisques.gouv.fr .

Ref. : 843

RE/MAX SUNSET

MORZINE3 750 000 €

House for sale bath - 7 rooms - 267

PRIME Bespoke Luxury 5 bedoom detached chalet – MORZINE

Exclusively marketed by Morzine Immobilier an international associate of Savills A fabulous detached chalet in the Prime area of L'ele in Morzine. A stunning area within easy walking of the centre of Morzine and also Montriond with the restaurants, shops and mountain lifts. The chalet faces South West with stunning panoramic views and sunshine all day through to the late evening. This is bespoke luxury chalet offering plenty of space and 5 very well laid out ensuite bedrooms. The living area spills out onto terraces and has vaulted ceilings. The chalet was built by one of the most renowned developers in Morzine with high end finishes synonymous with quality and prestige. The chalet was built in 2024 so the 10 year warranties are still running for peace of mind for a purchaser. Currently the chalet is operated under the “Para Hotelier” scheme where the purchaser reclaimed the VAT. This is available to continue for a purchaser and represents a saving of around €410,000 to be deducted from the listed price. The chalet is built over 4 floors and is arranged as follows Lower entry level -Large entry hallway -Separate wet/ski entrance with storage and boot warmers -Cinema and Games room -Spa with sauna leading onto the exterior terrace and hot tub -Independent WC -Utility room -Technical room -There is plenty of exterior parking and a secure garage. Upper entry level -Three bedrooms with ensuite bathrooms -Large childrens room with two sets of inbuilt bunk beds. Leading onto a large terrace First floor -Large open plan kitchen, dining and living room area -Central fireplace -Vaulted ceilings -two large terraces with panoramic views Top floor -Fabulous master bedroom with clear views of Nyon to the South. -Ensuite bathroom with standalone bath, shower and double basin -Independent WC This is an amazing opportunity to purchase a stunning chalet with a rental track record presented in immaculate condition. For more information please contact us at Morzine Immobilier.

Ref. : 4182

MORZINE IMMOBILIER

CARCÈS995 000 €

House for sale bath - 11 rooms - 326

Superb Property in Carcès (Var)

326 m² of living space – 3.45 hectares including a partially buildable area – Panoramic views – Heated pool & Pétanque court Set in a natural environment in the heart of Provence Verte, the property and its annexes stretch across 3.45 hectares of oak and pine forest, with three olive groves and a young truffle orchard. Built on two levels, the house combines Provençal authenticity with contemporary comfort, featuring in particular: 8 bedrooms, including 5 on the ground floor and 3 with their own en-suite bathroom (6 bathrooms in total) Fully equipped kitchen Living room with fireplace Dining room Library, study… Terraces The house stands out for its spacious volumes crafted with beautiful materials. Waxed terracotta tiles, wooden beams, Provençal-style ceilings, and a lime-rendered façade give the home a refined character that respects local traditions. The rooms are bathed in exceptional natural light, bringing a warmth that is quintessentially Provençal.

Ref. : 86360049

COTIGNAC IMMOBILIER

LE CHESNAY696 000 €

Apartment for sale bath - 5 rooms - 110

Le Chesnay - 110.8m² (1,184 sq ft) apartment – 3 or 4 bedrooms – 2 parking spaces – cellar

Barnes Versailles is inviting you to discover this 110.80m² (1,184 sq ft) apartment on the first floor of a cosy residence located on Rue de Versailles, near Place de la Loi, on the edge of Versailles. In a prime location on the edge of Plateau Saint-Antoine, this apartment enjoys rapid access on foot to shops. Laid out as follows: spacious entrance hall with a large wardrobe leading to the fully fitted kitchen, which is particularly bright thanks to its sweeping view over the residence's garden. The living room and adjoining dining room, bathed in light all day long (southwest-facing), overlook Rue de Versailles, protected from noise by the residence's front garden and high-performance double glazing. Three bedrooms with cupboards (four bedrooms possible by converting the dining room into a bedroom), all overlooking the residence's interior garden. A shower room, bathroom, and two separate toilets complete this property. A walk-in wardrobe optimises the storage space. This apartment also includes two parking spaces (with lift access) in the building's basement, as well as a cellar unit also located in the basement. The building also provides access to a beautiful, peaceful garden and two bicycle storage rooms. Exclusive and unspoilt environment with all the bedrooms overlooking the garden. Shops are right next to the building, as are bus routes serving all the stations in Versailles, Viroflay, La Celle Saint Cloud and Vaucresson. The apartment's undeniable assets include: fantastic proportions, double glazing throughout the apartment ensuring complete peace and quiet, electric roller shutters with centralised control, a highly sought-after location in the town centre and on Plateau Saint-Antoine, whilst also being sheltered from any disturbances. A rare property to be viewed without delay! Property subject to shared ownership status: 18 lots Charges: €369/month, (i.e. €4,428/year) including: cold water, lift, residence's gardeners, regular cleaning of common areas. Individual gas heating. Individual electric hot water. EPC: C/C - Estimated annual energy costs: between €1,490 and €2,080/year No ongoing proceedings Property tax: €2,254 per year Fees payable by the buyers: 3.88% Net seller price(Fees:: €670,000 Your Barnes contact: Nathalie Boue Tel: +33 (0)6 44 07 93 50 €670,000 Agency fees not included - Agency fees: 3.88% incl. tax Fees payable by the buyer - Average amount of the share of charges €4,428/year - Estimated amount of annual energy costs for standard use based on 2021 energy costs: €1,510 ~ €2,050 670,000 € Agency fees not included - Agency commission: 3.88%VAT included Agency fees payable by buyer - Montant moyen de la quote-part de charges courantes 4,428 €/yearly - Montant estimé des dépenses annuelles d'énergie pour un usage standard, établi à partir des prix de l'énergie de l'année 2021 : 1510€ ~ 2050€

Ref. : 86873480

BARNES YVELINES