OK
More than Less than
€  ok

Key-words : bath

Houses and Apartments, your real estate specialist magazine offers a selection of ads that match with the keyword bath. You can refine your search by specifying the area or price range in the navigation bar link Search for a House/Apartment.

VIROFLAY1 190 000 €

House for sale bath - - 225 m²

Viroflay Rive-Droite - 300m² (3,229 sq ft) building plot – Planning application submitted for a two-storey 170m² (1,830 sq ft) house – Ideal location, very rare find.

Exclusive listing. Your Barnes consultant in Versailles - Damien Portail - has the exclusive listing of this rare opportunity in Viroflay, in the sought-after Rive-Droite area: 300m² (3,229 sq ft) plot of building land! This flat, tree-lined plot is in a very peaceful setting and enjoys a mainly south-facing aspect, in a prime location in a sought-after location, a 5-minute walk from Viroflay Rive-Droite station, primary schools and Fausse-Reposes forest, and 7–8 minutes from the town centre's shops and the market square (held twice a week), This serviced building plot comes with a building permit pending approval for the construction of a new house offering 170m² (1,830 sq ft) of living space with a basement, possible garage and outdoor parking for two cars (floor plans and detailed plans available soon). A rare opportunity in Viroflay for a family in search of a home in a highly coveted area, close to all amenities and offering both peace and quiet and space, all guaranteed in a new-build house bathed in light and designed in a contemporary architectural style. Truly unique! Fees at 4% payable by the buyers (663.462 net seller price). Your BARNES contact: Damien PORTAIL +33 (0)6 60 42 72 23 “Information on the risks to which this property is exposed is available on the Géorisques website: www.georisques.gouv.fr” €663,462 Agency fees not included - Agency fees: 4% incl. tax Fees payable by the buyer - Damien Portail - Sales agent - EI - RSAC 892 234 196 1,144,231 € Agency fees not included - Agency commission: 4%VAT included Agency fees payable by buyer - Damien PORTAIL - Agent commercial - EI - RSAC 892 234 196

Ref. : 87197034

BARNES YVELINES

LE CANNET3 950 000 €

House for sale bath - 6 rooms - 330 m²

CANNES / LE CANNET - Modern villa with breathtaking panoramic sea views

Ideally loacated in a dominant position on the hills between Cannes and Le Cannet, this superb property enjoys breathtaking panoramic views, with the Bay of Cannes and the Estérel Massif as a backdrop. Set in flat grounds with a heated swimming pool, this timelessly designed villa is bathed in light all year round thanks to large bay windows opening onto the exterior. It boasts spacious, generously proportioned reception rooms with a fully-equipped open-plan kitchen and summer kitchen, 4 ensuite bedrooms and a studio. A fitness room with sauna, a laundry room, an enclosed garage for two vehicles and 2 indoor car parks complete this exclusive property. Information on the risks to which this property is exposed is available on the Géorisques website: www.georisques.gouv.fr. N'hésitez pas à nous contacter pour tout complément d'information ou pour toute visite Marine SCHMITT +33620301565

Ref. : 2989V

CROISETTE PROPERTIES

LA LONDE-LES-MAURES708 000 €

House for sale bath - 4 rooms - 85 m²

RARE FIND IN VALCROS: SINGLE-STOREY 4-BEDROOM VILLA WITH GAR

Charming 4-room house, all on one level with terraces, garage, swimming pool, pool house and landscaped garden. Let yourself be seduced by this very pretty single-storey house, offering a privileged living environment in the heart of a magnificent landscaped garden, enhanced by beautiful shaded terraces, a swimming pool and its elegant pool house. Upon entering, you'll find a welcoming space with a cloakroom. The living room (equipped with a pellet stove), bathed in light thanks to its large south and west-facing windows, opens seamlessly onto the outdoor areas. The separate kitchen (fitted in a Mediterranean style) has direct access to a pleasant covered terrace, ideal for al fresco dining. The sleeping area comprises two bedrooms at the rear of the house, sharing a shower room with WC, as well as a master suite at the front with a private bathroom and dressing room. A garage completes this charming property, which is impeccably maintained and nestled in a lush, private setting. A warm and functional home, ideal for enjoying the good life in every season, hidden from view within a magnificent garden beautifully landscaped with a variety of trees. The house is equipped with solar panels. Contact us at 06 70 14 34 84 or 06 76 54 04 03

Ref. : 1067

AGENCE DE VALCROS

ST CLOUD1 630 000 €

House for sale bath - 8 rooms - 209 m²

Saint-Cloud - Renovated 6-bed private mansion

In a residential neighbourhood near the Parc de Saint-Cloud and just 10 minutes from Paris, this renovated 1900s private mansion has the bonus of a small private landscaped garden. The property has been renovated while preserving its original features, and spans 210m² (2,260 sq ft) of total surface area on a south-facing plot. Bathed in light and generously proportioned, this private mansion is spread over four levels which has been well laid out to create a smooth floor between the spaces. On the ground floor, the entrance hall leads to a very bright living room with dining room area opening onto the garden, and an eat-in kitchen on the other side. The upper floors, accessed via a beautiful wooden staircase, are five bedrooms including a master suite with shower room and home office, a dressing room, a laundry area, a bathroom, and a TV room or sixth bedroom. Lastly, the property is close to several of the sector's most coveted and prestigious schools, including the American School of Paris, Deutsche Schule Paris, Passy Buzenval and Daniélou. Option to acquire two parking spaces in the neighbouring building at an additional cost. Barnes contact Marta Perez-Embid: +33 (0)6 42 07 58 37 Fees payable by the seller - Estimated amount of annual energy costs for standard use based on 2026 energy costs: €4,850 ~ €6,570 Agency fees payable by vendor - Montant estimé des dépenses annuelles d'énergie pour un usage standard, établi à partir des prix de l'énergie de l'année 2026 : 4850€ ~ 6570€

Ref. : 87351389

BARNES HAUTS DE SEINE SUD/OUEST

AIX-EN-PROVENCE1 490 000 €

House for sale bath - 7 rooms - 253 m²

Venelles – A contemporary 4-bed property with a swimming pool

This 272 sqm architect-designed villa is in an elevated setting in Venelles, 15 minutes from Aix en Provence and 5 minutes from the shops and the schools. Enjoying an open view, it includes a 115 sqm living/reception room and kitchen bathed in sunshine thanks to wide patio windows, a suite, a study, a utility room and a guest wc. Upstairs are a second study, a master suite opening onto a terrace commanding an open view, two further bedrooms, a bathroom and a separate wc. With a cellar and a 50 sqm double garage. Set in a 3245 sqm plot with an extensive terrace, an overflow swimming pool, and a boules pitch.

Ref. : 86209522

DANIEL FÉAU PROVENCE

LE PLAN-DE-LA-TOUR1 755 000 €

House for sale bath - 7 rooms - 200 m²

Splendid Provençal property with panoramic views of the Massif des Maures, on 3,000 m² of flat land

Splendid Provençal property with panoramic views of the Massif des Maures, on 3,000 m² of flat land Ideally located just a short stroll from the heart of the village, in a peaceful residential setting 700 m from the shops and a fine selection of restaurants and 550 m from the school, this splendid property built in 2001 combines authentic charm, high-quality materials and outstanding comfort. The gardens are beautifully planted with ornamental and fruit trees, the house enjoys exceptional views of the Massif des Maures from every façade. Noble materials are found throughout, including a stone façade, tiles and oak beams. The interior offers a spacious living area with fireplace, a fitted kitchen and a separate utility room. On the ground floor, several bedrooms each have their own Italian shower, washbasin and WC, one fitted with a Japanese toilet, alongside a laundry room. The well-being area includes a Jacuzzi bath and a hammam shower. Comfort is assured year-round with underfloor heating and cooling, complemented by split air-conditioning units powered by a Daikin heat pump. Outside, the 10 x 5 m pool, secured with an electric cover and equipped with both chlorine and salt treatment, is complemented by a pool area with barbecue. The outdoor dining area, fitted with a misting system, sits beneath a pergola with retractable canvas, perfect for staying cool on summer days. A Provençal fountain and night-time garden lighting add to the charm of the grounds. Practical features include a 50 m² garage, a 30 m² carport, a cellar and ample parking.. A borehole supplies the pool, the irrigation and the toilets, with an irrigation pump for the garden. A rare property offering space, serenity and true quality, within walking distance of village life.

Ref. : 87448087

MED-ESTATES

PARIS 14EME2 990 000 €

Apartment for sale bath - 5 rooms - 159 m²

Paris 14 - Parc Montsouris - Exceptional renovated duplex for sale - 3 bedrooms - Terraces - 250 sq.m (2,691 sq ft)

Property under offer – offer accepted Exclusive listing - Prime location opposite Parc Montsouris for this exceptional duplex spanning 250 sq.m/2,691 sq ft (159.81 sq.m/1,720 sq ft under the Carrez Law and 90 sq. m/969 sq ft of open-air terraces) extending over the top two floors of a very upmarket modern building with unique panoramic view over the trees. Fully renovated with high-end fittings, it is set apart by its ideal layout and generous volumes bathed in light. On the first level – corresponding to the sixth floor – you'll find a vast living room, three bedrooms of which a master suite with a walk-in wardrobe and adjoining bathroom, a second bathroom, a separate toilet, a large utility room and a full-length balcony with an unobstructed view over the park's foliage. Upstairs, a spectacular reception room leads onto a vast terrace spanning over 60 sq. m/646 sq ft and offering a stunning panoramic view over the park, Paris and its iconic monuments. The meticulous architecture and renovation, the large custom-built windows, the optimal orientation, the high-quality materials and the exceptional exteriors give this property a unique character.

Ref. : 6329

AGENCE VARENNE PARIS 7E

PARIS 7EME4 950 000 €

Apartment for sale bath - 4 rooms - 211 m²

Paris 7 - Family Apartment - Eiffel Tower View

In the heart of the 7th arrondissement, Boulevard des Invalides, in a sought-after environment on the Left Bank, close to shops, schools, and neighborhood institutions. Located on the 5th floor with elevator of a beautiful stone building, this 211 sqm cross-ventilated apartment opens to the west onto a balcony and enjoys an unobstructed view of the Eiffel Tower. The reception areas, bathed in light, have retained the characteristic features of the old : parquet floors, moldings, and fireplaces. The sleeping area currently includes three bedrooms, including a large suite, and three bathrooms. The layout enables the option of creating a fourth bedroom. The sleeping area can be redesigned and personalized to adapt the spaces to the uses and expectations of its future occupants. A cellar completes this property. Its high floor, full west exposure, balcony, overviewing the Eiffel Tower are the main assets of this spacious family apartment.

Ref. : PRG130

MAGREY AND SONS PARIS

MENTON475 000 €

Apartment for sale bath - 3 rooms - 125 m²

3 ROOMS - 63M² TERRACE GARAGE CELLAR

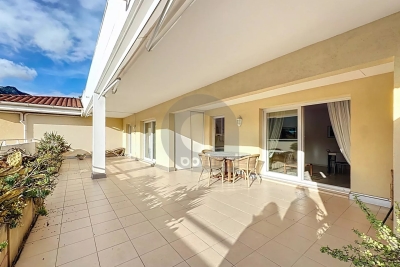
In a modern, secure and well-maintained residence. On the penultimate floor with elevator, 3-room apartment of 62.88m² comprising an entrance hall with cupboard, independent kitchen, spacious living room of 19m², independent kitchen, two bedrooms, one with cupboard, a shower room and an independent toilet with washbasin. In front of all the rooms is a HUGE 63m² SOUTH-WEST-facing TERRACE bathed in sunshine, with an unobstructed view of the mountains. A closed garage and cellar complete this property. Ideal for a family, rare on the market!

Ref. : A06246

RACCOSTA Immobilier

MENTON395 000 €

Apartment for sale bath - 3 rooms - 102 m²

Spacious Duplex - 3 Rooms - Heart of Menton

Located in the heart of Menton, in a listed Belle Époque palace, in a privileged and absolutely peaceful setting, this superb 116.29 m2 duplex apartment, currently being renovated, enjoys an ideal location within easy reach of shops and beaches. This rare property offers perfect privacy in the city center. With a generous living area, the apartment is spread over two levels and offers very beautiful volumes bathed in light thanks to its southern exposure and large openings. The main level features a spacious living room of over 35m2, a separate kitchen, and a comfortable first bedroom. Upstairs, the sleeping area comprises a second bedroom, a space that can be converted into an office, and a full bathroom. Ample storage optimizes every living space. The property is complemented by a two-level basement cellar. The condominium is perfectly maintained, has secure access and a private garden within the condominium. A MUST-SEE

Ref. : 1594

AB immobilier

STE-MAXIME1 490 000 €

Apartment for sale bath - - 158 m²

Rooftop Terrace - Exceptional Apartment – Sainte-Maxime Town Centre

At Les Issambres, in the sought-after municipality of Roquebrune-sur-Argens, this exceptional villa of approximately 230 sqm perfectly embodies Mediterranean elegance and the refined lifestyle of the French Riviera. Nestled in one of the most desirable locations along the Var coastline, where unspoiled nature meets breathtaking sea views, this remarkable property offers an exclusive address just moments from the Gulf of Saint-Tropez. Here, every day is an invitation to embrace tranquillity, sunshine and the timeless charm of Provence. From the moment you arrive, your eyes are naturally drawn to the spectacular panoramic sea view, the true signature of this exceptional residence. Bathed in natural light throughout the day, the villa has been designed to create a seamless connection between indoor and outdoor living. Spacious interiors, refined finishes and generous volumes combine to create an atmosphere that is both elegant and welcoming, perfectly suited to everyday living as well as unforgettable moments shared with family and friends. Offering approximately 230 sqm of living space, the villa features three beautiful bedrooms, thoughtfully designed to ensure privacy and absolute comfort. On the main level, two elegant bedrooms share a beautifully appointed bathroom, allowing for effortless single-level living. Upstairs, the magnificent master suite occupies an entire private floor. Complete with a spacious dressing room, an elegant en-suite bathroom and direct access to a private terrace overlooking the Mediterranean, it offers a peaceful sanctuary where every sunrise and sunset becomes an unforgettable experience. The spacious living room, flooded with natural light through large picture windows, opens onto expansive terraces where the sea becomes a permanent backdrop. A separate fully equipped kitchen provides both practicality and elegance, perfectly complementing the generous reception areas. Every room has been carefully designed to maximise comfort while showcasing the stunning natural surroundings. Outside, the beautifully landscaped 3,000 sqm grounds perfectly capture the authentic spirit of Provence. Olive trees, fruit trees, a vegetable garden and a traditional pétanque court create a unique atmosphere where nature and luxury coexist in perfect harmony. The spectacular 11 x 6 metre infinity pool blends seamlessly into the landscape, while the impressive 250 sqm terrace and the fully equipped summer kitchen provide the ideal setting for entertaining or enjoying long Mediterranean evenings beneath the stars. High-quality finishes and meticulous attention to detail reflect the villa's exceptional standards throughout. Every element has been carefully selected to offer timeless elegance combined with everyday comfort. A spacious double garage completes the property's outstanding amenities. Perfectly located just minutes from beaches, restaurants, marinas and all local amenities, the villa enjoys an enviable position combining absolute tranquillity with excellent accessibility. Les Issambres remains one of the Riviera's most sought-after destinations, appreciated for its preserved natural environment, crystal-clear waters and privileged proximity to Saint-Tropez. Combining approximately 230 sqm of living space, three elegant bedrooms, spectacular sea views, landscaped gardens, an infinity pool, expansive terraces, a summer kitchen and an exceptional address in Les Issambres, this remarkable property represents the very essence of Mediterranean luxury living. A rare residence where every detail has been thoughtfully designed to offer an extraordinary lifestyle combining refinement, serenity and the incomparable beauty of the French Riviera.

Ref. : MZIST1936

MICHAËL ZINGRAF CHRISTIE'S INTERNATIONAL REAL ESTATE SAINT-TROPEZ

LA MOTTE1 575 000 €

House for sale bath - 4 rooms - 167 m²

LUXURIOUS NEW CONTEMPORARY VILLA - PANORAMIC VIEW - 4 BEDROO

EXTENDER IMMOBILIER's exclusive mandate reveals this sumptuous architect-designed villa, with panoramic views of the Massif des Maures and the Rocher de Roquebrune, which offers 167 m2 of living space in the absolute tranquility of a sought-after cul-de-sac, on a landscaped plot of 2000 m2 ideally located in La Motte, close to all amenities, at the gates of the A8 motorway and in the immediate vicinity of the renowned Golf de Saint Endréol. The exterior welcomes us, through 2 electric gates, a magnificent landscaped scene unfolds, dotted with paving stones, rockery, beds of white roses, thyme, olive trees, lavender and many Mediterranean species, walkways have been created to enjoy the exceptional view, a superb fish pond with a dry stone fountain is located at the rear of the house. From the entrance, the villa offers an outdoor veranda that serves as a greenhouse with its red brick floor. On the ground floor, an open kitchen space overlooking the living and dining room bathed in light, leading directly to the outside, around which are arranged 2 spectacular tiled terraces. They constitute a true invitation to an indoor-outdoor lifestyle bathed in the light from the East, South and West. An architectural success, this large living space is divided into different areas, all of which benefit from bay windows and/or other windows: a TV corner, a living room warmed by an elegant wood stove, a dining area and an open kitchen. The kitchen is very functional, featuring a black marble worktop, fully integrated and high-end equipment, as well as a large laundry room. A master suite with shower room and toilet, facing west, is bordered by a landscaped garden rich in a variety of plant species. Taking the staircase, the upper floor leads to two master suites, each with an en-suite shower room, dressing room, and toilet. The master suite opens onto a terrace with panoramic views of the Maures mountain range and the majestic Roquebrune Rock. Outside, there's a superb 13 x 4.5 meter salt-water infinity pool with Bali-style tiling, a large 80m2 garage, and the villa benefits from solar panels, underfloor heating, and reversible air conditioning in every room. Built in 2026 to RT 2012 standards, ensuring high acoustic and energy performance, the structure is built with poured concrete, and this residence is unique for its natural stone features. An absolutely incredible property. For any further information, please contact Sandrine CESARINI at 06 20 94 83 10 or

Ref. : 479

Extender immobilier

LA CROIX-VALMER1 895 000 €

House for sale bath - 8 rooms - 165 m²

La Croix-Valmer – Provencal charm and absolute tranquility within walking distance of the town center

Located in La Croix-Valmer, this property enjoys a highly sought-after, absolutely quiet location just moments from the town center, benefit tracking from a desirable south-facing exposure. Built on a magnificent flat, landscaped plot of over 1,900 sqm, this Provencal villa offers approximately 165 sqm of living space spread over two levels. The outdoor areas are designed for effortless Mediterranean living, featuring expansive terraces, a large 50 sqm pool house, a beautiful swimming pool, ample parking space, and a generous 60 sqm garage. The main level opens onto an entrance hall leading to a bright living space, which includes a living/dining room and an open-plan kitchen. These reception rooms extend naturally toward the covered terrace. A primary suite with an en-suite bathroom completes this level. On the garden level, the sleeping quarters offer three additional bedrooms, two bathrooms, an office, a laundry room, and a cellar. Bathed in optimal natural light, this property represents a rare opportunity with significant potential for value enhancement, whether through a contemporary renovation or an expansion project.

Ref. : V2220ST

JOHN TAYLOR SAINT TROPEZ

ST-PAUL-DE-VENCE1 090 000 €

House for sale bath - 5 rooms - 182 m²

Elegant family villa with swimming pool, small outbuilding a

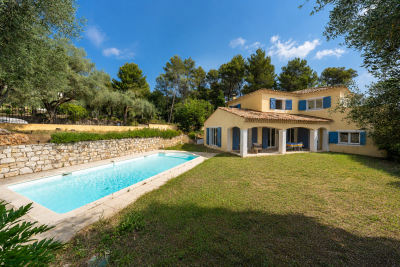
Located in one of the most sought-after areas of Saint-Paul-de-Vence, this detached villa, discreetly attached by the garage, offers a privileged living environment in the heart of a preserved natural setting. Built on a flat and landscaped plot of approximately 1,300 m2, the property benefits from two secure access points, including a motorized gate, as well as several parking spaces. From the moment you enter, the generous proportions are captivating, with a vast living space of approximately 72 m2 comprising a living room with a fireplace, a welcoming dining room, and a fully equipped kitchen. Bathed in light, this reception room opens onto a large covered terrace offering pleasant, unobstructed views of the garden and swimming pool. The ground floor also includes an en suite bedroom with its own private bathroom, a guest toilet and a back kitchen that serves as a laundry room. Accessed by an elegant staircase, the upper floor houses the sleeping area, comprising three bedrooms. The master suite features a dressing room, an en-suite bathroom, and a terrace offering a private outdoor space. Two additional bedrooms with built-in wardrobes, a second bathroom, and a separate toilet complete this level. Outside, the meticulously landscaped garden, adorned with fruit trees and five olive trees, features a beautiful saltwater swimming pool and an authentic stone cottage of approximately 16.5 m2. A true asset to the property, this cottage offers numerous possibilities for conversion and could easily be transformed into an independent studio, home office, artist's studio, or recreation room. This charming property represents a rare opportunity for a family seeking space, comfort and serenity, while benefiting from a prime address in Saint-Paul-de-Vence, close to amenities and the main roads of the French Riviera.

Ref. : 15669

AGENCE LE MAS PROVENÇAL

MANDELIEU-LA-NAPOULE179 000 €

Apartment for sale bath - 2 rooms - 35 m²

Charming 1-Bedroom Apartment in La Napoule, Mandelieu

Located in the heart of La Napoule, this 35.24 m² apartment offers a bright and inviting living space with modern comforts, perfect for a first purchase, holiday home, or rental investment. The residence is set in a charming building, just steps away from local cafés, shops, and the picturesque beaches of Mandelieu-la-Napoule. The interior layout features a spacious main living room with large windows that bathe the space in natural light. The open-plan kitchen connects seamlessly to the living area, providing convenience and functionality. The bedroom is quiet and comfortable, complemented by a modern bathroom to meet daily needs. Equipped with high-speed internet via optical fiber and an intercom system for added security, this apartment pairs comfort with essential amenities. Enjoy the vibrant coastal lifestyle of the French Riviera in a peaceful neighborhood, with easy access to transportation and local attractions. Contactez Romain BERREBI au +33613361569

Ref. : 87410131

LG PRESTIGE IMMOBILIER