OK
More than Less than
€  ok

Key-words : bath

Houses and Apartments, your real estate specialist magazine offers a selection of ads that match with the keyword bath. You can refine your search by specifying the area or price range in the navigation bar link Search for a House/Apartment.

ANTIBES1 100 000 €

Apartment for sale bath - 4 rooms - 102 m²

100m from the sea, duplex apartment of 102 m², top floor, exce

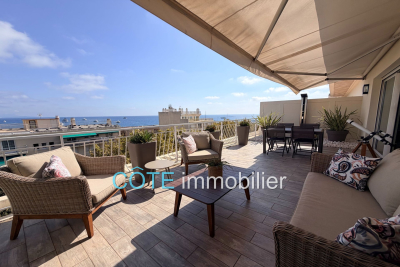
In one of the most sought-after areas of Antibes, We present to you this exceptional 102 m² duplex apartment located on the 6th and top floor of a bourgeois building. It is situated just a 3 to 5-minute walk from some of the city's most beautiful beaches, all local services and shops, the old town, the ramparts, as well as the Place du Général de Gaulle. This bright, dual-aspect apartment has been completely renovated by an architect and will charm you with its high-end finishes. The elegance of the space, its charm, natural light, and tranquility are the key elements inviting relaxation. This stunning duplex features a spacious entrance, a first living room of 22 m², and three bedrooms-two of which have their own bathrooms. The third bedroom is currently used as an office, enhanced with custom joinery providing ample storage. All rooms open onto two very bright balconies equipped with large bay windows. On the upper floor, you will find a magnificent, fully equipped contemporary kitchen tastefully designed and open to a second living and dining area of 32 m² bathed in light, which opens onto a 34 m² terrace and a second balcony, all offering panoramic views over the old town, the beginning of Cap d'Antibes, the sea, and the mountains. This exclusive panoramic view gives a tremendous feeling of freedom and relaxation. The outdoor spaces seamlessly extend the apartment and provide a privileged living environment, suspended between sea and sky, in a typically Mediterranean setting. The apartment is very well laid out with plenty of storage, a perfectly integrated elevator in the hallway connecting the 6th and 7th floors, as well as a spacious laundry room, three toilets, reversible air conditioning, centralized electric shutters, and electric blinds. A cellar and garage complete the comfort of this exceptional apartment, with the option to purchase a secure parking space separately.

Ref. : 284V2825A

COTE IMMOBILIER

LES ISSAMBRES890 000 €

House for sale bath - 4 rooms - 180 m²

Villa

In Les Issambres, in the heart of a quiet and sought-after residential area, this traditional-style house sits on a flat plot of approximately 1,000 sqm, fully fenced and offering complete privacy. The ground floor opens onto an entrance hall with a guest toilet, leading to a spacious living area comprising a living room and a dining room with an open-plan kitchen. This area is bathed in natural light and opens onto a large covered terrace, ideal for relaxation. A master suite with built-in wardrobes and an en-suite bathroom, also opening onto a terrace, completes this level. The first floor (built in 2008) features an en-suite bedroom, an office with a mezzanine, and a master suite with its own bathroom, toilet, and dressing room. Two additional rooms offer excellent potential for conversion to suit your needs (bedrooms, gym, recreation area, etc.). A large terrace on the first floor provides unobstructed views of the sea and the surrounding hills. A swimming pool with pool house and a garage complete the amenities of this property, ideal as a primary or secondary residence. (Photos coming soon)

Ref. : 2747vp

SEA VIEW PROPERTY / GROUPE AGENCE DU CAP

LE CHESNAY1 290 000 €

Apartment for sale bath - 7 rooms - 199 m²

Le Chesnay-Plateau Saint-Antoine - Magnificent 199m² (2,142 sq ft) duplex apartment - 5 bedrooms - panoramic view

Barnes Versailles invites you to discover a magnificent duplex apartment in the heart of the Plateau Saint-Antoine district, on the edge of Versailles. This apartment in an elegant townhouse, offers exceptional volumes with 172.31m² (1,855 sq ft) of living space (199.42m² or 2,147 sq ft of floor space), and is situated on the top and second floor (and third interior floor); it is laid out as follows: On the first level, the entrance hall with built-in cupboard leads to a vast double-sized living room with fireplaces, offering panoramic views over the Plateau Saint-Antoine and the town of Versailles. This room is bathed in light throughout the day thanks to its south-facing orientation. This level also features a spacious eat-in kitchen, a bedroom and a master suite with bathroom and wardrobe, as well as a separate toilet. On the second level, the main corridor leads to three south-facing bedrooms, a separate toilet, a bathroom, a shower room and the laundry/boiler room. Access to the attic for extra storage space. Storage space runs the length of the hallway for added convenience. This apartment offers comfortable living spaces in an elegant setting that has retained its period charm (fireplaces, parquet flooring, good ceiling height). Recent double glazing (2021). Sold with a covered garage space in the property and two cellars on the garden floor. Located in the heart of the Plateau, shops on Place Jean Houdon a 4-minute walk away, Versailles RD train station is an 8-minute walk away, as are the Colonel de Bange school (5-minute walk), the Lycée Saint-Jean d'Hulst (2-minute walk) and Blanche de Castille (a 5-minute walk). All buses to the stations in Versailles are just a few metres away. Property subject to shared ownership status - Small, confidential condominium with 2 co-owners. Individual gas hot and cold water and heating. Gas condensing boiler (de Dietrich) – hot water tank for the second level. Excellent EPC: D/D Property tax: €2,501 Price: €1,290,000 including agency fees Fees: 3.6%- commission payable by buyers Property price excl. fees: €1,245,174 Your Barnes contact: Nathalie BOUE Tel: +33 (0)6 44 07 93 50 or email: €1,245,174 Agency fees not included - Agency fees: 3.6% incl. tax Fees payable by the buyer - Estimated amount of annual energy costs for standard use: €3,220 ~ €4,390 1,245,173.74 € Agency fees not included - Agency commission: 3.6%VAT included Agency fees payable by buyer - Montant estimé des dépenses annuelles d'énergie pour un usage standard : 3220€ ~ 4390€

Ref. : 86518025

BARNES YVELINES

NICE890 000 €

Apartment for sale bath - 3 rooms - 71 m²

2-bedroom Apartment with a garden sea view

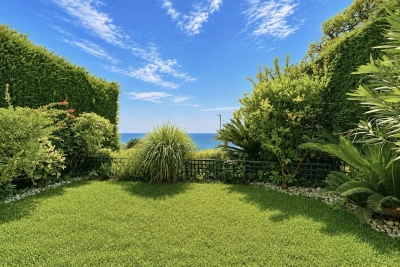
NICE - CAP DE NICE A RARE property in a PRIVILEGED setting of Cap de Nice. Very beautiful 2-bedroom on the ground floor with garden, located within a STANDING residence with a SWIMMING POOL, offering a CALM and sought-after environment as well as a magnificent sea view. Bathed in LIGHT thanks to its full South exposure, the property is appealing with its pleasant living room opening onto the garden, as well as the master bedroom which also benefits from good LIGHT and SEA VIEW. The residence also has a GARDIAN, a GYM ROOM, and a MAGNIFICENT swimming pool with a view of the sea. A CELLAR and a CLOSED GARAGE complete this property. An ideal apartment for a primary residence, a pied-à-terre on the French Riviera, or a quality investment, in one of the most PRIZED sectors of Nice. To discover without delay! Information on the risks to which this property is exposed is available on the Géorisques website: www.georisques.gouv.fr

Ref. : 87292890

Empire Estates

CANNES2 790 000 €

Apartment for sale bath - 4 rooms - 100 m²

For Sale Apartment Cannes Croisette

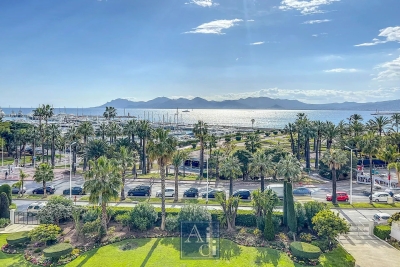
Located on the prestigious Croisette, near Port Canto, in a luxury residence with concierge service and landscaped gardens, this sumptuous fully renovated 3-bedroom apartment features a south-facing terrace and exceptional panoramic views. The property offers a spacious double living room with a high-end open-plan kitchen, as well as three en-suite bedrooms. Bathed in natural light, the apartment boasts stunning views over the Port, the Esterel hills, and the Mediterranean Sea. Finished to the highest standards, the apartment benefits from premium amenities and impressive 3-meter ceiling heights, creating an elegant and refined atmosphere throughout. A rare opportunity on the market. AICI Agence de Cannes +33 0493392060 -

Ref. : 87017745

AGENCE A.I.C.I.

MOUGINS2 995 000 €

House for sale bath - 6 rooms - 267 m²

Mougins - Renovated bastide in Les Parcs de Mougins Estate

Nestled within the prestigious and secure estate of Les Parcs de Mougins, this exquisite family villa of approximately 270 sqm combines charm, elegance and high-end finishes. Fully renovated to an exceptional standard, the property offers five en-suite bedrooms, set within beautifully landscaped grounds of approximately 3,100 sqm, providing a truly enchanting and private setting. On the ground floor, three spacious en-suite bedrooms, including a superb principal suite, open directly onto the terraces, garden and swimming pool, creating a seamless indoor-outdoor lifestyle. The reception areas are bathed in natural light and feature a generous living room and dining area, enhanced by large sliding pocket doors that open fully onto the exterior spaces, offering a refined yet welcoming atmosphere. A contemporary, fully equipped kitchen completes this elegant living space. Upstairs, two further en-suite bedrooms each benefit from access to a private balcony overlooking the surrounding greenery. The lower ground floor includes a games room, a utility room, and ample storage space. A garage with direct access to the villa, along with several parking spaces, completes this exceptional property. A rare opportunity, ideal for refined family living within a secure and highly sought-after environment.

Ref. : V1824MGS

JOHN TAYLOR MOUGINS

CANNES8 900 000 €

House for sale bath - 8 rooms - 346 m²

VILLA CANNES CALIFORNIE

SOLE AGENT - Located in a highly sought-after area, close to the city center, this superb contemporary villa enjoys exceptional sea views stretching from the Bay of Cannes to the Estérel mountains. The property offers a spacious living room and dining room bathed in light, opening onto the outside, as well as a modern, fully equipped kitchen. An elegant master suite on the ground floor has its own bathroom with shower and dressing room. The villa also includes four en-suite bedrooms, a TV lounge, a gym with sauna, a laundry room, and a wine cellar. The outdoor areas feature a heated swimming pool, a pool house, and a play area, in a quiet and perfectly exposed environment. Parking for 3 to 4 cars. Information on the risks to which this property is exposed is available on the Géorisques website: www.georisques.gouv.fr. N'hésitez pas à nous contacter pour tout complément d'information ou pour toute visite Karim ABEL +33609981087

Ref. : 3113V

CROISETTE PROPERTIES

PARIS 8EME1 550 000 €

Apartment for sale bath - 5 rooms - 122 m²

Paris 8th – Madeleine | 5-room apartment with balcony

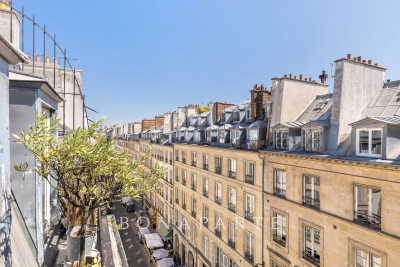
A few steps from Place de la Madeleine, rue Vignon, on the fifth floor with elevator of a beautiful old building perfectly maintained, elegant through apartment of 5 rooms with balcony. Bathed in light thanks to its double exposure East/West and benefiting from a particularly quiet environment, it consists of an entrance, a double living room opening onto a balcony offering a pleasant unobstructed view of the roofs of Paris, with a glimpse of the Haussmannian boulevards and Madeleine, an independent kitchen, three bedrooms, a bathroom, a shower room, and a separate toilet. Creating a second WC is feasible. This property is charming for its authentic old features, with its herringbone parquet floor, moldings, and fireplaces. Its flexible layout offers many possibilities for customization. An independent studio of about 20 sqm is offered in addition to the sale price, ideal for an office, an independent accommodation, a reception space, or a rental investment. A large cellar completes this property. A bicycle parking space is also available in the building's courtyard. A sought-after address, in the heart of the prestigious Madeleine quarter, close to Place Vendôme, Rue du Faubourg Saint-Honoré, the Opéra Garnier, shops, and numerous transport options.

Ref. : KC-3864

Maison BONAPARTE

STE-MAXIME3 300 000 €

House for sale bath - 6 rooms

Timeless elegance where the sea, light, and the art of living come together - Sainte-Maxime

Just a short stroll from the heart of Sainte-Maxime, in a highly sought-after residential setting where peace, privacy and refinement prevail, this magnificent fully renovated villa perfectly blends contemporary elegance, absolute comfort and the incomparable lifestyle of the French Riviera. Rare thanks to its exceptional location, the property offers the privilege of walking to the town centre, the marina and the beaches, while enjoying a tranquil environment and superb open views over the Mediterranean Sea and the surrounding hills. Facing south-west, the villa enjoys optimal sunshine throughout the day. From the first morning light to the spectacular colours of sunset, every room is bathed in natural light, enhancing the generous volumes and the noble materials carefully selected during its complete renovation. Behind its elegant architecture lies a residence where every detail has been thoughtfully designed to satisfy the expectations of the most discerning buyers. Upon entering, a spacious entrance hall with cloakroom and guest facilities immediately reveals the refined character of the property. The reception areas offer impressive volumes and an inviting atmosphere. The elegant living room, centred around a beautiful fireplace, opens seamlessly onto the terraces and landscaped gardens, creating a perfect harmony between indoor and outdoor living. The dining room naturally extends this convivial space, while the fully equipped open-plan kitchen, appointed with premium finishes and top-quality appliances, forms the true heart of the home. A spacious pantry and a separate laundry room provide exceptional everyday convenience. The ground-floor principal suite offers an intimate private retreat, combining elegance, comfort and serenity. Complete with its own luxurious bathroom, it provides the perfect sanctuary for its owners. Upstairs, three beautiful suites, each with its own shower room and separate toilet, welcome family and guests in complete comfort. One of them opens onto a charming private balcony, offering delightful views over the sea and the rolling green hills beyond. On the garden level, an elegant independent one-bedroom apartment further enhances the property's appeal. Featuring a bright living room, a comfortable bedroom, a shower room and separate toilet, it is ideal for welcoming family and friends, accommodating staff or providing complete independence for guests. Outside, the villa reveals an enchanting Mediterranean garden, beautifully landscaped and meticulously maintained thanks to an automatic irrigation system. At its centre, the magnificent swimming pool invites moments of relaxation beneath the Riviera sun, while the spacious terraces become privileged settings for entertaining or simply admiring the ever-changing colours of the sky and the sea. The technical features are worthy of a luxury residence: double glazing, electric roller shutters, fireplace, ground-floor bedroom, excellent interior condition, high-quality renovation throughout, a large cellar and a spacious double garage providing generous storage and parking facilities. More than simply a villa, this remarkable property is an invitation to embrace the very finest Mediterranean lifestyle. A confidential address where luxury is expressed with elegance and discretion, where every moment is enhanced by natural light, breathtaking views and absolute tranquillity, creating an exceptional residence in one of Sainte-Maxime's most desirable locations. Some photos are for illustrative purposes only and are non-contractual.

Ref. : MZIST1959

MICHAËL ZINGRAF CHRISTIE'S INTERNATIONAL REAL ESTATE SAINT-TROPEZ

LE TIGNET860 000 €

House for sale bath - 7 rooms - 225 m²

Le Tignet - Beautiful provençal house

Sole Agent. Le Tignet, in a sought-after residential area, beautiful provençal house of approximately 200 sq.m, set on a 1,500 sq.m fully enclosed and beautifully landscaped plot. The property enjoys a peaceful setting and lovely open views over the surrounding hills. On the main level, the villa comprises an entrance hall, a spacious living room of approximately 33 sq.m, a dining room and a separate kitchen, all opening directly onto beautiful terraces. This level also offers two en-suite bedrooms, one with a shower room and the other with both a shower room and a bath. Upstairs, a spacious landing, currently used as a home office, leads to a master bedroom with dressing room and shower room. On the garden level, an independent apartment of approximately 50 sq.m comprises a living room, kitchen, bedroom and shower room, providing an ideal space for accommodating family and friends or for independent use. An infinity pool, a carport, a garage and laundry room complete the property. A charming family home offering generous living spaces, comfort and a privileged setting, just 45 minutes from Nice Côte d'Azur Airport.

Ref. : 87321166

Spéracèdes Immobilier

BOULOGNE BILLANCOURT565 000 €

Apartment for sale bath - 3 rooms - 69 m²

BARNES NORTH BOULOGNE - 1-BED APARTMENT - UNOBSTRUCTED WEST-FACING VIEWS OVER A GARDEN

Magnificent 70m² (753 sq ft) period apartment in a prime location in North Boulogne, in a quiet area close to shops and transport services. Comprising an entrance opening on a beautiful, west-facing living room overlooking greenery, an eat-in kitchen and two bedrooms. Bathed in sunlight – Period charm – Modular floor plan The property also includes a cellar. Listed with Barnes Boulogne Fees payable by the seller - Average amount of the share of charges €1,920/year Agency fees payable by vendor - Montant moyen de la quote-part de charges courantes 2,300 €/yearly

Ref. : 86817032

BARNES BOULOGNE

GRIMAUD649 000 €

House for sale bath - 4 rooms - 82 m²

Les Restanques - Charming villa

Located in a gated and guarded estate, come and discover this beautiful villa in perfect condition. On the ground floor, a spacious living room bathed in light thanks to its south-facing aspect welcomes you into a warm atmosphere. It is also possible to extend it if required. The open-plan, modern and fully equipped kitchen opens onto an 18 m² covered terrace, ideal for summer meals and relaxing outdoors. The perfectly maintained garden completes this level. Upstairs, three spacious and bright bedrooms offer pleasant views of the countryside and the lake. Two recently renovated bathrooms, including a master suite with its own private shower room, ensure optimal comfort for the whole family. A 17m² cellar in the basement offers ample storage space. Finally, its strong rental potential is a major asset thanks to the presence of a large water park, tennis and sports courts and numerous amenities nearby. Translated with (free version)

Ref. : 7338V

AGENCE BIRD

LA COLLE-SUR-LOUP1 495 000 €

House for sale bath - 5 rooms - 171 m²

La Colle-sur-Loup – Charming Villa within Walking Distance of the Village, with Panoramic Sea and Saint-Paul-de-Vence Views

Ideally located just moments from the charming village of La Colle-sur-Loup and within easy reach of Saint-Paul de Vence, this elegant villa enjoys a privileged setting combining absolute tranquillity with excellent accessibility. Nice International Airport is only 15 minutes away, while the Côte d'Azur's most celebrated destinations are all close at hand. Bathed in natural light through expansive picture windows, the lounge, dining room and kitchen open generously onto a vast panoramic terrace. The property commands breathtaking views across the verdant valley towards the hilltop village of Saint-Paul de Vence and, in the distance, the shimmering Mediterranean Sea. Arranged over two levels, the villa offers three bedrooms and three shower rooms, thoughtfully designed to ensure comfort and privacy. The lower level comprises the third bedroom and a versatile additional space that could easily be converted into a self-contained apartment or a fourth bedroom. The beautifully landscaped grounds of approximately 1,850 sq m form a peaceful Mediterranean haven, planted with mature local species and fruit trees and offering several secluded areas in which to relax. Beside the swimming pool, a second terrace features a fully equipped summer kitchen with a traditional pizza oven—perfect for entertaining family and friends. The heated swimming pool, complete with an integrated cover, extends the pleasures of outdoor living throughout much of the year. A secure garage, a carport and several additional parking spaces complete this rare property, where panoramic views, preserved nature and the effortless elegance of the French Riviera come together in perfect harmony. Energy rating: C – Climate rating: C Estimated annual energy costs for standard use: between €1,852 and €2,506 (reference year: 2021). Information on the risks to which this property is exposed is available on the Géorisques website: www.georisques.gouv.fr Property located in an area subject to compulsory brush clearance. Represented by Amélie DOLLÉ, acting in his capacity as authorized service provider, with full powers for the purposes hereof. Agency fees payable by vendor - Montant estimé des dépenses annuelles d'énergie pour un usage standard, établi à partir des prix de l'énergie de l'année 2023 : 1850€ ~ 2510€ - Amélie DOLLÉ - Agent commercial - EI - RSAC 884 445 081

Ref. : 87246150

BARNES Saint-Paul de Vence

GRASSE4 500 000 €

House for sale bath - 9 rooms - 461 m²

Exceptional villa with panoramic views – Grasse

Nestled within a private, secure estate of just three villas, this sumptuous property enjoys a full south-facing exposure and sweeping panoramic views over the surrounding countryside. With approximately 420 m² of living space, it offers luxurious amenities and a layout designed for both entertaining and unwinding as a family. Ground floor: A spacious living room with fireplace opens onto a dining room and open-plan kitchen, all bathed in natural light. A master bedroom with an open bathroom and dressing room, along with a guest WC, complete this level. Upper floor: Three bedrooms, each with its own full en-suite shower room, ensuring privacy and comfort for every occupant. Garden level: This additional living space includes a laundry room, a home cinema, a gym with sauna and hammam plus its own shower room and WC, a storage room, a games room, as well as a wine cellar and an office — a true space for relaxation and leisure. Independent apartment: A living room and open-plan kitchen opening directly onto the garden and pool, along with three bedrooms each with their own shower room and WC — ideal for hosting guests or extended family in complete independence. Outdoor spaces and amenities: The property sits on a landscaped plot of 3,815 m², featuring a swimming pool, jacuzzi, pool house, and paddle tennis court. A double garage and an elevator serving the different levels complete this exceptional property, combining comfort and the art of living under the Côte d'Azur sun.

Ref. : V2703VA

JOHN TAYLOR VALBONNE

STE-MAXIME1 480 000 €

House for sale bath - 7 rooms - 210 m²

Architect-designed villa with golf and sea views in a private es

Nestled in the heart of a private, secure estate, this 210 sq m architect-designed villa captivates with its privileged location overlooking the prestigious 18-hole golf course, with the sea as a backdrop. Just 5 minutes from the town centre and beaches, it offers an ideal living environment. Bathed in natural light, the living area impresses from the moment you enter with its clean lines and opening onto the terrace and swimming pool, creating a seamless flow between indoors and outdoors. On the ground floor, the villa offers a beautiful living space comprising a lounge, dining room and open-plan kitchen extended by a spacious utility room. The sleeping area includes two charming bedrooms, a shower room and separate toilet. Upstairs, the master suite is a true cocoon, featuring a custom-made dressing room, a spacious bathroom and a south-facing solarium, perfect for enjoying sunny days. The exterior has been designed as a true haven of peace: an intimate terrace-patio, a pool ideal for relaxation and a beautifully landscaped garden. Finally, at garden level, the property includes a double garage and an independent two-room apartment of approximately 40 sq m, ideal for accommodating family or guests with complete independence. Energy Performance Certificate: C - 131 Greenhouse Gas Emissions: A - 5 Estimated annual energy costs for the property: €2,270 - €3,130 Transaction fees, including tax, payable by the buyer Net selling price: €1,409,524 Information about the risks to which this property is exposed is available on the Géorisques website: www.georisques.gouv.fr The luxury real estate market on the French Riviera is one of the most attractive in the Mediterranean region. Holiday homes and second homes on the French Riviera offer not only incomparable style and quality of life but, given the international economic climate, also represent a secure investment and a sound retirement plan, particularly at premium addresses. Ideally situated between the Maures Massif and the Gulf of Saint-Tropez, Sainte-Maxime is renowned for its charm and pleasant climate. Opposite Saint-Tropez and close to the towns of Ramatuelle, Grimaud and Port-Grimaud, Cogolin and Fréjus, the municipality has many fine sandy beaches sheltered from the wind. These assets make it a highly sought-after tourist destination, particularly popular with artists. The town hosts numerous events and performances. In addition to its casino, it also has several museums, including the Musée de la Tour Carrée and the Phonograph Museum, as well as the Museum of Mechanical Music and Inventions. Also worth seeing is the Church of Sainte-Maxime, one of the town's oldest buildings.

Ref. : W-046CC0

ENGEL & VÖLKERS