OK
More than Less than
€  ok

Key-words : autres photos

Houses and Apartments, your real estate specialist magazine offers a selection of ads that match with the keyword autres photos. You can refine your search by specifying the area or price range in the navigation bar link Search for a House/Apartment.

MARSEILLE 7EME2 500 000 €

House for sale autres photos - 8 rooms - 290 m²

For sale - Villa - BOMPARD - Flat garden - Sea view

BARNES is delighted to offer, on an exclusive and confidential basis, a remarkable architect-designed villa ideally situated in the heart of the highly sought-after Bompard neighbourhood. Nestled in a sought-after residential area, this property enjoys absolute tranquillity whilst being in close proximity to the town centre and the coast, offering a rare living environment that combines serenity, elegance and the Mediterranean way of life. Bathed in light throughout the day thanks to its ideal aspect and large windows, this property stands out for its unique layout. It is currently divided into two separate dwellings, which could very easily be combined to create a single, luxury family home, depending on the needs and plans of its future owners. The first villa, built in 2010 with particular attention paid to the quality of materials and the harmony of the spaces, is arranged over several levels. It opens onto a magnificent, cosy living room, featuring a fireplace, which faces entirely towards the garden thanks to large bay windows running the full length of the space. This continuity between indoors and outdoors creates a sense of openness and fluidity that is particularly pleasant in everyday life. On the first floor, a second bright living room offers additional relaxation space, accompanied by an elegant en-suite bedroom with its own shower room. The property opens onto a long terrace, perfect for enjoying peaceful moments outdoors. The top floor features a superb master suite with lovely sea views, comprising a dressing room and a bathroom, creating a truly private, intimate and comfortable space. The second, detached house offers an equally appealing layout. It comprises two bedrooms, a spacious study that can easily be converted as required, and a kitchen area. Access to the roof terrace allows you to enjoy a magnificent sea view, adding further charm to this space. Outside, the flat, carefully landscaped garden is a true haven of peace. It features a heated swimming pool that blends seamlessly into its surroundings, a pétanque court shaded by trees, and lush Mediterranean vegetation that enhances the peaceful and intimate atmosphere of the place. Several parking spaces on the property complete this offering, providing a level of convenience rarely found in this sought-after area. This property will appeal to those who appreciate light, spaciousness, architectural charm and tranquillity, and who are seeking a unique, versatile home full of character. An exceptional property not to be missed. Photo gallery available on request. Contact : Maureen BERNARD Tél : +33 (0)6 27 33 31 27 Mail : Agent commercial EI (RSAC 912409299) Information regarding the risks associated with this property is available on the Géorisques website: www.georisques.gouv.fr Agency fees payable by vendor - Montant estimé des dépenses annuelles d'énergie pour un usage standard, établi à partir des prix de l'énergie de l'année 2021 : 1730€ ~ 2350€ - Les informations sur les risques auxquels ce bien est exposé sont disponibles sur le site Géorisques : www.georisques.gouv.fr - Maureen BERNARD - Agent commercial - EI - RSAC 912 409 299

Ref. : 86843582

BARNES MARSEILLE CASSIS LITTORAL

ANTIBES860 000 €

Apartment for sale autres photos - 3 rooms - 76 m²

Antibes Albert 1er, fifth floor

At the bottom of Albert 1er Boulevard, southwest side, within a sought-after upscale condominium with a concierge, our agency offers you the opportunity to acquire a fully renovated apartment, on a high floor, crossing and extended by a southwest-facing terrace and a balcony with sea view on the northeast side. The photos speak for themselves... You will be charmed by its layout and the quality of its features. We are available to organize your next visit. An underground parking space with an adjoining cellar completes this property.

Ref. : V2614

JJC INTERNATIONAL - Antibes

CANNES2 300 000 €

House for sale autres photos - 10 rooms - 150 m²

For sale - Renovation villa - Secure estate - Le Cannet Hills

Located in a private and secure estate, a renovation villa on a 1500m2 usable and well-proportioned land, offering a panoramic sea view. More information and photos upon request. Information on the risks to which this property is exposed is available on the Georisques website: www.georisques.gouv.fr

Ref. : 86825660

Prestige & Properties

MARSEILLE 13EME2 100 000 €

House for sale autres photos - 10 rooms - 220 m²

FOR SALE - 200 m² Bastide - 4,500 m² buildable land - Marseille 13th (near Château-Gombert)

BARNES presents this character-filled *bastide* dating from 1870, located in the residential district of Saint-Mitre—just minutes from Château-Gombert and the Étoile hills. It offers approximately 200 m² of living space set on a plot of around 4,500 m² within the UC2 buildable zone. The main *bastide* (approx. 150 m²) captivates with its period charm, featuring high ceilings, traditional terracotta floor tiles, moldings, fireplaces, and thick walls. On the ground floor, the entrance hall leads to a beautiful living room and a spacious dining area that extends into a large, fully equipped kitchen. These south-facing reception rooms open onto a wide terrace, making the home ideal for entertaining. A separate toilet completes this level. Upstairs, the sleeping quarters comprise four bedrooms, a bathroom, a shower room, a separate toilet, and a walk-in wardrobe. A separate annex of approximately 50 m², built at a later date, houses a studio apartment and a two-bedroom unit (T3), offering numerous possibilities: guest accommodation, family space, a home office, or rental income potential. Outside, the property features a small pool (approx. 3 x 5 m) for cooling off, an 8 m² summer kitchen, a *pétanque* court, and a garden shed. The garden, which offers scope for landscaping, holds the key to unlocking the full potential of this rare property; it enjoys absolute tranquility and boasts large trees that provide welcome shade and coolness. Close to all amenities—a supermarket is 5 minutes away, while schools, high schools, universities (including the Faculty of Science and *Grandes Écoles*), and transport links are within 10 minutes—this property is perfect for a family seeking charm, space, and authenticity, though some modernization work is to be expected. Situated in the UC2 zone, the land may also be of interest for a real estate development project, such as an apartment building or villas. Some photos have been retouched using AI. For further information, please contact: Marie-Mathilde Delahaye du Courtieux Tel. : +33 (0)6 34 41 29 27 Email: RSAC: 504 460 981 Agency fees payable by the seller. Information on the risks to which this property is exposed is available at www.georisques.gouv.fr Agency fees payable by vendor - Montant estimé des dépenses annuelles d'énergie pour un usage standard : 163€ ~ 845€ - Les informations sur les risques auxquels ce bien est exposé sont disponibles sur le site Géorisques : www.georisques.gouv.fr - Marie-Mathilde DELAHAYE DU COURTIEUX - Agent commercial - EI - RSAC Marseille 504460981

Ref. : 87174904

BARNES MARSEILLE CASSIS LITTORAL

RUEIL MALMAISON1 195 000 €

House for sale autres photos - 6 rooms - 211 m²

Rueil-Malmaison – Golden Triangle – 4-bedroom house with south-facing terrace

In the Golden Triangle of Rueil-Malmaison, close to the city center and about a 10-minute walk from the RER A station, the BONAPARTE House offers this 135 sqm house, built on a 364 sqm plot. Renovated with an interior architect in 2021, it features a south-facing terrace, outdoor space, and a courtyard allowing parking for several vehicles. On the ground floor, a spacious entrance with plenty of storage leads to a double living room with a fireplace, a large separate dining kitchen, an office of about 9 sqm, and a WC. Upstairs are four bedrooms, including a master suite with dressing room and bathroom, as well as a bathroom with a walk-in shower and an independent WC. The full basement of 75 sqm includes a room of nearly 32 sqm, capable of hosting a recreational room, a gym, or a workspace, as well as a laundry room. The rest of the level offers storage spaces and potential for customization. The attic, currently undeveloped, represents 31 sqm of additional measured area. Any development will require the necessary inspections and approvals. The Les Trianons elementary school is just a stone's throw from the house, and the Les Martinets nursery school is about a 5-minute walk away. Some photos show AI-generated layout projections.

Ref. : BM - 3608

Maison BONAPARTE

CANNES1 850 000 €

House for sale autres photos - - 450 m²

For sale - Sea view villa project - Le Cannet Les Collines

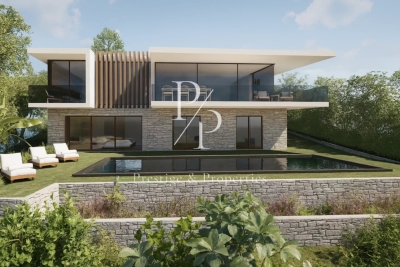
Located on the heights of Le Cannet, in a residential area, come and discover this project with a permit that has been purged of all appeal, allowing the construction of a contemporary villa of around 450 m². The villa would comprise Ground floor: living room, dining room, open-plan kitchen, master en suite with bathroom and dressing room, terrace. 1st floor: 4 en suite bedrooms with bathrooms. Garden level: cinema, gym, laundry room, wine cellar. An outbuilding with lounge/dining room/kitchen and en suite bedroom completes this exceptional property. Plans and photos on request. Information on the risks to which this property is exposed is available on the Géorisques website: www.georisques.gouv.fr.

Ref. : 85936125

Prestige & Properties

LACANAU237 000 €

House for sale autres photos - 3 rooms - 38 m²

Pavilion for 4 people located in the pine forest in a reside

New on the market, come and discover this superb little bungalow, ideal for a family of 4 people Located in a quiet southern area, in a residence with a swimming pool, just 10 minutes from the beach by bike Featuring a lovely sunny terrace with an awning, a living room with a kitchenette, upstairs two small bedrooms, a newly renovated shower, and a separate toilet. (Photos of the bedrooms generated by AI) a 5 m2 cellar for storage A private parking space Condominium fees of 1200 euros per year Information on the risks to which this property is exposed is available on the Géorisques website

Ref. : 2458

Agence immobilière Brussol immobilier Lacanau

NICE318 000 €

Apartment for sale autres photos - 3 rooms - 68 m²

For sale: NICE/CALIFORNIA - 2-bedroom apartment, garage

Your real estate agency in Nice (Anjelika Borissov 33 6 62 33 54 22) offers for sale a 3-room apartment with a living area of 68 sqm, located on the 7th floor of an 8-story building constructed in 1975 on Avenue de la Californie. This property comprises 2 bedrooms, a separate fitted kitchen, a southeast-facing living room opening onto a balcony with city views, a shower room, and a toilet. You will also enjoy a sunny and very pleasant terrace, perfect for al fresco dining. The apartment features reversible air conditioning, double glazing, electric roller shutters, motorized terrace awnings, and mosquito nets. A garage is available for an additional EUR31,800. Located close to the tram, shops, and the famous Promenade des Anglais! A must-see! Contact by email: Note: Additional photos are being taken.

Ref. : 12128AB

ERA Côte d’Azur Immobilier

ST-JEAN-D'AULPS280 000 €

Apartment for sale autres photos - 5 rooms - 52 m²

FOR SALE 3/4 BEDROOM APARTMENT IN ST JEAN D'AULPS STATION

Come and discover without further delay this accommodation with three bedrooms, one of which is ensuite, and a living room that can be converted into a fourth bedroom located in the heart of the Roc d'Enfer resort, and the Portes du Soleil ski area. Located on the 5th floor with elevator of a residence built in 1999, this beautiful duplex F4/F5 is ideal for a family as a pied-à-terre in the French Alps, or as a rental investment. But also as a main residence if you want to settle in the Vallée d'Aulps. Indeed, its numerous storage spaces, its equipped kitchen and its large North-West facing balcony will seduce you. The living room benefits from natural light of more than 9h20 per day (average over the year, see the certificate in the photo). In the annexes, you will find two private cellars as well as an outdoor parking space. The apartment is composed as follows: -An entrance hall with many cupboards -A separate toilet -A bathroom with bathtub and washbasin -An attic living room with skylight, convertible into a bedroom -A living room with an equipped and fitted kitchen with an oven, a dishwasher, a washing machine, a refrigerator and storage space: all open to the living room with a sofa bed, two French windows facing North-West and a wooden staircase giving access to the first floor -An ensuite bedroom with storage, and a bathroom with shower, washbasin and heated towel rail Upstairs you will find: -Two attic bedrooms with skylights and storage ALPESVENTE EXCLUSIVITY For any question or organize a viewing, contact Clement at 00336 15 59 22 03 You would like a legal valuation of your property, or an opinion of value in Saint Jean d'Aulps. Get in touch with ALPESVENTE In Saint Jean d'Aulps you can find: - In the village : different shops and services open all year round (restaurants, bars, book shop, bakery, butchers, chemist and food shops). - In the resort : you can find a ski school, food and regional product shops, bars, restaurants, sport shops. It is also in Saint Jean d'Aulps that you can find some of the main structures in the valley such as schools, tax office, gymnasium, medical center... On the southward hillside of the village, lovely individual chalets benefit from a maximum of sunlight and from a magnificent view on the resort of the Roc d'Enfer. In the summer, it is possible to get to the beaches around the Lac de Montriond in less than 10 minutes and to the ones of Lake Geneva in about 25 minutes. On the way down to Thonon les Bains you can also go rafting or canyoning or even visit the gorges located over the river (La Dranse). This village has a number of advantages and a promise of great trails offered by the other close villages of the valley. In the winter as well as in the summer, a bus goes through the village on the way to Morzine which grants easy access to the other ski resorts. The Geneva airport is located about an hour and a quarter away by car Measurements and surfaces given for information only Fees to be paid by the seller. In a condominium of 1231 lots. Average share of the estimated budget 1 646 €/year. No ongoing proceedings. Energy class E, Climate class B Estimated average amount of annual energy expenditure for standard use, based on the year's energy prices 2021: between 1070.00 and 1480.00 €. Information on the risks to which this property is exposed is available on the Geohazards website: www.georisques.gouv.fr.

Ref. : 19437-ALPESVENTE

ALPESVENTE.COM

CANNES13 400 000 €

House for sale autres photos - - 540 m²

For sale - Villa of 540sqm - Gated community - Panoramic sea view - Cannes Californie

Located in a private and secure estate, in the prestigious and highly sought-after Californie district, this magnificent villa sits on a 2000 sqm plot and benefits from a superb panoramic sea view. More photos and information on request. "The information on the risks to which this property is exposed is available on the GeoRisk website: www.georisques.gouv.fr"

Ref. : 85998070

Prestige & Properties

AIX-EN-PROVENCE1 350 000 €

House for sale autres photos - 18 rooms - 500 m²

Exceptional Property: 18th-century silkworm farm renovated – Near Aix-en-Provence

Discover a refined retreat in the heart of Provence, where history meets absolute comfort and perfect accessibility. Built in 1753, this former silkworm farm (magnanerie) has undergone a complete renovation by an interior designer. Offering approximately 450 to 500 square meters of generous and light-filled living spaces, this unique residence perfectly blends the authentic charm of stone with decidedly modern comforts. This charming property boasts a rare location: just 20 minutes from Aix-en-Provence and 15 minutes from Marseille-Provence Airport, it is also a 400-meter walk from the village center and its unmissable Saturday market. A peaceful and idyllic setting, without compromising on accessibility. Designed for unforgettable stays with family or friends, the house embodies Provençal elegance through meticulous details and subtle décor. With its 9 spacious bedrooms, it lends itself to all family configurations or bed and breakfast projects. Amenities: Integrated air conditioning throughout the house for optimal comfort, underfloor heating, flowing spaces, and abundant natural light that invites relaxation. The outdoor spaces have been designed as an extension of the house, dedicated to sharing, games, and leisure. For relaxation, a superb heated swimming pool (ideal for extending the season in April-May and September-October) bordered by a cozy lounge area, and a pétanque court for lively late afternoons. For culinary delights: An exceptional summer kitchen, fully equipped with a griddle and an authentic pizza oven, promises memorable al fresco meals. Practical features: Secure private parking and an electric vehicle charging station. The solar panels make the installation self-sufficient during sunny days ? Whether for an exceptional pied-à-terre or a prime seasonal rental investment, this property is an invitation to celebrate the Provençal joie de vivre. Full details, photos, and viewings available upon request.

Ref. : MZIAX0807

Michaël Zingraf Christies International Real Estate AIX-EN-PROVENCE

MANDELIEU-LA-NAPOULE569 000 €

Apartment for sale autres photos - 3 rooms - 64 m²

3-ROOM GROUND FLOOR APARTMENT - GOLF FRONT

Berti and Sons Real Estate Agency offers for sale in one of the most sought-after and prestigious residences in the area, in a privileged setting at the foot of the Esterel mountains, this magnificent, fully renovated two-bedroom apartment of approximately 65 sq m. Located on the garden level, the apartment comprises a beautiful living room with a spacious lounge and open-plan kitchen, two bedrooms, a shower room, and a guest WC. One of the property's true assets is its 120 sq m of outdoor space, with a pleasant garden directly overlooking the golf course, offering a verdant, peaceful, and particularly privileged setting. The apartment is sold with a closed garage and a large cellar, providing additional comfort and storage space. The apartment is in impeccable condition with no work required, and is sold fully furnished and equipped as shown in the photos. A rare find in an exceptional location, ideal as a primary residence or a pied-à-terre on the French Riviera.

Ref. : CMA2019CEC

AGENCE DE LA POSTE

CANNES649 000 €

Apartment for sale autres photos - 3 rooms - 76 m²

Superb dual-aspect 3-room apartment with panoramic sea view

In the heart of the highly sought-after Basse Californie neighborhood, within the prestigious luxury residence Alexandra Palace (secured with a live-in caretaker and extensive collective parking), discover this magnificent dual-aspect 3-room apartment of 66 m². Bathed in light and air-conditioned, it offers a superb panoramic sea view stretching from the Lérins Islands to the Estérel Massif. The entrance with cupboards leads to a beautiful living space of over 28 m² with an open kitchen, extending onto a south-facing terrace (8.52 m²). The night area consists of two beautiful bedrooms of 13 m² and 10 m² (one of which benefits from a private loggia). The apartment is completed by a shower room with a toilet, as well as a separate toilet. An ideal location combining comfort and practicality: you enjoy local shops in the immediate vicinity and can reach the beaches, the Croisette, and the city center in just a few minutes on foot. Please note that two photos in the listing present layout proposals (virtual home staging) created by artificial intelligence to help you envision the space.

Ref. : W384-JG

Winsome Immobilier

CANNES1 148 000 €

Apartment for sale autres photos - 4 rooms - 125 m²

Petit Juas area – Apartment-villa with rooftop terrace – Walking distance to the town centre

[Explore this apartment in 360° on our website and visualize it before a viewing] What if you could enjoy Cannes on foot, while coming home to the peace, space and feeling of a true villa? Located in the Petit Juas district, just 900 metres on foot from Cannes town centre, this villa-style penthouse offers a particularly pleasant lifestyle, combining the convenience of being close to Cannes with the peace and quiet of a residential setting. In Cannes, finding this balance is something truly special. The closer you get to the city centre, the more the urban environment tends to become noticeable, with increased traffic, more overlooking properties and often more limited outdoor space. Here, by contrast, you enjoy a genuine sense of space and openness, while remaining just minutes from the heart of the city. With 125 m² of living space, the apartment is extended by two outdoor areas of 100 m² and 45 m², one of which enjoys open views towards the hills of La Californie. Access is via a private lift. Beyond the entrance hall, you enter a spacious 50 m² living area comprising a lounge, dining area and kitchen. The property also features three bedrooms, an office which could easily be used as a fourth bedroom if required, two shower rooms and guest toilets. Set within a residence built in 2003, the property also benefits from two underground garages. A rare property defined by its exceptional balance: the freedom to reach Cannes on foot, followed by the pleasure of returning home to peace, generous volumes and truly spacious outdoor areas. .The photo file includes both current photographs and AI-enhanced visuals, helping you better envision the property's potential in terms of layout, interior design and decoration.

Ref. : 04334

LABEL PROPERTIES

ANTIBES1 575 000 €

House for sale autres photos - 4 rooms - 174 m²

OLD ANTIBES HOUSE WITH TERRACE AND GARAGE

In the heart of Old Antibes , discover this charming house built on three levels , offering an ideal layout to fully enjoy life in the historic center. On the ground floor , the house has a private garage , a real asset in Old Antibes, as well as a technical room. The first floor is entirely dedicated to the sleeping area and includes three bedrooms , a dressing room, a bathroom, a shower room and a separate WC. On the second and top floor , you will discover a pleasant living space consisting of a living room , a kitchen with pantry and a terrace , ideal for enjoying the Mediterranean climate and sunny days. A house offering generous living spaces and a functional layout, with the rare privilege of combining three bedrooms, a terrace and a garage in the heart of Old Antibes, in the immediate vicinity of shops, restaurants and all the activity of the historic center. Photos are for illustrative purposes only: some photos may have been retouched or enhanced using artificial intelligence to highlight the property. These enhancements do not alter the actual characteristics of the property.

Ref. : 5638

AGENCE DES REMPARTS