OK
More than Less than
  ok

Key-words : autres photos

Houses and Apartments, your real estate specialist magazine offers a selection of ads that match with the keyword autres photos. You can refine your search by specifying the area or price range in the navigation bar link Search for a House/Apartment.

LES ISSAMBRES2 700 000 €

House for sale autres photos - 6 rooms - 189

EXCEPTIONAL VILLA WITH PANORAMIC SEA VIEWS, WALKING DISTANCE FROM THE VILLAGE OF SAN-PEIRE IN LES ISSAMBRES

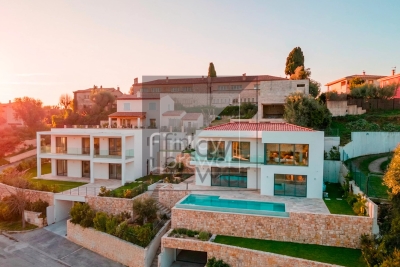
Exceptional property with panoramic sea views over the gulf of saint-tropez. Ideally located in les issambres, just 250 meters from the village and the port, this contemporary architect-designed villa (built in 2022) offers breathtaking panoramic sea views, a south-facing aspect, and a peaceful, secluded setting. The ground floor provides access to sumptuous living spaces: a spacious living room, an elegant dining room, a high-end open-plan kitchen, and a complete master suite with an additional bedroom/office. All of this opens onto a large covered terrace, a true extension of the house, facing exceptional sea views. The lower level features a dedicated guest area with three en-suite bedrooms with sea views, a laundry room, and private access to a separate terrace, ideal for entertaining family or guests in complete privacy. Outside, a free-form infinity pool, with direct views of the port of les issambres and the village of san-peire, invites relaxation in a rare and privileged setting, offering complete privacy. Additional features: * beautiful, high-end finishes * the villa can be sold fully furnished (excluding personal belongings) * garage for bicycles and scooters or small vehicles such as smart cars, electric cars, etc. * parking for at least 3 vehicles * 20sqm tiled laundry/cellar with electricity and water supply, ideal for storing sports equipment * everything within walking distance: beaches, port, shops, and village. A rare property in our area, turnkey ready! Additional photos and videos available upon request.

Ref. : 2748vp

SEA VIEW PROPERTY / GROUPE AGENCE DU CAP

NICE589 000 €

Apartment for sale autres photos - 2 rooms - 73

NICE BAS MONT BORON - 1 BEDROOM APARTMENT OF 73 SQM FOR SALE - SHARED GARDEN - CLOSE AMENITIES - LOT OF CHARM - QUIET AREA

Bas Mont-Boron – Bourgeois Apartment with Sea Glimpse. Located in the highly sought-after Bas Mont-Boron area, just a short walk from the sea, shops, tramway and restaurants, this 73 sqm bourgeois apartment is set within a charming small condominium. Located on the garden level, the apartment enjoys a quiet and green environment. It consists of a bright living room with a bow window and fireplace, a separate kitchen, one bedroom with a sea glimpse, a shower room and a separate toilet. You will appreciate the charm of the period features, including high ceilings, generous volumes and original character. A shared landscaped garden and an attic storage room complete this property. Easy parking nearby. Ideal as a main residence, holiday home or long-term investment property. (The first three photos were furnished using AI, with instructions not to alter the proportions and to respect the scale.)

Ref. : B-1926

Century 21 LAFAGE TRANSACTIONS Beaulieu-sur-mer

LES ISSAMBRES890 000 €

House for sale autres photos - 4 rooms - 180

Villa

In Les Issambres, in the heart of a quiet and sought-after residential area, this traditional-style house sits on a flat plot of approximately 1,000 sqm, fully fenced and offering complete privacy. The ground floor opens onto an entrance hall with a guest toilet, leading to a spacious living area comprising a living room and a dining room with an open-plan kitchen. This area is bathed in natural light and opens onto a large covered terrace, ideal for relaxation. A master suite with built-in wardrobes and an en-suite bathroom, also opening onto a terrace, completes this level. The first floor (built in 2008) features an en-suite bedroom, an office with a mezzanine, and a master suite with its own bathroom, toilet, and dressing room. Two additional rooms offer excellent potential for conversion to suit your needs (bedrooms, gym, recreation area, etc.). A large terrace on the first floor provides unobstructed views of the sea and the surrounding hills. A swimming pool with pool house and a garage complete the amenities of this property, ideal as a primary or secondary residence. (Photos coming soon)

Ref. : 2747vp

SEA VIEW PROPERTY / GROUPE AGENCE DU CAP

MENTON239 000 €

Apartment for sale autres photos - 2 rooms - 34

For sale one bedroom apartment completely refurbished in the very centre of Menton, sole agency

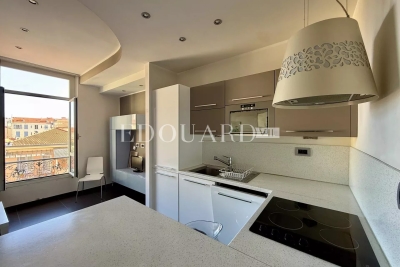
Buying property on the French Riviera, ideally located in the very ventre of Menton, just a few steps from all facilities, beaches, the Casino Barrière, the famous Jardins Biovès and the Tennis Club, sole agency. On the third floor of a lovely old style building, for sale charming apartment of 34 sqm completely refurbished, South facing with a pleasant view of the city, offering calm and brightness throughout the day. It consists of : - bright living room with fully equipped open-plan kitchen - bedroom with wardrobe - shower room with WC and bidet This product represents an excellent investment opportunity, suitable for both long-term rental and seasonal one like Airbnb, allowed in the co-ownership. Sold furnished and equipped as shown in the photos, ready to be lived in or used immediately.

Ref. : 86795888

EDOUARD VII

ANTIBES395 000 €

Apartment for sale autres photos - 3 rooms - 71

Apartment Antibes, Stade Foch

Non-contractual photo - Apartment under renovation A south-facing crossing apartment of 71.60 m² ideally located in the heart of Antibes, in a particularly sought-after area, close to all amenities and just a few minutes walk from Old Antibes. Located on the ground floor, this property currently under renovation will consist of a pleasant living room with an open kitchen overlooking the 27 m² living room, opening onto a terrace and a private garden facing south, two bedrooms, a shower room, a separate WC, a balcony, and a cellar. Details of work: - Installation of double-glazed aluminum windows - Replacement of air conditioning - Upgrading of electrical system and installation of a new electrical panel - Replacement of all plumbing - White plaster and paint on walls and ceilings - Oak-colored parquet throughout the apartment except in the bathroom and WC - Installation of a white lacquered, equipped kitchen Expected completion of work by September 2026. Located in the sought-after Stade Foch area, this property will be perfect for a family wishing to enjoy a privileged living environment or an investor looking for a quality location. Closed garage within the residence available for rent.

Ref. : 84265555

AGENCIA

VIDAUBAN650 000 €

Apartment for sale autres photos - 5 rooms - 140

140 sqm PENTHOUSE APARTMENT FOR SALE? 5 ROOMS IN VIDAUBAN WITH 3 PARKING SPACES

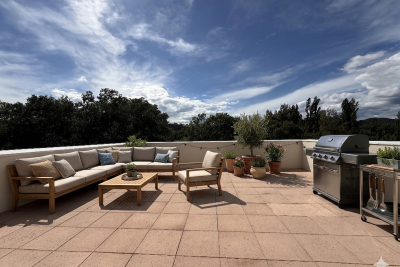
On the top floor of a secure residence, this 140 sq m penthouse apartment offers spacious rooms, tranquility, and unobstructed views of the Var hills. It comprises four bedrooms, a bright living room with dual aspect windows, and a very large private terrace with complete privacy. Just a few minutes' walk from Vidauban town center, this property also benefits from an elevator and three private parking spaces. Don't miss out! Photos of the apartment are furnished using AI; the apartment is unfurnished.

Ref. : 4491

SEA VIEW PROPERTY / GROUPE AGENCE DU CAP

SILLINGYNew property

House for sale autres photos - 5 rooms - 127

Sillingy Bromines CMI

€895,000 In Bromines, within the municipality of Sillingy, at the gateway to Épagny and the Greater Annecy area, this contemporary home by Dunoyer offers 127 m² of living space in a privileged residential setting with beautiful mountain views. Built on a 523 m² plot, the property will feature a bright contemporary design with three bedrooms and suites, a study, generous living spaces opening onto the outdoors, as well as a garage and a cellar. Its strategic location provides quick access to the shops, restaurants, and services of Épagny, while benefiting from direct connections to Annecy, Geneva, and Switzerland. Located in one of the most sought-after areas of Greater Annecy, the Bromines district is appreciated for its perfect balance between nature, tranquillity, and urban convenience. Just minutes from Grand Épagny, local schools, Collège de la Mandallaz, and the future Haute-Savoie International Bilingual School, it is ideally suited to family life. Fast access to the A41 motorway towards Geneva and Lyon, proximity to Annecy city centre, and easy reach of major employment hubs make it a highly desirable address for professionals and cross-border commuters. With mountain views, local amenities, cultural and sports facilities, cycling paths, and natural surroundings, Bromines offers a rare quality of life on the doorstep of Annecy. Contract CMI: The indicated price includes the land (site viewed in the company of our land partner), the fully built house under a construction contract, studies and guarantees. Notary fees, taxes, and exterior design are not included. Non-contractual photos.

Ref. : IN-12666

GROUPE DUNOYER

TOURRETTES-SUR-LOUP890 000 €

House for sale autres photos - 5 rooms - 147

EXCLUSIVE - TOURRETTES-SUR-LOUP - House with panoramic sea v

EXCLUSIVE to St Paul Properties: Bastide built in 2023, offering 147m2 of living space on a 1163m2 plot. Just a 300m walk from the village, this bright and perfectly laid-out property boasts a south and southwest exposure, providing abundant sunshine and magnificent sea views stretching to Cap d'Antibes. The ground floor comprises a spacious entrance hall, a master bedroom with en-suite shower room and dressing room, a living room with guest WC, and a dining room with a large open-plan kitchen featuring Italian cabinetry, opening onto a 48m2 terrace. A practical and functional pantry, reminiscent of a Parisian glass-roofed room, complements the kitchen. Upstairs, there are three bright bedrooms with sea and hill views, a bathroom, and a separate WC. Ducted reversible air conditioning, double-glazed sliding doors, three outdoor parking spaces, and an attached 22m2 garage with a laundry area complete this property. Numerous amenities provide comfort and security: electric gate, video intercom, 5-point locking security door with fingerprint lock, air conditioning, and smart shutters and lighting. Planning permission has been granted and is finalized for a 4x8m swimming pool. Mains drainage. A unique opportunity not to be missed. A photo showing the pool as planned is available upon request.

Ref. : SPP421SP

Saint Paul Properties

BOULOGNE BILLANCOURT495 000 €

Apartment for sale autres photos - 3 rooms - 60

EXCLUSIVITY - Boulogne North - 3 rooms with unobstructed view

In Boulogne-Billancourt, in the sought-after neighborhood of Boulogne North, rue du Château, very close to Boulogne - Jean Jaurès metro station, on the second floor of a well-maintained building with elevator, a 60 sqm 3-room apartment to renovate. A cellar in the basement. It consists of a hallway with storage, a bright living room facing south with an unobstructed view, two quiet bedrooms, a dining kitchen, a bathroom, and separate toilets. The layout offers great potential for reconfiguration, including the possibility of creating an open kitchen on the living room, according to the project shown in the visuals. Floor plan also available in photos.

Ref. : 86923777

VANEAU BOULOGNE

ST-JORIOZNew property

House for sale autres photos - 5 rooms - 163

Saint-Jorioz

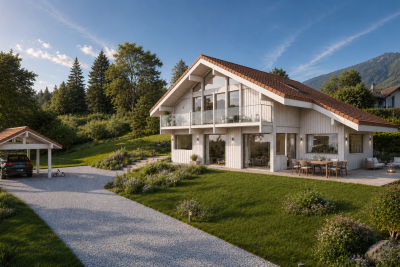
€1,500,000 In the heart of a sought-after residential area on the heights of Saint-Jorioz, this contemporary timber home by Maisons Dunoyer offers 163 sq m of living space on a magnificent 1,411 sq m plot. Flooded with natural light through its expansive glazing, it features a beautiful living area opening onto the outdoors, as well as four bedrooms and suites, a laundry room, and a carport. Its privileged setting provides panoramic views of Lake Annecy and the surrounding mountains, in a peaceful environment ensuring privacy and tranquillity. Just 4 minutes from the village centre, shops, schools, and beaches, and less than 20 minutes from Annecy, this property combines all the advantages of an exceptional lifestyle between lake and nature. Located on the western shore of Lake Annecy, in the heart of the Bauges Regional Natural Park, Saint-Jorioz is one of the most sought-after communities in the Annecy area. Renowned for its beaches, marina, and preserved natural surroundings, the village offers a unique lifestyle combining water sports, hiking, and stunning Alpine scenery. Vibrant throughout the year, Saint-Jorioz benefits from a wide range of shops, restaurants, and schools, while enjoying quick access to Annecy city centre. A highly desirable address for those wishing to fully embrace the exceptional quality of life on the shores of Lake Annecy. Contract CMI: The indicated price includes the land (site viewed in the company of our land partner), the fully built house under a construction contract, studies and guarantees. Notary fees, taxes, and exterior design are not included. Non-contractual photos.

Ref. : Saint-Jorioz Rose

GROUPE DUNOYER

NICE850 000 €

House for sale autres photos - 5 rooms - 416

Contemporary villa overlooking the hills

Located in the residential heights of Nice, on Avenue de Rimiez, this contemporary villa is currently under construction on a 416 m² plot. Sold at the shell stage, it offers an ideal base for a tailor-made project, in a verdant setting just a few minutes from Nice. Villa delivered with main build done or fully finished upon request for 1 249 000 euros. PHOTOS ARE NOT CONTRACTUAL and are a projection of the potential after completion of the construction. Developed over three levels, the house features : A bright 66.73 m² living room 8.54 m² adjoining kitchen Four bedrooms: Room 1 (ground floor): 11.73 sq.m. Ch. 2 (first floor): 24.03 m² (24.03 sq. ft.) Bedroom 3: 11.85 m² (first floor) Bedroom 4: 16.43 m² (ground floor) Office or guest room: 11.85 m². Laundry room: 12.56 m² (on ground floor) Three bathrooms/WC: 6.05 m², 4.03 m², 6.85 m². Walk-in closets: 7.35 m² + 5.35 m² Interior elevator to all levels 89.03 m² garage + storage space Possibility of cellar under swimming pool Underfloor space available The south-east-west exposure ensures plenty of natural light. The gently sloping plot enjoys unobstructed views of the surrounding hills. Access via a private lane, with water, sewer and road connections planned. ERP (Etat des Risques et Pollutions) completed on March 20, 2024. Lot size: 416 m². Planned floor area: 209.35 m². A great opportunity to build a primary or secondary residence in a sought-after natural environment. Information on the risks to which this property is exposed is available on the Géorisques website: www.georisques.gouv.fr

Ref. : 86007820

Finlay Brewer France

LES ADRETS-DE-L'ESTÉREL995 000 €

House for sale autres photos - 6 rooms - 193

EXCLUSIVE TO MANDELIEU: VILLA 193 SQM, 5 BEDROOMS, SWIMMING POOL, SOUTH-FACING, UNINTERRUPTED VIEWS OF THE ESTÉREL MOUNTAINS

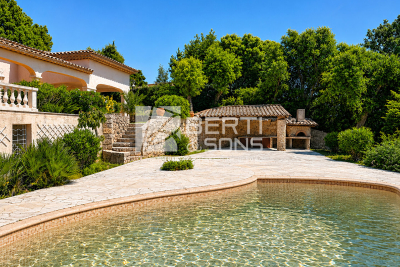
Exclusive to BERTI AND SONS - In the heart of the highly sought-after Domaine de Séguret in Les Adrets-de-l'Estérel, just 12 minutes from Mandelieu town center, discover this sumptuous villa with exceptional potential, nestled in a privileged residential setting, offering absolute tranquility. Built on a magnificent 1,742 sqm plot with complete privacy, this property benefits from a south-facing aspect and superb unobstructed views of the Estérel mountains. The main villa, mostly on one level, boasts very spacious rooms: a large, bright living room of over 44 sqm with high ceilings, a separate kitchen of nearly 14 sqm, ample storage and a dressing room, two bedrooms on the ground floor, a bathroom, a shower room and separate WC, with direct access to the terraces and grounds. Upstairs, a superb mezzanine of approximately 27 sq m adds further charm to the property and offers the ideal layout for two additional bedrooms, an office, a playroom, or a relaxation area, depending on your needs. Outside, the atmosphere is truly idyllic: a magnificent pool area with a stone pool house, Mediterranean vegetation, complete privacy, and an exceptional natural setting. The property also benefits from a convenient, ground-floor, enclosed garage. The basement includes a self-contained two-room apartment comprising a living room, dining room, shower room, and WC, a laundry room, and an exceptional tiled garage of approximately 145 sq m, providing ample parking for numerous vehicles--a rare find for car enthusiasts or collectors. The property is in immaculate condition and meticulously maintained. A few updates will modernize certain features and unlock the full high-end potential of this unique villa. A rare find on the market. Don't delay in scheduling a viewing. Contact us now for more information. Photos retouched by artificial intelligence for presentation purposes, without modification of the volumes, surfaces or essential characteristics of the property.

Ref. : RBV52

AGENCE DE LA POSTE

MOUGINS895 000 €

House for sale autres photos - 8 rooms - 215

VILLA 5BED - OPEN VIEW

EXCLUSIVITY - MOUGINS - Situated in a quiet, residential area within walking distance of shops, this 190m2 family villa is built on a 1457m2 plot. Main floor: Large living room opening onto 1 fully equipped kitchen, 3 bedrooms and 2 bathrooms including 1 master bedroom. This space has been entirely renovated with quality materials. Garden level: 2 bedrooms, 1 bathroom, 1 office and a 2nd living room with private terrace, which could be used as a guest apartment. Additional features include a 60m2 summer kitchen, and ample parking inside the property. The grounds are suitable for swimming! "Information on the risks to which this property is exposed is available on the Géorisques website: www.georisques.gouv.fr " The first photo in this ad is enhanced by ia. Agency fees are payable by the seller.

Ref. : 86447805

Luximmo

CASSIS1 790 000 €

House for sale autres photos - 8 rooms - 226

FOR SALE - CASSIS - LES JANOTS - FAMILY HOME - SWIMMING POOL - OUTBUILDING

BARNES is pleased to offer for sale this family villa located in the heart of the sought-after Janots neighborhood. Set on a 2,000-square-meter lot in a quiet, natural setting, this 190-square-meter villa and its fully separate 35-square-meter guest house enjoy superb natural light throughout the day. The main villa features 4 bedrooms, including a master suite on the ground floor, a beautiful living room, a new kitchen open to the dining room, an office, and a laundry room. The annex features a living room, a bedroom, a kitchen, and a bathroom. The entire property offers a magnificent, unobstructed view of the hills. Photo gallery available upon request. Contact : Maureen BERNARD Tél : +33 (0)6 27 33 31 27 Mail : Agent commercial EI (RSAC 912409299) Les informations relatives aux risques auxquels ce bien est exposé sont disponibles sur le site Géorisques : www.georisques.gouv.fr Agency fees payable by vendor - Montant estimé des dépenses annuelles d'énergie pour un usage standard, établi à partir des prix de l'énergie de l'année 2021 : 1730€ ~ 2350€ - Les informations sur les risques auxquels ce bien est exposé sont disponibles sur le site Géorisques : www.georisques.gouv.fr - Maureen BERNARD - Agent commercial - EI - RSAC 912 409 299

Ref. : 86885897

BARNES MARSEILLE CASSIS LITTORAL

BIOT2 150 000 €

House for sale autres photos - 7 rooms - 375

Biot – Elegant property within a secure private estate

Located in one of the most sought-after areas of Biot, within a gated and perfectly secure private estate, this magnificent property of 313 sqm (375 sqm with garage) unfolds all its charm in the heart of a lush, peaceful, and preserved environment. Built on a beautiful landscaped plot of about 2,300 sqm, the villa is spread over three levels: two dedicated to the main house, while the lower level currently hosts guests as well as a wellness area. The latter can also be perfectly suited for a liberal activity or for setting up an independent space, according to needs. From the entrance, noble and refined, the reception areas reveal an elegant and warm atmosphere: a large living room with a fireplace, benefiting from dual exposure, as well as a beautiful open-plan dining kitchen overlooking the dining room, all harmoniously extending outdoors. Wide bi-fold doors open the living spaces onto terraces and gardens, offering a perfect indoor-outdoor continuity. The upper floor features a sumptuous sleeping area including a remarkable master suite of about 63 sqm, with dressing rooms, bathroom, walk-in shower, and access to a terrace and balcony, as well as two other bedrooms, each with its own bathroom or shower room and custom storage. The lower level, at garden level, ideally completes the ensemble with two additional en-suite bedrooms, a wellness space with a sauna, and a laundry area. Accessible both from the inside and via a private entrance, this level offers perfect autonomy for hosting guests or setting up a liberal activity in a privileged setting. The outdoor areas, particularly well-maintained, invite a resolutely Mediterranean lifestyle: saltwater infinity pool with fountain, summer kitchen, patio, petanque court, play areas, and large terraces. A garage suitable for two vehicles, as well as numerous parking spaces, complete this rare property. Bright volumes and a beautiful sea view make this property a confidential and exclusive address, ideal for a main or secondary residence on the French Riviera, just minutes from Cannes, Antibes, Sophia Antipolis, and Nice international airport. A complete file with approximately 60 photos and plans is available upon request, Ref. PE-00434

Ref. : PE-00434

CARLTON INTERNATIONAL Saint-Jean-Cap-Ferrat