OK
More than Less than
€  ok

Key-words : arrangement

Houses and Apartments, your real estate specialist magazine offers a selection of ads that match with the keyword arrangement. You can refine your search by specifying the area or price range in the navigation bar link Search for a House/Apartment.

GASSIN720 000 €

House for sale arrangement - 2 rooms - 48 m²

Mediterranean gem in Gassin: house with garden, 5 minutes from S

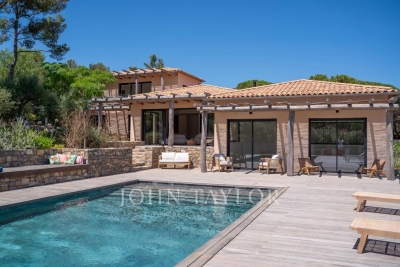
In Gassin, this elegant 48.6 m² house, comprising two rooms, one bedroom and one bathroom, offers a privileged living environment close to exceptional landscapes. In very good condition, it is appealing for its warm and bright atmosphere. The carefully arranged spaces open onto a peaceful setting, while the garden and terrace naturally extend the living areas. A swimming pool gives this property an undeniably exclusive appeal, ideal for enjoying sunny days. The tiled floors ensure easy maintenance and timeless elegance, while the remarkable views capture all the beauty of the region. This confidential address combines comfort, charm and the Mediterranean art of living. A rare opportunity for a refined main residence or a privileged getaway in Gassin. Energy performance rating: 137 (C) Greenhouse gas emissions: 3 (A) Estimated annual energy costs for the property: €586–794. Co-ownership of 122 lots; average annual charges for the lots: €1,500. Legal proceedings pending: no. Information about the risks to which this property is exposed is available on the Géorisques website: www.georisques.gouv.fr Near Saint-Tropez, Gassin appeals to an international clientele seeking privacy, refinement and a Mediterranean way of life. This privileged residential setting combines tranquillity, unspoilt landscapes and easy access to the Gulf's most exclusive destinations. The beaches of Pampelonne and Ramatuelle are approximately 15 minutes away by car, while Saint-Tropez town centre can be reached in around 15 minutes, depending on traffic. The shops, gourmet restaurants, beach clubs and local services of Gassin and La Foux are just minutes away. Saint-Raphaël railway station is approximately 45 minutes by car, and Nice Côte d'Azur Airport around 1 hour 30 minutes away. Between hilltop villages, renowned vineyards, elegant ports, water sports and coastal walks, every day is an invitation to enjoy life. A rare address, ideal as a distinguished primary residence or an exceptional holiday retreat in the heart of the French Riviera.

Ref. : W-04AQDB
ENGEL & VÖLKERS

PARIS 16EME1 350 000 €

Apartment for sale arrangement - 5 rooms - 115 m²

Victor Hugo. Family apartment renovated

Rue des Belles Feuilles. In the sought-after neighborhood of Victor Hugo Avenue, we offer you a renovated 115 m² apartment with 10m² of balconies on the second floor of a recent high-standard building, quiet, with an unobstructed view of the garden. Recently renovated, it is in good overall condition and offers a smooth and functional layout. The spacious living room features an open kitchen and benefits from a particularly peaceful environment. The night area consists of a master suite with its own bathroom and dressing rooms, two large children's bedrooms, a bathroom, and separate toilets. A home office space, ideal for remote work, has been arranged near the living room while remaining discreetly isolated. The apartment has many custom storage options and has been renovated with quality materials, offering a comfortable and immediately habitable living environment. Particularly sought-after location, in close proximity to shops, transport, and reputable local schools. A cellar completes this property. Family apartment with balanced volumes, in a quiet and sought-after environment.

Ref. : V4256PA

JOHN TAYLOR PARIS

CHATEAUNEUF-GRASSE750 000 €

House for sale arrangement - 4 rooms - 207 m²

Charming Village House with Panoramic Views – Châteauneuf-Grasse

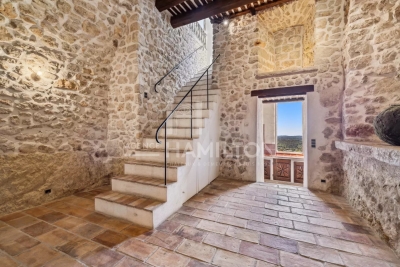
Exclusively with Agence Hamilton. this delightful village house is ideally located in the heart of the picturesque village of Châteauneuf-Grasse. Full of character and natural light. it boasts breathtaking views over the village rooftops. the valley. and all the way to the sea. Set over four levels. the house offers an elegant and original layout: On the ground floor: an inviting entrance leads to a bright living room with a balcony. perfect for soaking in the view. On the garden level: a beautiful vaulted cellar full of charm. a kitchen. and a dining area. First floor: a spacious bedroom with dressing area. en-suite bathroom. and a sunny terrace. Top floor: a vast open bedroom. easily convertible into two bedrooms. also with a terrace and stunning panoramic views. A rare opportunity – ideal as a primary residence or a charming pied-à-terre for lovers of Provençal authenticity and sweeping views. ?? Information about natural and technological risks for this property is available on the official French government website: www.georisques.gouv.fr For more information or to arrange a viewing. contact our team today.

Ref. : 1178

Agence Hamilton SelectionMed

EZE2 990 000 €

House for sale arrangement - 5 rooms - 300 m²

Exceptional Sea & Mountain View Retreat

Perched on the heights of Èze in a peaceful and private setting, this remarkable property enjoys over 5,000 sqm of land and breathtaking views of the mountains, Saint-Jean-Cap-Ferrat and the Mediterranean Sea. Ideally located between Nice and Monaco, it offers a unique lifestyle combining privacy, nature and outstanding panoramic scenery. The villa immediately stands out for its contemporary architecture and modern design. Its generous volumes, expansive floor-to-ceiling windows and seamless integration into the surrounding landscape create a bright and elegant atmosphere, perfectly showcasing the panoramic views of the sea and mountains. The property features beautifully landscaped grounds, ample parking, a double garage and a stunning infinity pool overlooking the sea. The villa is currently arranged over two levels: Main Level: Spacious reception room of over 80 sqm with a dedicated office area Large floor-to-ceiling windows opening onto the terrace and panoramic views Separate kitchen Guest WC Lower Level: Three bedrooms Two shower rooms Direct access to the garage The villa currently offers approximately 170 sqm of living space, while presenting outstanding expansion potential. The existing garage could be converted into additional living accommodation, with the possibility of constructing a new garage externally. Furthermore, a substantial lower-level area could be transformed into habitable space. These possibilities could increase the total living area to approximately 300 sqm, creating a truly exceptional residence in one of the French Riviera's most sought-after locations. A rare opportunity with tremendous potential — viewing is highly recommended.

Ref. : EZE83

Sud Azur Properties

LA CROIX-VALMER3 490 000 €

House for sale arrangement - 8 rooms - 247 m²

New Property with 4 Bedrooms, Walking Distance to Gigaro Beach

This exceptional property is nestled in the most sought-after neighborhood of La Croix-Valmer, offering a south-facing orientation and an ideal location in close proximity to Gigaro Beach and restaurants. Recently built, this property spans a total area of approximately 250 m², harmoniously integrated on a plot of over 1750 m². The outdoor layout includes a beautiful flat garden with a swimming pool, parking spaces, and a large double garage. The interior of the house is arranged over two levels. The main level opens to a spacious living room with a fireplace offering a view of the garden and pool. This level also includes an open dining room with a fully equipped kitchen, three bedrooms with bathrooms, and a laundry room. Each bay window allows access to the outdoor terraces or the garden. The upper level consists of a bedroom with its own bathroom and a large terrace. This property is truly unique, located in the most sought-after neighborhood of La Croix-Valmer. It meets all the criteria of an exceptional property: high-end features, space, and a prime location.

Ref. : V2079ST

JOHN TAYLOR SAINT TROPEZ

MANDELIEU-LA-NAPOULE699 000 €

House for sale arrangement - 11 rooms - 216 m²

House in Mandelieu-La-Napoule, sea view

ERA EXCLUSIVE - 215 sqm House for Sale - Minelle District - Mandelieu-la-Napoule Located in the highly sought-after Minelle district of Mandelieu-la-Napoule, nestled in a verdant setting, your ERA agency exclusively offers this 216 sqm family home, spread over three levels, with great potential after renovation. Total living area: 215.65 sqm House built on 3 levels Garage and utility room in outbuildings Property Description Ground Floor Entrance Separate kitchen Spacious living room with dining area of over 30 sqm 2 bedrooms Office Shower room Separate WC A comfortable and bright living level, ideal for a family. Garden Level 3 additional bedrooms Office Bathroom Separate WC Laundry room Perfect for a children's area, guest space, or independent business. o Finished basement Kitchen 2 bedrooms Shower room WC Ideal for creating a separate apartment, rental unit, or large recreation room. o Environment Nestled in a sought-after residential area of Mandelieu, this property benefits from a quiet and green setting, while remaining close to: shops, schools, main roads, beaches, and golf. A strategic location between the sea and the hills. o Renovation work required The house requires renovation, offering a rare opportunity for added value in an area where properties are highly sought after. o Ideal as a main residence, large family home, or heritage investment. o Property highlights ? Minelle district ? 215 sqm of living space ? Strong potential ? Green surroundings ? Exclusive to ERA o Contact your ERA Mandelieu agency to arrange a viewing and discover the full potential of this house.

Ref. : 3ZIMMO1645

Era immobilier 3z

NICE820 000 €

Apartment for sale arrangement - 4 rooms - 91 m²

NICE WEST ARCADIA 4-Room Apartment with Sea View, Terrace, and Garage

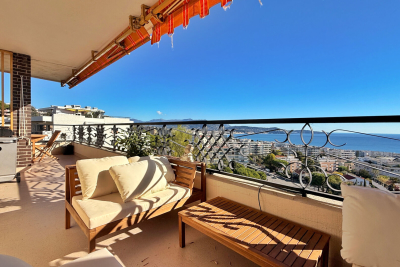
Your real estate agency in Nice presents for sale: A beautiful 91 sq m (990 sq ft) 3-bedroom apartment in a secure residence with elevator, offering a pleasant living environment and numerous amenities. The apartment comprises a spacious and bright living room with a fully equipped open-plan kitchen, three comfortable bedrooms, and two modern bathrooms. You will enjoy a lovely 44 sq m (474 sq ft) terrace with panoramic sea views. This property also includes a private garage and a cellar providing ample storage space. Completely renovated with high-quality finishes. The residence offers its residents four tennis courts, a swimming pool, a gym, a billiards room, and extensive green spaces, perfect for making the most of your free time. This is a rare property, combining comfort, practicality, and a privileged living environment. Don't wait any longer to arrange a viewing! More information: Kiryl PATAPOVITCH +33 6 08 58 64 35

Ref. : 11782KP

ERA Côte d’Azur Immobilier

ST-JEAN-CAP-FERRAT2 400 000 €

House for sale arrangement - 6 rooms - 179 m²

Village house with south-facing garden in the centre of Saint-Jean-Cap-Ferrat

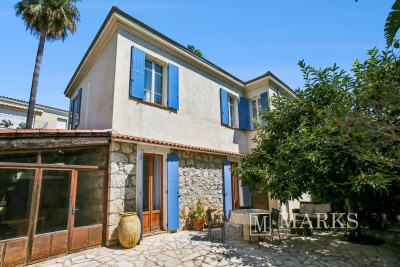
Ideally positioned in the centre of Saint-Jean-Cap-Ferrat, within a short walk of the port, beaches, shops and restaurants, this village house offers approximately 131 m² under habitable area and nearly 180 m² of total floor area, including its ancillary spaces, on a flat plot of 287 m². The property is arranged over two levels and currently configured as two independent apartments. The ground floor comprises a living room, a separate kitchen, two bedrooms, a shower room and a guest toilet. A covered summer kitchen and dining area opens onto the main south-facing terrace, which benefits from sunshine throughout most of the day. The first floor provides an open-plan living room and kitchen, two bedrooms, a bathroom and a separate shower room. The house is complemented by a cellar, a laundry room and a workshop, offering practical storage and additional usable space. Presented in habitable condition, the property can be enjoyed in its current arrangement while offering considerable scope for improvement. A renovation could bring the two levels together to create a single family residence adapted to the next owner's requirements. The house is accessible by pedestrian pathway only, contributing to its quiet village setting. Parking spaces or garages may be available to rent or purchase within close proximity.

Ref. : 87246898

Marks Real Estate

ROQUEBRUNE-CAP-MARTIN4 600 000 €

House for sale arrangement - 5 rooms - 256 m²

Charming Property with Panoramic Sea Views in a Prime Setting near Monaco

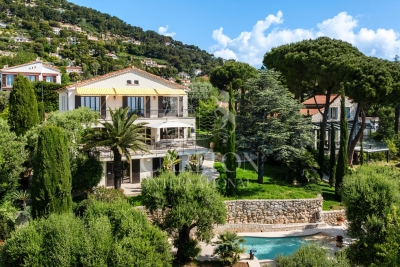
Located in one of the most sought-after areas of Roquebrune-Cap-Martin, just a few minutes from Monaco, this elegant villa enjoys a privileged residential setting. South-facing, it benefits from exceptional panoramic sea views and optimal sunlight throughout the day. Set on landscaped grounds of approximately 1,400 sqm (15,070 sqft), the property offers around 250 sqm (2,691 sqft) of living space arranged over three levels, featuring generous volumes and a seamless flow between indoor and outdoor living. The main level comprises a spacious and light-filled living room with a fireplace, opening onto a large terrace, as well as two en-suite bedrooms, a study/dressing area, and guest toilets. The garden level features an elegant dining area with a fully equipped open-plan kitchen, extending onto the outdoor spaces, a spacious master suite with bathroom and shower, an additional bedroom with shower room, as well as ancillary areas (laundry room, storage room) with independent access. On the lower level, an independent apartment including a living area or bedroom, a kitchen, and a shower room with WC provides comfortable accommodation for guests or staff. The outdoor areas are particularly appealing, offering over 100 sqm (1,076 sqft) of terraces and balconies, a beautifully landscaped Mediterranean garden with olive trees, as well as a swimming pool surrounded by relaxation areas. Several parking spaces complete the property. A villa with refined features, combining elegance, comfort, and a prime location at the gateway to Monaco. Ref. PE-00432

Ref. : PE-00432

CARLTON INTERNATIONAL Saint-Jean-Cap-Ferrat

MARSEILLE 8EME1 450 000 €

House for sale arrangement - 6 rooms - 145 m²

MARSEILLE 8TH DISTRICT “CARRÉ D'OR”, PRIVATE RESIDENCE JUST STEPS FROM THE BEACH – ELEGANT CHARACTER HOME OF 145 SQM WITH EXCEPTIONAL LUSH OUTDOOR SPACE AND SWIMMING POOL

EXCLUSIVE – Ideally located in the heart of one of the most sought-after private and secure residences in Marseille, just a few steps from the iconic Corniche Kennedy and local shops, this rare property enjoys a truly privileged setting, combining absolute tranquility with the vibrant lifestyle of a desirable neighborhood. Set on a magnificent landscaped plot of over 500 sqm, the house is surrounded by a lush, living garden that feels like a true oasis. Palm trees, fruit trees, and a variety of Mediterranean plants blend harmoniously to create a peaceful and refined atmosphere. This green haven is enhanced by a beautiful swimming pool, perfect for relaxing and enjoying special moments with family and friends. From the moment you step inside, the property captivates with its unique charm and elegant balance between period character and contemporary touches. Flooded with natural light thanks to large openings and numerous bay windows, the home offers generous volumes and a seamless flow between indoor and outdoor spaces, creating a warm and inviting living environment. The ground floor features a welcoming living area with a lounge open onto a modern, fully fitted and equipped kitchen. An independent dining room completes this reception space, ideal for entertaining in a convivial atmosphere. A first bedroom with its own shower room is also located on this level, offering the possibility of single-level living or comfortable guest accommodation. Upstairs, the night area consists of three well-proportioned bedrooms. One benefits from its own en-suite shower room, while the other two share a stylish bathroom. Two of the bedrooms open onto beautiful terraces, providing additional outdoor living spaces where you can fully enjoy the Mediterranean climate. An additional asset further enhances this property: an existing access allows for the potential creation of a rooftop terrace. This future space could offer stunning sea views and represents a rare opportunity for added value in such a prime location. This confidential and character-filled property perfectly combines a prestigious address, generous volumes, abundant light, and an exceptional lifestyle. A rare opportunity for those seeking a distinctive home in one of the most desirable areas of the city. Information regarding potential risks to which this property is exposed is available on the Géorisques website: www.georisques.gouv.fr Agency fees payable by the seller. Please contact me to arrange a viewing: Elsa Cortey +33 (0)6 12 20 46 40 Commercial Agent EI (RSAC 935 066 191) Agency fees payable by vendor - Montant moyen de la quote-part de charges courantes 1,100 €/yearly - Montant estimé des dépenses annuelles d'énergie pour un usage standard, établi à partir des prix de l'énergie de l'année 2021 : 1970€ ~ 2680€ - Les informations sur les risques auxquels ce bien est exposé sont disponibles sur le site Géorisques : www.georisques.gouv.fr

Ref. : 86933778

BARNES MARSEILLE CASSIS LITTORAL

JUAN-LES-PINS240 000 €

Apartment for sale arrangement - 2 rooms - 29 m²

Two-room apartment - Juan les Pins

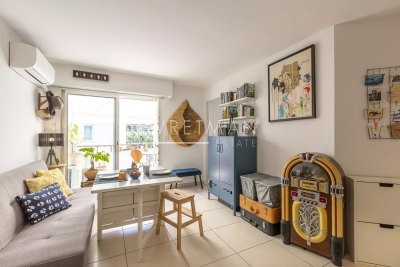
Welcome to this well-arranged two-room apartment of 29 m², with a charming 12 m² terrace. The accommodation includes a bright living room with an open kitchen, a bedroom with access to the terrace from both the bedroom and the living room, as well as a bathroom with toilet. The spacious terrace is a natural extension of the apartment and offers enough space to accommodate both a dining table and living room furniture. The apartment also has a cellar in the basement and an assigned parking space in a closed garage. The apartment is located in a quiet neighborhood, a few minutes' walk from the beaches of Juan-les-Pins, restaurants, shops, and the train station. An excellent choice whether as a secondary residence, main residence, or investment.

Ref. : 87196910

WRETMAN ESTATE & CONSULTING

VILLEFRANCHE-SUR-MER1 250 000 €

Apartment for sale arrangement - 4 rooms - 105 m²

FOR SALE - VILLEFRANCHE-SUR-MER - SWIMMING POOL - TENNIS - GARAGE - SEA VIEWS

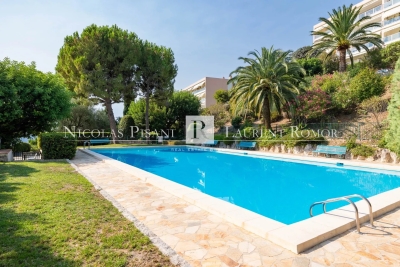
VILLEFRANCHE-SUR-MER – 4-room apartment with a stunning sea view, spacious terrace, garage, and cellar. Located in a sought-after, secure, high-end residence featuring a swimming pool and tennis courts, this magnificent 4-room apartment enjoys a peaceful setting and superb views of the sea and Saint-Jean-Cap-Ferrat. Upon entering, you will be captivated by the generous proportions and abundant natural light. The living area opens onto a large terrace—a true extension of the living space—offering a beautiful panorama of the sea and surrounding greenery, perfect for outdoor dining. The apartment comprises a spacious living room, a kitchen, a master bedroom with a walk-in closet, two additional bedrooms, a bathroom, a shower room, and ample storage space, making it a comfortable home whether for primary or secondary use. A private garage is included—a significant asset in this highly desirable area. A rare find in Villefranche-sur-Mer, combining comfort, tranquility, and the French Riviera lifestyle. Please contact us for further information or to arrange a viewing. Agency fees payable by the sellers.

Ref. : 87186514 VA P

NICOLAS PISANI & LAURENT ROMOR

GRIMAUD3 580 000 €

House for sale arrangement - 5 rooms - 194 m²

GRIMAUD VILLA 5P SEA VIEW CLOSED DOMAIN

Located halfway between sea, hills and village, this villa enjoys a breathtaking view of the Gulf of Saint-Tropez. Access is easy to reach, beaches and ports, golf courses, shops. The neighborhood is residential and the domain is closed and secure. The architecture is designed to take full advantage of this very protected environment. Each room has large openings with sea and garden views. The land is landscaped and equipped with a large infinity pool. The villa has 4 suites with bathroom and dressing room, a very large living room of over 70m2, a laundry room, a double garage. SERVICES l Private, secure and fenced domain l Fenced villa with videophone l Aluminum pocket sliding windows l Smooth paint and large-format porcelain stoneware tiling in all rooms l Electric shutters in the living rooms l Suspended toilets l Outdoor parking and private garage l Pre-wiring for charging electric vehicles l Air conditioning l Arrangement of cupboards l Bathrooms with walk-in shower l Spacious terraces with wooden covering l Landscaped garden l Equipped kitchen l Production of hot water by thermodynamic tank l Heating by air/air heat pump l Heated mirror infinity pool l Energy performance RT2012

Ref. : PNVEO

SHOWROOM IMMOBILIER DE SAINT-TROPEZ

COGOLIN1 450 000 €

House for sale arrangement - 9 rooms - 188 m²

Gulf of Saint-Tropez near Grimaud, 8-room villa with swimming pool

Located in the commune of Cogolin, near the village of Grimaud, this detached villa of 188 sqm is divided into two independent apartments, connected by an internal staircase, and built on a plot of 3878 sqm. Each apartment benefits from its own swimming pool and private outdoor spaces, offering comfort, privacy, and a welcoming atmosphere. Each apartment comprises a living room, a kitchen, three bedrooms, two bathrooms/shower rooms, and two toilets. This property is ideal for a large family, an intergenerational living arrangement, or for combining a primary residence with a professional activity (freelance work, remote work, client reception, etc.). A garage and a carport are included, along with an additional 1400 sqm of land.

Ref. : M2658

Logi Service Immobilier

ANTIBES590 000 €

Apartment for sale arrangement - 5 rooms - 122 m²

Panoramic view of Old Antibes, Port Vauban, and Fort Carré

Located near the town center, I invite you to discover this magnificent 5-room corner apartment. Boasting a total area of ??approximately 122 m², it features a double living room and offers panoramic views of Fort Carré, Port Vauban, and the Old Town. Key highlights include its exceptional view, elegance, impressive spaciousness, and strong rental potential. Property layout : • Vast living area over 62 m² with a view, • Double living room, • Brand-new, fully equipped open-plan kitchen, • Three spacious bedrooms with built-in closets, • Bathroom and shower room, • Separate toilet, • Ample storage space, • Air conditioning, • Electric shutters, • Loggias, • Cellar. Let's arrange a viewing ! • Monthly service charges : €237. • Number of main units : 16. • Agency fees : payable by the seller. Information regarding the risks to which this property is exposed is available on the Géorisques website : www.georisques.gouv.fr Property presented by Angélique DESCAMPS (EI)

Ref. : 87185296

DELATTRE IMMOBILIER SARL REUSSITE 06