OK
More than Less than
€  ok

Key-words : apartment area

Houses and Apartments, your real estate specialist magazine offers a selection of ads that match with the keyword apartment area. You can refine your search by specifying the area or price range in the navigation bar link Search for a House/Apartment.

CANNES477 000 €

Apartment for sale apartment area - 2 rooms - 31 m²

CROISETTE - SEAVIEW - 2 Rooms

At the corner of Rue Pasteur and the Croisette, discover this fully renovated 31 sqm one-bedroom apartment, located on the 3rd floor with a south-east exposure. It features a bright living area with a fully equipped open-plan kitchen, an en-suite bedroom with shower room, a separate WC, and a balcony with a lovely sea view, accessible from throughout the apartment. Renovated with quality materials, the property offers an optimised layout, plenty of natural light, and a prime location just steps from the beaches, shops and restaurants. A turnkey property, ideal as a Cannes pied-à-terre or rental investment, right in the heart of the city. AICI Agence de Cannes +33 0493392060 -

Ref. : 87424313

AGENCE A.I.C.I.

MONTRIOND760 000 €

Apartment for sale apartment area - 5 rooms - 113 m²

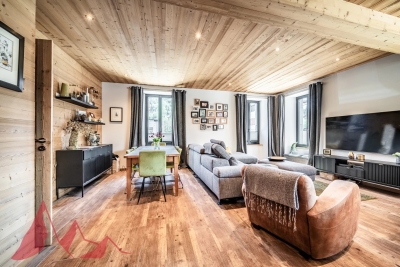
Spacious four-bedroom duplex apartment with large terrace, Montriond

Marketed by Morzine Immobilier, an international associate of Savills. A superb opportunity to acquire a bright and generously proportioned four-bedroom duplex apartment, recently renovated to a high standard by a respected local builder. Extending to approximately 113 sq m, the property offers well-balanced accommodation ideally suited to both family use and entertaining. Positioned in the heart of Montriond, a vibrant and increasingly sought-after village adjoining Morzine, the apartment enjoys immediate access to local shops, restaurants and amenities. Morzine centre is within comfortable walking distance, whilst a regular free ski bus during the winter months provides swift access to the Ardent telecabine and the wider Portes du Soleil ski area. The property forms part of a small residence of just three apartments, each with independent access and its own air-source heat pump, ensuring both efficiency and low running costs. The apartment benefits from a strong energy rating (DPE C), which is particularly noteworthy for a fully renovated property. Originally conceived as their own principal residence, the apartment reflects a high level of attention to detail, with quality finishes throughout. The principal living space is open plan, offering excellent natural light and volume, and extends directly onto a substantial south-west facing terrace—ideal for outdoor dining and relaxation across both winter and summer seasons. Arranged over two levels, the accommodation comprises: Accommodation Ground Floor -Private independent entrance -Entrance hallway with storage -Open-plan kitchen, dining and reception room -Direct access to a large south-west facing terrace -Double bedroom with en suite bathroom -Separate WC Lower Level -Double bedroom with en suite bathroom -Further double bedroom -Bunk room (currently arranged as an office) -Spacious family bathroom -Technical and utility room -Internal access to garage and private storage cave Additional Information -Approx. 113 sq m of living space -Small, well-maintained residence (3 apartments) -Individual air-source heat pump -Low running and service costs -Strong rental potential -Presented in excellent condition throughout A highly versatile property, equally suited as a comfortable “lock-up-and-leave” second home or a strong rental investment. For further information or to arrange a viewing, please contact Morzine Immobilier.

Ref. : 4192

MORZINE IMMOBILIER

NICE895 000 €

Apartment for sale apartment area - 6 rooms - 160 m²

Nice - Square Durandy - Offices for renovation, opposite the square

Exclusive! // Nice - Square Durandy // In the heart of a sought-after environment, opposite Square Durandy, discover this property completely renovatable, offering great potential for setting up offices, a consulting firm, or a liberal profession activity. Located on an elevated ground floor of a building whose façade is currently being facelifted, this property benefits from generous volumes and a particularly interesting layout for creating a tailored professional space. The main level develops about 100 m² and is currently organized around a central corridor serving several independent spaces: two offices, a bathroom, a separate toilet, a kitchen, and a double office. This distribution easily allows for different arrangements depending on the needs of a liberal profession, with the possibility of creating several consultation offices, workspaces, waiting rooms, or administrative areas. A lower level (mezzanine) completes the property. It consists of three rooms with high windows and several closets, offering additional spaces that can be used for archiving, storage, or work areas depending on the proposed project. The property also includes an attic without a water point, complementing the storage surfaces and providing an additional storage space of about 14m², which is particularly appreciated for a professional activity. Entirely to renovate, this set constitutes an interesting opportunity for a liberal profession looking for offices to remodel and personalize, in a central location with a high-quality environment. Its arrangement over two levels, its numerous spaces, and volumes allow imagining a professional project tailored to the needs of a consulting firm or offices. A rare property due to its configuration and potential, ideal for a buyer wishing to create custom future offices. Fees payable by the seller Property subject to co-ownership status Number of lots in the co-ownership: xx Average annual share of the forecast budget for current expenses payable by the seller: €1,527/year. No ongoing procedures within the co-ownership Energy performance diagnosis: D Estimated annual energy expenses for standard use: €2,248 to €3,042, energy prices indexed to 2023. Information on the risks to which this property is exposed is available on the Géorisques website: www.georisques.gouv.fr.

Ref. : 87410107

MAISON CINO Real Estate

NICE111 000 €

Apartment for sale apartment area - Studio - 14 m²

NICE MUSICIAN - 14m² STUDIO FLAT FOR SALE - ATTIC - TOP FLOOR - LUXURY BLOCK WITH LIFT - IDEAL LOCATION

NICE MUSICIENS: Ideal for investors or as a second home — Attic flat Situated in the highly sought-after Musiciens neighbourhood, on the top floor (with lift) of a superb, perfectly maintained bourgeois building, come and discover this attic studio flat. With a Carrez area of 9 m² (14 m² floor area), this well-designed property comprises a bright living area with a fitted kitchenette and a functional shower room with a toilet. This property offers sought-after features, including a luxury building, a roof that was completely re-tiled in 2026, very low service charges of €20 per month and exemption from the Energy Performance Certificate (DPE). It is ideally located, right next to shops and transport links. Price: €104,000; estate agent's fees and buyer's charges: €7,000

Ref. : P-12001

Century 21 LAFAGE TRANSACTIONS - LE PORT

NICE452 000 €

Apartment for sale apartment area - 2 rooms - 49 m²

NICE CIMIEZ - 1 BEDROOM APARTMENT OF 49 SQM FOR SALE - TERRACE - TOP FLOOR - SEA AND CITY VIEW - PARKING SPACE

Nice Cimiez - Located in the highly sought-after Cimiez neighbourhood, this charming 49 sqm one-bedroom apartment is situated on the top floor of a small residence with a lift. It features a beautiful 31 sqm terrace offering unobstructed views over the city and the sea. The apartment consists of an entrance hall, a living room with an open-plan kitchen, a bedroom with a dressing area, and a shower room with WC. The terrace, a true extension of both the living area and bedroom, provides a lovely outdoor space and a beautiful open outlook across the city all the way to the sea. A cellar and a private parking space complete this property.

Ref. : N-41448

Century 21 LAFAGE TRANSACTIONS Nice

MOUGINS1 495 000 €

Apartment for sale apartment area - 5 rooms - 161 m²

Elegant single-level villa-apartment in the heart of a renowned golf course

Ideally located within a secure, gated estate in the heart of one of the region's most prestigious golf courses, featuring a clubhouse and spa, this elegant single-level villa-apartment enjoys a southwest orientation, offering beautiful natural light throughout the day as well as panoramic views over the golf course and surrounding hills. Meticulously maintained, the property is presented in excellent condition, with upgraded features that ensure both comfort and quality of living. The open-plan reception areas are bright and inviting, seamlessly extending onto a spacious and pleasant terrace—an ideal outdoor living space offering peace, privacy, and uninterrupted views over the golf course. The sleeping area comprises three en-suite bedrooms, each providing comfort and privacy. Outdoors, the domains offers beautifully landscaped surroundings, along with a lovely swimming pool, perfect for relaxing moments with family and friends. Two garages complete the property, with the option to acquire golf membership rights, further enhancing the exclusivity of this address. A rare opportunity combining a prime location, secure environment, open views, and quality features—ideal as a main residence or a prestigious pied-à-terre.

Ref. : 3807A

MAGREY & SONS MOUGINS

NICE970 000 €

Apartment for sale apartment area - 4 rooms - 156 m²

130sqm duplex on a high floor - NICE PORT

Ideally located in the sought-after district of Nice Port, this superb apartment with a floor area of 155.05 m² (130m2 Carrez law) consists of 4 rooms: 2 large bedrooms on the main level and a very large third bedroom on the upper level on the top floor, 2 bathrooms with toilets, a very large living room with open kitchen, and plenty of storage. The apartment is located on the 4th and 5th and top floors of a building with an elevator. The main living room faces WEST, and the bedrooms face EAST onto a courtyard. Both levels are equipped with air conditioning. For more comfort, there is an independent entrance to access the second level without disturbing the occupants of the first level of the apartment! Located 50m from the port basin and the tramway. Close to all amenities. A garage is available at an additional cost. Information on the risks to which this property is exposed is available on the Géorisques website: www.georisques.gouv.fr

Ref. : 87461805

AMOUR IMMO CÔTE D'AZUR

ROUSSILLON1 395 000 €

House for sale apartment area - 12 rooms - 292 m²

Roussillon - Stunning stone house with a pool and exceptional panoramic views

Just a few minutes' walk from the famous village of Roussillon and its iconic ochre hills, this elegant stone house enjoys an elevated location offering spectacular panoramic views of the Luberon, the Monts de Vaucluse, and Mont Ventoux. With a living area of approximately 250 m², the property is laid out as follows: On the ground floor: a spacious, self-contained apartment, accessible either from the outside or via an interior staircase, featuring a large living room and a separate kitchen, both opening onto a terrace, a master bedroom with an en-suite bathroom, a second bedroom, a shower room, and a separate guest bathroom; On the first floor, where the main entrance is located: an entry hall with a coat closet and guest restroom, a spacious living room partially open to a kitchen with dining area, the entire space opening onto a superb terrace offering a panoramic view, as well as two en-suite bedrooms; On the second floor: a magnificent master suite with a bedroom, office, bathroom, walk-in closet, and private terrace. In addition, the property features a garage and a laundry room. Outside, a wooded and fully fenced lot of approximately 2,650 m² features a sumptuous infinity pool. Located in a buildable zone, it offers numerous development possibilities. This property already offers excellent rental potential, while also being ideally suited as a large family home, combining comfort, an exceptional setting, and close proximity to the village.

Ref. : MZIGO3475

Michaël Zingraf Christies International Real Estate GORDES

ANTIBES330 000 €

Apartment for sale apartment area - 3 rooms - 57 m²

NEW AND EXCLUSIVE IN ANTIBES! 3-room flat of 57 m² with a 20 m² terrace, double garage and swimming pool Situated on the 2nd floor of a recent, gated and immaculately maintained residential complex, this 3-room flat of 57 m² offers a pleasant living environment, combining comfort, practicality and high-quality fittings. The entrance hall, fitted with a cupboard, leads to a beautiful, light-filled living area with a kitchen that opens onto the lounge. This welcoming space opens onto a spacious 20 m² terrace, a true extension of the flat, ideal for al fresco dining or relaxing. The sleeping area comprises two bedrooms with fitted wardrobes, a bathroom and a separate toilet, which also allows for the creation of a utility room. For optimal comfort all year round, the flat is fitted with air conditioning and double glazing. A large double garage of approximately 30 m² completes this property. It is equipped with an electric vehicle charging point and lighting, providing a particularly useful parking and storage space. The estate impresses with the quality of its upkeep and its numerous facilities: a swimming pool, landscaped areas, a children's playground and a pétanque court, creating a friendly environment perfect for relaxation. It also boasts plenty of visitor parking spaces, a real bonus for entertaining family and friends in complete comfort. Ideally situated, the flat offers quick access to the main roads. The A8 motorway and the Carrefour Antibes shopping centre are less than 10 minutes away, whilst you can enjoy a peaceful residential setting. An ideal property for a main residence, a holiday home on the Côte d'Azur or a high-quality investment. Please contact me to arrange a viewing! Céline DEL GIUDICE - 0609449502 Your REMAX SUNSET estate agent Legal Mentions (in French) : Honoraires à la charge du vendeur. Bien en copropriété : 167 lots à usage d'habitation. Montant moyen annuel de la quote-part de charges courantes : 2 576 €. Nombre de procédure en cours: --. Les informations sur les risques auxquels ce bien est exposé sont disponibles sur le site Géorisques : www.georisques.gouv.fr .

Ref. : 1157

RE/MAX SUNSET

CARQUEIRANNE3 000 000 €

Apartment for sale apartment area - - 206 m²

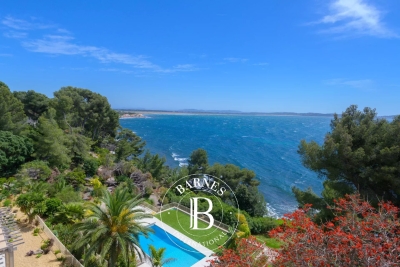
CARQUEIRANNE - EXCEPTIONAL SEAFRONT APARTMENT - 3 MASTER BEDROOM - SWIMMING POOL

Set within an intimate residential complex nestled in a wooded park covering over 2.5 hectares, this flat enjoys direct access to the sea and a swimming pool within the complex. The spacious living room with open-plan kitchen opens via large bay windows onto a covered terrace offering panoramic views of Almanarre Bay. The sleeping area comprises three en-suite bedrooms. Two parking spaces and a large cellar complete this property. Agency fees payable by vendor - Montant estimé des dépenses annuelles d'énergie pour un usage standard, établi à partir des prix de l'énergie de l'année 2021 : 780€ ~ 1120€

Ref. : 82365749

BARNES SANARY LUXURY REALTY

CAGNES-SUR-MER430 000 €

Apartment for sale apartment area - 4 rooms - 87 m²

CAGNES-SUR-MER – LES BRÉGUIÈRES 85 m² dual-aspect flat – Top floor – Double terrace – Sea view – Garage In the sought-after Les Bréguières area of Cagnes-sur-Mer, discover this 85 m² dual-aspect flat, situated on the 4th and top floor with a lift, within a gated and immaculately maintained residential complex. Bathed in light, this flat boasts a pleasant layout and generous proportions, with two outdoor areas in particular offering unobstructed views and different orientations. The entrance hall, fitted with a cupboard, leads to a separate kitchen opening onto a first terrace with a lovely unobstructed view of the mountains and surrounding greenery. Adjacent to this, the living area currently comprises a lounge and a dining room. It opens onto a second terrace offering a beautiful unobstructed view all the way to the sea – a real highlight of the flat. The sleeping area currently comprises two bedrooms, a shower room and a separate toilet. The layout of the property also allows for several potential reconfigurations: you could retain two living areas with two bedrooms, or rethink the layout to create a third bedroom, a study or a dedicated home-working space, depending on your needs. An apartment waiting to be reimagined Renovation work will be required. This will modernise the property as a whole and allow the spaces to be reimagined to create an interior perfectly suited to your lifestyle. The property also includes a garage of approximately 20 m², a real bonus in this area. A sought-after location The development offers a pleasant residential environment, whilst remaining close to amenities and the coast. It takes just about 10 minutes on foot to reach the sea, shops, restaurants and the lively atmosphere of Cros-de-Cagnes. Key features • 85 m² • 4th and top floor with lift • Light and airy dual-aspect flat • Two terraces • Beautiful sea view • Unobstructed view of the mountains and surrounding greenery • Potential to create a third bedroom • Secure, well-maintained residential complex • Garage of approximately 20 m² • Close to Le Cros-de-Cagnes and the coast • Renovation work offering the opportunity to fully personalise the property An apartment combining a top-floor location, plenty of natural light, two outdoor spaces, sea views and parking, with great potential for renovation to create a home that reflects your personal style. Céline DEL GIUDICE – 06 09 44 95 02 Estate agent – RE/MAX SUNSET Legal Mentions (in French) : Honoraires à la charge du vendeur. Bien en copropriété : 53 lots d'habitation. Montant moyen annuel de la quote-part de charges courantes : 3 415,20 €. Pas de procédure en cours. Les informations sur les risques auxquels ce bien est exposé sont disponibles sur le site Géorisques : www.georisques.gouv.fr .

Ref. : 1156

RE/MAX SUNSET

PARIS 12EME1 560 000 €

Apartment for sale apartment area - 5 rooms - 126 m²

Nation - Avenue du Bel Air - Superb family apartment

126m² (1,356 sq ft) family apartment on the first floor of a magnificent Haussmann-style building with lift, in the sought-after Nation area. Composed of an entrance hall with cupboards, a double-sized east-facing living room with a 3m (9.8ft) ceiling height, an open kitchen, a utility room, three bedrooms, a shower room with toilet, a second shower room, and a separate toilet. Apartment renovated with quality materials, offering fantastic volume and period charm (parquet flooring, mouldings and fireplaces). Maid's room on the 7th floor with lift access up to the 6th. This rare property also comes with two cellars. Bicycle/pram room. Live-in concierge. Fees payable by the seller - Number of lots in the building: 84 - Average amount of the share of charges €4,800/year - Estimated amount of annual energy costs for standard use: €2,670 ~ €3,650 - Lucile Savattier - Sales agent - EI - RSAC 838 502 961 Agency fees payable by vendor - Nombre de lots dans la copropriété: 84 - Montant moyen de la quote-part de charges courantes 4,800 €/yearly - Montant estimé des dépenses annuelles d'énergie pour un usage standard, établi à partir des prix de l'énergie de l'année 2026 : 2680€ ~ 3640€ - Les informations sur les risques auxquels ce bien est exposé sont disponibles sur le site Géorisques : www.georisques.gouv.fr - Lucile SAVATTIER - Agent commercial - EI - RSAC 838 502 961

Ref. : 87356704

BARNES PARIS EST

PARIS 15EME2 450 000 €

Apartment for sale apartment area - 7 rooms - 187 m²

OFF MARKET PARIS 15 – MONTPARNASSE CHERCHE MIDI Haussmann-style duplex apartment – 4 to 5 bedrooms – Top floors – Unobstructed views

This stunning 180m² or 1,938 sq ft (Carrez Law surface) duplex apartment is situated on the top two floors of a fully renovated, high-end Haussmann-style building, located close to Gare Montparnasse and the 6th arrondissement (Cherche Midi neighbourhood). Optimised floor plan much like a house, on the upper floors of a prestigious shared ownership building. The spacious first level is reserved for the reception rooms and parents. It comprises an entrance hall, a large living/dining room with a fireplace, a separate fitted kitchen, a guest toilet, and a master suite: bedroom overlooking a courtyard with a shower room, toilet, and office or potential fifth bedroom. The cosy second level under the eaves is laid out as follows. Three bedrooms, plenty of cupboard space, a shower room/laundry area and a bathroom with toilet. The apartment is in immaculate condition and boasts Haussmann-style features (beautiful herringbone parquet flooring, 2.90m (9.5ft) ceiling height with a cornice, and a fireplace), creating an atmosphere that combines modernity with classicism. All enhanced by the building's stunning architecture and common areas, which face mainly southeast and, on the top floors, offer views of the open sky over the courtyard, pretty slate roofs and, on the street side, the large open spaces of the Dalle de Vaugirard. A large cellar on the basement level completes the property. Fees payable by the seller – Number of units in the building: 37 - Average amount of the share of charges €8,272/year - Estimated amount of annual energy costs for standard use based on 2026 energy costs: €4,880 ~ €6,610 - Information on the risks to which this property is exposed is available on the Géorisques website: www.georisques.gouv.fr - Emmanuel Virton - Sales agent - EI - RSAC 430 223 529 Agency fees payable by vendor - Nombre de lots dans la copropriété: 37 - Montant moyen de la quote-part de charges courantes 8,272 €/yearly - Montant estimé des dépenses annuelles d'énergie pour un usage standard, établi à partir des prix de l'énergie de l'année 2026 : 4880€ ~ 6610€ - Les informations sur les risques auxquels ce bien est exposé sont disponibles sur le site Géorisques : www.georisques.gouv.fr - Emmanuel VIRTON - Agent commercial - EI - RSAC 430 223 529

Ref. : 87160378

BARNES CHAMP DE MARS

BEAULIEU-SUR-MER1 150 000 €

Apartment for sale apartment area - 3 rooms - 70 m²

Sole Agent Set within a high-quality contemporary residence completed in 2020, this elegant garden-level apartment offers a peaceful and comfortable lifestyle in Beaulieu-sur-Mer. Offering approximately 70 sqm of interior space, the apartment comprises a spacious open-plan living room and kitchen of over 32 sqm, two proper bedrooms and two shower/bathrooms. The living area opens onto a south-west facing terrace and private garden, providing approximately 40 sqm of outdoor space. High ceilings and generous proportions create an excellent sense of volume, while the apartment is presented in very good condition and benefits from air conditioning. The residence also features a swimming pool. A garage completes the property. A particularly attractive opportunity combining contemporary architecture, two bedrooms, private outdoor space and a quiet setting in one of the most sought-after locations on the French Riviera.

Ref. : 87449207

AGENCE BRISTOL

PARIS 16EME690 000 €

Apartment for sale apartment area - 2 rooms - 53 m²

Paris 16th / Ranelagh – ground-floor apartment with terrace

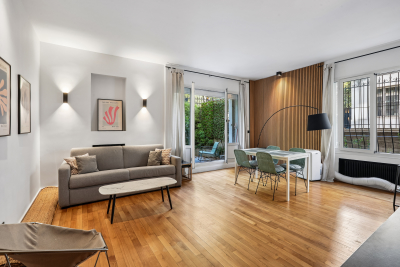
Property Description Engel & Völkers Passy 16th offers this 53 m² apartment, fully renovated. Bright and featuring a south-east-facing 29 m² terrace, the living room opens onto the terrace. The open-plan, well-designed kitchen and a bedroom with an adjoining shower room and ample storage complete the property. Separate WC. A cellar is also included. Fully renovated with high-quality materials, this apartment stands out for its refined features and functional layout. The 29 m² terrace, a true extension of the living room, offers a rare outdoor living environment in the heart of Paris, ideal for enjoying the peace and surrounding greenery. The bedroom, with its own shower room and extensive built-in storage, ensures optimum comfort and privacy. The property benefits from excellent natural light due to its exposure and the absence of direct overlooking onto the terrace. Energy performance rating: D/219; greenhouse gas emissions: D/47 Estimated annual energy costs for the property: €980–€1,360 Co-ownership comprising 75 lots; average annual charges: €2,840 Proceedings pending: no Transaction fees payable by the seller Information about the risks to which this property is exposed is available on the Géorisques website: www.georisques.gouv.fr W-04BG3T Near the Bois de Boulogne and just steps from the Jardin du Ranelagh, in the 16th arrondissement. Residence built in 1956 by architect Jean-Gérard de Bary, with a lift, caretaker, entry code and security camera, ensuring safety and peace of mind every day. This sought-after residential area of the 16th arrondissement offers a privileged quality of life, combining nature with neighbourhood living. Just steps from the paths of the Bois de Boulogne and the Jardin du Ranelagh, you can enjoy green spaces ideal for walks and relaxation. The neighbourhood also offers convenient access to public transport, as well as a wide selection of local shops, bakeries, restaurants and renowned schools, providing all the advantages of a peaceful, leafy Parisian setting without sacrificing proximity to the city centre.

Ref. : W-04BG3T

ENGEL & VÖLKERS