OK
More than Less than
€  ok

Key-words : apartment area

Houses and Apartments, your real estate specialist magazine offers a selection of ads that match with the keyword apartment area. You can refine your search by specifying the area or price range in the navigation bar link Search for a House/Apartment.

CANNES2 390 000 €

Apartment for sale apartment area - 3 rooms - 78 m²

Cannes Croisette – Superb 2-Bedroom Apartment with panoramic sea view for Sale

Ideally located in the heart of La Croisette, on the 4th floor of a prestigious residence, this superb 78 sqm apartment benefits from a pleasant 12 sqm terrace and beautiful sea views. In excellent condition throughout, the apartment comprises an entrance hall, a bright living area with a fully fitted and equipped open-plan kitchen, as well as two en-suite bedrooms. The sea-facing master bedroom features a dressing room and a complete bathroom with bathtub, shower and WC. The second bedroom has its own shower room. The apartment is in perfect condition, with no renovation work required. A cellar and an underground parking space in the neighbouring building complete this exceptional property, ideally located on one of Cannes’ most prestigious addresses.

Ref. : 2312 AD2

Agence IMPACT

PARIS 16EME2 850 000 €

Apartment for sale apartment area - 7 rooms - 205 m²

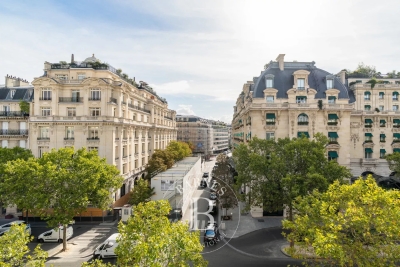
PARIS 16E - KLEBER / ETOILE - Top floor - Unobstructed views - 4/5 bedrooms - Air-conditioned - Sun-filled

Ideally located on Avenue Kléber, between Place de l'Étoile and Place du Trocadéro , this duplex of approximately 190 sqm (190 m²) occupies the top floor of a period building with a concierge, spread across the fourth and fifth floors. Dual-aspect east-west, it offers an open view, old-world character and air conditioning. The fourth floor comprises: an entrance gallery, a living room, a kitchen open onto the dining room, a principal bedroom with a private bathroom and shower, two further bedrooms, and a shared bathroom on this floor. An internal staircase leads to the fifth floor, where the fourth bedroom, en suite, has its own bathroom. A study completes this floor, offering an independent workspace. A utility room, installed beside the service staircase between the two floors of the duplex, and a cellar, complete the property. Catchment area: Janson de Sailly. Legal notice: Price €2,850,000. Agency fees 5%, payable by the seller. DPE C (106 kWh/m²/year). GES C (22 kg CO2/m²/year). Annual service charges: €6,000. Property subject to co-ownership (copropriété) regulations. Agency fees payable by vendor - Montant moyen de la quote-part de charges courantes 5,952 €/yearly - Montant estimé des dépenses annuelles d'énergie pour un usage standard, établi à partir des prix de l'énergie de l'année 2026 : 1930€ ~ 2620€ - Les informations sur les risques auxquels ce bien est exposé sont disponibles sur le site Géorisques : www.georisques.gouv.fr - Karine MAUGEST - Agent commercial - EI - RSAC 900788936

Ref. : 87363204

BARNES TROCADERO

CASSIS2 200 000 €

Apartment for sale apartment area - 3 rooms - 351 m²

CASSIS – TOWN CENTRE – EXCEPTIONAL PENTHOUSE – 1,830 SQ FT ROOFTOP TERRACE – UNRIVALLED VIEWS – 2 BEDROOMS – 2 PARKING SPACES

**BARNES Cassis is proud to present, as an exclusive listing, one of the most remarkable apartments in Cassis.** A truly exceptional property, it combines a collection of rare attributes seldom found together: a prime location just a few minutes' walk from the town centre, spectacular panoramic views over the Bay of Cassis, Cap Canaille, the château, the Calanques and the surrounding vineyards, together with a renovation finished to an outstanding standard. Every material, fixture and detail has been carefully selected to deliver a level of comfort, refinement and elegance worthy of the finest contemporary residences. Located on the third and top floor of a secure residence with a swimming pool and lift, this outstanding apartment offers an unrivalled lifestyle. Each of the main living spaces opens directly onto the terraces, creating a seamless transition between indoor and outdoor living. From the moment you step inside, your attention is immediately drawn to the breathtaking panorama. The light-filled living room, elegant dining area and semi-open Poggenpohl kitchen, centred around a stylish island, create a sophisticated yet welcoming entertaining space. A fully equipped utility kitchen discreetly completes the layout. The sleeping accommodation comprises two genuine suites, each featuring a walk-in dressing room, an en-suite shower room and its own private balcony. A home office, a laundry room and extensive built-in storage further enhance the property's exceptional functionality. Accessible by a private lift, the spectacular **170 sq m rooftop terrace** is a true outdoor living space overlooking Cassis. It features a summer kitchen, bar, several lounge and entertaining areas, an outdoor dining space and a six-person Jacuzzi. Sold fully furnished, the property also includes two cellars and two private parking spaces. A secure garage, fitted with electricity and a fast electric vehicle charging station, is available as an additional purchase. Offering nearly **350 sq m of combined interior and exterior living space**, exceptional craftsmanship, premium amenities, a highly sought-after location and one of the finest panoramic views in Cassis, this extraordinary residence is designed for discerning buyers seeking a truly unique property. **Contact** **Nathalie ARANEO** +33 (0)6 09 53 41 93 [](mailto:) Luxury Real Estate Consultant **BARNES Marseille | Cassis** Information regarding potential natural and technological risks affecting this property is available on the Géorisques website: **[www.georisques.gouv.fr]( **Agency fees payable by the seller.** Agency fees payable by vendor - Nombre de lots dans la copropriété: 46 - Montant moyen de la quote-part de charges courantes 7,500 €/yearly - Montant estimé des dépenses annuelles d'énergie pour un usage standard, établi à partir des prix de l'énergie de l'année 2023 : 1520€ ~ 2110€ - Les informations sur les risques auxquels ce bien est exposé sont disponibles sur le site Géorisques : www.georisques.gouv.fr

Ref. : 87091032

BARNES MARSEILLE CASSIS LITTORAL

MOUGINS15 300 000 €

House for sale apartment area - - 780 m²

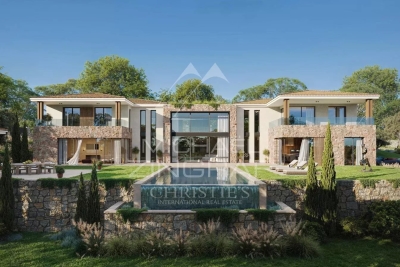
Mougins - Exceptional contemporary country house with panoramic views

Located on one of Mougins' most sought-after hills, in a quiet, elevated setting, this contemporary property offers remarkable panoramic views of the surrounding hills, the historic old village, and the sea in the background. Its south-facing lot of approximately 2,872 m² enjoys a prime location just 15 minutes from Cannes and 20 minutes from Nice International Airport. The property spans approximately 780 m² across three levels, accessible by elevator. The reception areas, covering more than 150 m² with double-height ceilings, open widely onto the terraces and the 12 x 5. 6-meter infinity pool. A kitchen with a pantry, a wine cellar, and six suites—including two master suites—make up the main living spaces. The lower level is entirely dedicated to wellness and leisure, featuring a 40-square-meter gym, a sauna, a steam room, a 26-square-meter movie theater, as well as a laundry room and utility spaces. A 126-square-meter underground garage for six vehicles, complete with a turning platform, rounds out the property. The project also includes a pool house and a separate two-room apartment intended for staff or guests. The buyer benefits from an architectural design that has already been finalized and can thus immediately envision life in their future home, while retaining the opportunity to consult with the general contractor and incorporate their preferences and customizations during construction. Delivery is scheduled for late 2027. A custom-built contemporary home in one of the most sought-after locations in Mougins.

Ref. : MZIMO3022

MICHAËL ZINGRAF CHRISTIE'S INTERNATIONAL REAL ESTATE MOUGINS

CANNES1 100 000 €

Apartment for sale apartment area - 4 rooms - 115 m²

Cannes Basse Californie, renovated three bedroom apartment with balcony and park views

Located in the heart of Cannes Basse Californie, this three bedroom apartment is set within a remarkable Belle Époque residence and has undergone a complete renovation finished to a high standard. The property is distinguished by its generous proportions and the quality of its finishes. The main reception room features a striking bow window overlooking the landscaped park, providing a peaceful green outlook with no overlooking neighbours and abundant natural light. A bespoke open plan kitchen has been carefully integrated into the reception area, creating a seamless and contemporary living environment. The apartment comprises three bedrooms. The principal suite opens onto a balcony overlooking the park and features two dressing rooms together with a travertine bathroom. Two additional bedrooms share a second bathroom, while a separate WC completes the accommodation. The renovation incorporates Hungarian point parquet flooring, travertine, bespoke joinery and carefully selected noble materials, combining contemporary finishes with the architectural character of the Belle Époque residence. The property enjoys a peaceful and verdant setting while benefiting from its location in Basse Californie, one of Cannes' sought after residential districts, within convenient reach of the city centre and coastline. Presented by Côte d'Azur Sotheby's International Realty, this fully renovated three bedroom apartment combines Belle Époque character, contemporary specifications, a balcony and open views across a landscaped park.

Ref. : CA6-3185

COTE D'AZUR SOTHEBY'S INTERNATIONAL REALTY

ANTIBES1 750 000 €

House for sale apartment area - 6 rooms - 240 m²

Antibes Provencal Villa sea view for sale

Perched on the heights of Antibes, in a private and secure estate, this beautiful Provençal-style villa enjoys a prime location close to shops and major roadways. The property offers approximately 240 m² of living space, complemented by an independent 37 m² apartment, perfect for hosting guests or extended family. The ground floor features spacious living areas, including a double living room with a bar area, a charming dining room, and a traditional Provençal kitchen. These open onto a large, sun-drenched terrace with direct access to the landscaped garden and swimming pool. Upstairs, the night area comprises three bedrooms, including a master suite with private bathroom, as well as an additional bathroom with a shower. Set on a beautifully maintained 2,500 m² plot, the villa is surrounded by fruit trees and Mediterranean plants, offering a peaceful and private setting. Lastly, several outdoor parking spaces complete the comfort and practicality of this exceptional property.

Ref. : 2041 CD2

Agence IMPACT

PARIS 16EME1 265 000 €

Apartment for sale apartment area - 5 rooms - 124 m²

Passy – 124 m² family apartment – 3 bedrooms – 5th floor

Offer accepted Engel & Völkers presents this family apartment in the heart of Passy, on a high floor with lift in an elegant 1929 stone building. Featuring triple exposure, abundant natural light and unobstructed views with no overlooking neighbours, it offers generous proportions and high ceilings, creating a pleasant sense of space. An entrance gallery leads to a well-proportioned double reception room, a separate kitchen, three bedrooms, a bathroom and separate WC. Ample storage and dressing rooms complete the property. In need of renovation, the apartment offers remarkable potential and the opportunity to redesign the layout and create a completely bespoke interior. Its configuration can be adapted to the needs and wishes of its future occupants, including the possibility of creating a second bathroom. A large service room accessible via the staircase and a cellar complete the property. The well-maintained and secure building benefits from a live-in caretaker and has a bicycle storage area. No works are currently planned within the co-ownership. A parking space in the immediate vicinity may be acquired in addition for €40,000. Energy performance: E/322; GHG emissions: E/63 Estimated annual energy costs for the property: €3,280–€4,480 Co-ownership comprising 61 lots Average annual charges: €8,800 Proceedings in progress: no Transaction fees, including VAT, payable by the seller Information on the risks to which this property is exposed is available on the Géorisques website: www.georisques.gouv.fr W-04A64K The apartment enjoys a prime location in the heart of Passy, in one of the most sought-after areas of the 16th arrondissement. Both residential and lively, the neighbourhood offers a particularly appealing quality of life for families, with numerous shops, boutiques, restaurants and services within walking distance. Near the Jardin du Ranelagh, the neighbourhood provides a highly desirable setting for families, notably thanks to the quality of its educational environment. In addition to local state schools, including Passy and Chernoviz primary schools and Collège Molière, several renowned private institutions are also nearby, such as Saint-Jean de Passy, La Providence Passy, La Tour, Gerson and Franklin. Metro line 9 at La Muette and the RER C at Boulainvilliers provide easy access to the other districts of Paris. A sought-after location combining neighbourhood life, shops, schools, transport links and proximity to green spaces.

Ref. : W-04A64K

ENGEL & VÖLKERS

MORZINE435 000 €

Apartment for sale apartment area - 4 rooms - 63 m²

REFURBISHED 2 BEDROOM APARTMENT – MORZINE

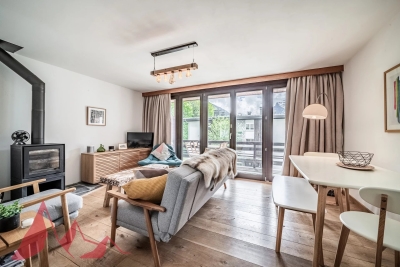
Apartment marketed by Morzine Immobilier an international associate of Savills. An excellent opportunity to acquire a beautifully refurbished 2 bedroom apartment in Morzine, ideally located just a 10 minute walk from the village centre. Presented in immaculate condition throughout, this stylish apartment offers the perfect Alpine base for both holidays and year-round enjoyment. The residence is situated in a peaceful setting just off Route de la Plagne, approximately 1km from the centre of Morzine. A regular free shuttle bus stops directly outside the residence, providing quick and easy access to the village centre and ski lifts. The residence itself is small and well maintained, comprising just 6 apartments, with this property occupying the top floor position. The apartment offers approximately 63sqm of living space and features a bright and spacious open-plan living and dining area opening onto a sunny south-facing terrace. A fireplace creates a warm and inviting atmosphere, ideal after a day in the mountains. The separate kitchen is generously sized and fully equipped with modern fitted appliances. The property also benefits from a secure garage and excellent additional storage. Apartment layout -Entrance hallway -Bright open-plan living and dining area -South-facing terrace -Spacious modern kitchen with fitted appliances -2 double bedrooms -Bathroom -Independent WC -Large private storage room separate from the apartment -Secure garage A superb turnkey apartment in a sought-after area of Morzine, which would also offer excellent rental potential. For more information, please contact Morzine Immobilier.

Ref. : 4197

MORZINE IMMOBILIER

LE CANNET5 250 000 €

House for sale apartment area - 9 rooms - 405 m²

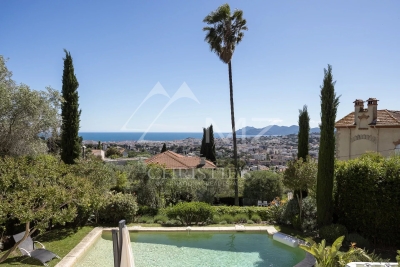
Heights of Cannes - Panoramic Sea View and Estérel

Ideally located in a dominant position, in the heart of Le Cannet's most sought-after residential area, just a few steps from the old village and all amenities, this superb villa dating back to the early 1900s has been fully renovated with great taste, combining contemporary style and elegance. Offering generous living spaces, high ceilings, and exceptional natural light, the property captivates with the quality of its finishes and its refined atmosphere. Set within beautifully landscaped grounds of approximately 1,060 sqm, the villa enjoys magnificent panoramic views over the sea and the Esterel mountains, in a peaceful and privileged setting. The property also features a swimming pool, jacuzzi, sauna, a four-car shelter, as well as an independent fitness area that could easily be converted into a separate apartment.

Ref. : MZICA7090

Michaël Zingraf Christies International Real Estate CANNES CROISETTE

LES ISSAMBRES472 500 €

Apartment for sale apartment area - 2 rooms - 62 m²

FOR SALE: 2-ROOM APARTMENT IN A SEASIDE RESIDENCE, GROUND FLOOR, WITH PRIVATE PARKING, IN LES ISSAMBRES

For sale in Les Issambres, just steps from the sea and the port, in a recent development, a beautiful, spacious, and bright apartment with a lovely sea view. It comprises a beautiful 37sqm living room with an open-plan kitchen, extending onto a covered terrace and a private garden, ideal for enjoying the outdoors. The sleeping area includes a 15. 50sqm bedroom with a built-in wardrobe, a shower room, and a separate WC. Benefiting from modern amenities and a prime location, the apartment offers easy access to the port, the sea, and local shops on foot. A private parking space completes this property. Ideal for your holidays and/or seasonal rentals!

Ref. : 4561vp

SEA VIEW PROPERTY / GROUPE AGENCE DU CAP

MANDELIEU-LA-NAPOULE285 000 €

Apartment for sale apartment area - 3 rooms - 67 m²

3 room apartment on the top floor

Located on the top floor of a pleasant and well-maintained residence, in the immediate vicinity of all shops, this 3-room apartment offers a bright and functional living environment. It consists of an entrance hall, a separate kitchen opening onto a loggia converted into a back kitchen, and a bright living room giving access to a south-facing terrace, ideal for enjoying the sun. The sleeping area includes two large bedrooms, one with access to the terrace, a walk-in shower room, and two separate toilets for added comfort. A large electrified cellar and an outdoor parking space complete this property. The residence, which does not have a swimming pool, benefits from beautiful outdoor spaces and provides a bicycle storage area.

Ref. : 2668

Orion immobilier

MANDELIEU-LA-NAPOULE949 000 €

House for sale apartment area - 6 rooms - 147 m²

Rare opportunity minelle area absolute tranquillity sea view fully renovated ideally located in the sought-after minelle area, in a peaceful setting just a short walk from shops and a primary school, this fully renovated detached house offers approximately 147 m² of living space on a flat plot of 815 m². The main floor comprises a living room with a fireplace opening onto a terrace with sea views, an open-plan kitchen, two bedrooms, a shower room and a separate wc. On the garden level, you will find a second living room opening onto a terrace, a room that can be fitted out to suit your needs as a kitchen, laundry room or additional living space, a storage room, two bedrooms and a shower room with wc. The two floors are internally connected, but the layout lends itself to conversion into two independent apartments, each with its own entrance and separate gated access. Outside, the plot offers space for a swimming pool, subject to the necessary planning permissions. An enclosed garage and several additional parking spaces complete the property.

Ref. : 3728

CENTURY 21 COAST & COUNTRY

PARIS 4EME2 590 000 €

Apartment for sale apartment area - 5 rooms - 148 m²

Confidential sale - Paris 4 - Village Saint-Paul - 4 bedrooms + office - Renovated apartment - Great amenities - Lift

This fully renovated 148.20m² or 1,595 sq ft (Carrez Law) apartment, situated on the third floor of a well-maintained shared ownership building with a lift, benefits from a particularly harmonious layout and high-quality amenities. The property comprises a spacious 43.50m² (468 sq ft) living area with a fully fitted and equipped open kitchen, four bedrooms with storage space and an office. A bathroom with a toilet, two shower rooms, one of which has a toilet, a separate toilet and a laundry area complete the property. With large windows and mainly facing west, the apartment enjoys plenty of natural light throughout the day, as well as a particularly peaceful setting. Fully renovated with high-quality materials and equipment, it also features air conditioning and plenty of built-in storage space, as well as an excellent energy performance rating. In the heart of the Saint-Paul neighbourhood, within the historic Marais district, Rue Saint-Paul enjoys a prime location just a stone's throw from the Seine and Place des Vosges. This iconic neighbourhood in the 4th arrondissement delights with its lively and preserved atmosphere, its streets steeped in history, its art galleries, antique shops and many local establishments. The apartment therefore benefits from a quiet and sought-after setting, close to shops, restaurants, schools (Charlemagne school sector) and the Marais' cultural venues. Place des Vosges, Rue Saint-Antoine, Île Saint-Louis and the banks of the Seine are all a few minutes' walk away. The proximity of public transport services also ensures excellent links to central Paris. Cellar also included. Sole agent - Elodie BAGGI: +33 (0) 6 78 56 23 69 Fees payable by the seller - Average amount of the share of charges €6,800/year - Estimated annual energy costs for standard use: €1,757 ~ €2,377 - Information on the risks to which this property is exposed is available on the Géorisques website: www.georisques.gouv.fr - Elodie BAGGI - Sales agent - EI - RSAC 835 110 339 Agency fees payable by vendor - Montant moyen de la quote-part de charges courantes 6,800 €/yearly - Montant estimé des dépenses annuelles d'énergie pour un usage standard : 1757€ ~ 2377€ - Les informations sur les risques auxquels ce bien est exposé sont disponibles sur le site Géorisques : www.georisques.gouv.fr - Elodie BAGGI - Agent commercial - EI - RSAC 835 110 339

Ref. : 87365453

BARNES LE MARAIS

PARIS 6EME3 960 000 €

Apartment for sale apartment area - 8 rooms - 254 m²

PARIS 6 - VAVIN - Triplex apartment with character, unobstructed view and bright - 3 to 5 bedrooms

This 222m² or 2,390 sq ft (Carrez Law surface) triplex apartment (254m² or 2,734 sq ft of floor space) is designed like a penthouse on the top three floors of a charming shared ownership building in the 6th arrondissement, with immaculately maintained common areas and a lift from the second floor. The three private floors ensure complete privacy, while the unobstructed view at the front and the generous natural light in the rooms reveal the full potential of this characterful apartment. On the third floor, the entrance hall leads to a bright living and dining room, a kitchen, a hallway, a walk-in wardrobe and a shower room. A rec room completes this reception level and can, depending on requirements, be used as a bedroom or office. The fourth floor, accessed via a separate landing, comprises Bedroom 1 with a shower room and adjoining loft space, an office, an antechamber, a laundry room and a bright veranda offering additional living space. The walk-in wardrobe on this floor could, if required, be converted into a fourth bedroom. On the fifth and top floor, Bedroom 2 with bathroom and a master suite with bathroom and loft form a peaceful and private space, away from the hustle and bustle of the street. The apartment is in immaculate condition and has fantastic potential to be adapted to the tastes of its future owners. The charming building and immaculately maintained common areas add to the appeal of the property. The Vavin area, in the heart of the 6th arrondissement, offers proximity to Vavin metro station, the Jardin du Luxembourg, sought-after primary, middle and high schools, and Montparnasse. All a 15-minute walk from Saint-Germain-des-Prés. Fees payable by the seller - Average amount of the share of charges €6,700/year - Estimated amount of annual energy costs for standard use based on 2021 energy costs: €4,200 ~ €5,700 - Information on the risks to which this property is exposed is available on the Géorisques website: www.georisques.gouv.fr Agency fees payable by vendor - Nombre de lots dans la copropriété: 9 - Montant moyen de la quote-part de charges courantes 6,700 €/yearly - Montant estimé des dépenses annuelles d'énergie pour un usage standard, établi à partir des prix de l'énergie de l'année 2021 : 4200€ ~ 5700€ - Les informations sur les risques auxquels ce bien est exposé sont disponibles sur le site Géorisques : www.georisques.gouv.fr

Ref. : 87196372

BARNES SAINT-GERMAIN-DES-PRES

LES ISSAMBRES358 000 €

Apartment for sale apartment area - 3 rooms - 40 m²

FOR SALE IN LES ISSAMBRES: APARTMENT WITH SEA VIEW OVERLOOKING THE GULF OF SAINT-TROPEZ

This beautiful 40 sq m ground-floor apartment boasts magnificent panoramic sea views over the Gulf of Saint-Tropez. It features a spacious and pleasant private garden, offering the possibility of creating a relaxation area with a jacuzzi or swimming pool. The air-conditioned apartment comprises a veranda serving as an entrance hall and potentially a dining area, a living room with a kitchen, two bedrooms, a shower room, and a WC. Located in a residence with low maintenance fees, you will also enjoy a swimming pool with sea views, tennis courts, and direct access to a hiking trail. A private parking space and an outdoor storage unit with water and electricity connections complete this property. This apartment is ideal as a primary or secondary residence, as well as for a rental investment thanks to its location and amenities.

Ref. : 4541

SEA VIEW PROPERTY / GROUPE AGENCE DU CAP