OK
More than Less than
  ok

Key-words : adjacent

Houses and Apartments, your real estate specialist magazine offers a selection of ads that match with the keyword adjacent. You can refine your search by specifying the area or price range in the navigation bar link Search for a House/Apartment.

FAYENCE2 205 000 €

House for sale adjacent - - 280

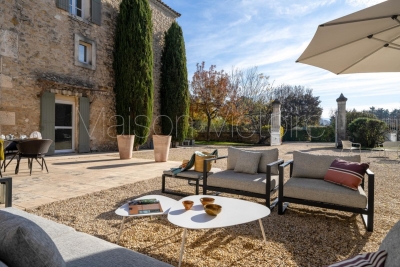
Stonevilla for sale in Fayence with swimming pool and great views

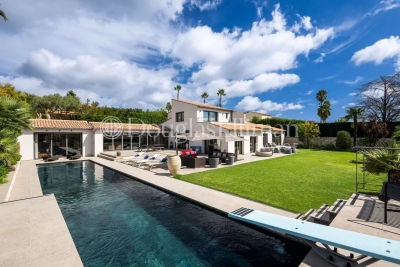
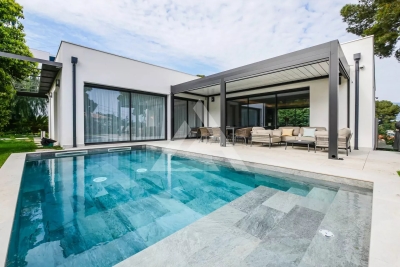
Just a stone's throw from the village of Fayence, in the heart of a preserved and verdant environment, this character property of approximately 280 m² will seduce you with its authenticity, warm atmosphere, and modern comfort. On the ground floor, you will discover a vast living room bathed in light by numerous bay windows and enhanced by a very beautiful fireplace. An fully equipped open kitchen opens onto the dining room extended by a large covered terrace, as well as another terrace sheltered by a trellis covered with a magnificent wisteria. On the ground floor, there is also a night area composed of a bedroom with a private shower room, two other bedrooms with a bathroom, a pantry, and a guest toilet. On the first floor, the parental suite offers a beautiful space with an adjacent shower and bath room, toilet, completed by a mezzanine fitted out as an office, ideal for teleworking or reading moments. You will enjoy the rest best near this superb 15 x 7 saltwater pool, with grey-green reflections, newly tiled with Balinese stone, to the sound of cicadas. For summer meals, the summer kitchen or pool house will delight the most demanding. It is fully equipped with even a real pizza oven and some local specialties such as pissaladière and socca. The villa is located in the heart of a magnificent plot of approximately 1.5 hectares, on a gentle slope, harmoniously planted with century-old olive trees and various Mediterranean species and bordered by two streams giving the whole a atmosphere of tranquility and well-being. No close neighbors, no overlooking, and impossibility to build around, this unique property is a real haven of countryside and breathes the promise of a happy life. Why not yours?

Ref. : 072025-309

FINE AND COUNTRY

L'ISLE-SUR-LA-SORGUE2 990 000 €

House for sale adjacent - 29 rooms - 850

Exquisite farmhouse with luxury amenities & guest houses.

Nestled between the renowned Luberon villages and just moments from the picturesque l'Isle-sur-la-Sorgue, this meticulously renovated traditional farmhouse offers a harmonious blend of charm, luxury, and investment potential. The property is centred around a serene courtyard, with three independent guesthouses, a spacious master apartment, and a wealth of exceptional amenities. This epitome of relaxation features lush gardens, a stunning swimming pool, a private gym, a Hammam, and a spa - ensuring an unparalleled sense of tranquility. A double-vaulted 'chai' (a barn formerly used for storing wine) adds further potential, whether for conversion into an indoor pool, a tennis court, or even a sophisticated wine tasting room. Currently operating as a successful B&B, the property presents an outstanding opportunity for conversion into a seasonal accommodation or as a family compound, offering multiple homes within a single estate. The heart of the property is the sun-drenched courtyard, ideal for enjoying leisurely breakfasts or evening aperitifs. At the centre lies a welcoming office space, currently serving as the reception area for guests. Wellness centre and first guesthouse: On the exterior of the left wing, a wellness centre offers a sanctuary for relaxation, with a Hammam, fitness room, and massage room. A beautifully designed guesthouse on this side of farmhouse includes a spacious open-plan kitchen and salon; bedroom; bathroom; wc. A remarkable double-height 'chai', which spans the length of the property, can be converted into numerous opportunities. Second Guesthouse: This light and airy guesthouse features a grand double-height foyer with original 'carreaux de ciment' and a classic 'tomette' staircase. The open-plan dining salon, with French atelier doors leading to the kitchen, overlooks the garden and private terrace. The second floor of this guesthouse is air-conditioned and comprises: salon; primary suite; en suite bathroom with bathtub and shower; laundry room; second bedroom; dressing room; third bedroom; bathroom with shower; wc. The second floor is fully air-conditioned for optimal comfort. Primary apartment: An independent, central entrance provides access to the private apartment, comprising: spacious primary bedroom with en suite bathroom; second bedroom; bathroom; WC; a large loft with open kitchen and salon; private terrace with stunning views of the courtyard and the Luberon. Third guesthouse: The third guesthouse is equally impressive, with a living space on the ground floor and four beautifully appointed bedrooms on the first floor. The ground floor comprises: private terrace under the climbing roses; cosy entryway with a classic 'tomette' staircase; open kitchen and salon; sun-filled bedroom with adjacent bathroom; wc. On the first floor, the guesthouse features three additional bedroom suites, and a fourth bedroom with a private balcony and panoramic views of the surrounding landscape. The property is surrounded by exquisite gardens with box hedges, Provencal cane, climbing roses, lavender, fruit trees, and centenary olives, all framing the generously sized swimming pool. This idyllic outdoor space offers the perfect setting for relaxation or entertaining guests. Amenities include: reversible air-conditioning; double-glazed windows; automatic watering system via the canal de Provence; alarm system; automatic Husvarna lawnmower on the principal lawn next to the swimming pool. A large gravel drive provides parking to the east of the house. The thoughtful design and meticulous quality of the renovations make this property incredibly versatile. The spaces can be used independently or combined into one grand family home, with each wing offering its own distinct sense of privacy. The property's configuration lends itself perfectly to a high-end guesthouse, or multi-family living, offering excellent rental potential. An efficient storage space and laundry faci

Ref. : V03006.01940L

Maison Victoire

GRASSE3 450 000 €

House for sale adjacent - 12 rooms - 380

GRASSE - A Perfumer's Mansion with Pool and Views

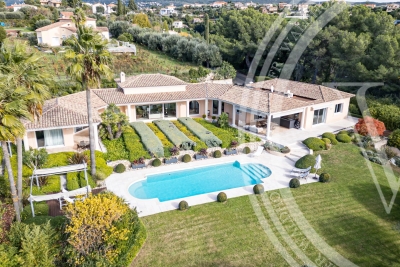
EXCLUSIVE - An elegant, former perfumer's mansion sitting in a peaceful location amidst an ancient olive grove in the French Riviera countryside, within easy reach of the centre of Grasse, the international capital of perfume and just 10 minutes from Mougins. The estate comprises the five-bedroom main house, along with a two-bedroom guest house, a pool house, and a spacious covered carport for 3-4 cars. Situated on over a hectare (more than 2 acres) of beautifully manicured, fully fenced and mainly flat grounds accessible through electric gates and a private driveway. The landscaped gardens feature a very impressive, recently installed pool, pool house and a summer kitchen, complemented by numerous lawned areas, a stunning olive grove, an orangery, pétanque court and several sunny and covered terraces. This is a property that needs to be seen to be flly appreciated. This appealing, generously proportioned home was built in 1935 and is tucked away in the Saint Jacques area of Grasse, offering peaceful surroundings and wonderful, far reaching views of Grasse and surrounding hills and countryside. The bright and beautifully presented living space in the main house encompasses an impressive entrance hall, a double aspect living/dining room with an open fireplace and large windows and French doors opening onto two terraces. In addition, there is a separate dining or breakfast room and a large dining kitchen with an island, leading out to a shaded terrace and garden at the rear of the property. Also on the ground floor there is a guest W.C and a single bedroom / office with a shower room. On the first floor, there are four elegant double bedrooms and three bathrooms, inclusive of a principal bedroom with access to a private terrace; whilst two other bedrooms share a terrace offering stunning views. Furthermore, a susbstantial basement accomodates a superb climate-controlled wine cellar/tasting room, a laundry room and lplenty of storage space. A separate garden storage room, accessed independently from the garden, presents the potential for conversion into additional living space if desired. Adjacent to the main house lies an independent guest house featuring two newly renovated bedroom suites, each with its own bathroom. Importantly, this property benefits from residual building rights should you wish to extend or build a separate property on the land. This is subject to planning permission. This is a wonderful family home in a sought-after, peaceful location with local shops and amenities close by. Early viewing is highly recommended, as we anticipate keen interest in this property. Furniture, fixtures and fitting are available under separate negotiation. Information on the risks to which this property is exposed is available on the Géorisques website : www.georisques.gouv.fr

Ref. : 10098

DOUGLAS ELLIMAN MOUGINS-VALBONNE

BOULOGNE BILLANCOURT3 900 000 €

House for sale adjacent - 8 rooms - 325

Boulogne Nord - Quartier des Princes - Modern 1930 town house.

RARE for sale, this private mansion adjacent to the Bois de Boulogne and Roland-Garros is located in the highly confidential Princes district. Built in 1928 by architect André Gutton, the three-storey mansion is in a modernist vein close to that of Michel Roux-Spitz, illustrated by an elegant bow window with geometric lines. In 1930, two additional storeys were added, introducing balconies and entablature windows. More radical, faithful to the principles of modernism that Le Corbusier helped define. Developed over five levels, two of which are served by elevator, this east-west villa offers more than 300 m² of generous living space. Ceiling heights of 3.20 m highlight the reception areas and reveal great potential for reinterpretation while respecting its architectural identity. The first two floors house a vast living room, dining room, kitchen and terrace. The villa comprises four bedrooms, each with its own bathroom and toilet. The roof terrace offers a panoramic view of the Eiffel Tower. A garage, a parking area and a basement complete this villa, a true piece of modernist architecture to be revealed by a buyer sensitive to lines and light, ready to restore lustre to a jewel of the 1930s. Loi Alur : Mandat n° 21827 - Fees payable by the seller. Information on the risks to which this property is exposed is available on the Géorisques website: www.georisques.gouv.fr - Details of our prices on

Ref. : 86739520

VANEAU BAC - SAINT-GERMAIN

VILLENEUVE-LOUBET345 000 €

Apartment for sale adjacent - Studio - 39

Studio with spacious terrace - Villeneuve-Loubet Plage

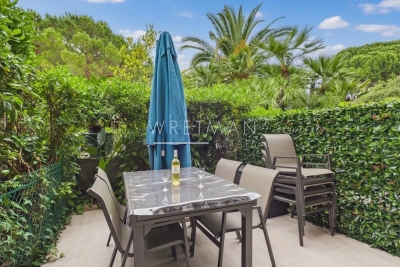
Located on the garden level of a well-maintained seaside residence with a swimming pool, this studio enjoys an exceptional setting and a pleasant Mediterranean climate, enhanced by its approximately 15 m² terrace. The apartment features a spacious living area with a fully equipped open-plan kitchen opening directly onto the terrace, a dedicated sleeping area, and a loggia. A bathroom with a walk-in shower and a separate toilet provides added practicality. Double glazed windows, electric shutters, and reversible air conditioning ensure modern living standards. Ideally positioned with direct access to the beach, the property is also within walking distance of shops and restaurants, and just a 15-minute drive from Nice International Airport. A parking space with an adjacent cellar is available for purchase at an additional cost.

Ref. : 86652149

WRETMAN ESTATE & CONSULTING

ROQUEBRUNE-CAP-MARTIN5 900 000 €

House for sale adjacent - 7 rooms - 245

Very beautiful contemporary villa of approximately 300m² with panoramic sea views above the beaches of Roquebrune Cap Martin.

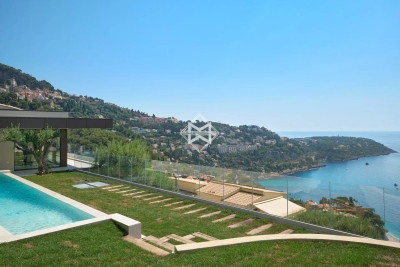
Located in the highly sought-after Golf Bleu area, adjacent to Monaco, this magnificent villa, recently renovated in a modern Californian style, offers an exceptional living environment, with absolute tranquility in a cul-de-sac and a breathtaking view of the sea. The south-facing villa boasts panoramic sea views from all main rooms on each level of the house. The large bay windows open onto a vast, light-filled double living room of 80 square meters. The villa consists of a fully equipped American kitchen with high-end appliances, 5 bedrooms, including two master suites. The garage, which can accommodate 2 vehicles, is directly accessible from the villa via a private elevator, in addition to an outdoor parking space. Agency fees payable by vendor

Ref. : 9598

MAGREY AND SONS

VALBONNE4 890 000 €

House for sale adjacent - 8 rooms - 350

VALBONNE : Exceptional Villa with Panoramic Sea Views – Domaine Mont d'Azur

This rare and prestigious property is located at the southernmost point of the exclusive Domaine Mont d'Azur, offering breathtaking views of the Mediterranean Sea. A beautiful contemporary villa of approximately 350m², spread over two levels, perfectly combining elegance, comfort and functionality. Upon entering, a spacious hallway welcomes you into a bright and airy double living room, which flows into a modern kitchen with a breakfast bar. Adjacent to this space, is a remarkably vast and immaculate open area with high beams and sliding glass doors throughout, encompassing a kitchen, dining and living space with direct views of - and access to—the garden, with its numerous al fresco lounges and summer dining areas. The villa comprises five generously sized bedrooms and five bathrooms, inclusive of a bedroom suite designed to function as an independent apartment or studio—perfect for guests, extended family, or staff. The principal bedroom offers stunning views from its private terrace. Set on a flat, landscaped plot of approximately 1,500 m², featuring traditional Provençal plantings, providing a tranquil and private setting. The property includes a remarkable and fully renovated heated lap swimming pool, finished with elegant dark stone tiling and complemented by a jacuzzi. Multiple outdoor lounge and sunbathing areas, including an elevated relaxation space, provide stunning views. Additional amenities include: - Secure gated entrance with intercom and door monitoring system. - Ample parking for multiple vehicles. - Full perimeter fencing. - Security lighting and alarm system. - Air conditioning throughout. - A gym/fitness room with a kitchenette. - Laundry room. This villa offers an exceptional lifestyle, combining luxury, privacy, and magnificent views in one of the most sought-after locations on the Côte d'Azur. Information on the risks to which this property is exposed is available on the Géorisques website : www.georisques.gouv.fr

Ref. : 10195

DOUGLAS ELLIMAN MOUGINS-VALBONNE

BEAULIEU-SUR-MER3 500 000 €

House for sale adjacent - 7 rooms - 181

Villa with private pool


Beaulieu-sur-Mer Villa with private pool and garden. The property features a spacious living area with an open-plan kitchen (approx. 44 m²), one bedroom, a shower room, and a laundry room on the ground floor. Upstairs, there are five bedrooms, including a master suite with its own private terrace. The villa also includes a large 30 m² pool house, an outdoor kitchen, a beautiful swimming pool, a double garage, and a cellar. The villa can be sold together with four adjacent apartments (total area approx. 173 m²), offered at a price of €1,500,000 including agency fees. A true oasis of peace in the heart of the city. Very good investment for seasonal rental, main residence or holiday home. Located 15 km from Nice Airport and 10 km from Monaco, few steps from the Casino, tennis' courts and amenities. The ERRIAL report on the risks to which this property is exposed is available by clicking on the following link: ERRIAL Report

Ref. : 86561283

Palais immobilier Beaulieu-sur-Mer

UZÈS1 600 000 €

House for sale adjacent - 12 rooms - 470

Gard Provencal – A vineyard estate

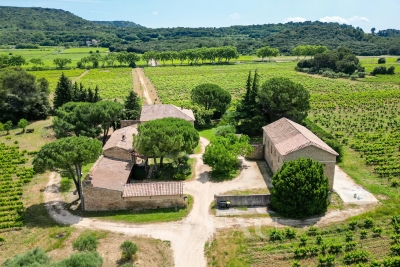
This vineyard estate located in sought-after Tresques offers a total of 900 sqm of floor space. Sold with about 44 hectares of grounds, it includes a main house to renovate, independent accommodation, winemaking premises which could create a function room, and several outbuildings. 35 hectares of adjacent vineyard may be acquired.

Ref. : 85982266

Daniel Feau Provence / Lourmarin

ST-JEAN-CAP-FERRAT785 000 €

Apartment for sale adjacent - Studio - 51

Apartment with large terrace and panoramic sea view

Located in the center of Saint-Jean-Cap-Ferrat and close to the beach, spacious 51 m² studio with a 28 m² terrace and parking Situated in a quiet area, this property offers a panoramic view of the sea, the port, and the coast. It features a large living room with a sleeping area, a bathroom with WC, a dressing room, and a fully equipped kitchen with a dining area opening onto a spacious 28 m² terrace. Radiator heating, double glazing, a small non-private garden adjacent to the terrace, and an assigned parking space complete this offer. 300 m from the beaches, 2 minutes' walk from the center of St. Jean with all amenities, a perfect pied-à-terre or a small main residence for a couple. Energy Performance Certificate: 314– E Greenhouse Gas Emissions: 66 - E5452 euros. Condominium of 34 lots, average annual charges of lots of 1064 euros. Ongoing procedure: none. Transaction fees including tax payable by the seller. Information on the risks this property is exposed to is available on the Géorisques website: www.georisques.gouv.fr The luxury real estate market on the French Riviera is one of the most attractive in the Mediterranean region. Located just 10 km from Nice and Monaco, the peninsula of Saint Jean Cap Ferrat is among the most sought-after places. Vacation homes and secondary residences on the French Riviera not only offer an incomparable lifestyle but also represent, in light of the international economic situation, a secure investment and an intelligent retirement project, especially at premium addresses. The high-end real estate market on the French Riviera is independent of individual economies and always provides great stability for prestigious and unique properties. Saint Jean Cap Ferrat is a renowned and exclusive area. A high-end residential neighborhood, it is characterized by its luxurious villas and luxury apartments with breathtaking views of the sea. This elegant seaside resort is a true oasis of greenery with its marina, sumptuous beaches, and magnificent gardens.

Ref. : W-047DE3

ENGEL & VÖLKERS

CAVALAIRE-SUR-MER930 000 €

House for sale adjacent - 6 rooms - 200

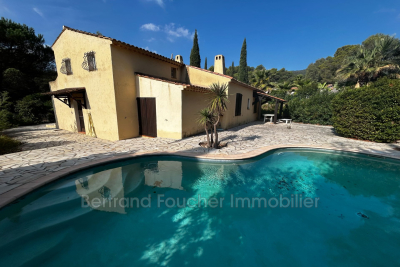
PARDIGON PLAGE just a stone's throw away BERTRAND FOUCHER REAL ESTATE invites you to discover a villa nestled at the end of a quiet cul-de-sac, built on a 1190 m² plot adjacent to a protected wooded area. Spread over two levels, it consists of a main residence and an attached two-room duplex. The two-level main house includes an entrance, a separate kitchen, a laundry room, a living/dining area, two bedrooms, a bathroom, and a toilet. Upstairs, there are three bedrooms, a bathroom, and a toilet. The attached two-room apartment has its own entrance, a kitchen, and a living room; upstairs, a bedroom and a bathroom. A swimming pool, a pétanque court, and several terraces. A garage and multiple additional parking spaces.

Ref. : 949V218M

BERTRAND FOUCHER IMMOBILIER

LES ISSAMBRES2 490 000 €

House for sale adjacent - 7 rooms - 298

Villa with 6 bedrooms in Les Issambres ? Panoramic sea view an

The JAGER Real Estate agency is delighted to offer this stunning villa with 298m² of usable living space, ideally located just a five-minute walk from the seaside and ten minutes from the center of Issambres, on a 1,395 m² plot. It boasts an exceptional panoramic sea view overlooking the entrance to the Gulf of Saint-Tropez. Designed to fully embrace the Mediterranean lifestyle, the property stands out with its numerous outdoor areas. A large terrace with a charming pool house opens onto a 10.5 m x 4.5 m swimming pool, while a second pool, set within a Balinese-style environment, features a counter-current swimming system and offers a unique way to relax facing the Mediterranean. Beyond a beautiful entrance, the villa unfolds harmoniously: on one side, the sleeping area with three en-suite bedrooms, each with its own bathroom and toilet; on the other, a bright living room with high ceilings and a large picture window offering breathtaking views of the pool and the sea. Adjacent to this, the dining room opens onto a covered terrace perfect for summer meals, while at the back, a fully equipped kitchen leads to a Balinese-style terrace next to the second pool. Upstairs, an elegant master suite enjoys a covered terrace and spectacular sea views. The basement houses a fifth bedroom with a shower and WC, access to a spacious garage, and a storage room that can be adapted to your needs. Under the pool house, a separate two-room apartment of approximately 42 m² with a private garden completes the property. A double garage and several parking spaces (for 5 to 6 vehicles) add to the convenience of this home. With its layout and various independent spaces, this villa is perfect as a welcoming family home or to be partially rented out for vacation stays, with each area maintaining privacy and complete seclusion between guests. This exceptional villa combines modern comfort, generous proportions, and unbeatable views in a privileged setting just steps from the sea and the village of Issambres. Please feel free to contact us for more information or to arrange a viewing.

Ref. : 394V3089M

JAGER IMMOBILIER

VILLEFRANCHE-SUR-MER3 150 000 €

House for sale adjacent - 6 rooms - 240

Ideally located in the sought-after Corne d'Or district of Villefranche-sur-Mer, this charming house in the Niçoise style offers a peaceful living environment, panoramic sea views, and high-quality features. With a living area of 240.04 m², the house is laid out as follows: On the ground floor, an entrance hall leads to a bright, through lounge, a welcoming dining room, a fully equipped separate kitchen, as well as a utility room that gives access to the basement. The basement includes one bedroom, a shower room, and two large storage rooms. On the first floor, the sleeping area comprises three bedrooms, including a master suite with panoramic sea views and a bathroom, a second en-suite bedroom also facing the sea, and a third bedroom with an adjacent shower room overlooking the garden. On the second floor, a fifth bedroom features a washbasin and also offers an exceptional view of the sea. The whole property is set in a landscaped garden of 1,006 m², surrounded by greenery and tranquility, with a heated pool and beautiful terraces. A large garage, reversible air conditioning, and gas heating complete the amenities of this rare property in the area.

Ref. : 382V1000M

AZUR MÉDITERRANÉE

NICE2 995 000 €

House for sale adjacent - 6 rooms - 250

Prestigious villa overlooking overlooking Nice

Situated in the prestigious wine region of Bellet, just 15 minutes from Nice and its international airport, this exquisite single-level villa spans approximately 250 sq.m. of living space and rests on a beautifully wooded plot of about 3,628 sq.m. While in overall good condition, the property could benefit from some modern updates. The villa boasts partial sea views along with vistas of the surrounding hills, offering a blend of countryside charm and convenient proximity to all amenities. The villa includes: a spacious entrance hall, a generous living room with a fireplace, opening onto a covered terrace, a dining room, a fully equipped "Boffi" kitchen with an adjacent outdoor kitchen, a master bedroom with an en suite "Boffi" bathroom, featuring a large shower, toilet, and a separate dressing room, two bedrooms, each with en suite bathrooms (large shower and toilet), offering direct access to the covered terrace and garden, an additional bedroom that can be used as an office, a cloakroom, a guest toilet, a large laundry room, a technical room, a garden room. The property features a landscaped garden with a mature olive grove of 30 trees, a heated swimming pool (15.5 m x 5.5 m), multiple terraces, a cellar, a double garage, and additional parking for up to six vehicles.

Ref. : 85510407

WALDHOF REAL ESTATE

ROQUEBRUNE-CAP-MARTIN4 790 000 €

House for sale adjacent - 7 rooms - 296

CAP MARTIN - CONTEMPORARY VILLA - EXCLUSIVE AREA

Contemporary 296sqm villa nestling in the heart of the privileged and sought-after Cap Martin, in a peaceful and quiet environment. This modern property has been renovated to a very high standard and is sold fully furnished. Set on two levels, the villa sits in 1,595 sqm of land, with a lovely terrace sheltered by a pergola by the pool and a spacious, perfectly usable garden on one level surrounding the villa. The villa also enjoys open views of the Mediterranean Sea and plenty of sunlight. The ground floor comprises an entrance hall, a spacious open-plan living room opening eastwards onto a terrace, and westwards onto the swimming pool. A master bedroom with dressing room and bathroom opening onto the east-facing terrace. A fully-equipped kitchen with adjacent pantry and dining room, and a guest toilet. On the garden level, four bedrooms with en-suite shower rooms and one bedroom with en-suite bathroom. One of the bedrooms is currently used as a gym. A dressing room, hallway and utility room. A parking area with pergola for several vehicles with electric charging point completes this property. Just 15 minutes by car from the Principality of Monaco, and a short walk from the town centre and all its amenities. The fees are payable by the vendor unless otherwise stipulated in the mandate. Estimated annual energy costs for standard use: between €1,400 and €1,960. Average energy prices indexed in 2021. The property is not subject to co-ownership. The property is subject to an inventory of natural risks and pollution, which can be consulted on the Géorisques website:

Ref. : 84411728

VALERI AGENCY BY JM BAREI