OK
More than Less than
€  ok

Key-words : activ

Houses and Apartments, your real estate specialist magazine offers a selection of ads that match with the keyword activ. You can refine your search by specifying the area or price range in the navigation bar link Search for a House/Apartment.

TOURRETTES1 190 000 €

House for sale activ - 5 rooms - 196 m²

Tourrettes, 196 sq m Provençal bastide with swimming pool and over one hectare of grounds

Located in Tourrettes, in the heart of the Pays de Fayence, this traditional Provençal bastide offers 196 sq m of living space in a peaceful residential setting. Surrounded by more than one hectare of predominantly level, partly wooded grounds, the property enjoys open countryside views and a tranquil atmosphere characteristic of the beautiful country residences of the Var hinterland. Presented in good condition, this charming older residence provides warm and functional living spaces, equally suited to a permanent family home or a holiday retreat in the South of France. The entrance hall leads to a welcoming living room with a fireplace, together with a spacious, fully equipped open-plan kitchen and family dining area. The reception rooms open onto a covered terrace, allowing residents to enjoy outdoor dining and a natural connection between the house and its gardens. The bastide comprises five bedrooms, including three suites, together with four bathrooms and five toilets. A ground-floor bedroom provides convenient accommodation for guests and adds flexibility to the property's layout. A pantry, utility room and linen room complete the interior facilities, while a garage and garden shed provide additional storage. The house is also equipped with double glazing, an electric entrance gate, an alarm system and an intercom. Outside, the grounds extend over more than 10,000 sq m, offering a natural environment of open garden areas and wooded sections. The swimming pool and adjoining pool house with summer kitchen provide an appealing setting for family gatherings, outdoor entertaining and relaxed afternoons in the Provençal sunshine. The size of the grounds and the peaceful surroundings create a particularly pleasant sense of privacy and openness. The village of Tourrettes, in the Pays de Fayence, is known for its Provençal character and its proximity to the other picturesque hilltop villages of the region. The surrounding area offers an attractive balance of rural tranquillity, natural scenery and outdoor leisure activities. The village centre is approximately six minutes away, while a golf course can be reached in around twelve minutes. This five-bedroom bastide combines the essential qualities of a traditional Provençal country home: generous reception areas, extensive private grounds, a swimming pool and a peaceful residential location within the French Riviera hinterland. For further information about this Provençal property or to arrange a private viewing, contact Côte d'Azur Sotheby's International Realty. Our team will be pleased to assist you with your property search in the French Riviera and the Pays de Fayence.

Ref. : CA15-393

COTE D'AZUR SOTHEBY'S INTERNATIONAL REALTY

ST-PAUL-DE-VENCE588 000 €

House for sale activ - 6 rooms - 128 m²

Saint-Paul de Vence – 6-room village house - renovation opportunity

In the heart of the historic village of Saint-Paul-de-Vence, this characterful six-room village house of approximately 118 sqm offers an excellent renovation opportunity. Located in one of the most iconic villages on the French Riviera, the property extends over several levels and presents the possibility of creating a bespoke living space in an exceptional village setting. Upon entering, a spacious room with generous proportions offers numerous possibilities for conversion. Subject to the necessary permissions, it could accommodate an art gallery, a professional activity or additional residential space. A staircase connects the different levels. The first floor comprises a living room of approximately 18 sq.m and a 9 sq.m study, both offering opportunities for redesign to suit the future owner's requirements. On the next level, a second living room, another study, a kitchen and a separate WC provide a flexible layout. A complete renovation would allow these spaces to be reconfigured, combining the charm of a traditional village property with contemporary comfort and functionality. The top floor features a bedroom of approximately 17 sq.m, complete with an adjoining bathroom and access to the outdoors. Views over the characteristic rooftops of Saint-Paul-de-Vence further enhance the unique appeal of this village house. Requiring complete renovation, this property will appeal to buyers seeking to create a distinctive primary residence, a holiday retreat on the French Riviera or a property combining residential and professional use, subject to the necessary authorisations. Just steps from the picturesque streets, art galleries and local attractions that have made Saint-Paul-de-Vence internationally renowned, this six-room village house offers a rare opportunity to create a personalised property in a highly desirable historic setting. Energy class : B – Climat class : A / estimated annual costs for standard use : between €730 and €1,060 (ref year 2023) Information on the risks to which this property is exposed is available on the Geohazards website : www.georisques.gouv.fr Erika MIGNAC Consultant – Independent Commercial Agent RSAC: 877 970 392 Agency fees payable by vendor - Montant estimé des dépenses annuelles d'énergie pour un usage standard, établi à partir des prix de l'énergie de l'année 2023 : 730€ ~ 1060€ - Les informations sur les risques auxquels ce bien est exposé sont disponibles sur le site Géorisques : www.georisques.gouv.fr

Ref. : 87294126

BARNES Saint-Paul de Vence

BÉZIERS749 000 €

House for sale activ - 5 rooms - 150 m²

The city in the countryside

City to country: A beautiful address for this contemporary villa in the heart of an exclusive neighborhood in Béziers, prized for its verdant surroundings, tranquility, and upscale residential setting. Built on over 2000m² of landscaped grounds, this energy-efficient property will charm you with its bright rooms that open generously onto nature. The entrance hall leads to a beautiful reception area with a living room, dining room, and high-tech, top-of-the-range kitchen. The sleeping area comprises two bedrooms, a bathroom, a perfectly laid-out master suite with a bedroom opening onto the garden, a lovely shower room, a dressing room, and a separate toilet, as well as a fourth bedroom or office. A laundry room and wine cellar complete the property. A two-car garage and ample parking are also included. Features include: low-temperature underfloor heating and cooling via a heat pump, aluminum window and door frames, automated shutters and track-mounted external venetian blinds (adjustable sunshades), solar panels (energy-efficient home), high-quality kitchen and bathrooms, ipe wood terrace, automatic gates, and electric vehicle charging. A peaceful haven of privacy close to the city center, its activities, schools, and shops. Béziers, served by an airport, is a crossroads between the A9 and A75 highways. Beaches, marinas, and golf courses are 15 minutes away. Spain is 1 hour and 30 minutes away.

Ref. : 344271178

TERRE ET MER DU SUD IMMOBILIER

BORMES-LES-MIMOSAS3 730 000 €

House for sale activ - 6 rooms - 220 m²

BORMES-LES-MIMOSAS - GAOU BENAT - NEAR THE SEA - POOL - LARGE GARDEN

Set in the heart of the private Gaou Bénat estate, just a few minutes' walk from the beach and the tennis courts, this house of approximately 220 m² stands on a enclosed, landscaped plot of 2,700 m². It features a living area opening onto the terraces and swimming pool, a kitchen with a utility room and a bioclimatic pergola, as well as a master bedroom suite, two further bedrooms and a study. On the garden level, there are two additional bedrooms, a shower room, a wine cellar and a spacious room dedicated to leisure activities. A 70 m² double garage, storage spaces and a carport complete the facilities. This property is located in an area subject to mandatory brush-clearing regulations. Information regarding the risks to which this property is exposed is available on the Géorisques website: www.georisques.gouv.fr Agency fees payable by vendor - Montant moyen de la quote-part de charges courantes 2,735 €/yearly - Montant estimé des dépenses annuelles d'énergie pour un usage standard, établi à partir des prix de l'énergie de l'année 2023 : 2050€ ~ 2820€ - Les informations sur les risques auxquels ce bien est exposé sont disponibles sur le site Géorisques : www.georisques.gouv.fr

Ref. : 87356788

BARNES SANARY LUXURY REALTY

MANDELIEU-LA-NAPOULE2 950 000 €

House for sale activ - 5 rooms - 221 m²

CONTEMPORARY VILLA WITH SEA AND MOUNTAINS VIEW

Tanneron: A recent contemporary villa of 221 m² on two levels plus a very large garage and basement, comprising: On the ground floor, the entrance hall opens into a spacious and bright 92 sqm living room (and dining room), a fully equipped kitchen partially open to the dining room, a pantry, a guest toilet, one en-suite bedroom with a dressing room and large bathroom, two further bedrooms, one bathroom, one office, and one large laundry room. Upstairs, the master bedroom has a large dressing room and a spacious shower room, all spanning over 45 sqm, opening onto a large terrace and a 180° panoramic view of the sea, the Lérins Islands, and the Tanneron massif. In the basement, there's a large, closed garage that can accommodate at least four vehicles, as well as a large room of over 60m² that could be converted into a gym or a separate apartment. A heated and refreshing salt-water pool completes this property. A high-quality property with luxurious amenities, just 20 minutes from Cannes, 15 minutes from the motorway, and 30 minutes from the airport, in a peaceful setting. This house is suitable for both a second home and a main residence. The view is fantastic and panoramic of the Italian peaks, the Bay of Cannes, the Lérins Islands, Corsica on a clear day and the hills of Tanneron. Located between the Mediterranean Sea and the Estérel Mountains, Mandelieu-la-Napoule offers a highly sought-after lifestyle on the French Riviera. Often considered one of the most pleasant towns in the area, it combines quality of life, nature, amenities, and accessibility. An exceptional natural setting, with over 300 days of sunshine per year and 7 km of coastline featuring sandy beaches and coves. Immediate proximity to the Estérel Mountains. A strategic location just a few minutes from Cannes. About 30 minutes from Nice and its international airport. Quick access to the A8 highway for travel throughout the region. An SNCF train station providing easy access to the coast. A vibrant town year-round thanks to: Its local shops. Its markets. Its schools. Its sports and cultural facilities. Its active community organizations. Several golf courses among the most renowned in the region. Our BARNES agency in Théoule-sur-Mer is a leader in luxury real estate on the French Riviera. Thanks to its local expertise and the strength of its international network, the agency assists a discerning clientele with the sale, purchase, and rental of exceptional properties between Mandelieu, Théoule-sur-Mer, and Saint-Raphaël. Its personalized approach, in-depth knowledge of the market, and exclusive portfolio of high-end properties make BARNES a preferred partner for bringing projects to fruition. Agency fees payable by vendor - Montant estimé des dépenses annuelles d'énergie pour un usage standard, établi à partir des prix de l'énergie de l'année 2021 : 1051€ ~ 1421€

Ref. : 86095019

BARNES THÉOULE-SUR-MER

ARCACHON599 000 €

House for sale activ - 4 rooms - 110 m²

Townhouse with garden, terrace and outbuilding in the heart of Arcachon

Michael Zingraf Bassin d'Arcachon presents, in the heart of Arcachon, in a quiet second-line address, this townhouse of approximately 110 sqm of living space, arranged over two levels, with a garden, terrace and outbuilding. Set on a 220 sqm plot, the house enjoys a preserved environment while remaining within immediate reach of the town centre, shops and everyday amenities. Its position set back from the street gives it a peaceful, discreet and highly pleasant atmosphere, a particularly rare quality in this sought-after area of Arcachon. The main level features a living and dining room with fireplace of approximately 33 sqm, arranged into several living areas. The layout naturally allows for a lounge area, a dining space and a more intimate corner around the fireplace. An independent kitchen, a utility room and a WC complete this level. The whole creates a welcoming, bright and practical living floor, in the spirit of a townhouse opening onto its outdoor spaces. The garden level, slightly semi-basement on the western side, offers a well-designed family layout. It includes two bedrooms, a suite, a bathroom and a separate WC, forming a comfortable and functional night area. This level also includes an office of approximately 15 sqm, ideal for remote working, a professional activity or an additional room depending on needs, as well as a landing with dressing area and storage. Outside, the garden and terrace naturally extend the living areas and provide a pleasant setting for meals, relaxing moments or returns from the beach. An outbuilding of approximately 12 sqm, currently used for storage, completes the property and offers additional potential, depending on future plans and subject to the necessary authorisations. A barbecue area further enhances the convivial character of the property. This well-maintained house, located in a central yet quiet area of Arcachon, brings together highly sought-after qualities: an intra-muros address, pleasant outdoor spaces, generous volumes, a family-friendly layout and scope for future development. It represents a rare opportunity to fully enjoy the Arcachon lifestyle, in a preserved residential setting, close to shops, the town centre and the beaches.

Ref. : MZIBA1435

MICHAEL ZINGRAF BASSIN ARCACHON

SAMOËNS396 000 €

Apartment for sale activ - 3 rooms - 85 m²

Samoëns – Charming 3-room with mezzanine, close to the center, 56.13 m² Carrez / 85.54 m² on the ground floor

Exclusivity regent alps - christie's international real estate a prime location in the heart of samoëns located very close to the lively center of the mountain village station of samoëns, in the renowned giffre valley, this prestigious apartment benefits from a privileged address combining tranquility and practicality. You enjoy direct pedestrian access to all local amenities, producers' shops, schools, and mountain life activities. Nestled on the second and top floor of a contemporary and intimate co-ownership built in 2016, this property combines modern comfort with traditional alpine architectural codes. A rare opportunity to acquire a turnkey exceptional property, ideal as a primary or secondary residence as well as a top-tier patrimonial investment. Developing a living area of 56.13 m² loi carrez for a remarkable total useful volume of 85.54 m² on the ground, this fully furnished and equipped attic duplex is charming with its warm atmosphere and constant brightness. The interior layout, designed with rigorous volume optimization under an exposed frame, opens onto a convivial reception room incorporating a fitted kitchen open to the living room. This living space naturally extends to a private outdoor space of about 7 m², offering a panoramic and unobstructed view of the surrounding ridges and peaks. The sleeping area, perfectly arranged to preserve everyone's independence, offers remarkable capacity: two comfortable bedrooms, a cozy mountain corner ideally integrated for additional beds, as well as a converted attic mezzanine into a third independent sleeping space, ensuring the possibility to host family and guests in optimal privacy conditions. Building features meet recent thermal and acoustic standards: secure co-ownership with a digicode, elevator serving the different levels, and collective gas heating system with individual meters. Annexes: the property has a complete set of private dependencies: an individual covered garage in the basement providing secure parking all year round, a private cellar ideal for personal storage, and a dedicated ski locker/storage room for winter sports equipment. Financial and legal information: legal regime: property subject to co-ownership status. Forecasted current charges: €875 per quarter (about €3,500 per year, including maintenance of common areas and collective heating). Ongoing procedures: none declared under current legislation. Additional information and private visits upon request to our agency. "information on the risks to which this property is exposed is available on the géorisques website: www. Georisques. Gouv. Fr".

Ref. : 69POL

REGENT ALPS - Christie's International Real Estate

MORZINE1 190 000 €

Apartment for sale activ - 6 rooms - 128 m²

Exceptional 5-bedroom penthouse at the foot of the Pléney: The Chalet spirit in the heart of Morzine

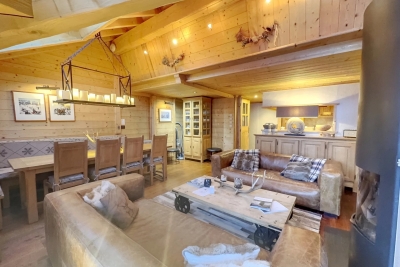
Exceptional 5-bedroom penthouse at the foot of the Pléney: The Chalet spirit in the heart of Morzine Discover a unique property on the market: a penthouse spread over 4 levels, offering the intimacy and charm of a Savoyard chalet nestled in a small, confidential coproperty of only three lots. Located in the city center, this alpine cocoon places you a few steps from the ski lifts and the village's hustle and bustle, while guaranteeing absolute tranquility. Under its cathedral living room bathed in light with a splendid view of the mountains, the fireplace becomes the heart of your winter evenings. Main features: Living over 4 levels: A vertical layout that enhances the "house" aspect. Well-being space: Private sauna and cinema room for total relaxation. The Plus: An independent room of 12 m² with sanitary facilities, adaptable to your wishes (additional bedroom, office, or gym). Total comfort: Sold furnished, including cellar, ski room, and covered parking. Prime location: Everything is within walking distance from the apartment, from access to the Pléney Cable Car (Morzine / Les Gets) or to Super Morzine towards Avoriaz (Portes du Soleil), as well as shops, restaurants, village activities, and the tourism office. Price consistent with the current market for top location and high-end services! The property is covered by coproperty rules. For more information, please contact Morzine Immo. Information on risks associated with this property is available on the Géorisques website

Ref. : 4196

MORZINE IMMOBILIER

MARSEILLE 8EME5 800 000 €

House for sale activ - 11 rooms - 630 m²

Marseille 8e "Golden Square" – Elegant 630 sqm villa set on 1,760 sqm of landscaped grounds with pool and spa, within a private and secure address

Located in one of Marseille's most prestigious addresses, in the heart of the highly sought-after Carré d'Or district, this rare and confidential property enjoys an exceptional setting. Nestled within a fully private street, secured by a gate and accessible exclusively to residents, it offers a privileged environment where peace, privacy, and discretion come together seamlessly. This unique location provides an exceptionally tranquil lifestyle while benefiting from one of the city's most desirable addresses. Developing about 630 m2 of total area, including 390 m 2 of living space, this exceptional villa immediately impresses with its generous proportions and thoughtfully designed layout. Conceived to provide the utmost comfort for both family living and entertaining, it offers remarkable living spaces and a seamless flow throughout the property. From the moment you enter, you will be captivated by the grand entrance hall, which sets the tone for the elegance found throughout the residence. A spacious and refined living room serves as the heart of the home, while the sophisticated dining room provides the perfect setting for hosting family and guests. A fully equipped kitchen completes these reception areas. The sleeping quarters comprise nine bedrooms, providing an ideal living environment for a large family or for accommodating guests. Six bathrooms complete this area, ensuring both comfort and practicality. The property also features a dedicated office, offering a quiet and independent space suitable for work, reading, or any activity requiring concentration and privacy. Outdoors, the villa benefits from a magnificent 1,760 sqm landscaped garden. Richly planted and beautifully maintained, this outdoor space creates a particularly pleasant atmosphere and serves as a true haven of peace. The garden features a large swimming pool perfectly integrated into its surroundings, as well as a spa area with a hammam. Numerous relaxation areas further enhance the outdoor living experience. Designed with wellbeing and comfort in mind, the villa also offers a gym and a dedicated relaxation area, creating an environment entirely focused on quality of life. An exceptional rooftop terrace completes the property, providing a unique setting in which to enjoy sunny days and outdoor living. Parking is another significant asset of this residence, a particularly rare feature in this area of Marseille. The property benefits from a 75 sqm indoor garage accommodating up to three vehicles. In addition, up to ten vehicles can be parked within the grounds. Residents also enjoy the additional convenience of unrestricted parking within the secure private street. Rarely available on the market, this unique property combines prestige, privacy, and an exceptional location in one of Marseille's most sought-after neighborhoods. Complete file available upon request – Confidential property. For further information or to arrange a private viewing, please contact me directly. CONTACT – ELSA CORTEY +33 6 12 20 46 40 Commercial Agent EI (RSAC 935 066 191) Agency fees payable by vendor - Montant moyen de la quote-part de charges courantes 130 €/yearly - Montant estimé des dépenses annuelles d'énergie pour un usage standard, établi à partir des prix de l'énergie de l'année 2021 : 4030€ ~ 5460€

Ref. : 87057487

BARNES MARSEILLE CASSIS LITTORAL

NICE1 049 000 €

Commercial real estate for sale activ - 9 rooms - 185 m²

NICE MUSICIENS «AMANDA» 185 m²

Nice musiciens – berlioz : exclusivity – "amanda", 185 m² of possibilities! What if you could combine location, standing, tranquility, and versatility in one place? Welcome to "amanda," a superb 185 m² space, fully renovated, for professional or residential use, located on the ground floor of a very high-end building, featuring a magnificent entrance hall and a particularly appreciated caretaker. A strategic location in the heart of nice situated in the residential and sought-after musicians quarter, "amanda" benefits from a quiet environment, easily accessible on foot, by tram, bus, or train. The numerous public parking lots nearby are a real asset for your clients. 185 m², a terrace, and many possibilities! Currently arranged in 8 offices, this space is organized in a horseshoe around a very large terrace, used privately and exclusively, very rare in nice downtown! Completely renovated, "amanda" offers generous volumes, a high ceiling, bright offices, air conditioning, and complete tranquility, since all rooms overlook the back of the building. Its magnificent rotunda waiting room adds a touch of elegance. A space that adapts to your projects, and not the other way around! Medical or paramedical practice, treatment center, aesthetic medicine, dental office, lawyers, notaries, accountants, syndics, real estate agents, insurers, or a grouping of liberal professions: the possibilities are numerous! Another major advantage: its two independent entrances also allow for a separation into two distinct spaces, or even to combine professional activity with living space. Finally, its private terrace offers a privileged outdoor space, to be arranged according to your wishes. As you can see, "amanda" is not just a 185 m² space. It is a place with multiple facets, capable of adapting to your ambitions. So, offices, medical practice, liberal professions, residence, or mixed project? The potential is there. Now it's up to you to imagine the rest! Energy performance certificate (dpe) not applicable – block of flats comprising 40 main units – monthly service charges: €431 – council tax: €3,872 – to the best of our knowledge, there are no legal proceedings currently in progress. Information on the risks associated with this property is available on the géorisques website:

Ref. : AM520-AMANDA

L'agence M

PARIS 15EME630 000 €

Apartment for sale activ - 2 rooms - 59 m²

Paris 15th - Commerce - Large 1-bedroom flat - Pied-à-terre

Paris 15th – Commerce Just steps from Rue du Commerce, in the heart of one of the 15th arrondissement's liveliest and most sought-after neighborhoods, discover this charming 59 m² one-bedroom apartment, combining natural light and tranquility, located on the second floor of a well-maintained 1930s building. On entering, you will find a spacious 36 m² double living room with a fully equipped open-plan kitchen, perfect for entertaining. The generous 14 m² bedroom features original custom-designed built-in wall furniture, created by an architect and offering storage that is both functional and attractive. The shower room with WC, adjoining a laundry room/dressing room, adds a contemporary touch to this pleasant living space. A cellar completes the property. A live-in caretaker ensures a peaceful living environment. Possibility of renting a parking space in the neighboring building. Energy performance rating F / 389 kWh/m²/year CO2 emissions F / 86 kgCO2/m²/year. Estimated annual energy costs for the property: €1,840–€2,540 Condominium comprising 32 units – No proceedings pending Average annual charges: €3,052 Agency fees payable by the seller Information about the risks to which this property is exposed is available on the Géorisques website: www.georisques.gouv.fr The 15th arrondissement comprises a variety of neighbourhoods, each with its own character and atmosphere. The Village du Commerce is renowned for its quality of life, shops, transport links and schools at every level, including the Jeannine Manuel bilingual school and the Beaugrenelle Centre. It is as popular with young professionals, thanks to its proximity to the headquarters of major companies, as it is with less active residents, who appreciate its peaceful squares and practical amenities. Transport: Metro lines 10, 8 and 6 – 4 bus routes – RER C

Ref. : W-04BJU0

ENGEL & VÖLKERS

PESSAC665 000 €

House for sale activ - 5 rooms - 123 m²

EXCLUSIVE LISTING – Pessac – Contemporary single-storey house wi

Engel & Völkers Bordeaux is delighted to present this elegant contemporary single-storey house, exclusively located in Pessac. Particularly energy-efficient, the property benefits from an excellent A-rated energy performance certificate. It offers approximately 123 sqm of living space set on a beautifully landscaped plot of around 1,000 sqm. Bright and functional, the house features a fully air-conditioned living and dining room opening generously onto the terrace, swimming pool and garden. The sleeping area comprises 3 bedrooms: a light-filled primary bedroom of approximately 24 sqm with a dressing room, as well as two further bedrooms of approximately 13.5 sqm each. The bathroom features a double vanity unit, a freestanding bathtub and a walk-in shower. Outside, the heated swimming pool, teak terrace and bioclimatic pergola create a pleasant and inviting relaxation area. The property offers a rare parking capacity, with space for up to seven vehicles. It also provides excellent potential for further development, with the possibility of creating a garage or carport, or even extending the house to suit the future owners' plans. Underfloor heating powered by a heat pump, together with 14 recently installed photovoltaic panels, further enhances the property's excellent energy performance. A utility room, laundry room and cellar complete the property. A turnkey home combining comfort, energy efficiency and quality of life in a sought-after setting in Pessac. Energy performance rating: A/39 Greenhouse gas emissions: A/1 Estimated annual energy costs for the property: €510–€750. Transaction fees, including VAT, are payable by the seller. Information regarding the risks to which this property is exposed is available on the Géorisques website: www.georisques.gouv.fr. A privileged lifestyle between city and nature Set in a peaceful, leafy residential area of Pessac, the property enjoys a particularly pleasant setting for everyday life. Shops, nurseries, schools, local services and sports facilities are all within easy reach, providing a practical and comfortable living environment. Just a few minutes away, the Forêt du Bourgailh and the Peugue green corridor offer exceptional natural surroundings for walking, outdoor activities, exercise and cycling, supported by the area's dedicated cycle paths. A sought-after location offering the ideal balance between a peaceful, green environment and convenient access to everyday amenities and the main routes serving the Bordeaux metropolitan area.

Ref. : W-04AUT4

ENGEL & VOLKERS BORDEAUX

NICE1 049 000 €

Apartment for sale activ - 9 rooms - 185 m²

NICE MUSICIENS «AMANDA» 185 m²

Nice musiciens – berlioz : exclusivity – "amanda", 185 m² of possibilities! What if you could combine location, standing, tranquility, and versatility in one place? Welcome to "amanda," a superb 185 m² space, fully renovated, for professional or residential use, located on the ground floor of a very high-end building, featuring a magnificent entrance hall and a particularly appreciated caretaker. A strategic location in the heart of nice situated in the residential and sought-after musicians quarter, "amanda" benefits from a quiet environment, easily accessible on foot, by tram, bus, or train. The numerous public parking lots nearby are a real asset for your clients. 185 m², a terrace, and many possibilities! Currently arranged in 8 offices, this space is organized in a horseshoe around a very large terrace, used privately and exclusively, very rare in nice downtown! Completely renovated, "amanda" offers generous volumes, a high ceiling, bright offices, air conditioning, and complete tranquility, since all rooms overlook the back of the building. Its magnificent rotunda waiting room adds a touch of elegance. A space that adapts to your projects, and not the other way around! Medical or paramedical practice, treatment center, aesthetic medicine, dental office, lawyers, notaries, accountants, syndics, real estate agents, insurers, or a grouping of liberal professions: the possibilities are numerous! Another major advantage: its two independent entrances also allow for a separation into two distinct spaces, or even to combine professional activity with living space. Finally, its private terrace offers a privileged outdoor space, to be arranged according to your wishes. As you can see, "amanda" is not just a 185 m² space. It is a place with multiple facets, capable of adapting to your ambitions. So, offices, medical practice, liberal professions, residence, or mixed project? The potential is there. Now it's up to you to imagine the rest! Energy performance certificate (dpe) not applicable – block of flats comprising 40 main units – monthly service charges: €431 – council tax: €3,872 – to the best of our knowledge, there are no legal proceedings currently in progress. Information on the risks associated with this property is available on the géorisques website:

Ref. : AM520-APT-AMANDA

L'agence M

CANNES1 850 000 €

House for sale activ - 6 rooms - 263 m²

MANDELIEU LA NAPOULE – CONTEMPORARY 4-BEDROOM VILLA – PANORAMIC SEA VIEWS

Set in a privileged location in Mandelieu-la-Napoule, within a secure private estate, this 204 sq m villa is built on over 1,000 sq m of land and enjoys remarkable panoramic views over the Bay of Cannes. Designed to make the most of the natural light and the Mediterranean lifestyle, the property offers generous living spaces throughout. The spacious living area with open-plan kitchen opens onto a large terrace, seamlessly extending the interiors towards the landscaped garden and private swimming pool, all overlooking the exceptional panorama. The villa features four en-suite bedrooms, each with direct access to an outdoor space, providing both comfort and privacy for family and guests. A fitness room, laundry room, double garage and additional parking space complete the property. Ideally located close to the beaches, shops and main transport links, the villa is just 15 minutes from Cannes and approximately 35 minutes from Nice Côte d'Azur International Airport. An exceptional property offering a rare combination of panoramic sea views, tranquillity and elegance, in one of the most sought-after settings on the French Riviera. Located between the Mediterranean Sea and the Estérel Mountains, Mandelieu-la-Napoule offers a highly sought-after lifestyle on the French Riviera. Often considered one of the most pleasant towns in the area, it combines quality of life, nature, amenities, and accessibility. An exceptional natural setting, with over 300 days of sunshine per year and 7 km of coastline featuring sandy beaches and coves. Immediate proximity to the Estérel Mountains. A strategic location just a few minutes from Cannes. About 30 minutes from Nice and its international airport. Quick access to the A8 highway for travel throughout the region. An SNCF train station providing easy access to the coast. A vibrant town year-round thanks to: Its local shops. Its markets. Its schools. Its sports and cultural facilities. Its active community organizations. Several golf courses among the most renowned in the region. Our BARNES agency in Théoule-sur-Mer is a leader in luxury real estate on the French Riviera. Thanks to its local expertise and the strength of its international network, the agency assists a discerning clientele with the sale, purchase, and rental of exceptional properties between Mandelieu, Théoule-sur-Mer, and Saint-Raphaël. Its personalized approach, in-depth knowledge of the market, and exclusive portfolio of high-end properties make BARNES a preferred partner for bringing projects to fruition. Agency fees payable by vendor - Montant moyen de la quote-part de charges courantes 840 €/yearly - Montant estimé des dépenses annuelles d'énergie pour un usage standard, établi à partir des prix de l'énergie de l'année 2021 : 2160€ ~ 2930€ - Les informations sur les risques auxquels ce bien est exposé sont disponibles sur le site Géorisques : www.georisques.gouv.fr - Christophe GOURNAY - Agent commercial - EI - RSAC 501 162 648

Ref. : 87319181

BARNES THÉOULE-SUR-MER

NICE895 000 €

Apartment for sale activ - 6 rooms - 160 m²

Nice - Square Durandy - Offices for renovation, opposite the square

Exclusive! // Nice - Square Durandy // In the heart of a sought-after environment, opposite Square Durandy, discover this property completely renovatable, offering great potential for setting up offices, a consulting firm, or a liberal profession activity. Located on an elevated ground floor of a building whose façade is currently being facelifted, this property benefits from generous volumes and a particularly interesting layout for creating a tailored professional space. The main level develops about 100 m² and is currently organized around a central corridor serving several independent spaces: two offices, a bathroom, a separate toilet, a kitchen, and a double office. This distribution easily allows for different arrangements depending on the needs of a liberal profession, with the possibility of creating several consultation offices, workspaces, waiting rooms, or administrative areas. A lower level (mezzanine) completes the property. It consists of three rooms with high windows and several closets, offering additional spaces that can be used for archiving, storage, or work areas depending on the proposed project. The property also includes an attic without a water point, complementing the storage surfaces and providing an additional storage space of about 14m², which is particularly appreciated for a professional activity. Entirely to renovate, this set constitutes an interesting opportunity for a liberal profession looking for offices to remodel and personalize, in a central location with a high-quality environment. Its arrangement over two levels, its numerous spaces, and volumes allow imagining a professional project tailored to the needs of a consulting firm or offices. A rare property due to its configuration and potential, ideal for a buyer wishing to create custom future offices. Fees payable by the seller Property subject to co-ownership status Number of lots in the co-ownership: xx Average annual share of the forecast budget for current expenses payable by the seller: €1,527/year. No ongoing procedures within the co-ownership Energy performance diagnosis: D Estimated annual energy expenses for standard use: €2,248 to €3,042, energy prices indexed to 2023. Information on the risks to which this property is exposed is available on the Géorisques website: www.georisques.gouv.fr.

Ref. : 87410107

MAISON CINO Real Estate