OK
More than Less than
€  ok

Key-words : activ

Houses and Apartments, your real estate specialist magazine offers a selection of ads that match with the keyword activ. You can refine your search by specifying the area or price range in the navigation bar link Search for a House/Apartment.

PARIS 16EME3 500 000 €

House for sale activ - 8 rooms - 334 m²

Paris XVIe - Muette - Renovated house- Unobstructed view

In the heart of the highly sought-after Passy district, this 332 m² New York-style loft house has been recently redesigned and decorated with care. Spread over five levels, with the possibility of installing an elevator, it comprises: On the first floor, a beautiful entrance hall leads to a vast through-living room, as well as a dinatory kitchen under a skylight, a real living room bathed in light. A bright 80 m² souplex is dedicated to leisure activities: cinema room, lounge, bar, complemented by a second level with a gym. This space can easily be converted into an independent apartment. On the second floor, two generous suites, each with en-suite shower room. On the second floor, two elegant bedrooms with en suite shower rooms and bathrooms. Among its rare assets, planning permission has been granted to add a further floor with two bedrooms and two shower rooms, as well as a rooftop, a real asset in this sector. Top-of-the-range amenities. Reversible air conditioning. Ideal for professional use. A rare property for sale, in need of urgent viewing. Close to shops, transport and good schools.

Ref. : 86796857

VANEAU TROCADERO

LAURIS595 000 €

House for sale activ - 6 rooms - 170 m²

170 m² Villa on 2.4 Hectares, Two Independent Units, Pool and Luberon View - Lauris

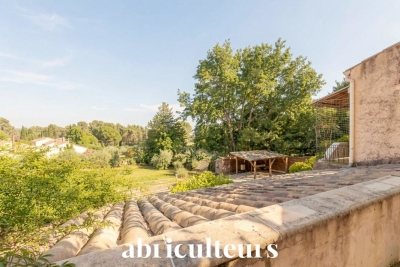
Welcome to Abriculteurs, a family-run agency committed to quality service. We are presenting a rare property, showcased with professional photographs, a detailed floor plan, and an immersive virtual tour. Nestled in the heart of a natural setting spanning 2.4 hectares (including 16,000 m² of woodland and a large clearing), this 170 m² villa offers a unique opportunity to combine harmony with nature and a major renovation project. This estate awaits its future owners to unlock its full potential. The current layout of the villa, with a living area of 170 m², is a genuine asset: it is possible to merge or separate two independent T3 units, each with its own private entrance. This flexible framework will comfortably allow you to envision a large family home, an intergenerational living arrangement, or even a guesthouse or bed and breakfast project. Upstairs, the through living room benefits from abundant natural light thanks to its generously sized windows, and opens onto a covered terrace with panoramic views of the Luberon. The living room features a wood-burning stove, and the separate kitchen connects to this central space. This level also includes two suites, each with a private shower room, combining practicality and comfort. The ground floor offers an independent 50 m² unit comprising a living area with kitchen, a bedroom, a connecting office (ideal for teleworking or a children's area), and direct access to the garden, facilitating autonomy for its occupants or seasonal rental potential. Both indoor and outdoor living arrangements benefit from enhancements to be valued: - Three terraces surround the house, allowing you to enjoy the sun at any time of day, - A private, secure, and secluded swimming pool area, perfect for summer relaxation, - An independent 18 m² chalet that can be developed into an office, artist's studio, or guest room according to your desires, - A double garage completes this property, offering secure parking for two vehicles, along with ample storage space. The villa features notable amenities: heat pump heating, reversible air conditioning, double glazing, fiber optic internet for modern comfort, and a wood stove for a cozy atmosphere in winter. Renovation work is required to restore the property's original charm and bring it up to current comfort standards. This primarily represents an opportunity to personalize the spaces and materials to your tastes within this rare natural setting. Ideally located less than 2 km from the village of Lauris, the property guarantees complete tranquility while offering immediate access to amenities: shops, schools, nearby sports facilities, and hiking trails on the edge of the Luberon, providing a multitude of outdoor activities. Summary: - Exceptional land: 24,000 m² of preserved nature, including 16,000 m² of woodland, - Living area: 170 m² adaptable (one or two independent units), - Quality features: private pool, double garage, wood stove, independent chalet, double glazing, air conditioning, fiber optic internet, - Large terraces to enjoy, guaranteed privacy, - Renovation work to customize as you wish, - Ideal for families, liberal professions, hospitality or investment projects. Sale price: €595,000 including VAT (Abriculteurs fees payable by the seller) Property tax: €2,400 Energy performance certificate: 208 kWhEP/m². year (Class D) -- GHG emissions: 8 kg CO2/m². year (Class B) Estimated annual energy cost: between €1,755 and €2,375 Sanitation: compliant septic tank. If you are looking for an exceptional living environment, we invite you to come discover the potential of this property. This advertisement is written under the editorial responsibility of Mrs. Sophie Maucotel, sales agent (EI) registered with the Avignon RSAC under number 928034008, without holding funds, acting on behalf of SARL Abriculteurs Immobilier with a capital of €5,000.00, registered under SIREN number 837 704 584, holding professional c

Ref. : QFNB1349_SM_0109_4

abriculteurs

AIX-EN-PROVENCE470 000 €

Apartment for sale activ - 3 rooms - 94 m²

Bright 3-Room Apartment - La Torse District - For Sale in Aix-en-Provence (13100)

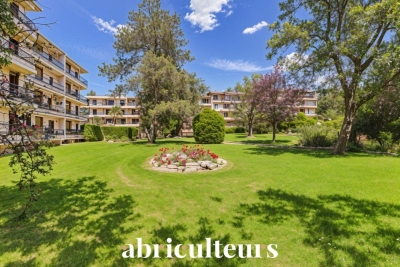
Abriculteurs is pleased to present this spacious 94 m² apartment for sale located in the Le Chambord residence in the highly sought-after La Torse neighborhood of Aix-en-Provence. Discover this 3-room, 94 m² apartment within the Le Chambord residence in the desirable La Torse district of Aix-en-Provence. The building exudes charm with its cut stone façades adorned with very long continuous balconies, set within a gated community secured by an entrance gate and equipped with digital keypads. The apartment opens onto a bright 34 m² living room giving access to a large 11 m² balcony, ideal for enjoying a comfortable outdoor space overlooking the gardens. The layout also allows for the creation of an open kitchen area within the living room (plan proposed). The separate kitchen is functional and easy to arrange according to your needs. It is also possible to convert the current kitchen into a third bedroom with a private shower room or a study, depending on your plans. The sleeping area includes two spacious bedrooms along with a bathroom and separate toilet. The current configuration thus offers various possibilities for remodeling the property to fit your lifestyle. Within the residence, you benefit from a private cellar and free parking inside the complex. The secure access and surrounding green spaces provide a pleasant living environment. The residence stands out for its immediate proximity to Parc de la Torse (only a 1-minute walk), a large green space perfect for walks and outdoor activities. Families will appreciate the close proximity to schools (private school La Nativité, nursery, Rocher du Dragon middle school), and the presence of nearby shops that make daily life easier. Several bus lines serve this area and allow quick access to Aix-en-Provence city center, just a 15-minute walk away. Property highlights: - High-end residence - Bright living room opening onto 11 m² balcony - Possibility to create an additional bedroom with shower room or office - Potential to create a kitchen area in the living room - Private cellar and free parking - Parc de la Torse only 1 minute away - City center 15 minutes on foot - Public transport and schools in immediate vicinity - Garage available for purchase at €25,000 Please note: - Property tax: €1,161 / year - Annual regular charges: €3,100 / year (including water and heating) - Annual heating cost: between €1,070 and €1,450 - Condition: requires refreshing - Property subject to co-ownership rules - Number of lots: 80 - Apartment no.: 051, share 123/10,000 - Private cellar - Connected to the main sewage system - No ongoing legal procedures Energy consumption (kWhEP/m².year): 185 (D) Estimated emissions (kg CO2/m².year): 40 (D) Energy cost min / max: between €1,610 and €2,210 / year Reference years for prices: 2021, 2022, 2023 Sales price: €470,000 including all taxes (Abriculteurs fees paid by the seller) This listing was written under the editorial responsibility of Ms. Sophie Maucotel, commercial agent (EI) registered with the Avignon RSAC under number 928034008, without holding funds, acting on behalf of SARL Abriculteurs immobilier with capital of €5,000.00 registered under SIREN number 837 704 584, holder of the professional card n°CPI 7501 2018 000 025 842 issued by the CCI of Paris Ile-de-France, whose legal representative is Mr. Adrien Piot, with registered office at 12 rue des Halles, 75001 Paris.

Ref. : UPTN7939_SM_1409_5

abriculteurs

LES GETS1 714 000 €

Apartment for sale activ - 5 rooms - 140 m²

MONTELO 301 - 4 bedrooms + cabin

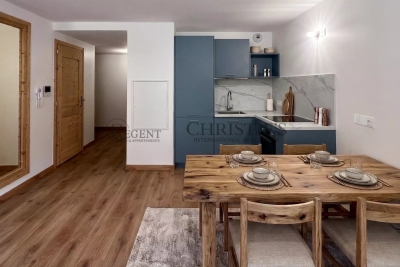
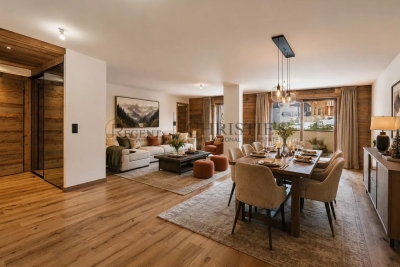
REGENT ALPS EXCLUSIVITY – CHRISTIE'S INTERNATIONAL REAL ESTATE An exclusive collection of just six luxury apartments Ideally located within easy walking distance of the centre of Les Gets, Montelo is an intimate new development by the renowned local developers Biotope & Aspen Immobilier. Comprising just six spacious apartments, this boutique residence offers privacy, exceptional build quality and timeless Alpine architecture in one of the resort's most desirable locations. Designed using natural stone, aged timber and traditional materials, Montelo captures the character of a classic mountain chalet while incorporating the comfort and energy efficiency expected from a contemporary new-build. A lift serves every floor, with secure underground parking and private storage completing the residence. Apartment 301: A beautifully designed penthouse with generous living space. Occupying the top floor, this impressive 140 m² penthouse apartment has been carefully designed to maximise both space and natural light. Exposed timber beams create a striking sense of volume throughout the main living area, while the open-plan layout provides an ideal setting for entertaining or relaxing with family and friends. The spacious living room incorporates a fully fitted and equipped kitchen, flowing naturally into the dining and lounge area before opening onto a generous 14 m² terrace with a north-east aspect, offering a peaceful outdoor space to enjoy the mountain surroundings. The accommodation has been thoughtfully arranged to provide both privacy and flexibility. The principal suite enjoys its own dressing area and en-suite shower room, while a second sleeping area comprises a double bedroom and a cabin bedroom with window, sharing a contemporary shower room. On the opposite side of the apartment are two further en-suite double bedrooms, together with a utility room and separate guest WC, making this an ideal property for larger families or those who enjoy entertaining guests. Like all Biotope - Aspen developments, the apartment will feature carefully selected materials and high-quality finishes throughout, combining warm Alpine character with modern comfort and excellent energy performance. With only six apartments in the residence, Montelo represents a rare opportunity to acquire a brand-new home in an exclusive setting, just a short stroll from the restaurants, shops, ski lifts and year-round activities that make Les Gets one of the Alps' most sought-after destinations. Expected delivery: Q2 2028. Key Features: Exclusive boutique residence of just 6 apartments Developed by respected local builders Biotope & Aspen Immobilier Spacious 140 m² penthouse apartment Open-plan living and dining area with exposed timber beams Fully fitted and equipped kitchen 14 m² private terrace 5 bedrooms, including 3 en-suite bedrooms Additional cabin bedroom with window Utility/laundry room Three separate WCs Lift serving all floors Secure underground parking Private cellar Contemporary Alpine architecture using natural stone and aged timber Walking distance to the centre of Les Gets, restaurants and ski lifts Excellent second home or investment opportunity Property subject to condominium status (6 main units). Annual condominium fees: unknown No ongoing legal proceedings. “The information on the risks to which this property is exposed is available on the Georisques site: www.georisques.gouv.fr”.

Ref. : MONT301

REGENT ALPS - Christie's International Real Estate

LES GETS985 000 €

Apartment for sale activ - 4 rooms - 119 m²

APARTMENT T4 + CABIN ON THE ELEVATED GROUND FLOOR

Hoani Apartments – Contemporary Alpine Living in Les Gets Situated in the sought-after La Turche area of Les Gets, Chalet Hoani is a newly completed development offering a small collection of spacious apartments just 50 metres from the ski slopes. Combining quality construction with a practical mountain lifestyle, the residence enjoys easy access to the Portes du Soleil ski area while remaining within easy reach of the village centre, restaurants and local amenities. This beautifully designed 119 m² apartment has been planned with both comfort and functionality in mind, making it equally suitable as a family holiday home, a permanent residence or an investment property in one of the French Alps' most popular year-round resorts. The entrance hall provides useful built-in storage and leads into a spacious open-plan living area of over 39 m². The fully fitted Italian kitchen flows naturally into the dining and lounge space, creating a sociable environment for family life and entertaining. Large glazed doors open directly onto the terrace, offering an attractive outdoor extension to the living space with open views towards the surrounding mountains. The apartment offers flexible accommodation with three generous en-suite double bedrooms, each with its own shower room, washbasin and WC. One of the bedrooms benefits from direct access to the terrace, where there is the option to install a jacuzzi. In addition, a separate cabin bedroom provides valuable extra sleeping accommodation for children or visiting guests. A family bathroom, independent guest WC and dedicated laundry area provide the practical features expected from a modern alpine property, particularly for those enjoying an active lifestyle throughout the year. The specification reflects the quality of the development, with engineered wood flooring, underfloor heating with individual remote control, traditional timber finishes, electric shutters and carefully selected materials throughout. The result is an apartment that feels both contemporary and welcoming while remaining true to its mountain setting. Additional storage is provided by a private cellar, while secure underground parking and a private garage offer ample space for vehicles as well as skis, bicycles and outdoor equipment. Hoani occupies one of the most convenient locations in Les Gets. The La Turche ski slopes are just a short walk away, providing direct access to the Portes du Soleil, one of Europe's largest linked ski areas. During the summer months, the surrounding mountains become a popular destination for hiking, mountain biking and a wide range of outdoor activities, ensuring the apartment can be enjoyed throughout the year. With its generous layout, quality finishes and excellent location, this apartment represents an outstanding opportunity to purchase a brand-new property in one of the Alps' most established and sought-after resorts. Key Features: • 119 m² apartment in a newly completed development • Ski slopes approximately 50 metres away • Spacious open-plan living area with terrace access • Three en-suite double bedrooms • Separate cabin bedroom • Terrace with provision for a jacuzzi • Fully fitted Italian kitchen • Underfloor heating with remote control • Private cellar, underground parking space and secure garage • Located in the highly desirable La Turche area of Les Gets Legal information Property under co-ownership status (17 main lots). Annual co-ownership charges: unknown No ongoing procedures. AI virtual layout suggestion has been used to illustrate decorating potential. “Information on the risks to which this property is exposed is available on the GeoRisques website: www.georisques.gouv.fr”.

Ref. : HOANI002

REGENT ALPS - Christie's International Real Estate

LES GETS1 425 000 €

Apartment for sale activ - 5 rooms - 173 m²

DUPLEX APARTMENT 4 BEDROOMS + CABIN - LES GETS

Hoani Apartments – Ski-in Living in the Heart of Les Gets Located in the sought-after La Turche area of Les Gets, Chalet Hoani is a newly completed development offering a small collection of spacious apartments in one of the resort's most desirable locations. With the ski slopes just 50 metres away and giving easy access to the village centre, this is an excellent opportunity to own a modern alpine home in the heart of the Portes du Soleil. Positioned on the top floor of the residence, this impressive 140 m² duplex has been thoughtfully designed to combine generous living space with practicality and comfort. The open-plan living area is the focal point of the apartment, featuring vaulted ceilings, exposed timber framing and large windows that fill the space with natural light throughout the day. The living room opens onto a 15 m² south-facing terrace, providing an ideal space for outdoor dining or simply enjoying the mountain views in every season. The contemporary Italian kitchen will be fully fitted and equipped, offering both style and functionality. This level also includes a utility cupboard, a guest WC and a spacious en-suite bedroom, making the layout equally suited to family living or entertaining guests. Upstairs, the accommodation has been carefully arranged to maximise flexibility. Three further double bedrooms each benefit from their own en-suite shower room, while an additional cabin room provides an ideal space for children or extra guests. A separate shower room completes the upper floor, allowing the apartment to comfortably accommodate larger families or visiting friends. The specification throughout reflects the quality of the development. Features include underfloor heating with individual remote control, quality wood flooring, traditional timber finishes, electric shutters and carefully selected materials that create a warm and contemporary alpine interior. The apartment is sold with a private cellar, an underground parking space and a secure private garage, providing excellent storage for skis, bikes and outdoor equipment. Chalet Hoani enjoys a particularly convenient position within Les Gets. The La Turche slopes are just a short walk away, offering direct access to the Portes du Soleil ski area, while the village centre, restaurants, shops and amenities are all within easy reach. During the summer months, the surrounding area becomes a popular destination for mountain biking, hiking and outdoor activities, making the property equally appealing throughout the year. Whether you are looking for a family holiday home, a permanent mountain residence or an investment in one of the French Alps' most established year-round resorts, this apartment offers an excellent combination of location, space and quality in a completed development ready to enjoy immediately. Apartment highlights: • 140 m² top-floor duplex apartment • South-facing 15 m² terrace • Direct access to the ski slopes (approximately 50 metres) • Four en-suite double bedrooms plus cabin room • Fully fitted Italian kitchen • Underfloor heating with remote control • Cellar, underground parking space and private garage • Newly completed development in the sought-after La Turche area of Les Gets Legal information: Property subject to co-ownership status (17 main lots). Annual co-ownership charges: unknown No ongoing procedures. AI virtual decor suggestion has been used to illustrate potential decoration. “Information about risks to which this property is exposed is available on the Georisques website: www.georisques.gouv.fr”.

Ref. : HOANI202

REGENT ALPS - Christie's International Real Estate

LES GETS495 000 €

Apartment for sale activ - 2 rooms - 47 m²

CARMINE LODGE B206 - 1 bedroom + cabin

REGENT ALPS EXCLUSIVITY – CHRISTIE'S INTERNATIONAL REAL ESTATE Completed in 2023 by the well-respected local developer Biotope Immobilier, Carmine Lodge is a stylish new residence offering contemporary apartments in one of Les Gets' most convenient locations. Set in a peaceful residential area just a five-minute walk from the village centre, the development allows owners to enjoy easy access to restaurants, shops, cafés and the main ski lifts while returning home to a quieter setting away from the bustle of the resort. Built to the latest construction and energy efficiency standards, Carmine Lodge combines modern Alpine architecture with high-quality materials and carefully considered design. The result is a residence that is both elegant and practical, offering all the comfort of a newly built home with low maintenance and excellent year-round usability. This beautifully presented 47 m² apartment has been thoughtfully designed to make the most of every square metre. A welcoming entrance hall with built-in storage leads into a bright open-plan living area, where the fully fitted and equipped kitchen flows naturally into the dining and lounge space. Large glazed doors open onto a private terrace, creating an attractive extension of the living area and the perfect place to enjoy the mountain air after a day on the slopes or exploring the surrounding countryside. The apartment offers a spacious double bedroom together with a separate cabin room, providing valuable flexibility for children, visiting guests or additional sleeping accommodation. A contemporary shower room, separate WC and practical layout make the apartment equally suited to weekend escapes, longer holidays or year-round living. Finished to a high standard throughout, the apartment benefits from quality materials, modern fixtures and excellent insulation, ensuring comfort in every season. As a recently completed development, Carmine Lodge also offers the reassurance of modern construction standards together with strong energy performance and lower running costs than many older mountain properties. The property is sold with a secure private parking space and a private cellar, providing convenient storage for skis, mountain bikes and outdoor equipment throughout the year. Les Gets continues to attract buyers seeking a resort that offers far more than just skiing. As part of the internationally renowned Portes du Soleil ski area, it provides exceptional winter sports alongside world-class mountain biking, hiking, golf and a lively village atmosphere during the summer months. Carmine Lodge's central yet peaceful location makes it an excellent base for enjoying everything the resort has to offer, without relying on a car for day-to-day activities. Whether you are looking for a stylish second home, a low-maintenance Alpine retreat or an investment property with excellent rental appeal, this apartment represents an outstanding opportunity to purchase a modern residence in one of the French Alps' most desirable year-round destinations. Key Features: • Newly built apartment completed in 2023 by Biotope Immobilier • Approximately 47 m² of well-designed living space • Peaceful residential location just a five-minute walk from the centre of Les Gets • Bright open-plan living area opening onto a private terrace • Fully fitted and equipped kitchen • One double bedroom plus separate cabin room • Contemporary shower room and separate WC • Excellent energy performance and modern construction standards • Secure private parking space and private cellar • Ideal as a second home, rental investment or year-round residence Legal information Subject to co-ownership status (25 main lots for residential use and parking). Annual co-ownership charges: €930 (about €77 per month, a particularly controlled cost for this type). No ongoing proceedings. AI has been used on some photographs to illustrate decoration potential. "Information on the risk

Ref. : CARMB206

REGENT ALPS - Christie's International Real Estate

LES GETS1 100 000 €

Apartment for sale activ - 5 rooms - 121 m²

APARTMENT T5 DUPLEX - LES GETS

Hoani – A Distinctive Duplex Apartment in Les Gets REGENT ALPS EXCLUSIVITY – CHRISTIE'S INTERNATIONAL REAL ESTATE Situated in the highly desirable hamlet of La Turche, Hoani is a newly completed development by Biotope & Aspen Immobilier, offering a limited collection of spacious apartments in one of Les Gets' most sought-after locations. With the ski slopes just 50 metres from the residence and the village centre within easy reach, Hoani combines direct access to the Portes du Soleil ski area with the convenience of restaurants, shops and year-round amenities. Designed to blend naturally into its Alpine surroundings, the residence combines traditional mountain architecture with contemporary construction and carefully selected finishes, creating homes that are both elegant and practical. Offering approximately 126 m² of living space, this beautifully designed duplex apartment stands out thanks to its carefully considered reverse-level layout. By placing the main living accommodation on the upper floor, the apartment makes the most of its elevated position, allowing natural light to flood the interior while creating bright and welcoming living spaces with attractive views across the surrounding mountains. The upper level opens into a spacious entrance hall with built-in storage before leading into an impressive open-plan living and dining area of more than 45 m². The fully fitted Italian kitchen will integrate seamlessly into the room, creating a sociable space that is equally suited to everyday family life and entertaining guests. Large glazed doors open onto two private terraces, allowing you to enjoy different aspects of the sun throughout the day and providing comfortable outdoor spaces for dining, relaxing or simply taking in the mountain setting. This floor also benefits from a contemporary shower room, a guest WC and a practical laundry cupboard, ensuring the living spaces remain both functional and uncluttered. The lower level has been dedicated to the sleeping accommodation, providing a peaceful and private retreat away from the main reception rooms. Two spacious en-suite bedrooms each benefit from their own shower room, with one enjoying direct access to a private terrace where there is the option to install a jacuzzi, creating the perfect space to unwind after a day on the slopes. Two further bedrooms provide excellent flexibility for family or visiting guests and are served by an additional shower room and separate WC. Throughout the apartment, the specification reflects the high standards of the Hoani development. Engineered wood flooring, underfloor heating with individual remote control, traditional timber finishes and carefully selected, quality materials create a warm, contemporary interior that remains true to its Alpine setting while offering all the modern comforts expected from a newly completed residence. The apartment is sold with a private cellar, a secure underground parking space and a private garage, providing excellent storage for skis, bicycles and outdoor equipment together with secure year-round parking. Hoani enjoys one of the most convenient locations in Les Gets. The La Turche ski slopes are just moments from the residence, offering direct access to the extensive Portes du Soleil ski area, while the village centre can be reached within minutes. In the summer, the same location provides immediate access to mountain biking, hiking and numerous outdoor activities, making this an ideal property to enjoy throughout the year. With its generous proportions, flexible accommodation and distinctive reverse-level design, this apartment offers an excellent opportunity to acquire a contemporary Alpine home in one of the French Alps' most established and desirable resorts. Key Features: • Approximately 126 m² reverse-level duplex apartment • Newly completed residence in Hoani, La Turche, Les Gets • Ski slopes approximately 50 metres from the property • Bright

Ref. : HOANI102

REGENT ALPS - Christie's International Real Estate

LES GETS1 015 000 €

Apartment for sale activ - 4 rooms - 123 m²

APARTMENT T4 + CABIN ON THE GROUND FLOOR - LES GETS

Hoani 004 – A Spacious Family Apartment in the beautiful Les Gets REGENT ALPS EXCLUSIVITY – CHRISTIE'S INTERNATIONAL REAL ESTATE Located in the sought-after hamlet of La Turche, Hoani is a newly completed development by Biotope & Aspen Immobilier, offering a limited collection of high-quality apartments in one of Les Gets' most desirable locations. Positioned just 50 metres from the ski slopes, the residence provides direct access to the Portes du Soleil ski area while remaining within easy reach of the village centre, shops, restaurants and year-round amenities. Designed to blend naturally into its mountain surroundings, Chalet Hoani combines traditional Alpine architecture with contemporary construction, quality materials and modern comforts. Whether you are searching for a family holiday home, a permanent residence or an investment in the French Alps, the development offers an exceptional balance of location, style and practicality. Offering approximately 123 m² of living space, this beautifully designed apartment has been planned to maximise both comfort and natural light. Its dual-aspect layout allows daylight to flow through the property throughout the day, creating bright and welcoming living spaces in every season. The spacious entrance hall includes practical built-in storage before opening into an impressive open-plan living area of more than 47 m². The fully fitted Italian kitchen sits at the heart of the room, seamlessly connecting the kitchen, dining and lounge areas to create an ideal space for everyday living as well as entertaining family and friends. Large glazed doors lead directly onto the east-facing terrace, where you can enjoy the morning sunshine and open scenic views. The accommodation has been thoughtfully arranged to provide both privacy and flexibility. Three generous en-suite bedrooms each benefit from their own shower room, making the apartment particularly well suited to welcoming guests. One of the bedrooms has been designed as a family suite, incorporating a dressing area and an additional cabin sleeping space that is ideal for children while allowing parents to retain their own private bedroom. A separate guest WC and a dedicated laundry room add further convenience, providing practical storage for outdoor clothing and equipment after a day on the slopes or exploring the mountains. The quality of the finishes reflects the standard of the Hoani development. Engineered wood flooring, underfloor heating with individual remote control, traditional timber detailing and carefully selected materials create an elegant interior that combines contemporary living with authentic Alpine character. The apartment is sold with a private cellar, a secure underground parking space and a private garage, providing excellent storage for skis, bicycles and outdoor equipment as well as secure parking throughout the year. One of Hoani's greatest strengths is its location. The La Turche ski slopes are just a short walk from the residence, providing immediate access to the extensive Portes du Soleil ski area. At the same time, the centre of Les Gets remains close by, allowing owners to enjoy the village's restaurants, shops, weekly market and year-round events without relying on a car. During the summer, the surrounding mountains become a popular destination for hiking, mountain biking and a wide range of outdoor activities, making this an apartment to enjoy throughout the year. With its generous proportions, excellent natural light and carefully considered layout, this apartment offers an outstanding opportunity to acquire a newly completed home in one of the French Alps' most established and desirable resorts. Key Features: • Approximately 123 m² of living space • Newly completed apartment within Chalet Hoani • Prime location in La Turche, Les Gets • Ski slopes approximately 50 metres from the residence • Bright dual-aspect design with east-facing terrace • Spacious 4

Ref. : HOANI004

REGENT ALPS - Christie's International Real Estate

VENCE885 000 €

House for sale activ - 8 rooms - 234 m²

Large family house within walking distance - Vence

Nestled in a very sought-after cul-de-sac in the prestigious L'Ara neighborhood, this charming 6-bedroom villa with a total area of 234 sqm including enclosed verandas ("Carrez" 170.85 sqm) offers a rare combination of tranquility, privacy, and immediate access to the heart of Vence. Built on approximately 2,695 sqm of landscaped gardens with stone walls, the villa provides a peaceful natural setting with unobstructed views of the forest and total privacy. Spread over three levels connected by an elevator, the house has been carefully designed to accommodate both family life and flexible lifestyle needs. A bright and welcoming living room with a fireplace opens onto a veranda surrounded by greenery An elegant open kitchen, ideal for entertaining 6 bedrooms, including 2 spacious master suites A dedicated office space Several terraces and comfortable living spaces throughout Outside, an elegant infinity pool blends into the landscape, while the southwest orientation guarantees optimal light all day and into the late afternoon. A true serene retreat in one of Vence's most sought-after residential neighborhoods. Ideal for a large family or to create independent apartments for rent or commercial activity!

Ref. : 86990159

WRETMAN ESTATE & CONSULTING

LOUDÉAC460 000 €

House for sale activ - 10 rooms - 320 m²

Exclusively at Excellence Immobilier. Charming detached house of 320 m² of living space offering comfort and space. It consists of a magnificent entrance hall, a bright living room with fireplace, a dining room, a fitted kitchen, 5 spacious bedrooms, 2 bathrooms, office, billiard room, mezzanine and another 30 m² of convertible attic space, this house is ideal for a large family or for entertaining guests. The whole house benefits from a breathtaking view of the countryside. The property sits on a large plot of 6700 m² beautifully landscaped. Loudéac, located in Brittany, is a 1-hour TGV train ride from Paris. It's 40 km from Saint-Brieuc and 80 km from Rennes Airport. One of Loudéac's strengths is its dynamic economy, with strong activity in the agri-food, craft, and commercial sectors. Buying a house in Loudéac also means enjoying a naturally beautiful environment, with numerous green spaces and varied landscapes. In addition, the town offers quality services, particularly in education and healthcare, with several schools, colleges, and well-equipped sanitation facilities. The real estate market in Loudéac is also affordable and diverse, with a wide selection of homes, from the most traditional to the most modern. Loudéac is therefore an ideal location for a real estate investment.

Ref. : 956V1698M

EXCELLENCE IMMOBILIER

CANNES1 790 000 €

Apartment for sale activ - 4 rooms - 102 m²

Exceptional 4-room apartment, turnkey, sea view

In the heart of Mouré Rouge, with quick access to its harbor, beach and shops, and in absolute peace and quiet, discover this turnkey apartment. Fully renovated with high-end features and quality materials, the dual-aspect, air-conditioned space is ideally laid out as follows: A large living/dining room with open-plan kitchen of nearly 40 m². A master bedroom of nearly 20 m², sea view, with its shower room and dressing room; two other bedrooms, also each with a private shower room and private toilet, one of which has a dressing room and office, on the north side, as well as a separate WC. The living room and master bedroom offer a beautiful sea view and open onto a large sheltered terrace of nearly 19 m². The condominium, of modest size, has a swimming pool with sun loungers. The building and its common areas are perfectly maintained. The apartment is sold with a large, dry cellar and an underground parking space, both with electricity. A garage is available at an additional cost. Don't wait to discover this exceptional property! Energy performance diagnostic: 93 – B Greenhouse gas emissions: 2 - A Estimated annual energy costs for the home: 780 - 1110 euros. Condominium of 85 lots. Average annual charges for the lots: 4204 euros. Ongoing procedure: no. Transaction fees payable by the seller. Information on the risks to which this property is exposed is available on the Géorisques website: www.georisques.gouv.fr The luxury real estate market on the French Riviera is one of the most attractive in the Mediterranean region. Holiday homes and second residences on the French Riviera offer not only an unparalleled lifestyle and quality of life, but also, in view of the international economic situation, a safe investment and a smart retirement plan, especially at premium addresses. Cannes, capital of cinema, city of stars and luxury… Cannes is now known worldwide thanks to its International Film Festival. The region's third-largest city by population, after Nice and Antibes, it offers a wide variety of tourist and cultural activities. Right on the waterfront, Cannes is also a renowned seaside resort where the sun is often out. Cannes's main shopping street is undoubtedly Rue d'Antibes. Parallel to La Croisette, this street is home to all kinds of shops. La Croisette, a must-see, is the most famous and most visited area of Cannes.

Ref. : W-030KF4

ENGEL & VÖLKERS

LAMONZIE ST MARTIN225 000 €

House for sale activ - 4 rooms - 165 m²

Former Protestant Temple of Character – Unusual Dwelling or Professional Premises – Bergerac / Bordeaux Axis

# Former Protestant Temple of Character – Unusual Dwelling or Professional Premises – Bergerac / Bordeaux Axis In Lamonzie-Saint-Martin, on a particularly busy axis connecting Bergerac to Bordeaux, discover this remarkable former Protestant temple dating from 1820, fully renovated, offering a unique setting for a life project or a professional activity. Built on a plot of approximately 1,050 m², this property benefits from excellent visibility, numerous parking spaces, large terraces, and a lovely landscaped garden with magnificent century-old plane trees. The building develops a large main volume of 85 m² with an exceptional ceiling height of about 8 meters, creating a rare and characterful atmosphere. Two mezzanines complete this space and allow for the arrangement of bedrooms, offices, or workspaces. The property also includes a kitchen area, a shower room, two independent toilets, and a bedroom. For comfort, the facilities are up to standard: * Recent roof, * Double glazing, * Compliant electrical system, * Wood stove / pellet stove. Thanks to its strategic location, visibility, and atypical volumes, this property is perfectly suited for multiple projects: showroom, gallery, offices, liberal profession, event space, shop, artist's studio, or even a characterful main residence. A rare property, full of history, offering strong potential and a unique architectural identity. To be discovered without delay.

Ref. : 28B

MPI IMMOBILIER

MOUGINS1 630 000 €

House for sale activ - 6 rooms - 266 m²

Mougins - Charming Villas - 2 independent apartments.

Located in a sought-after residential environment, close to shops and amenities, this superb charming villa of about 266 m² is captivating with its generous volumes and its magnificent flat and landscaped land of 2,300 m² with a large swimming pool. The ground floor offers a spacious bright living space consisting of a living-dining room with a fireplace, open to a fully equipped modern kitchen. You will also find four bedrooms and two bathrooms, including an elegant master suite with a dressing room and private bathroom. The living rooms open harmoniously onto the terrace and the pool area, creating a friendly and warm atmosphere. On the garden level, two independent apartments complete this property. Each has a living room, an equipped kitchen, a bedroom, and a bathroom, offering many possibilities: family reception, rental activity, or a guesthouse project. On the outside, the property also benefits from a boule pitch, a 48 m² garage, and several parking spaces. A rare property with many assets, ideal both for a family residence and for an investment with high rental potential.

Ref. : V1744MGS

JOHN TAYLOR MOUGINS

ROQUEBRUNE-SUR-ARGENS1 480 000 €

House for sale activ - 8 rooms - 269 m²

Neoprovençal villa in Roquebrune-sur-Argens

In Roquebrune-sur-Argens, this villa of about 320sqm impresses with its style, tranquility, and high-end features. It offers spacious and bright areas. Comprising 10 rooms, including 5 large bedrooms and 3 bathrooms, the house stands out for the quality of its materials and the harmony of its spaces. Each room enjoys a pleasant unobstructed view of the garden, sheltered from prying eyes. The exterior is equally attractive: a large terrace, a swimming pool, a friendly pool house, and a pétanque court for enjoying pleasant moments with loved ones. A double garage and a storage space complete this exceptional property. Located in a highly sought-after area, the villa provides easy walking access to amenities. A well-maintained ensemble offering a serene atmosphere and an appreciable quality of life. Energy Performance Diagnosis: B - 91 Greenhouse Gas Emissions: A - 2 Estimated annual energy costs of the home: €1898 - €2568 Condominium of 250 lots, average annual charges: €250, ongoing procedure: no Transaction fees including tax payable by the seller Information on the risks to which this property is exposed is available on the Géorisques website: www.georisques.gouv.fr Nestled in the elegant commune of Roquebrune-sur-Argens, this luxurious property caters to those who appreciate tranquility and refinement, eager to enjoy the gentle lifestyle of the French Riviera. The region, renowned for its picturesque charm and breathtaking landscapes, attracts an international clientele seeking an exclusive living environment. The local infrastructure is well-developed, with quick access to nearby shops, renowned educational institutions, and quality medical services. Roquebrune-sur-Argens is ideally located, just a 20-minute drive from Saint-Raphaël and its pristine beaches, and an hour from Nice International Airport. Leisure activities abound, with prestigious golf courses, hiking trails through the Massif des Maures, and opportunities for water sports in the Mediterranean. The region is also rich in cultural festivals and gastronomic events, offering a perfect blend of relaxation and entertainment. This exceptional setting, combining unspoiled nature with proximity to vibrant urban centers, offers an unparalleled quality of life. Roquebrune-sur-Argens embodies understated luxury and natural elegance, promising a daily life filled with serenity and sophistication.

Ref. : W-047BRN

ENGEL & VÖLKERS