OK
More than Less than
€  ok

Key-words : accessible

Houses and Apartments, your real estate specialist magazine offers a selection of ads that match with the keyword accessible. You can refine your search by specifying the area or price range in the navigation bar link Search for a House/Apartment.

EZE2 490 000 €

House for sale accessible - 5 rooms - 166 m²

ÈZE BORD DE MER – ELEGANT PROPERTY WITH POOL, WALKING DISTANCE TO THE BEACHES

Sea view • Swimming pool • 3 bedrooms • 3 bathrooms • Walk to the beach • Close to Monaco In the highly sought-after area of Èze Bord de Mer, just a few steps from the beaches and within easy reach of Monaco, discover this elegant property enjoying beautiful views over the Mediterranean Sea and the surrounding mountains. Presented in excellent condition, the house is arranged over three levels, offering bright and comfortable living spaces perfectly suited for either a main residence or a refined holiday home on the French Riviera. The property features a living room, dining room and kitchen, together with three bedrooms and three bathrooms, providing excellent comfort and privacy for family and guests. The different levels open onto several balconies and terraces, allowing you to enjoy the Mediterranean climate and the surrounding views throughout the day. Outside, generous terraces in front of the house surround a lovely swimming pool, creating an inviting setting for relaxing and entertaining just a short walk from the sea. An additional 12.50 sqm outdoor laundry room provides useful and practical extra space. The property also benefits from two parking spaces and particularly easy access, a valuable advantage in this sought-after location. A privileged address in Èze Bord de Mer, combining proximity to the beaches, swimming pool, sea views and easy access, just a few minutes from Monaco.

Ref. : EZE57

Sud Azur Properties

PARIS 16EME900 000 €

Apartment for sale accessible - 3 rooms - 74 m²

Exclusive listing - Paris 16 - Parc de Passy - Top floor - 2 bedrooms

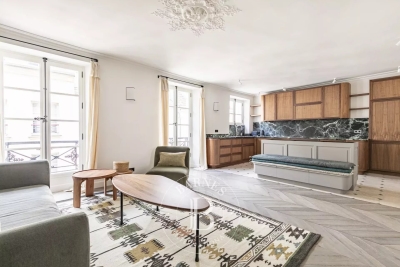
This 75m² (807 sq ft) apartment, situated in a high-end shared ownership building dating from 1925, is a real gem thanks to its natural light, numerous windows and top-floor location. Situated on the 5th floor with lift access, the apartment has a private entrance. From the 5th-floor landing, a private staircase leads to the 6th and top floor, which is entirely occupied by the apartment. It comprises a spacious 28m² (301 sq ft) living room opening onto a full-length balcony, a semi-open fitted and equipped kitchen, two bedrooms, a shower room, a laundry room and a separate toilet. Property subject to the co-ownership regime. The property enjoys unobstructed views over the Seine and benefits from a leafy environment, with no overlook. Fees payable by the seller - Number of lots in the building: 11 - Average amount of the share of charges €4,000/year - Estimated amount of annual energy costs for standard use based on 2021 energy costs: €1,990 ~ €2,700 - Information on the risks to which this property is exposed is available on the Géorisques website: www.georisques.gouv.fr - Sophie Ghazal - Sales agent - EI - RSAC 921525234 Agency fees payable by vendor - Nombre de lots dans la copropriété: 11 - Montant moyen de la quote-part de charges courantes 4,000 €/yearly - Montant estimé des dépenses annuelles d'énergie pour un usage standard, établi à partir des prix de l'énergie de l'année 2021 : 1990€ ~ 2700€ - Les informations sur les risques auxquels ce bien est exposé sont disponibles sur le site Géorisques : www.georisques.gouv.fr

Ref. : 87354253

BARNES PIED-A-TERRE PASSY-LA MUETTE

NICE265 000 €

Apartment for sale accessible - 2 rooms - 45 m²

NICE MUSICIANS « CHARLY » 2P 33m² - Terrace

NICE MUSICIANS – HÉROLD: EXCLUSIVITY. If you are looking for a turnkey 2-room apartment, LIGHT, QUIET, on the 5th floor with ELEVATOR, with a very large TERRACE and in the city center, look no further: « CHARLY » may be the apartment you need! Have you not yet explored the Musiciens district? It is one of the most sought-after residential neighborhoods in the center of Nice: elegant, central, and especially incredibly practical for everyday life. The sea, SNCF train station, Jean Médecin avenue, shops, restaurants, and tramway are nearby: here, you can almost EVERYTHING ON FOOT. Ideal for a first purchase, a PIED-À-TERRE, or a PROPERTY INVESTMENT, « CHARLY » was originally a spacious studio cleverly transformed to create TWO DISTINCT SPACES: a true living/dining area on one side and a separate sleeping area on the other. To be precise: the sleeping area is less than 9 m² and does not constitute a bedroom in the legal sense. But it is perfectly suitable for a 140 cm bed, or even 160 cm, while maintaining a real separation from the living area. And above all, « CHARLY » has a huge advantage: STORAGE! They are numerous, very well thought out, and allow optimizing every square meter without ever feeling cramped. The glass partition separating the sleeping area from the main room is also particularly clever: it opens, allowing air circulation and enjoying air conditioning even in the sleeping space. But the real highlight of the show is, of course, its TERRACE! A very large OPEN-AIR terrace, spacious enough to create a true outdoor living space: lunch, dinner with friends, placing sun loungers, enjoying the sun… You can even host more than 10 people without stepping on each other! The apartment has been RECENTLY RENOVATED and specially designed to be truly comfortable for daily living. The kitchen, recent and very well equipped, offers everything needed, while the very pretty bathroom has also been completely renovated and again has numerous storage options. And because there's never too much space in the city center, « CHARLY » has one last particularly appreciated advantage: a CELLAR located on the 1st floor of the building, included in the price. Suitcases, ski gear, boxes, seasonal equipment, or simply everything you don't want lying around at home: you thus have a real additional storage space, easily accessible. LIGHT, QUIET, AIR-CONDITIONED, renovated, with a very large TERRACE, numerous STORAGE options, and a CELLAR, all on the 5th floor with elevator in the heart of the Musicians district: « CHARLY » combines many qualities especially sought after in the city center. And because it obviously couldn't be called « CHARLY » without a little wink... It only needs to find its FUNNY LADIES… or its funny men, let's be crazy! Energy class D - Co-ownership of 29 main lots - Monthly charges €147 all-inclusive - Property tax €1044 - No ongoing procedures known to us. Information on risks to which this property is exposed is available on the Géorisques website

Ref. : AM517-CHARLY

L'agence M

PARIS 3EME1 264 000 €

Apartment for sale accessible - 3 rooms - 77 m²

Apartment for sale - Paris 3 - Beaumarchais - Top floor - Lift - Balcony - Two bedrooms - Views of monuments

Barnes le Marais has the exclusive, off market listing of this magnificent 77.35m² or 833 sq ft (72.85m² or 785 sq ft Carrez Law surface) apartment, situated on the 6th and top floor with lift access (to the 5th floor). Featuring a spacious living room opening onto a 7.6m² (82 sq ft) continuous balcony affording an unobstructed view over the rooftops of Paris, a separate kitchen, a dining room facing west over Paris's most iconic monuments, two bedrooms, and a shower room with toilet. You'll love the VIP location, the natural light and the incredible views. The property has been renovated and insulated throughout. This property also comes with two cellars. Live-in concierge. Bike storage available. Sole agent Carole Delahaye: +33 (0)6 45 02 47 34 Fees payable by the seller - Average amount of the share of charges €4,400/year - Estimated annual energy costs for standard use: €1,650 ~ €2,290 - Information on the risks to which this property is exposed is available on the Géorisques website: www.georisques.gouv.fr Agency fees payable by vendor - Montant moyen de la quote-part de charges courantes 4,400 €/yearly - Montant estimé des dépenses annuelles d'énergie pour un usage standard : 1650€ ~ 2290€ - Les informations sur les risques auxquels ce bien est exposé sont disponibles sur le site Géorisques : www.georisques.gouv.fr

Ref. : 87045937

BARNES LE MARAIS

GRASSE1 280 000 €

House for sale accessible - - 195 m²

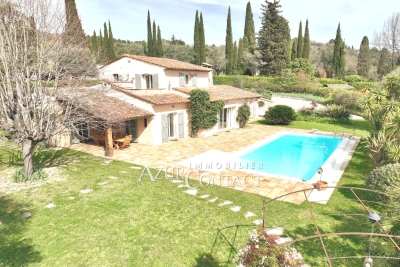
In a picturesque setting, beautiful Provençal villa consisting of 5 rooms, traditionally built in 1983. It features a cozy living room with a fireplace, dining room, independent fitted and equipped kitchen with adjoining laundry room, 3 large ground-floor bedrooms including one en suite, and a 4th en suite bedroom upstairs with a solarium. Landscaped grounds in a peaceful area of 4,375m² with direct access to the banks of the Canal de la Siagne. Large infinity pool measuring 12m x 6m, 2-car shelter, and ample parking. Picturesque location offering a pleasant open view with a ''Tuscan ambiance.''

Ref. : 403V1331M

AZUR CONTACT IMMOBILIER

AIX-EN-PROVENCE1 196 000 €

Apartment for sale accessible - 7 rooms - 184 m²

Aix-en-Provence – A rare opportunity

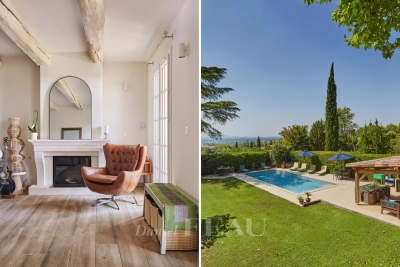
Just four minutes from the historic heart of Aix-en-Provence, this exceptional 183 sqm property (Carrez law surface) is set within a 19th-century bastide, built in 1875. Perched in a dominant position, it enjoys an open view over the city, within a preserved setting where time seems to stand still. Access, entirely exclusive, is via a wrought-iron gate opening onto a driveway lined with century-old plane trees crossing the grounds, a prelude to the character that defines this property. The property sits within approximately 4,200 sqm of private grounds, a true landscaped garden planted with olive trees and carefully selected Mediterranean species, irrigated with water from the Canal de Provence. The 100 sqm terrace, offering an open view over the Étoile mountain range, opens onto this green setting, where a swimming pool (4 x 11.5 m) and a fully fitted pool house form a generous and exclusive outdoor space, a natural extension of the reception rooms. Somewhere between a prestige flat and a manor house, this property captivates with its generous proportions, its extensive private garden (a rarity so close to the city centre), and its strong sense of identity. The garden level is arranged around the terrace. It comprises a reception room of approximately 32 sqm with fireplace, a fully fitted kitchen, a dining room, a utility area and a guest WC. The upper floor is entirely dedicated to the sleeping quarters. The principal suite, of more than 50 sqm, benefits from a fireplace, a dressing room and a private shower room, together with a peaceful view over the grounds. Two further south-facing bedrooms, a study which could serve as a fourth bedroom, a bathroom, a second shower room and a separate WC complete this floor. Features include underfloor heating, double-glazed windows, an automatic irrigation system fed by the Canal de Provence, several garden sheds, and extensive private parking areas. A confidential and rare property, where period charm meets quality specifications, in immediate proximity to the city centre, with easy access to schools (IBS, La Nativité), major road routes and Aix-en-Provence train station. 15-unit co-ownership. No legal proceedings are in process. Annual charges:2900€

Ref. : 87254413

DANIEL FÉAU PROVENCE

PARIS 20EME385 000 €

Apartment for sale accessible - 2 rooms - 49 m²

PARIS 20 – GAMBETTA – TOP FLOOR – 1-BED – FULLY RENOVATED

We are listing this apartment offering 49.40m² (532 sq ft) of floor space (35.50m² or 382 sq ft under the Carrez Law), which delights with its genuine feel of a house, located in the 20th arrondissement, between Place Gambetta and Place Edith Piaf. With direct access from the street via a private staircase, it occupies the entire first and top floor of the shared ownership building, with no upstairs neighbour. This dual-aspect property comprises a living area with open kitchen overlooking the street, a bedroom overlooking a peaceful courtyard, and a shower room with toilet. The fantastic 4.35m (14ft) ceiling height enhances the apartment's volume and features a fitted mezzanine, offering plenty of storage. A rare property with unique charm, benefiting from a self-contained and optimised layout. Very good energy performance: EPC D. Tel contact: Jordan Correia Vidal: +33 (0)6 10 87 05 97 €365,000 Agency fees not included - Agency fees: 5.48% incl. tax Fees payable by the buyer - Number of lots in the building: 4 - Average amount of the share of charges €960/year - Estimated amount of annual energy costs for standard use based on 2021 energy costs: €740 ~ €1,020 - Information on the risks to which this property is exposed is available on the Géorisques website: www.georisques.gouv.fr - Jordan Correia VIDAL - Sales agent - EI - RSAC 917 865 354 365,000 € Agency fees not included - Agency commission: 5.48%VAT included Agency fees payable by buyer - Nombre de lots dans la copropriété: 4 - Montant moyen de la quote-part de charges courantes 960 €/yearly - Montant estimé des dépenses annuelles d'énergie pour un usage standard, établi à partir des prix de l'énergie de l'année 2021 : 740€ ~ 1020€ - Les informations sur les risques auxquels ce bien est exposé sont disponibles sur le site Géorisques : www.georisques.gouv.fr - Jordan CORREIA VIDAL - Agent commercial - EI - RSAC 917 865 354

Ref. : 87336443

BARNES PARIS 10/19

CANNES77 000 €

Parking/Garage for sale accessible - - 19 m²

Double Parking - Cannes next to Croisette

Cannes city center—Parking space and cellar in the basement of a luxury residence. Prime location, between the Carlton and the JW Marriott, second row from the Croisette. The unit consists of a private underground parking space that can accommodate two vehicles side-by-side, and a cellar extending from it. DIMENSIONS: Length: 7.45 m Width at the pillar: 2.56 m Access to the basement is via a freight elevator. Easy access to the parking lot, as it is located across from the elevator.

Ref. : 1836AD

L'AGENCE DES RESIDENCES

PARIS 7EME1 790 000 €

Apartment for sale accessible - 2 rooms - 69 m²

Paris 7th – Carré des Antiquaires – Spacious One-Bedroom Apartment – High-Quality Renovation – Lift – Bright

Set within a charming late 19th-century residential building, this beautifully renovated apartment is located on the third floor and benefits from lift access. Finished to an exceptional standard with carefully selected, high-quality materials, the property offers an ideal layout and refined interiors. The apartment comprises an entrance hall with a guest coat closet and a separate WC. A beautiful living and dining room opens onto a fully fitted and equipped open-plan kitchen overlooking the street. The bedroom features extensive built-in storage and an elegant adjoining bathroom with WC, overlooking a peaceful courtyard. An ideal Paris pied-à-terre for those who appreciate the charm and lifestyle of the Left Bank. The apartment may be sold furnished. A parking space within the building is available at an additional cost. *(Property subject to co-ownership regulations; no ongoing legal proceedings.)* **Rue de Verneuil, in the heart of the prestigious Saint-Thomas-d'Aquin neighbourhood** Located in Paris's highly sought-after 7th arrondissement, Rue de Verneuil enjoys a privileged position in the heart of the Left Bank, just a few steps from the banks of the Seine and Boulevard Saint-Germain. This iconic street appeals with its discreet atmosphere, understated elegance and quintessentially Parisian character, in a neighbourhood where history and culture hold a special place. Lined with beautiful period façades, private mansions and historic addresses, Rue de Verneuil offers a rare lifestyle, sheltered from the bustle of the main thoroughfares. The neighbourhood is renowned for its art galleries, antique dealers, bookshops and quality boutiques, as well as its celebrated cafés and restaurants, which uphold the refined art of living for which the Left Bank is known. The proximity of Serge Gainsbourg's famous former home also lends the street a distinctive identity, steeped in artistic and cultural heritage. Just a few minutes' walk away, the Musée d'Orsay, the riverside promenades along the Seine, the Tuileries Garden and the lively streets of Saint-Germain-des-Prés provide privileged access to some of the capital's most iconic landmarks. Ideally positioned to enjoy the area's cultural attractions, elegant boutiques and finest dining destinations, the property also benefits from excellent public transport connections. Combining architectural heritage, discretion and cultural significance, Rue de Verneuil embodies a distinctive vision of elegant, authentic Parisian living. A rare and highly sought-after address, ideal for those who appreciate properties with character and wish to enjoy an exceptional lifestyle in the heart of the capital, balancing residential tranquillity with the vibrant atmosphere of the Left Bank. Agency fees payable by vendor - Nombre de lots dans la copropriété: 30 - Montant moyen de la quote-part de charges courantes 3,080 €/yearly - Montant estimé des dépenses annuelles d'énergie pour un usage standard, établi à partir des prix de l'énergie de l'année 2023 : 1260€ ~ 1750€ - Lucas DEROIN - Agent commercial - EI - RSAC 844 239 426

Ref. : 86489326

BARNES Pied-à-terre Bac-Varenne

OPIO1 080 000 €

House for sale accessible - 6 rooms - 184 m²

Charming property with pool.

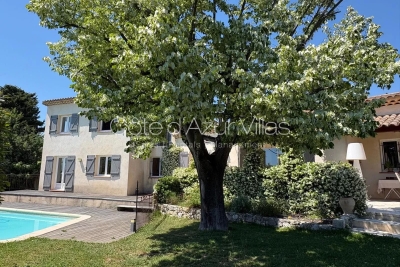
Located on the edge of the charming village of Opio, in a friendly countryside setting, this delightful property, renovated in 2020, enjoys a privileged location within walking distance of local amenities and the area's renowned golf courses. On two levels, the villa offers a harmonious and highly functional layout. Filled with natural light, the living areas have been thoughtfully redesigned in a contemporary style, featuring soft, warm tones that create an atmosphere that is both elegant and welcoming. The house offers two bedrooms on the ground floor sharing one bathroom, while the upper level accommodates two additional bedrooms together with a spacious office opening onto a pleasant open terrace, providing a private and peaceful retreat. Outside, the green landscaped grounds feature a swimming pool, intimate terraces ideal for relaxing or dining al fresco, as well as an attractive entrance with ample parking and a generous turning area, ensuring easy access and manoeuvrability. A turnkey property, perfectly suited as either a primary residence or a holiday home, offering an exceptional lifestyle in the heart of the Côte d'Azur's picturesque countryside.

Ref. : 86211113

Cote d'Azur Villas

ST-LAURENT-DU-VAR1 590 000 €

Apartment for sale accessible - 3 rooms - 88 m²

Saint Laurent du Var, 88 sqm two bedroom penthouse with 115 sqm of terraces and sea views

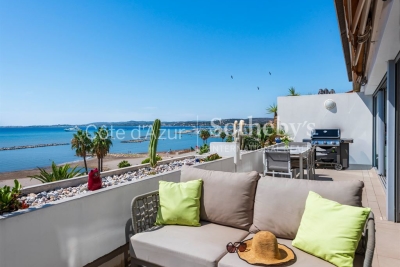
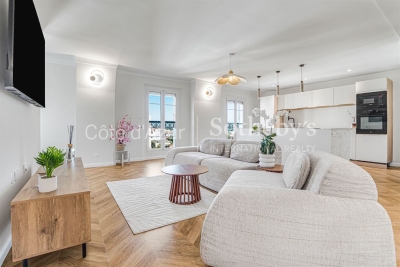
Exclusively located in Saint Laurent du Var, directly on the beach and within a few minutes' walk of CAP3000, this 88 sqm two bedroom apartment occupies the top floor of a residence with lift access. The property benefits from an exceptional 115 sqm of outdoor space, divided between a 22 sqm south facing terrace adjoining the living room and a remarkable 93 sqm rooftop terrace. The apartment is centred around an approximately 45 sqm double reception room with a fully fitted and equipped open plan kitchen. Large glass doors can be completely opened onto the terrace, revealing panoramic Mediterranean views stretching from Nice to Cap d'Antibes. The main 22 sqm terrace faces due south and is equipped with electric awnings, providing a generous outdoor extension of the reception area overlooking the sea. The sleeping accommodation comprises two bedrooms, each with its own shower room. The apartment is fully air conditioned. Directly accessible from the apartment by a staircase, the 93 sqm rooftop terrace provides an additional outdoor living area of exceptional proportions. Currently arranged with a Balinese inspired bamboo pergola, it offers ample space for outdoor dining, relaxation and entertaining. This penthouse is also the only apartment within the residence to benefit from a double reception room of this size. Its location combines direct access to the beachfront with proximity to shops, schools and transport connections. CAP3000 can be reached within a few minutes on foot. A parking space completes the property. Exclusively presented by Côte d'Azur Sotheby's International Realty, this two bedroom penthouse represents a rare opportunity in Saint Laurent du Var, combining a top floor position, panoramic sea views and 115 sqm of terraces.

Ref. : CA14-840

COTE D'AZUR SOTHEBY'S INTERNATIONAL REALTY

CANNES670 000 €

Apartment for sale accessible - 4 rooms - 91 m²

Cannes - 4 rooms, sea view, with 46m² terrace

Cannes - Croix des Gardes, in a secure luxury residence with pool, park, and tennis courts. Close to the Midi beaches and Cannes city center. Discover this magnificent 4-room apartment approximately 91 m² including a spacious living room with a renovated fitted kitchen and reception bar, ideal for entertaining friends or family. The large south-facing living room opens onto a vast 46 m² terrace offering a panoramic sea view of the Lérins Islands. The sleeping area includes a master suite with a private bathroom and dressing room, as well as two other bedrooms with closets, a bathroom, and a separate WC. The apartment is sold with a private parking space. Ideal as a pied-à-terre or a rental investment with high potential. The apartment benefits from a dual commercial and residential use, perfect for a rental yield like Airbnb. Advantages: Panoramic sea view Spacious and modern apartment Large south-facing terrace Pool and tennis courts Close to the Croix des Gardes nature park Beach access only 8 minutes on foot For the photos of the bedrooms, we used digital tools to suggest a possible layout.

Ref. : 86091142

AGENCIA

ANTIBES735 000 €

Apartment for sale accessible - 3 rooms - 83 m²

Antibes Old Town, renovated 83 sqm two bedroom top floor apartment

Located at the entrance to Antibes Old Town, at the beginning of the pedestrian section of Rue de la République, this 83 sqm apartment occupies the fourth and top floor with lift access of an early 1900s period building. Fully redesigned and renovated, the property offers generous proportions, contemporary amenities and excellent natural light. The main living space extends over approximately 44 sqm, combining a spacious reception area with a modern open plan kitchen. Its open layout creates a particularly comfortable setting for both everyday living and entertaining. The apartment comprises two bedrooms, each measuring more than 14 sqm, offering generous dimensions for a centrally located property. From the main living areas, the elevated position provides open views across the rooftops of Antibes Old Town and towards the mountains, together with a glimpse of the Mediterranean and a view of the Ferris wheel. The complete renovation incorporates contemporary features including air conditioning throughout the apartment, while its setting within a period building retains the character associated with this part of Antibes. Its position at the beginning of the pedestrian area provides immediate access to the atmosphere and lifestyle of the Old Town. Lift access to the top floor adds a valuable element of convenience for such a central historic address. Presented by Côte d'Azur Sotheby's International Realty, this renovated two bedroom apartment combines a top floor position, lift access, generous living spaces and open views in the heart of Old Antibes.

Ref. : CA6-3202

COTE D'AZUR SOTHEBY'S INTERNATIONAL REALTY

SCEAUX1 095 000 €

House for sale accessible - 6 rooms - 145 m²

Meulière stone townhouse in the Marie-Curie school catchment, steps from Robinson RER B

Exclusively offered by BARNES, in Sceaux, within the sought-after Marie-Curie school catchment area and just a short walk from Robinson RER B station and its shops, this late 19th-century house built in traditional meulière stone strikes a fine balance between period charm, timeless elegance and generous family proportions. The house is reached via a quiet side lane, through a garden gate opening onto a private garden, sheltered from view. Set on a plot of approximately 200 m², it offers 145 m² of floor space over three levels, complemented by a 40 m² basement and a 17 m² garage. Its east-west dual aspect lets the sun follow you through the house from morning to evening. The stone façade, highlighted by colourful period friezes, immediately conveys the character of a classic period home, carefully preserved through successive renovations. Inside, the entrance hall retains all the poetry of a house of character. Original cement tiles with floral and geometric patterns, a ceiling height of almost 2.80 m and a turning timber staircase with a wrought-iron banister create an elegant atmosphere with a distinctly Parisian feel. The ground floor features a bright living room, warmed by a fireplace, with original parquet flooring and ceiling mouldings. Beyond it, a large eat-in kitchen of more than 16 m² forms a true living space, as welcoming as it is practical for everyday family life. A separate WC completes this level. The first floor is devoted to the sleeping quarters, with three bedrooms, a spacious library set within the landing, a shower room with WC and a dressing area. On the top floor, beneath the eaves, two further bedrooms, a bathroom with dressing area and a separate WC offer flexible space that can become a children's floor, a teenager's retreat, guest rooms or a quiet home office, depending on your needs. The basement adds to the practicality of the house, with a laundry room, two large cellars and a boiler room. A garage with outside access and a parking space in the driveway provide welcome everyday convenience. Renovated and meticulously maintained, the house has benefited from significant improvements, notably a fully rebuilt and insulated roof in 2025 and a boiler installed in 2020. With 185 m² of usable space, this home offers a fluid, well-balanced layout designed to accompany family life for years to come. Its discreet access, natural light, well-proportioned rooms and preserved period features give it an atmosphere that is both elegant and warm. A family home of character, ideally located within easy reach of public transport, shops and schools. Your BARNES consultant, Priscilla Tchen: +33 7 85 82 69 71 / Agency fees payable by vendor - Montant estimé des dépenses annuelles d'énergie pour un usage standard, établi à partir des prix de l'énergie de l'année 2021 : 3070€ ~ 4170€ - Les informations sur les risques auxquels ce bien est exposé sont disponibles sur le site Géorisques : www.georisques.gouv.fr - Priscilla TCHEN - Agent commercial - EI - RSAC 952 922 821

Ref. : 87054259

BARNES HAUTS DE SEINE SUD/OUEST

MANDELIEU-LA-NAPOULE385 000 €

Apartment for sale accessible - 2 rooms - 68 m²

MANDELIEU Large 2-room apartment with 14.70m2 terrace and underground parking Pool

Located in the highly sought-after Mandelieu Marina At the end of the residence, on the park and gardens side, this 53.86 m² Carrez law apartment benefits from a large 14.70 m² terrace, bringing the total area to 68.56 m². A true additional living space, this terrace offers a beautiful view of the boats, gardens, and a particularly peaceful environment. Upon entry, you will find plenty of storage, guest toilets, then a large open, functional, and bright kitchen, naturally extending to the terrace. The living room, spacious and generous, offers a nice continuity with the outside. It then opens onto a large air-conditioned bedroom, also facing the terrace. A shower room completes the set. As a bonus, an office that can also serve as a second children's bedroom provides real versatility to the apartment. Another highly sought-after advantage: a private underground parking space. At the foot of the residence, a spacious wooded park invites you to walk and relax, a peaceful setting perfect for strolling, settling down with a book before heading to the pool for a refreshing break Beach, schools, and shops are easily accessible. Book your visit and come discover this privileged living environment in the heart of Mandelieu Marina.

Ref. : 2814

Cannisimmo Théoule Mandelieu