OK
More than Less than
€  ok

Key-words : accessible

Houses and Apartments, your real estate specialist magazine offers a selection of ads that match with the keyword accessible. You can refine your search by specifying the area or price range in the navigation bar link Search for a House/Apartment.

PARIS 16EME2 630 000 €

Apartment for sale accessible - 5 rooms - 120 m²

Paris 16: Top-floor 2/3-bed apartment with terrace

This remarkable 120m² (1,292 sq ft) corner apartment (Carrez Law surface), situated on the top floor of an elegant, immaculately maintained luxury building, just a stone's throw from Trocadéro and Place de Mexico, enjoys a particularly quiet and bright setting. Accessible by lift, it will delight from the moment you step inside with its volume and exceptional natural light. The reception areas are laid out around a large, sun-drenched living room, extended by a semi-open kitchen with a dining area. The highlight of this rare property is a spectacular, south and east-facing, 71m² (764 sq ft) terrace, which surrounds the apartment, affording beautiful unobstructed views including the Eiffel Tower. Accessible from the living room and the master suite, it is ideal for entertaining or enjoying sunny days in complete privacy. The master suite comprises an elegant bedroom, a bathroom and a spacious walk-in wardrobe. Overlooking the courtyard, a second bedroom with shower room and toilet has an adjoining office creating an independent space. The property is fitted with reversible air conditioning, ensuring optimal comfort all year round. A parking space may be purchased at an additional cost. Work to re-render the façade and improve insulation has been approved and will be fully covered by the sellers. A rare property in a sought-after location, combining peace and quiet, light, iconic views and an extensive outdoor space in the heart of the 16th arrondissement. 2,500,000 € Agency fees not included - Agency commission: 5.2%VAT included Agency fees payable by buyer - Nombre de lots dans la copropriété: 54 - Montant moyen de la quote-part de charges courantes 9,120 €/yearly - Montant estimé des dépenses annuelles d'énergie pour un usage standard, établi à partir des prix de l'énergie de l'année 2021 : 3360€ ~ 4560€ - Charles-Antoine GRISLAIN - Agent commercial - EI - RSAC 851664243

Ref. : 87071626
BARNES TROCADERO

CAVALAIRE-SUR-MER5 300 000 €

House for sale accessible - 11 rooms - 412 m²

Magnificent architect-designed villa close to the beach

This exceptional property is located in one of the most sought-after areas of Cavalaire-sur-Mer, just 500 m from the beach and 2 km from the town centre and port. It offers breathtaking panoramic views over Cap Lardier, the bay and the port. Designed by an architect and built entirely in 2023, this property extends over a total surface area of more than 410 sq.m, blending in perfectly with a plot of more than 1870 sq.m, planted with Mediterranean trees. The layout includes magnificent terraces, ample parking, a large triple garage, a lift and a superb heated swimming pool. The interior of the house, with its wide windows, is bathed in light, and the property boasts exceptional features on three levels. The main level opens onto a vast living space offering 180-degree panoramic views. This space includes an entrance hall, a fitted kitchen, a utility room, a dining room, a lounge with fireplace and a master suite with dressing room and large bathroom. Every bay window on the plateau offers magnificent views of the sea and pine forest, as well as access to the large outdoor terrace. The garden level comprises three bedrooms, each with its own bathroom, a laundry room and a fully-equipped summer kitchen. The final level contains a triple garage and technical areas. The garage is easy to access and is connected to the house by a lift. This property is a rare gem with exceptional features, located in a highly sought-after area of Cavalaire-sur-Mer. It ticks all the boxes for an exceptional property: luxury, space, prime location and breathtaking views.

Ref. : V1964ST

JOHN TAYLOR SAINT TROPEZ

FAYENCE1 190 000 €

House for sale accessible - 6 rooms - 260 m²

Fayence, Provençal property with pool, independent studio and open views

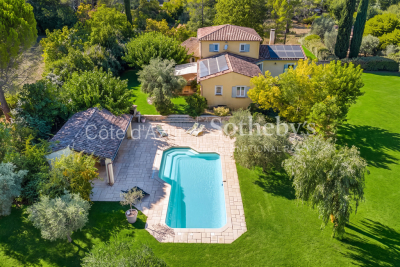
In a quiet and sought after residential area of Fayence, close to local amenities, this Provençal villa of approximately 260 sqm offers generous living spaces, complete privacy and a privileged setting surrounded by mature gardens. The property occupies a flat landscaped plot of approximately 3,800 sqm, planted with mature trees and entirely protected from overlooking neighbours. Open views extend towards the village of Fayence and the surrounding mountains, reinforcing the sense of space and connection with the Provençal landscape. Presented in excellent condition, the main house has been arranged around generous and convivial living spaces. The entrance leads into a spacious reception area comprising a living room with fireplace, dining area and fully equipped open kitchen. The main level also accommodates an office and a large principal bedroom with its own bathroom, providing the convenience of a substantial ground floor bedroom suite. Upstairs, two additional bedrooms are accompanied by two shower rooms, creating a separate sleeping area for family or guests. One of the property's distinctive features is its independent studio of approximately 40 sqm. Connected to the main villa while also benefiting from a private exterior entrance, it offers a particularly flexible arrangement for welcoming family and friends while allowing them to retain their independence. A large storage room of approximately 70 sqm provides further useful space. Outdoor living is central to the property. The landscaped grounds feature a swimming pool and summer kitchen, complemented by a pizza oven and barbecue. Numerous terraces create a choice of settings for outdoor dining and relaxation throughout the warmer months, surrounded by greenery and with no overlooking neighbours. A carport completes the property. The location in Fayence is an integral part of its appeal. The area combines a Provençal residential environment with convenient access to local amenities, making it possible to enjoy space, privacy and nature without sacrificing the practical requirements of everyday life. With its 260 sqm of living space, 3,800 sqm landscaped plot, swimming pool, independent studio and views towards the village and mountains, the property lends itself particularly well to family life, whether as a principal residence or a second home in Provence. Presented by Côte d'Azur Sotheby's International Realty, this villa offers a compelling combination of space, privacy, flexible accommodation and Provençal outdoor living in Fayence.

Ref. : CA15-402

COTE D'AZUR SOTHEBY'S INTERNATIONAL REALTY

VERCHAIX850 000 €

Property for sale accessible - 10 rooms - 329 m²

EXCLUSIVE LISTING - VERCHAIX – MIXED-USE PROPERTY: 2 COMMERCIAL UNITS & 2 APARTMENTS

In the heart of Verchaix, close to local shops, this versatile property comprises two commercial units and two apartments, each with its own private entrance. It is an ideal opportunity for an investor, or for someone looking to live and run a business in the same place. A prime location The property is just a short walk from Morillon's Lac Bleu, the mini-golf course and the tennis courts, and only a 5-minute drive from the Morillon gondolas, which give access to the Grand Massif ski area. A bus stop is located just a few metres away, providing easy access throughout the Giffre valley. This location is attractive all year round, in summer and winter alike, which also adds to the appeal of the commercial units. The main apartment This lovely apartment offers 94.29 m² under the Carrez law (107 m² of floor space). It is arranged around a bright 38 m² living room, which opens onto a vast 130 m² terrace, a true outdoor living space where you can enjoy sunny days and the mountain surroundings. It also includes a fitted and equipped kitchen, three bedrooms, a bathroom with both a bathtub and a shower, and two separate WCs. The duplex one-bedroom apartment This 42 m² apartment has an entrance hall, a fitted kitchen and a shower room on the ground floor. Upstairs are a living room and a bedroom. It currently generates rental income. The commercial units The first unit covers 66 m². It comprises an 18 m² shop, a 33 m² back room, a shower room and a WC. The second unit offers 85 m² of space. Additional information Heating is collective and oil-fired. The two commercial units and the one-bedroom apartment generate a net rental income of €3,300 per month. This property has great potential in the heart of a lively village in the Giffre valley, combining a main residence with a rental return.

Ref. : VER70

REGENT ALPS - Christie's International Real Estate

CAGNES-SUR-MER865 000 €

House for sale accessible - 5 rooms - 205 m²

LES COLLETTES - CAGNES-SUR-MER In one of the most sought-after areas of Cagnes-sur-Mer, set within a particularly peaceful and leafy residential neighbourhood, discover this contemporary villa with 205m² of living space, offering significant potential for development. Built on a plot of 1,668 m², complemented by an adjoining plot classified as a nature reserve, it enjoys completely unobstructed views of the surrounding greenery and lasting tranquillity. The currently habitable part has been fitted to a high standard: natural stone flooring, large sliding glass doors, a heat pump with underfloor heating and cooling, home automation for the roller shutters, and high-quality materials and finishes. On the ground floor, opening onto the garden, it comprises an entrance hall leading to a spacious, light-filled living room, a master bedroom with a walk-in wardrobe and a bathroom fitted with a wall-mounted heated towel rail, a kitchen with a pantry, a utility room, a separate toilet with a washbasin, and three further bedrooms. All rooms on this level benefit from direct access to the outdoor areas. Upstairs, two large spaces remain to be fitted out according to your wishes. In particular, they will allow for the creation of a superb living area with an open-plan kitchen and office space, extended by a terrace overlooking the entire property and offering breathtaking views of the surrounding countryside. The spacious garage, measuring approximately 50 m², also offers a wide range of conversion possibilities: you could create an additional en-suite bedroom with a bathroom and toilet, or other ancillary spaces tailored to your needs. The current layout allows you to live comfortably in the house whilst completing the remaining work at your own pace. Outdoor improvements are also required to realise the property's full potential, including the construction of terraces, landscaping of the garden and the organisation of parking spaces. Finishing work on the façade and certain windows and doors also remains to be done. Several parking spaces are available on the property. Land suitable for a swimming pool. A privileged living environment, combining absolute tranquillity, nature and proximity to amenities, less than 10 minutes from the centre of Cagnes-sur-Mer, shops and major transport links. A rare property offering comfort, high-quality construction and exceptional potential for conversion. Are you looking for a contemporary property offering both immediate comfort and potential for conversion? This villa is well worth your attention. Contact me to discover all its possibilities. Céline DEL GIUDICE - 06 09 44 95 02 Your REMAX SUNSET estate agent Legal Mentions (in French) : Honoraires à la charge du vendeur. Les informations sur les risques auxquels ce bien est exposé sont disponibles sur le site Géorisques : www.georisques.gouv.fr .

Ref. : 1150

RE/MAX SUNSET

LES GETS570 000 €

Apartment for sale accessible - 3 rooms - 69 m²

EDEN325 - T3

Eden Weiss is a new development of 25 properties a stone's throw from the Les Perrières lift and nearby shops. With its facades of wood and stone, Eden Weiss reflects the spirit, architecture, and elegant style of Haute-Savoie chalets. With one to four-bedroom apartments available, each of these 25 properties has a balcony, a private parking space, a pantry on the landing, and access to the equipped ski and bike stores. From parquet flooring to stoneware tiles, every detail of the interior finish has been carefully selected to contribute to creating a welcoming, cosy atmosphere in a chalet style. Eden Weiss offers the perfect combination of comfort with the ease of a conveniently located, top-quality residence. Discover this attractive two-bedroom available at the end of 2024.

Ref. : EDEN325

AGENCE IMMO'SELECT

MENTON675 000 €

Apartment for sale accessible - 3 rooms - 50 m²

MENTON Garavan - 2/3 rooms, large terrace, panoramic sea view, walking distance to the city centre

SOLE AGENT: Located in the highly sought-after Garavan district of Menton, this elegant 1 2 bedroom apartment offers high-quality finishes and a spacious terrace with panoramic sea views. The apartment comprises a living room with an open-plan kitchen, a main bedroom, a cabin room fitted with a fold-out double bed and storage, as well as a shower room with WC. Both the living room and the main bedroom open onto an 18 m² covered terrace, extended by an easy-to-maintain 23 m² private garden. The views over the Mediterranean and the port of Menton are exceptional, even from inside the apartment. The finishes are elegant, and the apartment is in excellent condition. Although officially located on the garden level of a high-end residence, its position is elevated thanks to the sloping terrain. The residence also features a funicular from the entrance hall at street level, providing convenient access in addition to the stairs. The property is sold with a cellar and a private lock-up garage, accessible via a car lift. The location is ideal for everyday convenience, with the beaches, town centre, shops, restaurants and train station all within a few minutes' walk. Nice Côte d'Azur Airport is approximately 35 minutes away by car.

Ref. : 87408010

STRAND PROPERTIES

MANDELIEU-LA-NAPOULE575 000 €

Apartment for sale accessible - 3 rooms - 71 m²

Sole -agent - Apartment with Panoramic Sea View and Two Terraces

Beautiful apartment located in a recent and secure residence, in a peaceful setting, enjoying a breathtaking sea view. Its two terraces, facing South-East and South-West, offer excellent sunlight throughout the day and provide a natural extension of the living spaces. With a living area of approximately 71 sqm, the apartment comprises an entrance hall, a bright living room with an open-plan kitchen, two bedrooms, a shower room and a separate toilet. A double garage and a cellar complete the property. The residence also features a swimming pool with direct access from the property, a tennis court, a fitness room, a conference room and a sauna.

Ref. : V7491CA

JOHN TAYLOR Cannes

COURCHEVEL3 500 000 €

House for sale accessible - 5 rooms - 235 m²

A rare opportunity for sale in Courchevel

A rare opportunity for sale in Courchevel This superb 235 sq m chalet is set on a plot of over 4,000 sq m and offers exceptional views of the surrounding mountains. Situated just 2 minutes from Le Praz and 100 metres from the slopes and ski lifts, in a lush green setting, this chalet offers an ideal living environment in both winter and summer. It is laid out as follows: On the ground floor: an entrance hall, two en-suite bedrooms, a ski room, a hammam, a massage room, a laundry room, a toilet, a cellar, a plant room and ample storage space. On the first floor: an entrance hall, a reception room, a kitchen, a dining room, a toilet, balconies and access to a large terrace overlooking the garden. On the second floor, there are two en-suite bedrooms and balconies. A large garage with space for three cars completes this exceptional property. There is potential to extend the chalet by 60 square metres.

Ref. : COUM260078

Savills Courchevel 1650

LA LONDE-LES-MAURES769 000 €

House for sale accessible - 5 rooms - 163 m²

5-ROOM HOUSE FOR SALE WITH POOL, SEA VIEW, AND UNOBSTRUCTED

For sale: 5-room villa with swimming pool and sea view located in La Londe les Maures. Nestled in the Domaine de Valcros is this charming 5-room villa offering a privileged living environment, between panoramic sea views, Mediterranean nature and absolute serenity. Set on 2,000 m2, the property boasts a rare advantage: unobstructed sea views. Close to a golf course and numerous walking trails, it will appeal to those who love nature, tranquility, and a relaxed lifestyle. This architect-designed villa exudes Provençal charm with its inviting spaces and numerous terraces. It has been meticulously maintained, providing an excellent foundation for immediate enjoyment while allowing ample room for your personalization. Access is via a concrete ramp leading to a parking area. A staircase ascending the rear facade provides access to the house, which can also be viewed by walking around the building to reach level ground. The main level opens onto an entrance hall leading to a spacious and bright living room, a separate kitchen, the sleeping area, and the staircase to the lower level. Thanks to its French doors facing south and west, the living room enjoys superb natural light and opens onto the terraces, the swimming pool, and the sea view. The kitchen also benefits from direct access to a pleasant covered terrace, ideal for al fresco dining overlooking the sea. The sleeping area comprises: two bedrooms with built-in wardrobes (one with French doors opening onto the sea view); a bathroom with a bathtub, shower, and toilet; and a separate toilet. The lower level, connected by a staircase, includes a landing with storage, a large bedroom or living room opening onto the garden.

Ref. : 1073

AGENCE DE VALCROS

NEUILLY SUR SEINE1 095 000 €

Apartment for sale accessible - 4 rooms - 85 m²

Exclusive - Neuilly-Parmentier-Victor Hugo - Top floor - Atypical loft-style apartment - 2 bedrooms - Unobstructed views - Close to shops and Metro line 1 - Pasteur school sector

Located on the seventh and top floor (lift access) of a beautiful residential complex with elegant 1930s architecture, close to Porte Maillot, shops, public transport and Neuilly's most renowned schools, this "loft-style" apartment offers 85m² (915 sq ft) of living space (73m² or 786 sq ft under the Carrez Law), combining period character with a refined contemporary atmosphere. The property comprises an entrance hall and a west-facing living room affording completely unobstructed views of the high-rises of La Défense and Mont Valérien, subtly accommodating several successive living spaces including an elegant lounge, an office area, a dining area designed for convivial entertaining, a fully equipped semi-open kitchen with its own everyday dining area, two bedrooms with their workshop-style glass partitions and adjoining shower rooms (one with toilet), a separate toilet and ample storage space. Each detail has been carefully designed to combine comfort and aesthetics (custom joinery, quality materials, integrated water-based air conditioning, etc.). Basement storage unit also included with the sale. Option to rent a parking space in a neighbouring shared ownership building. Rare love-at-first-sight property - Top floor - Bright and sunny - Unobstructed views - Quiet setting - Perfectly optimised layout with no wasted space - Very good general condition - High-quality fittings - Private concierge service in the building - Pasteur lower and upper secondary and Madeleine Michelis primary school sector - Close to shops and public transport (Metro lines 1 and 3) - Property subject to shared ownership status €1,052,885 Agency fees not included - Agency fees: 4% incl. tax Fees payable by the buyer - Number of lots in the building: 249 - Average amount of the share of charges €6,151/year - Estimated amount of annual energy costs for standard use based on 2021 energy costs: €730 ~ €1,060 - Alexis Savard - Sales agent - EI - RSAC 534887138 1,052,885 € Agency fees not included - Agency commission: 4%VAT included Agency fees payable by buyer - Nombre de lots dans la copropriété: 249 - Montant moyen de la quote-part de charges courantes 6,151 €/yearly - Montant estimé des dépenses annuelles d'énergie pour un usage standard, établi à partir des prix de l'énergie de l'année 2021 : 730€ ~ 1060€ - Alexis SAVARD - Agent commercial - EI - RSAC 534887138

Ref. : 86939322

BARNES PIED-A-TERRE NEUILLY

COLOMBES1 995 000 €

House for sale accessible - 8 rooms - 395 m²

PETITE GARENNE CUSTOM-BUILT HOUSE WITH GARDEN & SWIMMING POOL

This superb house, built in 2017, offers a surface area of 293m² (3,154 sq ft), excluding the basement level and is set on a 605m² (6,512 sq ft) plot, in a prime location a 6-minute walk from La Garenne Colombes station (Line L) and 10 minutes from the tram stop for La Défense. On the ground floor, the house features an entrance hall with floor-to-ceiling cupboards, a large living room opening onto the terrace and the south-facing garden equipped with a swimming pool. Dining room, lounge with a gas fireplace, open eat-in kitchen and a laundry room. On the first floor, a landing leads to three bedrooms, each of which has a shower room and one of which has a terrace, an office area and a walkway leading to a bathroom with bath and shower, as well as a hammam. From this bathroom, a staircase leads to a bedroom on the garden level. The basement level features a gym, plenty of storage space, a workshop, a pool room, a wine cellar and access to the garage. At the front of the house, a gate provides access to a parking space and the garage. You'll love the high-quality amenities, generous volumes, delightful garden, location and school sector. Contact: +33 (0)6 76 12 78 59 Fees payable by the seller - Estimated amount of annual energy costs for standard use: €2,000 ~ €2,750 - Information on the risks to which this property is exposed is available on the Géorisques website: www.georisques.gouv.fr Agency fees payable by vendor - Montant estimé des dépenses annuelles d'énergie pour un usage standard : 2000€ ~ 2750€ - Les informations sur les risques auxquels ce bien est exposé sont disponibles sur le site Géorisques : www.georisques.gouv.fr

Ref. : 86933468

BARNES HAUTS DE SEINE NORD

PARIS 2EME1 150 000 €

Apartment for sale accessible - 2 rooms - 66 m²

Apartment for sale - Paris 2 - Montorgueil - Southerly views - Balcony - Lift

Barnes has the listing of this 66m² (710 sq ft) apartment on the fourth floor of a beautiful Parisian building with lift, facing directly south for optimum natural light throughout the day. Featuring an entrance hall, a bright living room opening onto a south-facing balcony, a separate kitchen, one bedroom, a bathroom and a separate toilet. Metal shutters on all the windows. In the heart of the 2nd arrondissement, this exclusive sector close to the famous Rue Montorgueil and Place des Victoires combines all the vitality of the Right Bank with the charm of Paris's historic centre. Largely pedestrianised and free from the urban hustle and bustle, the district has a tranquil atmosphere combined with a particularly coveted dolce vita in the capital. Characterised by the splendid architecture of the surrounding covered passageways and buildings, it offers all the advantages of convivial neighbourhood life along with reputed restaurants and local shops. Ideal for a family or an upper-level executive in search of an authentic Parisian lifestyle, this micro-district is highly sought after. Close to recognised schools such as Étienne Marcel primary and César Franck lower secondary, as well as leading private schools including the Montessori, guaranteeing quality education. The sector is particularly accessible, with Sentier (line 3) and Étienne Marcel (line 4) metro stations nearby as well as various bus routes along the Réaumur and Sébastopol lines. Cellar also included. Main photo: 3D home staging Fees payable by the seller - Number of lots in the building: 21 - Average amount of the share of charges €2,284/year - Estimated amount of annual energy costs for standard use: €1,110 ~ €1,540 - Information on the risks to which this property is exposed is available on the Géorisques website: www.georisques.gouv.fr Agency fees payable by vendor - Nombre de lots dans la copropriété: 21 - Montant moyen de la quote-part de charges courantes 2,284 €/yearly - Montant estimé des dépenses annuelles d'énergie pour un usage standard : 1110€ ~ 1540€ - Les informations sur les risques auxquels ce bien est exposé sont disponibles sur le site Géorisques : www.georisques.gouv.fr

Ref. : 87116388

BARNES LE MARAIS

LE CHESNAY1 915 000 €

House for sale accessible - 10 rooms - 295 m²

Le Chesnay - Haut Plateau Saint Antoine - Magnificent brick and buhrstone house renovated in 2020 - 6 bedrooms - Home office

Barnes Versailles invites you to step inside this magnificent 1930s brick and buhrstone house, fully renovated in 2020 and with a fabulous extension, located in Le Chesnay, at the heart of the Plateau Saint-Antoine. Spanning 220m² (2,368 sq ft) of living space (295m² or 3,175 sq ft of floor space in total, basement included), it is set on a 342m² (3,681 sq ft) plot. Redecorated in a resolutely contemporary style, complete with graphic wallpapers in the extension and sliding patio doors, the house is laid out as follows: A wide front courtyard providing space to park two cars, with a wood store. Ground floor: pretty entrance hall with floor tiles leading to a vast, double-sized lounge totalling 53m² (570 sq ft) with light-wood floor. This room is filled with light thanks to its westerly orientation, its large Velux windows and its Securit sliding doors opening onto the wooden terrace and garden (also facing west). Up a few steps is the fully equipped 23m² (248 sq ft) eat-in kitchen with plenty of cupboard space, leading onto a second wooden terrace to round of this convivial family space. An office area off of the living room and a separate toilet complete this floor. First floor: three good-sized bedrooms (including a suite with its own shower room) all overlooking the garden, bathroom with bath and toilet, and vast dressing room. Second floor: two bedrooms, shower room with toilet. A wing on the second floor has been fitted out as a self-contained studio apartment with kitchenette, and shower room with toilet. Basement level: boiler/utility room, wine cellar, storage room, family room with garden access. The perfect family home thanks to its function layout, comfortable dimensions, 6 bedrooms spread over two floors, and its large kitchen leading to the lounge. The high-quality features make this a unique property: reinforced double glazing throughout, full insulation, wood floors, floor tiles, ample cupboard space and fitted wardrobes. The house underwent a quality renovation in 2020 to create the kitchen, master suite upstairs and family room on the basement level. Perfectly maintained since then, it is in excellent condition and requires no further work. Classic 30s facade; views over the garden; contemporary configuration with graphic design. An ideal entertaining property. Its two peaceful terraces and its sheltered garden with chicken coop create a rural feel in an urban setting! Highly sought-after neighbourhood near the shops on Rue de Versailles, Place de la Loi and reputable schools (Blanche de Castille, Saint-Jean d'Hulst, Les Châtaigniers), and bus routes to all the stations in Versailles, Viroflay and Vaucresson within walking distance. Regulated (Frisquet) gas condensing boiler (2020), with programmer and a reduction unit. Two electric hot water tanks (2022). Excellent EPC: D/D - Estimated annual energy costs (baseline years 2021, 2022, 2023): between €3,390 and €4,640 per year. Property tax (2025): €4,476 Price: €1,915,000 including agency fees- Fees: 4% incl. VAT Net seller price: €1,841,346 Your BARNES contact: Nathalie Boue Tel: +33 (0)6 44 07 93 50 - Email: €1,841,346 Agency fees not included - Agency fees: 4% incl. tax Fees payable by the buyer - Estimated amount of annual energy costs for standard use based on 2021 energy costs: €3,390 ~ €4,640 1,841,346 € Agency fees not included - Agency commission: 4%VAT included Agency fees payable by buyer - Montant estimé des dépenses annuelles d'énergie pour un usage standard, établi à partir des prix de l'énergie de l'année 2021 : 3390€ ~ 4640€

Ref. : 86921957

BARNES YVELINES

BORDEAUX1 680 000 €

Apartment for sale accessible - 7 rooms - 220 m²

Elegant 3-Bedroom Apartment in Central Bordeaux

Discover this exceptional 220 m² apartment located in the heart of Bordeaux, offering a prestigious address and stunning views of tree-lined streets. The property features seven spacious rooms, including three comfortable bedrooms, all beautifully illuminated by large windows and adorned with exquisite period details and refined parquet flooring. Every aspect of comfort and security is ensured, with modern amenities like air-conditioning, double glazing, a connected thermostat, and double flow ventilation. The residence also boasts disabled access, an elevator, alarm system, and video security, providing peace of mind in an exclusive living environment. The combination of classic architectural charm and contemporary features makes this apartment a rare find in Bordeaux. Whether you are seeking a peaceful family home or a sophisticated urban retreat, this property promises an unrivaled lifestyle in one of the city's most desirable neighborhoods.

Ref. : V0833BX

JOHN TAYLOR BORDEAUX