OK
More than Less than
  ok

Key-words : house 450

Houses and Apartments, your real estate specialist magazine offers a selection of ads that match with the keyword house 450. You can refine your search by specifying the area or price range in the navigation bar link Search for a House/Apartment.

LE BOUSCAT1 299 000 €

House for sale house 450 - 6 rooms - 200

Bordeaux - Le Bouscat - City Center - House 200 m2 - 4 bedrooms - Garden - Swimming pool - Garage

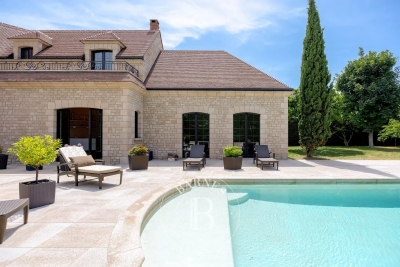
Bordeaux - Le Bouscat, the Monique Lecomte Immobilier agency offers for sale this beautiful 1970s house, fully renovated in 2021, in the heart of Le Bouscat. The house offers approximately 190 sq m of living space on a 252 sq m landscaped plot. The ground floor comprises an entrance hall, a spacious 60 sq m living room with an open-plan kitchen opening onto the south-facing garden and heated swimming pool. Upstairs, a landing leads to a master suite of over 30 sq m with a dressing room and bathroom, as well as a mezzanine, three further bedrooms, a laundry room, and a shower room. A garage and a summer kitchen complete this property, which is conveniently located close to shops, renowned schools, and public transport.

Ref. : JL-450

MONIQUE LECOMTE IMMOBILIER

COURBEVOIE1 270 000 €

House for sale house 450 - 8 rooms - 205

COURBEVOIE - FAMILY HOUSE WITH GARDEN

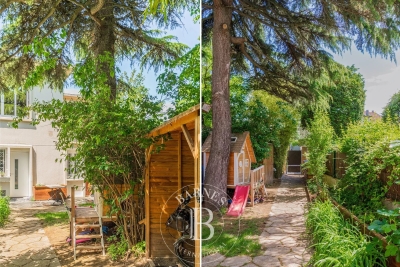
Barnes exclusive: This charming 200m² (2,153 sq ft) family house is set on a 200m² (2,153 sq ft) plot on the edge of La Garenne Colombes, in a peaceful residential neighbourhood close to the shops on Avenue Marceau, Courbevoie railway station and the tramway. Ground floor: entrance hall, living room, kitchen and dining room. 1st floor: three bedrooms, a bathroom with bath and shower, and a shower room. 2nd floor: a 42m² (450 sq ft) master bedroom. A fifth bedroom with its own shower room is located on the entresol level (a separate studio apartment that can also be accessed via the garden, ideal for an au pair). This same level also features a family room organised as a TV lounge, laundry area and storage space. A large wine cellar is also included with this fantastic property. All the ground-floor living spaces offer same-level access to the garden planted with trees. This 1930s property boasts incredible charm complete with its original decorative features, parquet flooring, mouldings, fireplaces and terracotta floor tiles. Light-filled house, recently renovated to high standards. Unobstructed view, peaceful surroundings, double-glazed windows. Parking space on a renewable lease in a building right opposite the house. Contact: +33 (0)6 03 84 60 34 €1,251,208 agency fees not included - Agency fees: 3.5% incl. tax Fees payable by the buyer - Estimated amount of annual energy costs for standard use: €4,308 ~ €5,828 1,227,053 € Agency fees not included - Agency commission: 3.5%VAT included Agency fees payable by buyer - Montant estimé des dépenses annuelles d'énergie pour un usage standard : 4308€ ~ 5828€

Ref. : 87035031

BARNES HAUTS DE SEINE NORD

CANNES13 900 000 €

House for sale house 450 - 14 rooms - 570

Luxury Villa for Sale in Super Cannes – Panoramic Sea View

Exceptional Contemporary Villa for Sale in Super Cannes | 570 sqm | 7 Bedrooms | Infinity Pool | Panoramic Sea Views Located in the prestigious and highly sought-after residential enclave of Super Cannes, one of the French Riviera's most exclusive addresses, this exceptional 570 sqm contemporary villa enjoys breathtaking panoramic views over the Bay of Cannes, the Mediterranean Sea and the Esterel Mountains. Set within beautifully landscaped grounds of approximately 4,450 sqm, this outstanding luxury property combines striking contemporary architecture, generous living spaces, complete privacy and seamless indoor-outdoor living. Bathed in natural light through expansive floor-to-ceiling windows, the impressive reception areas open onto spacious terraces, a spectacular 17 x 6 metre infinity swimming pool, and magnificent panoramic sea views, creating an exceptional Mediterranean lifestyle. Recently renovated to the highest standards, the villa offers 7 spacious bedrooms, including a luxurious principal suite with its own private terrace overlooking the sea, as well as a fully independent guest apartment, ideal for accommodating family, guests or staff in complete privacy. One of the property's most remarkable features is its magnificent 158 sqm pool house, designed as a private wellness retreat and entertainment space, comprising: - Elegant reception lounge - Dining area - Fully equipped kitchen - Spa - Hammam - Massage room - Fully equipped fitness room Additional premium amenities include: - Climate-controlled wine cellar - Secure garage for 3 vehicles - Advanced security and alarm system - High-end technical equipment and premium finishes - Quiet and secure residential environment Ideally located just minutes from La Croisette, the beaches, luxury boutiques, Michelin-starred restaurants, prestigious marinas and the centre of Cannes, this exceptional property offers the perfect balance between privacy, elegance and convenience. Property Highlights - Luxury villa for sale in Super Cannes - Panoramic sea views - Approximately 570 sqm of living space - Landscaped 4,450 sqm plot - 7 bedrooms - Independent guest apartment - 17 × 6 metre infinity swimming pool - 158 sqm luxury pool house - Spa & Hammam - Massage room - Fitness room - Wine cellar - Garage for 3 cars - Prestigious French Riviera location - Minutes from Cannes and La Croisette Whether as an exceptional primary residence, an exclusive holiday home or a prestigious real estate investment on the French Riviera, this contemporary villa represents a rare opportunity to acquire one of the finest luxury properties in Super Cannes. A truly exceptional residence where contemporary architecture, spectacular sea views, absolute privacy and world-class amenities come together to create an unparalleled lifestyle on the Côte d'Azur.

Ref. : 1-4661VA

MARLY PRIVILEGE CANNES CROISETTE

CANNES4 990 000 €

House for sale house 450 - 10 rooms - 450

CANNES CROIX DES GARDES - 19th CENTURY VILLA RENOVATED - SEA VIEW

Cannes: Located in a highly sought-after residential neighborhood, with an unobstructed view of Cannes and the sea, this sumptuous 19th-century villa has been completely renovated with high-end amenities. It consists of, over about 450 m², bright living rooms, a large kitchen, and 7 bedrooms spread across two independent houses, for a total of 10 rooms. Tree-lined land of 3250 m2 with a swimming pool offering an unbeatable view and numerous parking spaces. Renowned worldwide for its elegance and art of living, Cannes captivates with its iconic beaches, Croisette, renowned restaurants, and luxury boutiques. Considered the best international destination for hosting festivals and events, the city hosts each year at the Palais des Festivals prestigious events such as the Cannes Film Festival, MIPIM, or Cannes Lions. Ideally located between Monaco and Saint-Tropez, near Nice International Airport and Cannes-Mandelieu aerodrome, Cannes offers an exclusive living environment in the heart of the French Riviera. A major player in high-end real estate and ambassador of the French art of living, Maison BARNES deploys its integrated network of 159 agencies in 21 countries and 75 destinations, supporting its clients in all their life projects. Agency fees payable by vendor - Montant estimé des dépenses annuelles d'énergie pour un usage standard, établi à partir des prix de l'énergie de l'année 2021 : 4684€ ~ 6338€ - Christian MONNIER - Agent commercial - EI - RSAC 350025532

Ref. : 85768441

BARNES Cannes

GRIMAUD3 790 000 €

House for sale house 450 - 15 rooms - 470

Charming property: Stone bastide, 4 dwellings, sea view

In Grimaud, in the heart of a very beautiful countryside, this exceptional property of approximately 450 m2 combines authenticity, charm and modernity. This old Bastide, renovated and extended over time, was built on a magnificent plot of almost 3 hectares. The landscaped garden features beautiful Mediterranean plants, dry stone walls, and is irrigated by two wells. Facing due south, the main house enjoys a lovely sea view. Ideal for a large family but also for rental income, this property consists of 4 dwellings and 2 swimming pools: MAIN RESIDENCE: 5 bedrooms, large living room with open kitchen and terrace in line with the sea view. 2 bathrooms and a shower room, 3 WCs, 1 laundry room and a large space to be fitted out: ideal for a home cinema, a gym and a sauna. Heated 13 x 4 m swimming pool with cover TWO GUEST HOUSES: Both are duplexes: with a total of: 2 living rooms with 2 open-plan kitchens, 4 bedrooms, 1 shower room with WC and 1 bathroom with WC 10 x 4 m swimming pool A SELF-CONTAINED APARTMENT: A kitchen, a living room, 2 bedrooms, 1 bathroom and 1 separate toilet. Large entrance with carport and ample guest parking. Petanque court. A truly unique property a must-see!

Ref. : V30000571

GOLFE ESTATE

LES LILAS1 090 000 €

House for sale house 450 - 5 rooms - 132

Family house with garden - Mairie des Lilas - 3-4 bedrooms

This charming 132m² (1,421 sq ft) apartment, located in a quiet, leafy residential neighbourhood, offers exceptional views of Paris. On the ground floor, it comprises an entrance hall with storage space, a separate, fitted and equipped kitchen opening onto a terrace, a double-sized living room with views of the Sacré-Cœur, and a separate toilet. Upstairs, there are three bedrooms, a bathroom with toilet and a terrace. On the garden level, there is an office, a guest bedroom, a laundry room and a shower room with toilet. Garden at the front and back of the house. Quiet, bright and leafy surroundings. Contact - Florian BOU +33 (0)7 62 67 22 42 Fees payable by the seller - Estimated amount of annual energy costs for standard use based on 2021 energy costs: €2,520 ~ €3,450 - Information on the risks to which this property is exposed is available on the Géorisques website: www.georisques.gouv.fr Agency fees payable by vendor - Montant estimé des dépenses annuelles d'énergie pour un usage standard, établi à partir des prix de l'énergie de l'année 2021 : 2520€ ~ 3450€ - Les informations sur les risques auxquels ce bien est exposé sont disponibles sur le site Géorisques : www.georisques.gouv.fr

Ref. : 87002807

BARNES PARIS 10/19

ST-PAUL-DE-VENCE749 000 €

Apartment for sale house 450 - 4 rooms - 137

A Rare Duplex Villa with an Exceptional Private Garden and Swimming Pool

Just a few steps from the renowned village of Saint-Paul-de-Vence, in a highly sought-after residential setting, this elegant duplex property stands out for a truly rare feature in the area: a magnificent private garden of approximately 450 sqm, enhanced by its own private swimming pool. Combining the privacy of an independent residence with the benefits of a small, intimate condominium, this exceptional property offers a privileged living environment, ideal both as a permanent residence and as an elegant holiday home on the French Riviera. The property is entered on the first level, where the sleeping quarters are located. Three beautiful bedrooms make up this floor, including a delightful master suite with its own bathroom featuring a double vanity unit and a private terrace. The two additional bedrooms share a shower room with WC. On the garden level, the reception areas invite relaxation and entertaining. A spacious, light-filled reception room opens onto a charming patio and naturally extends towards the landscaped garden. The separate kitchen also benefits from direct access to the outdoors, creating a seamless connection between the living spaces and the garden. In the basement, a cellar of more than 30 sqm completes the property, providing an ideal space for storage, a workshop or a wine cellar. Outside, the true charm of the property is immediately revealed. The beautifully landscaped garden, carefully planted with mature vegetation, features a private swimming pool and offers a peaceful and intimate setting where tranquillity prevails. From several outdoor areas, the property enjoys pleasant views towards the iconic village of Saint-Paul-de-Vence, adding an additional touch of charm to this already exceptional environment. Some modernisation works would allow the full potential of this character property to be revealed. Its architecture, location and generous outdoor spaces offer numerous possibilities for enhancement, including the potential creation of additional terraces or an extension of the living area, subject to the necessary planning permissions and condominium approval. Ideally located close to shops, schools and major transport links, or just 20 minutes from Nice International Airport, while enjoying absolute peace and quiet, this property represents a truly rare opportunity on the market. Combining the advantages of a private house with the tranquillity of a small condominium, it will appeal to buyers seeking a privileged lifestyle where authenticity, security and the gentle art of living come together perfectly. A rare opportunity in Saint-Paul-de-Vence, offering the charm of a house, a large private garden and a swimming pool, in an exceptional setting.

Ref. : VAL260176

Savills Valbonne

STE-MAXIME3 490 000 €

House for sale house 450 - 10 rooms - 324

Exceptional Property – Private Domaine de La Nartelle – Sainte-Maxime

Nestled within the highly sought-after Domaine de la Nartelle in Sainte-Maxime, this exceptional property offers approximately 240 sqm of living space and perfectly embodies the elegance and Mediterranean lifestyle, set in a discreet, secure, and privileged environment. Set on a beautifully landscaped plot of 7,450 sqm, the villa enjoys a remarkable natural setting. A true haven of peace, it provides absolute tranquility, total privacy, and exceptionally spacious outdoor areas—features that have become increasingly rare in this highly desirable part of the French Riviera. The carefully maintained vegetation creates a serene and authentic atmosphere, ideal for relaxation and escape. The main house immediately impresses with its generous volumes, abundant natural light, and harmonious layout. On the ground floor, you will find a spacious, light-filled living room, perfect for entertaining, as well as a welcoming dining area opening onto the outdoors. The independent kitchen is both functional and well-designed, complemented by a laundry room and guest WC. This level also features two elegant en-suite bedrooms, each with its own shower room and private WC, ensuring comfort, privacy, and independence for guests or family members. Upstairs, the property reveals a superb master suite, a true private retreat overlooking the estate. It includes a full bathroom, a dressing room, and WC, offering a refined and peaceful living space. The outdoor areas are perfectly arranged to take full advantage of the Mediterranean climate. A swimming pool blends seamlessly into a lush green setting, creating an ideal space for relaxation, entertaining, or enjoying sunny days. In addition, a caretaker's house of approximately 40 sqm enhances the property. It comprises a living room, kitchen, bedroom, and shower room, offering multiple possibilities such as independent accommodation, staff housing, or guest quarters. A workshop, a garage, and a laundry room further complete this versatile and functional estate. This rare property stands out for the exceptional quality of its location, the size of its land, and the presence of additional buildings offering great flexibility. It represents a unique opportunity, ideal as either a primary or secondary residence, in one of the most prestigious estates on the French Riviera.

Ref. : MZIST1890

MICHAËL ZINGRAF CHRISTIE'S INTERNATIONAL REAL ESTATE SAINT-TROPEZ

RUEIL MALMAISON5 000 000 €

House for sale house 450 - 16 rooms - 538

RUEIL-MALMAISON - EXCEPTIONAL HISTORIC PROPERTY

Exceptional historic property - Elegance and tranquillity in the Golden Triangle of Rueil-Malmaison. This majestic 19th-century property, located in an unspoilt and leafy setting, just a ten-minute walk from Rueil-Malmaison RER station, exudes charm and authenticity. Fully renovated between 2009 and 2015, it harmoniously combines period charm with sophisticated contemporary comfort. Set on 6,000m² (64,583 sq ft) of landscaped grounds, the main residence offers 431m² (4,639 sq ft) of living space, bathed in light and generously proportioned. The ground floor comprises an elegant entrance hall, a large living room with a fireplace, a bright dining room and a top-of-the-range family kitchen opening onto a sunny terrace. This terrace overlooks a magnificent 15m (49ft) mosaic swimming pool, a real gem in the heart of the garden. The carefully maintained grounds bring to mind the tranquillity of a country estate: century-old trees, a rose garden, an orchard, a tennis court and a pétanque court create an atmosphere of relaxation and refinement. The first floor is entirely dedicated to the master bedroom: an elegant suite with a view of the grounds, two spacious bedrooms, a walk-in wardrobe and two bathrooms. The second floor features three additional bedrooms and two bathrooms. The converted basement (90m² or 969 sq ft) completes this exceptional property with a home cinema, wine cellar, laundry room, closet and toilet. Two outbuildings also included: A 35m² (377 sq ft) orangery, ideal for a winter garden or workshop. The caretaker's house, comprising two independent apartments, perfect for entertaining or accommodating staff. Totalling over 500m² (5,382 sq ft) of living space, this property, located on a peaceful residential street, closed to traffic at weekends, guarantees complete peace and quiet close to amenities. A rare find, combining elegance, space and tranquillity, just a few minutes from Paris. Fees payable by the seller. EPC rating: D/D - Estimated amount of energy costs for standard use: between €3,270 and €4,470 (reference year 2021) Your Barnes contact: Patricia Porquet: +33 (0)6 61 85 65 93 Fees payable by the seller - Estimated amount of annual energy costs for standard use based on 2021 energy costs: €3,280 ~ €4,450 Agency fees payable by vendor - Montant estimé des dépenses annuelles d'énergie pour un usage standard, établi à partir des prix de l'énergie de l'année 2021 : 3280€ ~ 4450€

Ref. : 86359197

BARNES HAUTS DE SEINE NORD

ROQUEBRUNE-CAP-MARTIN3 950 000 €

House for sale house 450 - - 456

ROQUEBRUNE CAP MARTIN - NEW VILLA

A few minutes from the Principality of Monaco, luxurious architect's villa of about 450 m² with panoramic sea view. Villa consisting of a spacious living room with mezzanine, equipped kitchen, 3 en-suite bedrooms with walk-in closets. An independent 2-room apartment completes this property. Pool, Solarium, pool-house, summer kitchen. Two garages, several outdoor parking spaces, and secured access via two gates. Information on the risks this property is exposed to is available on the Géorisques website: www.georisques.gouv.fr

Ref. : 86391254

CAP MARTIN PROPERTIES

ROUSSILLON1 280 000 €

House for sale house 450 - 7 rooms - 175

Roussillon - Charming house with a pool

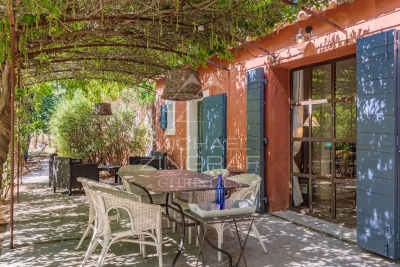
Just a few minutes from the village of Roussillon and its famous ochre hills, this charming single-story home is nestled in the heart of a peaceful natural setting. With a living area of approximately 175m², it features an entryway leading to: - a living area with a kitchen and pantry, dining room, and sitting area with a fireplace, all opening onto a beautiful south-facing terrace as well as a covered terrace on the east side; - and a sleeping area comprising two bedrooms that share a bathroom and separate toilets, plus two other bedrooms with their own shower rooms and private toilets, as well as a large room that could serve as a fifth bedroom or a multipurpose space. Outside, a beautiful, wooded lot of approximately 5,450 m²—equipped with an automatic irrigation system fed by water from the Canal de Provence—features a lovely relaxation area surrounding a large, 12x6-meter heated pool with an integrated roller cover. A carport and two wooden garden sheds. Designed to ensure everyone finds comfort and privacy, with numerous access points to the outdoors from every room, it is ideal as a large family home for gatherings but also offers potential for tourist accommodations. All set in a privileged setting in the heart of the Luberon.

Ref. : MZIGO3152

Michaël Zingraf Christies International Real Estate GORDES

ST-JEAN-DE-LUZ1 395 000 €

House for sale house 450 - 4 rooms - 125

SAINT-JEAN-DE-LUZ – Renovated house with guest house

Main house 125 sqm + new 52 sqm guest house on 400 sqm garden with terraces. Just 450 m from Erromardie beach • Quiet sought-after area.

Ref. : BI1-2533

BIARRITZ SOTHEBY'S INTERNATIONAL REALTY

BIOT450 000 €

House for sale house 450 - 4 rooms - 97

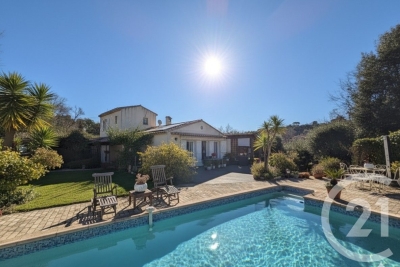
BIOT Viager occupé Nestled in lush greenery and quiet, this house offers comfort and tranquility. It is organized as follows: a spacious entrance, a living room with dining room, an open kitchen equipped and furnished, three beautiful bedrooms including one en suite, a shower room, a veranda overlooking the garden, a reading area that can be converted into an office, two toilets, as well as a garage. The house is discreetly twinned by the garage, equipped with solar panels and secured by an alarm system. The whole is built on a wooded plot of about 1,400 m 2, with a nice pool area and parking spaces. LIFE ANNUITY OCCUPIED on one head (Ms. aged 83). Bouquet: 450,000 € Pension: 1,500 € Market value: 800,000 €

Ref. : 799

CENTURY 21 Visa Immobilier

GRIMAUD6 300 000 €

House for sale house 450 - 15 rooms - 350

Off-Market Grimaud New contemporary villa with panoramic se

The Property A rare turnkey residence in one of Grimaud's most discreet and sought-after settings, commanding sweeping panoramic views over the Gulf of Saint-Tropez and the Bay beyond. Newly built and set within landscaped grounds, the villa extends to approximately 350 sqm and offers a refined composition of contemporary architecture, elegant entertaining space and high-specification amenities. Conceived for a discerning international clientele, it combines immediate usability with strong visual presence and a highly desirable Riviera lifestyle profile. Setting Occupying a commanding position within the heart of the Gulf of Saint-Tropez, the property enjoys a remarkable outlook and an atmosphere of privacy, light and openness. Its elevated placement, together with the breadth of its sea views, gives the villa a particularly distinctive standing within the local prime market. Architecture & Interior Flow The house is arranged around a substantial reception area filled with natural light and opening generously onto the terraces and the sea. Its architectural language is defined by clarity of line, fluid circulation and a constant dialogue with the landscape. Reception rooms unfold naturally towards the exterior, creating an elegant continuity between interior volumes, outdoor living areas and the horizon beyond. Extending directly from the principal living spaces, the infinity pool reinforces the perspective and anchors the residence within its maritime setting. Reception & Outdoor Living The outdoor areas have been conceived as true extensions of the house, designed as much for entertaining as for private enjoyment. The villa offers expansive sea-facing terraces, a covered terrace for open-air dining, a series of lounge and relaxation areas integrated within the garden, carefully composed Mediterranean landscaping The result is a setting of quiet sophistication, combining ease of living with a strong sense of place. Accommodation The property offers five suites, all oriented towards the panorama and carefully arranged to preserve privacy, comfort and elegance. Each suite benefits from its own en-suite bathroom and dressing room, providing a level of accommodation perfectly suited to both refined family use and the reception of guests. This configuration is particularly well aligned with the expectations of today's international prime residential buyer. Amenities A strong range of lifestyle features further enhances the property's positioning, including infinity swimming pool, wine cellar, fitness room, cinema room, fully equipped utility room, 85 sqm garage, extensive outdoor parking Every element has been designed to deliver immediate comfort, discreet functionality and a contemporary level of finish. Turnkey Offering The villa is offered fully furnished and equipped, with curated interiors and appointments allowing for immediate occupation. This fully turnkey profile is especially attractive to buyers seeking a seamless acquisition, without the need for additional works, furnishing or operational preparation. Private Estate Potential There is also the opportunity to acquire a neighbouring newly built villa of approximately 450 sqm, comprising a further five suites, garden and swimming pool. Acquired together, the two properties would create an exceptional private estate of rare scale within the Gulf of Saint-Tropez, suitable either for private use or for the development of a high-end rental investment strategy. The combined holding would benefit from more than 100 linear metres of panoramic balcony frontage facing the sea -- a configuration of genuine rarity within this market. This additional acquisition would create a substantial Riviera asset, combining scale, architectural coherence and long-term patrimonial relevance in an area where land scarcity remains a defining value driver. Location The property enjoys swift access to the beaches and coastal pursuits of the Gulf, S

Ref. : 2026-03-002

SHOWROOM IMMOBILIER DE SAINT-TROPEZ

PARIS 6EME3 275 000 €

Apartment for sale house 450 - 6 rooms - 140

Paris 6th - Saint-Germain-des-Prés: Exceptional urban chalet in

Just steps from the legendary Place de Furstemberg, on the top floors of the Lefèvre d'Ormesson private mansion (18th century), this rare property resembles an “urban chalet,” offering the privacy of a country house in absolute peace and quiet. The dual-aspect double living room, flooded with light and with its south-facing balcony, reveals an impressive cathedral-like volume beneath exposed timber framing (up to 3.40 m high), enhanced by a contemporary designer egg-shaped stove. With a floor area of 169.7 m² (126.91 m² Carrez), the whole (made up of 2 adaptable lots with 2 independent entrances) comprises: - A large reception area with open kitchen. - 3 quiet bedrooms, each with its own shower/bathroom. - An independent studio (ideal as a guest suite or office). - A laundry room. Enjoying open views over the landscaped garden and Paris rooftops, the apartment is completed by 3 attic storage rooms. Prestigious, well-maintained, concierge-run co-ownership. The lift has been approved, fully paid for by the seller, and is being installed. An atypical property combining a historic address and optimal comfort. EPC: D / 224 (1st lot); E / 255 (2nd lot) GHG: C / 40 (1st lot); C / 28 (2nd lot) Estimated annual energy costs for the home: between €2,480 and €3,450. Co-ownership of 26 lots. Service charges: €1,123/quarter. Ongoing proceedings: None. Transaction fees incl. VAT payable by the seller. Information on the risks to which this property is exposed is available on the Géorisques website: www.georisques.gouv.fr Images in the Exposé may have been optimized or adapted using AI for illustrative purposes. Ideally located in the historic heart of Saint-Germain-des-Prés (Paris 6th arrondissement), this apartment enjoys one of the capital's most sought-after addresses, on rue Jacob, famed for its art galleries, antique dealers, and intellectual atmosphere. Residents of this private mansion benefit from an exceptional and extremely rare asset in the area: private access to the “Bois Visconti,” a magnificent tree-lined garden of about 600 m², offering complete privacy and absolute serenity, sheltered from the bustle of Paris. The immediate surroundings provide privileged access to luxury boutiques, legendary terraces (Café de Flore, Les Deux Magots), Michelin-starred restaurants, as well as the Seine and the Louvre Museum, just a short walk away. A prime location combining historic prestige, vibrant cultural life, and the French art of living.

Ref. : W-0497MU

ENGEL & VÖLKERS