OK
More than Less than
€  ok

Key-words : accessible

Houses and Apartments, your real estate specialist magazine offers a selection of ads that match with the keyword accessible. You can refine your search by specifying the area or price range in the navigation bar link Search for a House/Apartment.

PEILLE594 000 €

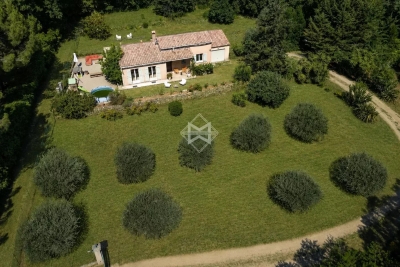
House for sale accessible - 4 rooms - 140 m²

PEILLE: House 4 rooms, land, swimming pool

Val de Ville neighborhood, walking distance to the village and amenities (200m), pretty two-storey house, 104. 39m2 (including a heated veranda: 18m2), consisting of: - on the ground floor: double garage (36m2) with direct access to the house, fully equipped American kitchen, guest WC, utility room and living/dining room with fireplace insert and reversible air conditioning, on a veranda. - upstairs: 3 bedrooms and a bathroom with WC. Direct access to the garden and swimming pool, access to insulated and used attic space. Land of 1,533m2, with swimming pool, terrace, summer kitchen area, workshop with pool technical room. Good features: unobstructed view, south and west exposure, several parking spaces, electric gate, double glazing, electric water heater, mains drainage... Commission payable by the seller.

Ref. : BUIVAL

AGENCE REGIONALE

SAUSSET-LES-PINS550 000 €

Apartment for sale accessible - 4 rooms - 173 m²

Seaview Duplex - Seafront Residence - 4 Bedrooms - Garage - Parking

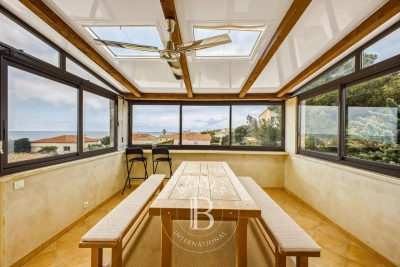
Located on the second and top floor of a seafront residence, accessible by stairs, this duplex offers 86 sqm of living space (172 sqm total floor area) and benefits from a privileged location just a few meters from the beaches, while remaining close to the village center. Upon entering, the apartment is organized around an entrance hall leading to the different areas of the main level. This level includes a separate, fully equipped kitchen, as well as a living area opening onto a veranda. The veranda accommodates the dining area and serves as a natural extension of the living space, offering panoramic sea views. Thanks to its large glazed openings, this space enjoys good natural light and allows full appreciation of the surrounding environment. The main level also features two bedrooms, both opening onto a south-facing terrace. This outdoor access creates continuity between interior and exterior spaces. A bathroom with toilet completes this level. Upstairs, under the eaves, the space is arranged around a large mezzanine. It includes two rooms fitted out as bedrooms, as well as a shower room with toilet. A study area has also been created, with numerous under-eaves storage spaces, optimizing the available volume. The overall layout clearly separates living areas from sleeping areas, while offering additional usable space thanks to the converted attic. This duplex benefits from sea views, visible from the living areas and the veranda, as well as a seafront location providing quick access to the beaches. The property also includes one parking space within the residence and a closed garage, offering additional parking and storage solutions. The condominium comprises 107 units, including 50 residential units. No legal proceedings are currently in progress. This property is located in a sought-after area of the Côte Bleue, in immediate proximity to the coastline and local amenities. Schedule your visit promptly. Contact: Pascale GONZALEZ – +33 (0)6 27 23 68 20 Commercial Agent (EI) – RSAC: 904 388 634 Information regarding potential risks affecting this property is available on the official Géorisques website: www.georisques.gouv.fr Agency fees payable by vendor - Montant moyen de la quote-part de charges courantes 2,050 €/yearly - Montant estimé des dépenses annuelles d'énergie pour un usage standard : 2190€ ~ 3030€ - Les informations sur les risques auxquels ce bien est exposé sont disponibles sur le site Géorisques : www.georisques.gouv.fr - Pascale GONZALEZ - Agent commercial - EI - RSAC 904 388 634

Ref. : 86895741

BARNES MARSEILLE CASSIS LITTORAL

MARSEILLE 7EME2 200 000 €

House for sale accessible - 6 rooms - 181 m²

For sale - Art Deco House - Roucas Blanc 13007 Marseille - Panoramic Sea View

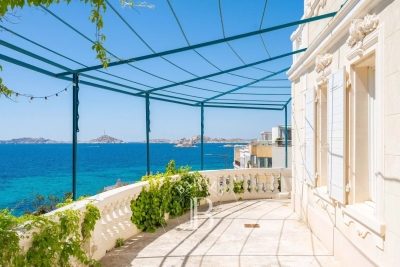
In Marseille's highly sought-after 7th arrondissement, in the heart of the iconic Roucas Blanc district, this discreet property of rare charm is revealed, enjoying an exceptional location in one of the city's most desirable areas. Overlooking the famous Corniche Kennedy, this Art Deco-style house of approximately 180 sqm offers breathtaking panoramic views over the Mediterranean Sea. A true focal point of the property, this stunning outlook accompanies every moment of the day, providing an ever-changing natural spectacle from sunrise to remarkable sunsets. From the moment you enter, the atmosphere is defined by timeless elegance and strong character. The generous volumes and ceiling heights enhance the feeling of space and comfort. The living areas, widely open to the outdoors, benefit from abundant natural light, creating a seamless connection between the interior spaces and the surrounding seascape. The house features four bedrooms, allowing for comfortable accommodation of family and guests. Three bathrooms complete the layout, offering a configuration suited to both everyday living and extended stays. The reception areas, designed for conviviality, allow full enjoyment of the exceptional surroundings. Each room offers open perspectives towards the sea, reinforcing a sense of calm and escape. Set on a plot of approximately 800 sqm, the property also benefits from outdoor space offering various possibilities for layout and use. The setting is part of a sought-after residential environment, in close proximity to the sea and the main access routes of the area. This property also includes particularly rare features in this neighborhood: a large cellar of approximately 84 sqm, offering substantial storage or additional development potential, as well as a garage of approximately 20 sqm allowing for vehicle parking, a significant advantage in this area where parking is limited. This home stands out for its architectural identity, its prime location, and the quality of its volumes. It offers a distinctive living environment combining elegance and tranquility, where every opening towards the exterior highlights the Mediterranean. A rare property on the market, intended for buyers seeking an exceptional location, remarkable views, and a privileged lifestyle in the heart of Marseille. Contact: LAURA LEVY +33 (0)6 98 61 21 21 RSAC 904 034 908 Agency fees payable by vendor - Montant estimé des dépenses annuelles d'énergie pour un usage standard : 3140€ ~ 4310€ - Laura LEVY - Agent commercial - EI - RSAC 904 934 908

Ref. : 86836442

BARNES MARSEILLE CASSIS LITTORAL

CHAMPAGNY-EN-VANOISE185 000 €

Apartment for sale accessible - Studio - 31 m²

For Sale - Ski Studio-Apartment - PARADISKI

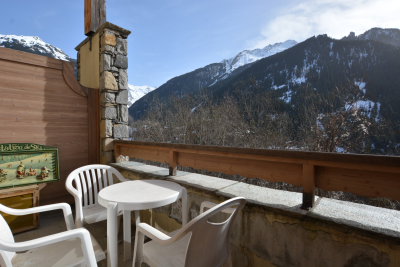
Champagny-en-Vanoise. This wonderful ski apartment is located in a 4-star residence featuring a swimming pool, spa, and private shuttle service providing access to the Paradiski ski area. South-facing, the apartment enjoys mountain views and plenty of natural light. Accommodating 2 to 4 guests, the apartment includes an entrance hall with ample storage, a spacious living area with a fully equipped open-plan kitchen, and a sunny private terrace. The property also features one bathroom and a separate WC. Additional amenities include a cellar, a ski locker, and a covered parking space. The apartment is sold fully furnished. Complex with 81 apartements, no legal procedures in process for non payment of charges.

Ref. : 1455

AGENCE RMP IMMOBILIER

CABRIÈRES D'AVIGNON1 450 000 €

House for sale accessible - - 370 m²

For sale in Cabrières d'Avignon

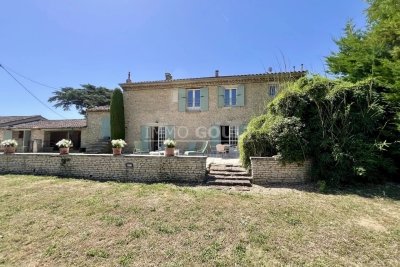
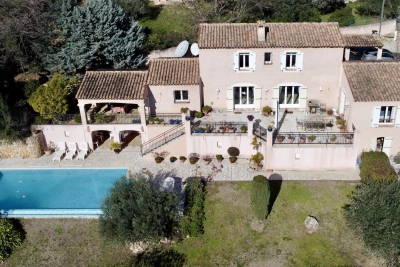
The Immo Goult agency offers for sale a few minutes from Coustellet and its shops, on the edge of a charming hamlet, enjoying lovely views of the surrounding countryside, via a stone porch, you access a 19th Century Mas which has a total built surface area of ??approximately 370m2. Through a stone porch you access a beautiful landscaped courtyard then the 9276 park planted with Provencal species. Two large terraces, one of which has an arbor to the south, a swimming pool and its furnished poo house enhance the house. Two garages (42m2 and 15m2) complete the package. Lots of charm and authenticity for this very well-maintained property, with generous reception volumes. Family residence par excellence!!

Ref. : 87113971

IMMO GOULT - Eric BONGERT

LE THORONET979 000 €

House for sale accessible - 8 rooms - 258 m²

Le Thoronet: Contemporary elegance, absolute tranquility and strong rental potential

In a sought-after residential area, offering peace and privacy, this magnificent contemporary single-story villa, completed in 2021, provides a tranquil lifestyle surrounded by nature, just 2.5 km from the village and its shops. Built on a 2,707 sqm enclosed plot, the property boasts approximately 258 sqm of living space and impresses with its generous proportions, abundant natural light, and high-quality finishes. The main house is centered around a stunning, light-filled living area of nearly 80 sqm, featuring an open-plan fitted and equipped kitchen, an adjoining pantry, and direct access to a large terrace overlooking the swimming pool and the surrounding hills. An elegant master suite of approximately 50 sqm, with a shower room, dressing room, office space, and separate WC, completes this living area. Underfloor heating and a Godin wood-burning stove ensure optimal comfort year-round. Extending from the house, accessible via an interior corridor, is a self-contained, three-bedroom (F4) apartment of approximately 77 sq m comprising a living room with kitchen, a bedroom, and two further bedrooms, each with its own shower room and WC. This space could easily be reintegrated into the main house to create a large family property. A separate, air-conditioned one-bedroom (F2) apartment of approximately 38 sq m (a converted garage) completes the property. Outside, the approximately 76 sq m terrace offers unobstructed views of the swimming pool and the surrounding hills. On the garden level, you will find a traditional 9 x 4 m saltwater swimming pool (installed in 2025), a covered terrace, utility rooms, and several additional spaces. Currently operated as a holiday rental, the property generates an excellent return, with the one-bedroom apartment renting for approximately EUR1,800 per week and the one-bedroom apartment for approximately EUR1,000 per week during peak season. Our opinion: A property with multiple possibilities, ideal for accommodating a large family, developing a bed and breakfast business, or combining a primary residence with additional income, in a preserved natural setting in the heart of Provence. A rare property where modern comfort, serenity, and profitability come together.

Ref. : T5327

Briel & Partners

SEILLANS799 000 €

House for sale accessible - 5 rooms - 198 m²

Peaceful haven with pool and exceptional views, In Seillans

Very attractive traditional villa built in 2002, offering approximately 160 sqm of living space plus several annexes. It is set on a magnificent enclosed plot of 2,490 sqm arranged in terraces. You will be charmed by its superb open views over the surrounding area and its landscaped grounds planted with Mediterranean species. Ground floor: Entrance porch, hall with closets and guest WC, spacious and bright living room with insert fireplace opening onto a pleasant terrace, fully equipped kitchen with access to a covered terrace, pantry. A master suite with dressing room and bathroom featuring a whirlpool tub, shower, and WC completes this level. Upstairs: One bedroom with closets and en-suite shower room with WC, A second bedroom with closets, an office or 4th bedroom, a shower room with WC, and a dressing room. Exterior and annexes: Beautiful traditional infinity pool area (10 × 5 m) with pool deck and covered terrace, independent laundry room, large workshop, pétanque court, parking areas, and carport. A property offering comfort, space, and a privileged setting. Please feel free to contact us for further information or to arrange a viewing.

Ref. : 0268

AZUR EUROPEENNE REAL ESTATE

FAYENCE12 000 000 €

House for sale accessible - 16 rooms - 856 m²

An exceptional 10-hectare estate in Fayence

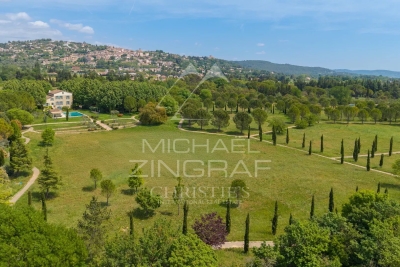
This rare property embodies the perfect harmony between Provençal elegance and a distinctly contemporary lifestyle, set within a natural environment of striking beauty. The main bastide, arranged over four levels, reveals remarkable volumes and refined amenities of the highest standard: eight spacious suites with en-suite bathrooms, expansive reception lounges, a private cinema, a billiard room, a wine cellar, as well as a wellness area featuring a fitness room and sauna. Designed for elegant entertaining, the estate offers numerous spaces ideal for sharing special moments with family and friends, in an atmosphere that is both warm and sophisticated. Outdoors, the property caters to every desire: a 20-metre swimming pool with pool house, a summer pavilion with outdoor kitchen and dining area, a tennis court, a skatepark, a children's playground, and equestrian facilities. An independent caretaker's house with private access includes a living area with kitchen, two bedrooms and two shower rooms, ensuring comfort and discretion for staff or guests. The grounds, a true signature of the estate, stand out for the richness and authenticity of their vegetation: a truffle orchard of 250 trees in their second year, cherry and apple trees, a vegetable garden with aromatic herbs, as well as extensive pastures, creating a rare and authentic Mediterranean atmosphere. Ideally located in close proximity to the prestigious Terre Blanche Golf & Hotel Resort and within easy reach of the village of Fayence, the estate offers a confidential living environment combining serenity and accessibility. A unique address, embodying the very essence of luxury in Provence and on the Riviera.

Ref. : MZIOP1318

Michaël Zingraf Christies International Real Estate OPIO

ST-AYGULF649 000 €

Apartment for sale accessible - 3 rooms - 60 m²

FOR SALE: APARTMENT IN A SECURE RESIDENCE WITH POOL - 3 ROOMS, 2 BEDROOMS - ROOFTOP TERRACE AND VERANDA - CELLAR, PARKING, AND GARAGE AVAILABLE - 600M FROM THE TOWN CENTRE OF SAINT

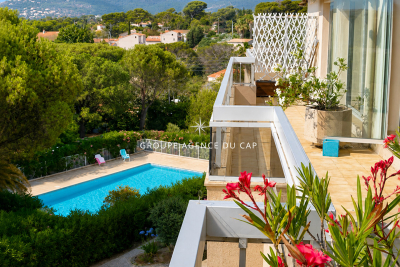
Perched atop a sought-after residence, this superb apartment with sea views enjoys a prime location, just 600 meters from the town center and 250 meters from the nearest coves. A true highlight of this property is its magnificent terrace of approximately 100 sq m, offering unobstructed sea views, complemented by a 28 sq m veranda that pleasantly extends the living space. This two-bedroom apartment of approximately 60 sq m presents an ideal opportunity, whether as a primary residence, a pied-à-terre, or a rental investment. Located on the third and top floor with elevator access, the apartment boasts a bright living room of approximately 30 sq m, opening onto the veranda, a true extension of the living area. The residence, whose facade has recently been renovated, offers a pleasant living environment with a swimming pool and beautifully landscaped grounds. For added convenience, this property is sold with a cellar and a private parking space. An underground garage is also available as an option.

Ref. : 2876GD

SEA VIEW PROPERTY / GROUPE AGENCE DU CAP

TOURRETTES-SUR-LOUP1 290 000 €

House for sale accessible - 4 rooms - 165 m²

EXCLUSIVE: Villa with sea view and swimming pool in Tourrett

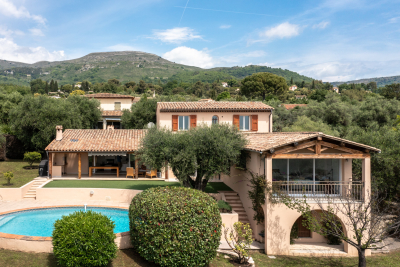
Just a few minutes' walk from the village of Tourrettes-sur-Loup, this villa is located in a highly sought-after area. This magnificent 165m2 villa sits on a 1550m2 plot and is laid out as follows: - Ground floor: A welcoming entrance hall with a guest WC, a master suite of approximately 40m2 with a balcony, a beautiful kitchen with a dining area, and a living room with a fireplace. All rooms open onto the garden and offer lovely sea views. This level also includes a laundry room and direct access to the garage from the kitchen. - First floor: Two bedrooms with a bathroom and WC. The villa also features a large garage, a utility room that could be converted, ample parking, a pétanque court, a swimming pool, and attractive terraces. The agency's opinion: 'Located in a sought-after area and just a few minutes' walk from the village of Tourrettes-sur-Loup, the new owners will appreciate the tranquility of this setting, the sea view, the spaciousness of the villa, and the quality of the renovation. We would be proud to offer this property for sale.'

Ref. : 1329-3

TOURRETTES SUR LOUP IMMOBILIER

VALBONNE1 150 000 €

House for sale accessible - 5 rooms - 83 m²

Exclusive – Rare Development Opportunity Within Walking Distance of Valbonne Village

Ideally positioned in one of Valbonne's most coveted residential settings, this exclusive property enjoys complete peace and privacy while being just a short walk from the heart of the picturesque village. It also benefits from delightful open views across the surrounding hills. Set within beautifully landscaped grounds of approximately 3,100 sq m, this property represents a rare opportunity in today's market. With substantial development potential, it offers the possibility to extend the existing villa or undertake a more ambitious residential project, allowing the future owner to create a truly exceptional home tailored to their vision. The existing villa, recently renovated and offering just over 80 sq m of living accommodation, comprises a bright and inviting living space, two bedrooms, a study, and a garage. Its exceptional location further enhances its appeal. The property is less than 10 minutes from the Mougins School and enjoys immediate access to Cannes, Sophia Antipolis and Nice Côte d'Azur Airport, perfectly combining a tranquil lifestyle with outstanding everyday convenience.

Ref. : 5341

MAGREY & SONS VALBONNE

GRASSE3 200 000 €

House for sale accessible - - 380 m²

Grasse – Elegant Renovated Villa with Swimming Pool and Open Views

Located in Grasse, within a private and secure estate, this elegant, fully renovated villa offers approximately 380 sqm of living space, set in beautifully landscaped, south-facing grounds of 2,300 sqm. Built on the foundations of the estate's original residence, the property enjoys open views over the surrounding hills and countryside. Its generous outdoor areas feature a heated swimming pool with a waterfall, two Jacuzzis and expansive terraces, ideal for relaxation. The villa comprises two independent apartments and offers a total of six bedrooms. The main level features a spacious reception room with a fireplace, a fully equipped contemporary kitchen and four bedrooms, each with its own shower room. The garden level accommodates a second living room with an open-plan kitchen, two bedrooms with built-in storage and a shared shower room. A sauna, hammam, laundry room, cellar and garage complete the property. Fully air-conditioned, the villa also benefits from a lift and facilities designed for guests with reduced mobility. Layout: Two living rooms Two fully equipped kitchens Six bedrooms Five shower rooms Principal suite with dressing room Sauna Hammam Laundry room Cellar Garage Loggia with barbecue Several terraces Features: Private and secure estate Landscaped grounds of 2,300 sqm South-facing Open views over the hills and countryside Heated swimming pool with waterfall Two Jacuzzis Reversible air conditioning Air-to-air heat pump Stone fireplace Lift access from the parking area Wheelchair-accessible entrance and bedroom Electric blinds and roller shutters Alarm system, video intercom and fire alarm Electronic water filtration system Energy Performance Certificate rated B

Ref. : MZIOP1349

Michaël Zingraf Christies International Real Estate OPIO

MENTON590 000 €

House for sale accessible - 4 rooms - 86 m²

New Villa Semi-detached MENTON Garavan

Located in the residential area of Menton Garavan, just a stone's throw from the historic centre and facing the beaches, this semi-detached villa comprises a double living room and kitchen on the garden level, and 3 bedrooms upstairs with sea views. Very quiet and sunny location. Private use of landscaped garden with arbour and barbecue. Private covered parking and outside parking space. Ideal for a family or second home. Direct access

Ref. : F3057

AGENCE CENTRALE DE TRANSACTION

THÉOULE-SUR-MER2 000 000 €

House for sale accessible - 7 rooms - 180 m²

Villa with pool at walking distance from beaches in Théoule

This recently built villa, totaling approximately 180m² (main villa and 1-bedroom apartment), is located opposite the beaches of La Figueirette in Théoule-sur-Mer, and boasts magnificent views of the sea and harbor. The beaches and restaurants are easily accessible on foot, and the villa enjoys year-round sunshine thanks to its south-facing exposure. The main villa is built on two levels and comprises, on the ground floor, an entrance leading to the living room with a fireplace opening onto the partially covered terrace, a fully equipped open-plan kitchen, and a master bedroom with a bathroom, WC, and dressing room. The lower level, on the same level as the pool, consists of two bedrooms, one of which is a suite with a shower and WC, an office that can be used as a bedroom, a shower room, a WC, a cellar, and a large laundry room. All rooms open onto the exterior and enjoy the sea view. An apartment with independent access consisting of a living room with kitchen, a bedroom, and a shower room with WC completes the property. Covered parking within the property (garage possible), garden and pétanque area, easy access on each level, easy-to-maintain villa, perfect for vacations or year-round living.

Ref. : 7604195

SOLARI PROPERTIES

LA COLLE-SUR-LOUP735 000 €

House for sale accessible - 7 rooms - 184 m²

Charming house dating from 1870 on the outskirts of the vill

Just two minutes from the village of La Colle-sur-Loup, discover this authentic charming house built in 1870, of approximately 185m2. Semi-detached on one side, it impresses with its generous proportions, its character and its particularly flexible layout. On the ground floor, the house offers an entrance hall with a summer kitchen, a storage room with a separate toilet, and a superb stone cellar. An office, which could also serve as a guest bedroom, with its own shower room, has independent access. A laundry/boiler room completes this level. On the first floor, an apartment comprises an entrance hall, a living room with a fireplace opening onto the dining room, a fitted kitchen, an en suite bedroom with a bathroom, a dressing room, and a separate toilet. A pleasant terrace offers lovely views of La Colle-sur-Loup. An internal staircase provides direct access to the upper floor. The top floor, also accessible via a separate entrance with a terrace, houses a fully renovated two-bedroom apartment. It currently comprises a living room, two bedrooms, a shower room, and a separate toilet. The space designated for the future kitchen already has the necessary water and electrical connections. The layout is one of the property's real strengths: the two upper floors can be combined to create a single, spacious family home using the existing internal staircase. Alternatively, they can be kept as two completely independent apartments, with the top floor having its own separate entrance. The garden offers parking for one vehicle, a rare privilege in the immediate vicinity of the village. It also features beautiful covered terraces and a pleasant Mediterranean area, ideal for enjoying moments of relaxation and conviviality. Family residence, independent accommodation to receive relatives, space dedicated to a child who has become independent or rental project: this characterful house offers many possibilities. An authentic property with a rare configuration, capable of easily adapting to different life projects.

Ref. : 15692

AGENCE LE MAS PROVENÇAL