OK
More than Less than
€  ok

Key-words : accessible

Houses and Apartments, your real estate specialist magazine offers a selection of ads that match with the keyword accessible. You can refine your search by specifying the area or price range in the navigation bar link Search for a House/Apartment.

BEAULIEU-SUR-MER659 000 €

Apartment for sale accessible - 3 rooms - 67 m²

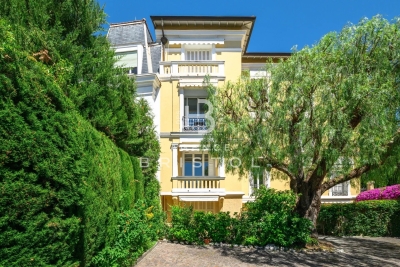
Apartment in Beaulieu-sur-Mer - Belle Epoque style Residence

Located within an elegant residence inspired by Belle Époque architecture, surrounded by landscaped gardens and ideally positioned in the heart of the city, this charming 66.8 sqm apartment in Beaulieu-sur-Mer is presented in excellent condition. The property features a bright living room opening onto a pleasant balcony overlooking greenery, a fully equipped kitchen, two bedrooms each benefiting from their own en-suite shower room, and a separate WC. Its prime location allows easy walking access to shops, restaurants, beaches and public transport while enjoying a peaceful residential setting. Parking space possibly available for rent within the residence. An ideal pied-à-terre in the heart of Beaulieu-sur-Mer.

Ref. : 87106524

AGENCE BRISTOL

BEAULIEU-SUR-MER380 000 €

Apartment for sale accessible - 2 rooms - 35 m²

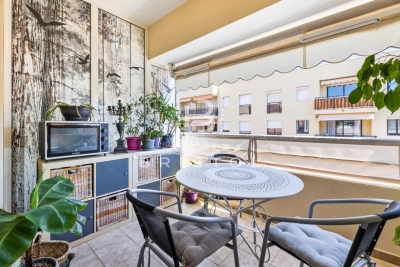
Exclusive Ideally located in the heart of Beaulieu-sur-Mer, within easy walking distance of the shops, train station and beaches, this charming duplex apartment occupies the third and top floor of a residence built in 2005, with lift access. Offering 32.31 sq m under the Carrez Law and approximately 35 sq m of total floor area, the apartment features a distinctive and thoughtfully arranged layout. The main level is centred around an inviting double-height living room, opening directly onto an adjoining terrace of 7 sq m. Providing a natural extension of the living space during the warmer months, the terrace is an ideal spot in which to enjoy the Mediterranean climate. A first shower room with toilet completes this level. The staircase leads to the mezzanine, which has been arranged as a genuine sleeping area. Lit by a skylight and offering good headroom, it accommodates the bedroom together with a second adjoining shower room and toilet. A private cellar is also included. Its top-floor position, duplex design, two shower rooms and terrace adjoining the living room make this an appealing and unusual property, ideally suited as a permanent home, a Côte d'Azur pied-à-terre or a rental investment in central Beaulieu-sur-Mer.

Ref. : 87303411

AGENCE BRISTOL

RAYOL-CANADEL-SUR-MER3 150 000 €

House for sale accessible - 8 rooms - 187 m²

LE RAYOL CANADEL PRESTIGE SEA VIEW

AGNES MALECKI AGENCY - LE RAYOL CANADEL PRESTIGE for this VERY HIGH-END PROPERTY of 187m2 living space + 50m2 garage WITH ITS SEA VIEW IN A VERY RESIDENTIAL AREA IN VERY QUIET - Exceptional PROPERTY entirely renovated with high-end materials, located on a plot of land planted with Mediterranean species of more than 1500 m2. Built on 2 levels, this PROPERTY offers on the ground floor Double garage, 03 en-suite bedrooms, laundry room. Upstairs, you will find a living room of 70m2, custom-made American kitchen with access to the swimming pool and terrace of 200m2 SEA VIEW, 03 bedrooms with its bathrooms and toilets. 5 parking spaces outside the garage. Air conditioning in all rooms, custom-made layout. CLOSE TO THE BEACH!

Ref. : 1_V10008233

AGENCE AGNES MALECKI - GOLFE DE SAINT TROPEZ

RAYOL-CANADEL-SUR-MER780 000 €

Apartment for sale accessible - 4 rooms - 70 m²

In lower Rayol, small condominium 300m from the water, 4-roo

Agnes malecki agency, bas du rayol canadel, near the hotel du bailli de suffren - small condominium with sea views for this fully renovated and furnished 70m2 3-bedroom apartment. It includes two assigned parking spaces and comprises an entrance hall leading to an air-conditioned living room with a sea view terrace, a bedroom with terrace access, a second bedroom, a fully equipped kitchen, and a small children's bedroom. There is also a small garden and terraces. Everything is within walking distance, from the village to the beach of bailli de suffren. No work required and no condominium fees!

Ref. : 1_V10008577

AGENCE AGNES MALECKI - GOLFE DE SAINT TROPEZ

MOUGINS995 000 €

House for sale accessible - 6 rooms - 174 m²

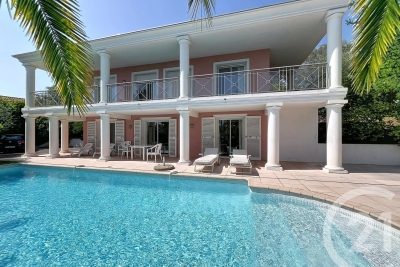
Co-exclusive rare opportunity town centre absolutely peaceful open views recently built rare on the market, this detached house, built in 2015, is ideally located in the heart of val de mougins, within walking distance of all amenities, while enjoying an absolutely peaceful and green setting, superb open views and an ideal south-facing exposure. The property offers 174 sqm of living space, with an additional 90 sqm of potential living area to be converted to suit your needs, set on a 1,520 sqm plot with a swimming pool. On the ground floor, the house features a spacious and bright living room with a wood-burning stove, opening onto a fully fitted and equipped open-plan kitchen. This living area extends onto a terrace offering beautiful open views with no overlooking neighbours. This level also includes a master suite with a full bathroom and direct access to the terrace, as well as a separate toilet. A staircase leads to a mezzanine of approximately 30 sqm, ideal for a home office, reading area or relaxation space. The garden level comprises four bedrooms, each with its own shower room and direct access to the outdoors. This level also features a 22 sqm landing area that can be converted to suit your needs, such as a playroom or tv lounge, as well as a separate toilet. The house benefits from quality features, including earthquake-resistant construction, an excellent energy performance rating of a and underfloor heating. Outside, several parking spaces are available. The swimming pool and its pool house complete this attractive property.

Ref. : 3684

CENTURY 21 COAST & COUNTRY

MOUGINS1 195 000 €

House for sale accessible - 6 rooms - 192 m²

Exclusive Listing Mougins Saint Basile. Nestled within one of the most sought-after gated estates in Mougins Saint Basile, in a peaceful and privileged setting with lovely open views, this detached villa enjoys a prime location close to the Mougins Golf Club, the Mougins School, Sophia Antipolis, and major transport links. Offering approximately 192 sqm of living space on a beautifully landscaped 1,200 sqm plot with a swimming pool, the property boasts generous volumes and an excellent layout, providing outstanding potential to create a bespoke luxury residence in an area where renovated villas are highly desirable. Perfectly positioned, the house comprises an entrance hall, a double living / dining room opening onto the garden and the south-facing swimming pool, a large independent kitchen, a laundry room as well as guest toilets. Upstairs, there are 4 bedrooms, including a spacious suite of approximately 49 sqm with dressing room, full bathroom and separate WC, as well as a bedroom with its own shower room and WC. These two bedrooms benefit from direct access to a large terrace. A further shower room with WC completes this level. Several parking spaces.

Ref. : 3677

CENTURY 21 COAST & COUNTRY

PYLA-SUR-MER9 950 000 €

House for sale accessible - 12 rooms - 500 m²

PYLA-SUR-MER - Superb contemporary front-line villa with private access to the beach

PYLA-SUR-MER - Monique Lecomte Immobilier presents for sale this exceptional contemporary front-line villa with private beach access, offering breathtaking panoramic views of the Arcachon Bay, the Banc d'Arguin, and Cap Ferret. Located in a preserved area, in the immediate vicinity of the Dune du Pilat, this unique property, nestled in lush greenery, offers spectacular views. Confidential property. Complete file upon request.

Ref. : JL-415

MONIQUE LECOMTE IMMOBILIER

ST-JEAN-DE-LUZ5 565 000 €

Apartment for sale accessible - 7 rooms - 200 m²

Top-floor apartment with spectacular ocean views and terrace

Occupying the top floors of a historic residence in Saint-Jean-de-Luz, this exceptional apartment offers a remarkable lifestyle between ocean and mountains, just moments from the heart of town. Spanning nearly 200 sqm of living space and 352 sqm of total floor surface, the property is centred around a beautifully light-filled main apartment. The generous living area opens onto a 14 sqm loggia, overlooking the bay. Two suites and two additional bedrooms with a bathroom complete this level. The upper floor takes the property to an entirely different level. A spectacular rooftop terrace of over 140 sqm reveals breathtaking 360 degre views across the bay, the ocean and the surrounding mountains. On either side, two independent living spaces offer complete flexibility: a 31 sqm studio directly connected to the main apartment and a separate 38 sqm studio with its own sleeping area. The property also benefits from two private parking spaces. Presented in impeccable condition and requiring no renovation, this remarkable duplex brings together a combination of features rarely found in Saint-Jean-de-Luz: panoramic views, the privacy of the top floors, generous proportions, exceptional natural light, expansive outdoor spaces, lift access and two private parking spaces. A truly one-of-a-kind property on the Basque Coast.

Ref. : BI1-2774

BIARRITZ SOTHEBY'S INTERNATIONAL REALTY

ROQUEBRUNE-CAP-MARTIN699 000 €

House for sale accessible - 4 rooms - 108 m²

Townhouse on the Monaco Border

Located right on the Monaco border, this 104.85 m² townhouse offers an exceptional location, perfect for living or investing just steps from the Principality. The garden level features a bright living area, an open kitchen, and a bedroom with direct access to the outdoor space. Upstairs, two additional bedrooms and a bathroom provide comfortable accommodations. Both levels have separate entrances, allowing the creation of two independent living spaces for family, guests, rental, or work needs. Outside, a garden with an outdoor kitchen provides a sunny and peaceful setting to enjoy the Mediterranean climate. Close to beaches, shops, and transport, this property represents a rare opportunity on the Monaco border.

Ref. : 86370572

CAP MARTIN PROPERTIES

PARIS 16EME229 000 €

Apartment for sale accessible - 2 rooms - 17 m²

Jasmine – Top floor – 1-bedroom apartment – 32.54 m² floor area

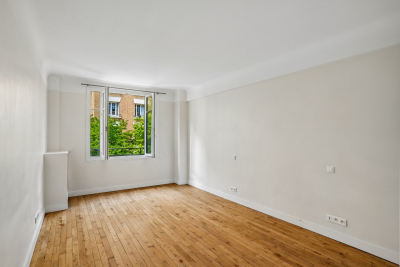
Engel & Völkers offers, just steps from Jasmin metro station, on the 6th and top floor, accessible by stairs, of a beautiful 1900 building, a one-bedroom apartment with 17.14 sq m of Carrez floor area and 32.54 sq m of total floor area. The layout provides genuine living spaces despite the Carrez floor area: a living room measuring 8.67 sq m Carrez (13.90 sq m total floor area), a separate bedroom measuring 5.63 sq m Carrez (11.40 sq m total floor area), and a shower room with toilet. Located on the top floor, the apartment benefits from unobstructed views and a balcony. A 3.70 sq m cellar completes the property. The condominium is well maintained and has a caretaker. Additional information: Energy Performance Certificate (DPE): F – 466 kWh/sq m/year Greenhouse Gas Emissions (GES): C – 18 kg CO?/sq m/year Property with excessive energy consumption: rating F Estimated annual energy costs for the property: between €800 and €1,110 per year. Property subject to the condominium ownership regime. Building constructed in 1900. Condominium charges: €294 per quarter, i.e. €1,176 per year. Property tax: €367 per year. Ongoing proceedings: No Transaction fees payable by the seller. Information on the risks to which this property is exposed is available on the Géorisques website: www.georisques.gouv.fr Located just steps from Jasmin metro station (Line 9), the apartment enjoys a sought-after residential setting in Paris's 16th arrondissement. Shops, services and transport links are immediately nearby, while the area retains its characteristic peace and quiet.

Ref. : W-04BJJ3

ENGEL & VÖLKERS

NEUILLY SUR SEINE695 000 €

Apartment for sale accessible - 3 rooms - 74 m²

NEUILLY-SUR-SEINE – SAINTE-FOY / ARGENSON – 74 SQ M – 2 BEDROOMS

Engel & Völkers presents this 74.32 m² Carrez apartment, located on the 2nd floor with lift in an elegant, well-maintained condominium in Neuilly-sur-Seine. Currently configured with two bedrooms, the apartment offers a layout with several possible arrangements. The original reception area has been partitioned to create a second bedroom. The current two-bedroom configuration can therefore be retained, or redesigned to restore a double living room of approximately 33 m², together with a large 14.75 m² bedroom with dressing room. A separate 9.26 m² kitchen, a bathroom, a separate WC, an entrance hall and a hallway complete the property. This flexibility is one of the property's main assets, allowing the layout to be adapted to different lifestyles. The apartment is located in a high-quality condominium with a caretaker and two lifts, including a service lift, arranged around a pleasant, landscaped inner courtyard. Additional features - 74.32 m² Carrez - 2nd floor - 2 bedrooms in the current configuration - Possibility of restoring a double living room of approximately 33 m² - Main bedroom of 14.75 m² with dressing room - Separate kitchen - Bathroom - Separate WC - Caretaker - Two lifts, including one service lift - Landscaped inner courtyard - Communal heating - Energy performance rating: D – 216 kWh/m²/year - Greenhouse gas emissions rating: D – 36 kg CO?/m²/year Price and additional information: Property subject to the co-ownership regime. Co-ownership comprising 305 lots. Energy performance rating: D (216); GHG emissions rating: D (36); Estimated annual energy costs: between €1,430 and €1,970 per year, based on average energy prices indexed to 2021, 2022 and 2023. Transaction fees: 3.5% including VAT, payable by the buyer. Net seller price: €750,048 Information on the risks to which this property is exposed is available on the Géorisques website: www.georisques.gouv.fr Located in the Sainte-Foy / Boulevard d'Argenson area, the apartment benefits from the sought-after residential setting of Neuilly-sur-Seine. Close to shops, public transport and schools, the address offers a peaceful, pleasant living environment while providing quick access to Paris.

Ref. : W-04AO28

ENGEL & VÖLKERS

PARIS 15EME1 000 000 €

Apartment for sale accessible - 4 rooms - 72 m²

PARIS 15th – CAMBRONNE – TOP-FLOOR DUPLEX WITH EIFFEL TOWER VIEW

In the immediate vicinity of Cambronne metro station, in a 1930s building with a caretaker, Engel & Völkers offers this duplex located on the top floors, with an exceptional view over the rooftops of Paris and the Eiffel Tower. Located on the 6th and 7th floors, accessible by elevator up to the 6th floor, this property offers pleasant volumes and remarkable brightness thanks to its due south exposure. The first level comprises an entrance hall, a bright double living room, a bedroom, a fitted kitchen, a bathroom with bathtub, and separate toilets. The whole retains the charm of the old with parquet flooring, moldings and a fireplace. On the upper floor, accessible via an internal staircase, an additional room benefits from triple exposure to the south and west, offering a spectacular unobstructed view over Paris, with a direct panorama of the Eiffel Tower. The apartment also has a service entrance and offers strong potential for customization depending on the project. Its high-floor location, brightness and view make it a rare property on the market. A cellar completes this property. Property subject to co-ownership regulations Co-ownership of 26 main lots Annual charges: €2,352 No proceedings in progress EPC: E (321 kWh/m²/year) GHG: E (56 kg CO?/m²/year) Estimated annual energy costs for the dwelling: between €1,790 and €2,460 Collective gas heating Sale price: €1,000,000 incl. agency fees Net seller price: €966,183 Transaction fees: 3.5% incl. tax payable by the buyer, i.e. €34,000 incl. tax Information on the risks to which this property is exposed is available on the Géorisques website: www.georisques.gouv.fr In the immediate vicinity of Cambronne metro, in a sought-after area of Paris's 15th arrondissement, the apartment benefits from a lively shopping environment and excellent transport links. Located on a high floor, it offers a rare unobstructed view, with a direct panorama of the Eiffel Tower.

Ref. : W-048GT6

ENGEL & VÖLKERS

PARIS 14EME695 000 €

Apartment for sale accessible - 4 rooms - 82 m²

Paris 14th – Villa Lourcine – Spacious 2-bedroom apartment with

In a modern, secure residence, 3-room apartment measuring 82.43 m², located on the 7th floor with elevator. It comprises an entrance hall with storage, a bright living room opening onto a continuous terrace of approximately 14 m², a separate kitchen, two bedrooms, a bathroom and separate toilet. Apartment requiring refurbishment, offering significant potential for reconfiguration. Highly secure condominium with a large elevator (13-person capacity) and underground parking. Quiet, residential area close to shops, schools and public transport. Property subject to the condominium regime Number of lots in the condominium: 77 Proceedings pending: none Condominium charges: €538 per quarter, i.e. €2,154 per year Energy performance certificate (DPE): Class E (329 kWh/m²/year) Greenhouse gas emissions (GHG): Class B (10 kg CO?/m²/year) Estimated annual energy costs: between €2,060 and €2,830 Transaction fees of 3.5% including VAT payable by the purchaser Net seller price: €671,497 Information about the risks to which this property is exposed is available at www.georisques.gouv.fr Located in the sought-after residential area of Villa Lourcine, in Paris's 14th arrondissement, this property enjoys a peaceful, family-friendly and highly secure setting. The neighborhood is valued for its pleasant atmosphere, proximity to schools, local shops and green spaces, as well as the Montsouris/Dareau routes. Public transport is quickly accessible, providing direct connections to the main hubs on the Left Bank.

Ref. : W-047ACL

ENGEL & VÖLKERS

MENTON1 150 000 €

Apartment for sale accessible - 4 rooms - 110 m²

Le Mondial, 110.3 sqm penthouse on the sixth floor, with a large south-facing loggia and panoramic sea view, in a central and prestigious location

In the new Le Mondial development, on the sixth and top floor, this 110.3 sqm penthouse offers generous, bright interiors and a panoramic sea view, enhanced by its south-east exposure. The 16.9 sqm loggia extends the living area outdoors, creating an ideal space to enjoy natural light and the tranquillity of the city centre. The 54 sqm living room with kitchen is a large contemporary space designed for refined and functional living. The three bedrooms — 14.2 sqm, 12.65 sqm and 9.75 sqm — ensure comfort and privacy, while the two bathrooms, one with shower and WC and one with bathtub, complete a modern and well-balanced layout. The building, fully rebuilt and extended, complies with RE2020 standards, ensuring energy efficiency, acoustic insulation and excellent indoor comfort. Features include air conditioning, double glazing, home automation, lift, security door and controlled access. Prime location, just steps from the Jardins Biovès, the Casino, the sea and all main amenities, in the heart of Menton. Reduced notary fees.

Ref. : 4P 603

ITALGEST GROUP INTERNATIONAL REAL ESTATE

CAVALAIRE-SUR-MER1 790 000 €

House for sale accessible - 8 rooms - 309 m²

Beautiful contemporary house with a lovely sea view in a sma

Estate near the beaches in the cavalaire parks - beautiful, luxury property of 309m2 built on a 1000m2 plot with a south-facing aspect and a swimming pool in front of the villa. It welcomes you with a lovely entrance hall, guest toilet leading to a very attractive living/dining room with access to terraces facing the sea, fitted and equipped kitchen, pantry/laundry room, and fireplace. Bedroom wing: bathroom with toilet and 4 bedrooms, including a master suite, all with terrace access, dressing room, shower room, and toilet. On the ground floor: studio with kitchenette, bedroom, and shower room/toilet, as well as 2 bedrooms with adjoining shower rooms and toilets. Outbuildings : wine cellar, workshop, storage rooms, home cinema. Exterior : swimming pool, terrace, parking space, no work required. Close to the beaches and shops in the park. Beautiful sea views!

Ref. : 1_V10008718

AGENCE AGNES MALECKI - GOLFE DE SAINT TROPEZ