OK
More than Less than
€  ok

Key-words : accessible

Houses and Apartments, your real estate specialist magazine offers a selection of ads that match with the keyword accessible. You can refine your search by specifying the area or price range in the navigation bar link Search for a House/Apartment.

MOUANS-SARTOUX1 440 000 €

House for sale accessible - 7 rooms - 221 m²

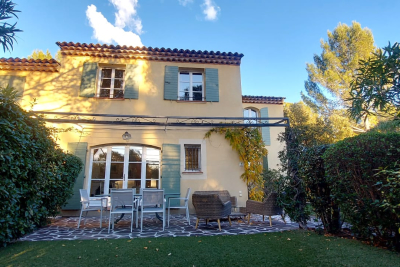
Mouans-Sartoux, bordering Mougins – Contemporary 220 sqm villa with swimming pool for sale

Located on the border between Mougins and Mouans-Sartoux, in a pleasant and green setting, this contemporary villa, built just 8 years ago, offers approximately 221 sqm of living space, set within a beautifully landscaped 2,800 sqm garden with a south-east exposure. The property offers high-quality features and an ideal layout. On the ground floor, it comprises a fully fitted and equipped open-plan kitchen, a living room and dining area, all opening onto a beautiful terrace with direct access to the swimming pool. This level also includes two bedrooms, a bathroom with shower, a separate WC, a laundry room and ample storage space. Upstairs, the space is currently arranged as two one-bedroom apartments, directly connected to the main house while also benefiting from a separate entrance. Together with an office and a superb terrace running along the entire upper floor, these spaces offer excellent flexibility and could easily be redesigned as two spacious master suites, or adapted to suit the future owners' requirements. Outside, an 8.5 x 4.5 m swimming pool blends perfectly into the landscaped garden. An independent studio of approximately 20 sqm, with shower room and WC, completes the property. The villa also benefits from a garage accommodating up to 5 vehicles, two separate access points, including a service entrance. Shops and amenities are just a 2-minute walk away. A contemporary, functional and fully equipped property offering a wide range of layout possibilities.

Ref. : 2311 CD
Agence IMPACT

CANNES8 950 000 €

House for sale accessible - 8 rooms - 450 m²

SUPER CANNES NEW MODERN VILLA PRIVATE DOMAIN PANORAMIC SEA VIEW FOR SALE

Nestled within one of Super Cannes' most prestigious private and secure estates, this sublime fully renovated contemporary villa enjoys an exceptional elevated setting. Boasting breathtaking 180-degree panoramic views over Cap d'Antibes, the Mediterranean Sea and the Alps, it perfectly combines generous volumes, high-end finishes and the refined lifestyle of the French Riviera. Set on beautifully landscaped grounds of approximately 2,090 sqm, the property offers nearly 450 sqm of living space arranged over two levels. Flooded with natural light, it impresses with its remarkable proportions and elegant reception areas. The spectacular living space of approximately 150 sqm, framed by expansive floor-to-ceiling windows, seamlessly extends onto the terraces, landscaped gardens and stunning infinity pool. The fully equipped kitchen, appointed with premium Miele and Gaggenau appliances, has been designed to meet the highest standards of comfort and sophistication. The sleeping quarters comprise five en-suite bedrooms, including two magnificent principal suites of 53 sqm and 66 sqm, each featuring spacious dressing rooms and luxurious bathrooms. Accessed via an elegant private driveway, this exceptional residence is further enhanced by a wine cellar, a pool house, and a three-car carport. A truly outstanding property, embodying the essence of discreet luxury on the French Riviera, within one of Cannes' most sought-after and confidential residential addresses.

Ref. : 2261 CD

Agence IMPACT

CANNES399 000 €

Apartment for sale accessible - 3 rooms - 56 m²

Exclusive listing Cannes – Boulevard du Soleil In a small, high-end and secure residence with a swimming pool, discover this beautiful 2/3-room apartment of 55 m² on the garden level, fully renovated. The apartment features a spacious 25 m² living room with a fully equipped open-plan kitchen, opening onto a large 35 m² south-west facing terrace, in a quiet setting with a beautiful sea view. It also offers a 13 m² bedroom, a children's bedroom, a shower room, as well as reversible air conditioning. Additional features include a laundry room, a large 14 m² cellar with direct exterior access, and an outdoor parking space. A very pleasant apartment to live in, ideally located in a sought-after area of Cannes, offering peace, sea view, and excellent sunshine exposure.

Ref. : 87274319

AGT LA BELLE PIERRE IMMO

CANNES1 090 000 €

Apartment for sale accessible - 4 rooms - 96 m²

Renovated 3 bedrooms apartment for sale - Cannes Montrose

Luxurious apartment completely renovated with quality services located in a small, quiet and secure condominium surrounded by greenery. It composed of an entrance, a large living room with open fitted kitchen opening onto a 28sqm terrace without any vis-à-vis, a master bedroom with closet/dressing room with its bathroom with toilet and storage cupboard, 2 other bedrooms, one of which is currently transformed into a dressing room, guest toilet with laundry cupboard. The 3 bedrooms have access to the balcony located at the back of the apartment. A large underground parking space and a cellar complete this exceptional property. Collective outdoor parking.

Ref. : 4 AD

Agence IMPACT

PROVINS1 150 000 €

House for sale accessible - 12 rooms - 700 m²

Vast 59-hectare estate 1h30 from Paris

59-hectare estate located 1.5 hours from the gates of Paris, 15 minutes from the town of Provins, yet close to major roads and a train station with direct links to the capital. The forest-like park reveals reliefs, pastures and free-ranging animals, offering an enchanting picture of complete peace and quiet. Nestled in the heart of this unspoilt natural setting, a country house built in the 70s offers around 700 m² of living space. With its generous volumes and warm ambience, it features several lounges and reception rooms, including a cathedral living room sublimated by a roof structure crafted by the Compagnons du Devoir. The house also offers 6 comfortable bedrooms, each with its own private bathroom, including a ground-floor suite. Large bay windows allow you to take full advantage of the beauty of the park. The lower level, although laid out as a basement, actually benefits from garden-level access, offering numerous possibilities for development (gym, indoor pool, cinema room...). There's also a garage, tennis court and janitor's cottage. A rare property for sale.

Ref. : V0010APA

JOHN TAYLOR AROUND PARIS

BOULBON1 850 000 €

House for sale accessible - 9 rooms - 328 m²

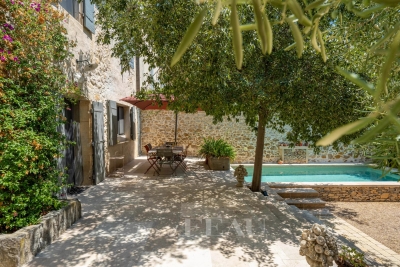
Boulbon – A delightful period property

This mid 19th century property benefiting from a garden hidden from view is located in the heart of Boulbon village in the Bouches-du-Rhone department. Benefiting from a courtyard with a 7 x 3 metre swimming pool and a fully south-facing terrace, it includes a living/reception room with a stone fireplace, a dining room, an equipped kitchen with a central island, a range and a pantry, and a study. Upstairs are four bedrooms each with a shower room and separate wc. The top floor comprises an apartment with a living room opening onto a terrace commanding a 360° view of the rooftops and the hillsides, and a bedroom with a shower room and wc. Independent access would be possible.

Ref. : 87216346

Daniel Feau Provence / Lourmarin

CUNEO1 980 000 €

House for sale accessible - 28 rooms - 1000 m²

Prestigious Historic Mansion in the Turin Countryside with a 15,000 sqm Park

Nestled in the heart of the Province of Cuneo, this extraordinary historic estate is a timeless residence where heritage, art and nature come together in perfect harmony. Formerly known as "Torrazza Soprana" or "Tetto Soprano", this prestigious property was built during the first half of the 18th century by the Counts Lovera di Castiglione. In 1819, then known as Cascina del Pilone, it became the property of the Counts of Castiglione Falletto before being inherited by Marquis Carlo Lovera di Maria. In 1864, the villa was acquired by the current family, who expanded the residence and entrusted the creation of its remarkable landscaped park to the renowned Roda brothers, celebrated designers of the Royal Gardens of Racconigi, Stupinigi and La Mandria. The villa offers approximately 1,000 sqm (10,764 sq ft) of living space arranged over two principal floors, enhanced by an elegant central section that gives the residence its distinguished architectural character. The ground floor features a series of impressive reception rooms, including a magnificent double frescoed salon, two formal dining rooms, two kitchens, five bedrooms and three bathrooms. The noble floor boasts a third reception salon opening onto a spectacular 70 sqm panoramic terrace, together with five additional bedrooms, five bathrooms, a study and an attic space. On the lower ground floor, an impressive wine cellar provides the perfect setting for a distinguished private wine collection. Every window overlooks the magnificent 15,000 sqm English-style landscaped park, a beautifully preserved masterpiece of landscape architecture. Majestic horse chestnuts, centuries-old maples, beeches, palm trees and rare botanical species create an atmosphere of exceptional tranquillity. Standing proudly at the heart of the estate is a monumental Cedar of Lebanon, rising over fifty metres high and believed to be nearly two centuries old. This magnificent tree has silently watched over the property for generations and remains one of its most remarkable natural treasures. Beyond being an exceptional private residence, this unique property offers outstanding development potential. Its generous layout, independent access points and remarkable architectural heritage make it ideally suited for conversion into an exclusive boutique hotel, a luxury resort, a prestigious wellness spa, or an elegant hospitality destination. Perfectly positioned, the estate is located just 25 kilometres from Cuneo-Levaldigi International Airport and approximately 100 kilometres from the French Riviera, easily reached via the Colle di Tenda. It offers the rare privilege of combining the peaceful charm of the Piedmont countryside with the international appeal of the Côte d'Azur. Some places are simply visited; others remain unforgettable. This remarkable estate unquestionably belongs to the latter. We invite you to experience this exceptional property in person, where every room tells a story and every tree bears witness to centuries of history. This exclusive listing is proudly presented by Livingart Immobiliare, Torino, Italy and Winter Immobilier, Nice, France.

Ref. : 01325FE

Agence Winter immobilier

VIROFLAY790 000 €

House for sale accessible - 6 rooms - 191 m²

Viroflay Rive-Droite Edge of Versailles - 130m² (1,399 sq ft) house - 4 to 6 bedrooms - Garden - Terraces - Garage.

Exclusive listing. Your Barnes consultant - Damien Portail - has the listing of this contemporary house built in 1994 with a garden in Viroflay Rive-Droite, on the edge of Versailles, less than a 10-minute walk from shops and Viroflay Rive-Droite (line L to La Défense, Paris Saint Lazare) and Porchefontaine (RER C) stations. Spanning 130m² (1,399 sq ft) of living space (162m² or 1,744 sq ft of floor surface excluding the garage) with the added bonus of a small garden, 2 terraces and a garage. The house was created by joining 2 apartments previously rented out. To be viewed without delay! This quiet family home in excellent condition is laid out as follows: - garden level: entrance hall, living space comprising a lounge and dining room, both with direct access to the garden without steps, equipped kitchen, bathroom with toilet, and cupboards. - 1st floor: landing, living room with kitchen opening onto the terrace (easily converted to 2 bedrooms each with their own shower room), bedroom, and shower room with toilet. - 2nd floor: 3 bedrooms under the eaves, bathroom, and separate toilet. Ample built-in cupboard space under the eaves. In addition to these spaces is a full basement with a utility room, storage space and garage with electric gate. EPC rating: D/B. Double glazing. Electric heating and hot water tank. Property tax 2025: €2,712. Fees at 5% payable by the buyers (800.000 net seller price). Your BARNES contact: Damien Portail +33 (0)6 60 42 72 23 “Information on the risks to which this property is exposed is available on the Géorisques website: www.georisques.gouv.fr” €800,000 Agency fees not included - Agency fees: 5% incl. tax Fees payable by the buyer - Estimated amount of annual energy costs for standard use based on 2022 energy costs: €3,140 ~ €4,280 - Information on the risks to which this property is exposed is available on the Géorisques website: www.georisques.gouv.fr - Damien Portail - Sales agent - EI - RSAC 892 234 196 752,400 € Agency fees not included - Agency commission: 5%VAT included Agency fees payable by buyer - Montant estimé des dépenses annuelles d'énergie pour un usage standard, établi à partir des prix de l'énergie de l'année 2022 : 3140€ ~ 4280€ - Les informations sur les risques auxquels ce bien est exposé sont disponibles sur le site Géorisques : www.georisques.gouv.fr - Damien PORTAIL - Agent commercial - EI - RSAC 892 234 196

Ref. : 86664918

BARNES YVELINES

VERSAILLES1 790 000 €

House for sale accessible - 7 rooms - 299 m²

Viroflay Rive-Droite - 230m² (2,476 sq ft) contemporary villa - 4/5 bedrooms - Garden - Swimming pool - Parking spaces. Central location.

Exclusive listing. Your expert Barnes consultant – Damien Portail – is delighted to present this superb period property for sale, featuring a contemporary extension built in 2010, set in gardens with a swimming pool in the sought-after neighbourhood of Viroflay Rive-Droite, close to Versailles. Situated in the heart of the town, a 5-minute walk from all amenities: Viroflay Rive-Droite station (line L to La Défense and Paris Saint-Lazare) and Rive-Gauche station (line N to Paris Montparnasse), shops, covered markets and the open-air market, primary and secondary schools, the Fausses-Reposes forest. This house offers a surface area of 230m² (2,476 sq ft) built on a full basement level and sits on a 700m² (7,535 sq ft) plot. Ideal for an active family! In immaculate condition, detached and particularly bright, it is laid out as follows: - ground floor: entrance hall, large 41m² (441 sq ft) living room with a wood-burning insert fireplace and access to the terrace and garden on the same level via a large picture window, lounge, fitted kitchen with a glass roof, pantry, separate toilet and storage space. - first floor: landing leading to 3 bedrooms, 2 bathrooms, toilet and hallway with storage. - second floor: landing leading to a superb master suite featuring a bedroom area with a wood-burning fireplace, wardrobe, large office opening onto a suspended terrace, and large bathroom with shower and toilet. Also, the house benefits from a full basement level including a large family room, a laundry room, a boiler room and several storage areas. There is also a 6m x 4m (20ft x 13ft) heated swimming pool and 2 to 3 parking spaces on the plot. A truly unique property in Viroflay, with a distinct character and architecture that perfectly combines period charm and contemporary design. EPC rating: C / C. Fibre broadband. Double glazing throughout. Heating and hot water with mains gas condensing boiler. Property tax 2026: €5,263. Fees at 4% payable by the buyers (1,721,160 net seller price). Your BARNES contact: Damien PORTAIL +33 (0)6 60 42 72 23 “Information on the risks to which this property is exposed is available on the Géorisques website: www.georisques.gouv.fr” €1,721,160 Agency fees not included - Agency fees: 4% incl. VAT Fees payable by the buyer - Estimated amount of annual energy costs for standard use based on 2022 energy costs: €2,340 ~ €3,180 - Information on the risks to which this property is exposed is available on the Géorisques website: www.georisques.gouv.fr - Damien PORTAIL - Sales agent - EI - RSAC 892 234 196 1,721,160 € Agency fees not included - Agency commission: 4%VAT included Agency fees payable by buyer - Montant estimé des dépenses annuelles d'énergie pour un usage standard, établi à partir des prix de l'énergie de l'année 2022 : 2340€ ~ 3180€ - Les informations sur les risques auxquels ce bien est exposé sont disponibles sur le site Géorisques : www.georisques.gouv.fr - Damien PORTAIL - Agent commercial - EI - RSAC 892 234 196

Ref. : 87403233

BARNES YVELINES

RUEIL MALMAISON2 100 000 €

House for sale accessible - 9 rooms - 300 m²

RUEIL-MALMAISON, BANKS OF THE SEINE

Rueil-Malmaison - Banks of the Seine - Single-storey house to restore set on an approx. 2,000m² (21,523 sq ft) plot - 6 bedrooms Quick access to the A86 In Rueil-Malmaison, on the banks of the Seine, This single-storey house dating from the 1960s is located on the banks of the Seine, in Rueil-Malmaison, and is set on a 2,100m² (22,604 sq ft) plot of land, accessible via the old towpath. Facing south and south-west, it offers direct access to the garden from every ground-floor living room. The property, which requires complete restoration, would be ideal for a family renovation or extension project and is located in a quiet residential area within walking distance of the Seine. The 230m² (2,476 sq ft) ground floor covers over houses all the living areas on the same level. The reception room, featuring a fireplace, opens onto the garden, as does the adjoining eat-in kitchen. This layout ensures that every living space has direct access to the exterior across the entire width of the house, with no upper floor for everyday living. Six bedrooms complete the house, five of which are on the same level and one of which occupies a raised section of the building. A large basement level, currently used for parking and storage, could be converted to suit the family project chosen and complete the existing living space. The house requires complete restoration: exterior, interior, and roof all need to be redone, with potential for extension on the plot, subject to confirmation under applicable town planning regulations. This layout allows the buyer to create a fully personalised family home, from the structural work through to the finish. Quick access to the A86 motorway; served by bus routes 258 and 29. Malmaison schools nearby. EPC rating: F. GHG: F. Freehold property, with no shared ownership charges. Fees of €100,000 incl. tax payable by the buyer, i.e. net seller €2,100,000. Your BARNES contact, Patricia PORQUET +33 (0)6 61 85 65 93 €2,000,000 Agency fees not included - Agency fees: 5% incl. tax Fees payable by the buyer 2,000,000 € Agency fees not included - Agency commission: 5%VAT included Agency fees payable by buyer

Ref. : 87402962

BARNES HAUTS DE SEINE NORD

LA MOTTE650 000 €

House for sale accessible - 4 rooms - 121 m²

Villa 121 m2 - 4 Rooms - 600 m2 - GOLF SAINT ENDREOL - LA MO

Extender Immobilier presents this charming Provençal house, nestled in the heart of the Saint Endréol golf courses. With 121 m2 of living space, it comprises 3 bedrooms, a 20.20 m2 garage, and a 594 m2 garden. The ground floor features an entrance hall, WC, kitchen, living room with fireplace, dining room with two French doors opening onto terraces, and a large 7 m2 pantry. The first floor offers 3 beautiful air-conditioned bedrooms, a bathroom, a shower room, and storage space. The property is move-in ready and boasts: synthetic turf throughout, garden lighting, a front door awning, ground floor painting, and a new boiler. Legal status: Condominium of 40 units. Year of construction: 2003. Secure residence with swimming pool. Condominium fees are approximately EUR330 per month (including maintenance of the communal swimming pool, green spaces, private garden, lighting in common areas, maintenance of the access gate, security, etc.). Property tax: EUR1,744. For any further information, please contact Sandrine Cesarini at +33 6 20 94 83 10 or

Ref. : 454

Extender immobilier

PARIS 8EME790 000 €

Apartment for sale accessible - 2 rooms - 55 m²

One-bedroom apartment on a high floor, south-facing – Saint-Augu

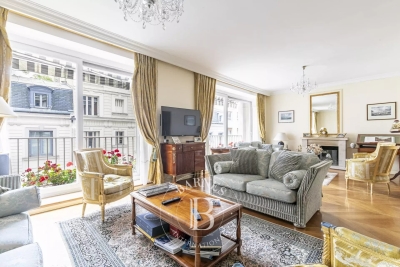
In an elegant, prestigious building with meticulously maintained common areas and concierge services, discover this charming 55 sq m apartment on the 5th floor with lift. The apartment features a bright and pleasant living area with a lounge and an open-plan kitchen in a contemporary style. It also comprises a bedroom, a bathroom with toilet, and perfectly optimized space. Facing due south and overlooking the courtyard entirely, this property enjoys a particularly peaceful setting throughout the day. An elegant address, ideal as a primary residence or Paris pied-à-terre, in a prestigious building offering comfort, tranquillity and services. Additional information - Co-ownership comprising 36 lots. - No proceedings currently in progress. - Annual co-ownership charges: €1,870 Energy performance - Energy Performance Certificate (DPE): D – 233 kWh/sq m/year. - Greenhouse gas emissions (GES): B – 7 kg CO2/sq m/year. - Estimated annual energy costs: between €818 and €1,106. Transaction fees payable by the seller. Information about the risks to which this property is exposed is available on the Géorisques website: www.georisques.gouv.fr - Located in one of the most elegant and sought-after districts on the Right Bank, this apartment enjoys a prime location between Saint-Augustin Church and Place de la Madeleine. The area is appealing for its refined residential atmosphere, elegant Parisian architecture and immediate proximity to a selection of sought-after destinations: boutiques, restaurants, cafés and cultural venues. At the crossroads of several iconic districts of the capital, this location also offers privileged access to the main business centres, department stores and green spaces, while benefiting from excellent public transport links. A sought-after Parisian address combining elegance, centrality and discretion, at the heart of a quintessentially Parisian lifestyle.

Ref. : W-04BK4I

ENGEL & VÖLKERS

PARIS 16EME2 995 000 €

House for sale accessible - 12 rooms - 300 m²

Paris 16th arrondissement - Auteuil Village- Family home with a large terrace

This townhouse of 300 M2 with elevator and a large terrace is laid out as follows: - Ground floor: an entrance hall, a hallway providing access to the elevator and the indoor parking. - First floor: an space, a fifth bedroom with a washbasin, and a laundry room. -Second floor: a double living room with a fireplace and a continuous balcony, a fitted kitchen, and a large dining room opening onto a 26 sq m (280 sq ft) conservatory and a terrace. - Third floor: three good-sized bedrooms, each with its own shower room and toilet. - Fourth and top floor: a master suite with an office area and a large bathroom with a bathtub, shower, and toilet. A large basement with a utility room and cellar completes this property. School district: Jean-Baptiste-Say. Agency fees payable by vendor - Montant estimé des dépenses annuelles d'énergie pour un usage standard, établi à partir des prix de l'énergie de l'année 2021 : 6060€ ~ 8240€ - Les informations sur les risques auxquels ce bien est exposé sont disponibles sur le site Géorisques : www.georisques.gouv.fr

Ref. : 87071733

BARNES AUTEUIL

NEUILLY SUR SEINE1 690 000 €

Apartment for sale accessible - 5 rooms - 157 m²

Neuilly – Barrès – 157 sqm Family Apartment - 4 Bedrooms

In Neuilly-sur-Seine, within a secure and residential private road bordering the Bois de Boulogne, this 157 sqm apartment occupies the third floor, with elevator, of an elegant 1930s building. Just a few minutes from the shops of Les Sablons and Metro Line 1, the address enjoys a peaceful and preserved environment, characteristic of this area of Neuilly facing the Bois de Boulogne. This characterful property has retained the period features that give it all its charm: 3. 30-metre-high ceilings, mouldings, wood panelling, fireplaces and arched windows create an authentic atmosphere. The well-proportioned and bright volumes are arranged around an entrance gallery opening onto a double living room of approximately 46 sqm and a sleeping area comprising four bedrooms. Two bathrooms, a laundry room and ample storage complete the property. Dual-aspect and benefiting from four different exposures, the apartment enjoys generous natural light throughout the day. Renovation will reveal the full potential of the property: the generous volumes, beautiful perspectives and quality of the original construction provide a solid foundation for a contemporary project. Two cellars and a basement parking space (in addition) with direct elevator access complete the features of this rare address in Neuilly.

Ref. : 87100572

DROUOT Propriétés

LES GETS1 850 000 €

House for sale accessible - 8 rooms - 235 m²

Les Chavannes, large chalet with building plot

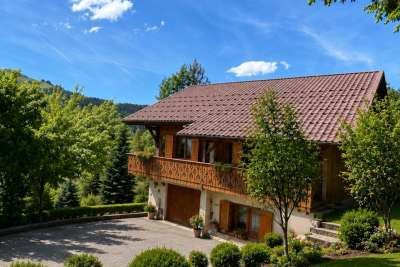
Located in a peaceful area, this traditional chalet with approximately 190 m2 of living space charms with its authenticity, alpine charm and privileged location. Enjoying ideal south and west exposures, the chalet benefits from optimal sunshine and breathtaking views of the mountains, a veritable living tableau throughout the seasons. It has five spacious bedrooms, complemented by a separate studio, perfect for welcoming family and friends or developing a rental project. The warm and welcoming living room is centred around a fireplace, offering a cosy atmosphere after a day on the slopes. A rare asset in the area: direct access to the slopes, for exceptional comfort in the mountains. In good general condition, it offers its future owners the opportunity to modernise and personalise it according to their wishes. In addition, located on adjoining building land, this property also allows for an extension or the construction of a second chalet of approximately 200 m2, offering remarkable potential. The village centre is easily accessible thanks to a free shuttle bus located just 250 metres away. A traditional chalet with great potential, ideal as a main or secondary residence, combining authenticity, tranquillity, a privileged location and prospects for development.

Ref. : LG1686

AGENCE IMMO'SELECT