OK
More than Less than
€  ok

Key-words : accessible

Houses and Apartments, your real estate specialist magazine offers a selection of ads that match with the keyword accessible. You can refine your search by specifying the area or price range in the navigation bar link Search for a House/Apartment.

THÉOULE-SUR-MER2 000 000 €

House for sale accessible - 7 rooms - 180 m²

Villa with pool at walking distance from beaches in Théoule

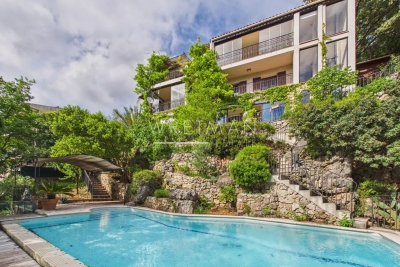
This recently built villa, totaling approximately 180m² (main villa and 1-bedroom apartment), is located opposite the beaches of La Figueirette in Théoule-sur-Mer, and boasts magnificent views of the sea and harbor. The beaches and restaurants are easily accessible on foot, and the villa enjoys year-round sunshine thanks to its south-facing exposure. The main villa is built on two levels and comprises, on the ground floor, an entrance leading to the living room with a fireplace opening onto the partially covered terrace, a fully equipped open-plan kitchen, and a master bedroom with a bathroom, WC, and dressing room. The lower level, on the same level as the pool, consists of two bedrooms, one of which is a suite with a shower and WC, an office that can be used as a bedroom, a shower room, a WC, a cellar, and a large laundry room. All rooms open onto the exterior and enjoy the sea view. An apartment with independent access consisting of a living room with kitchen, a bedroom, and a shower room with WC completes the property. Covered parking within the property (garage possible), garden and pétanque area, easy access on each level, easy-to-maintain villa, perfect for vacations or year-round living.

Ref. : 7604195

SOLARI PROPERTIES

NICE1 795 000 €

Apartment for sale accessible - 3 rooms - 130 m²

NICE PORT – 3-ROOM APARTMENT 130m² – PANORAMIC VIEW OF LYMPIA PORT

// Nice - The Port // In the heart of Lympia Port, fully renovated reception apartment, occupying the entire floor and benefiting from a remarkable view of the port. In one of the most sought-after locations in the Port district, close to the quays and the lively Nice area, this elegant approximately 130 m² apartment stands out for its generous volumes, contemporary renovation, and exceptional environment. Located within a character building, the property has been completely renovated with a true architectural approach. The spaces have been designed with particular attention to proportions, lines, and circulation, creating an interior that is both sophisticated and warm. The entrance leads to a remarkable reception room, widely open to the outside through five large openings. The view of Lympia Port naturally accompanies the living spaces and offers a particularly attractive panorama. The west orientation also allows for enjoying beautiful light at the end of the day, enhanced by a home automation system allowing to modulate the ambiance. Signed AFFINE DESIGN decor, punctuated with touches of Klein blue, gives a unique identity to the whole while echoing the Mediterranean atmosphere and Nice's identity. The open kitchen, perfectly integrated with the reception areas, combines aesthetics and functionality. It benefits from Miele equipment, an integrated griddle, a wine cellar, and numerous fittings to hide the technical elements when desired. The sleeping area consists of two en-suite bedrooms, including a beautiful master bedroom with a custom-made dressing room and a carefully arranged bathroom. An independent laundry room completes the comfort of the apartment. To enhance the experience, a Bose integrated audio system allows for playing different sound environments according to the spaces. A PRIVILEGED LOCATION A true extension of the city center towards the sea, Lympia Port captivates with its unique atmosphere, heritage, lively quays, and diverse shops and addresses. Old Nice, the Promenade des Anglais, and the main city attractions are quickly accessible. A rare apartment due to its location, renovation level, and especially its relationship with the Port. Property subject to co-ownership status Co-ownership charges: €1,800/year Fees payable by the seller No ongoing procedures The ERRIAL report on the risks this property may be exposed to is available by clicking on the following link:

Ref. : 87354889

MAISON CINO Real Estate

NEUILLY SUR SEINE2 150 000 €

Apartment for sale accessible - 6 rooms - 158 m²

Neuilly - Château - 4-bed apartment - Magnificent garden

This 158m² (1,701 sq ft) apartment, situated in a high-end Lasserre building, opens directly onto a 430m² (4,628 sq ft) garden with a swimming pool that has been in place since the residence was built, located on one of Neuilly's most coveted boulevards. It comprises an entrance hall leading to a double-sized living/dining room opening onto the garden via patio doors, a separate kitchen also with direct access to the outside, two bedrooms situated on either side of the living room, and at the rear, overlooking the garden, a further two bedrooms, one of which has a shower room and toilet, rounded off by a bathroom overlooking the exterior. All the rooms have access to and views of the landscaped garden that completely surrounds the apartment. This property also comes with a cellar and a parking space. 12m² (129 sq ft) swimming pool. Property subject to shared ownership status. €2,259,500 Agency fees not included - Agency fees: Fees at 4.01% incl. tax payable by the buyer - Number of lots in the building: 13 - Average amount of the share of charges €9,372/year - Candice Gautier de Bonneval- Sales agent - EI - RSAC 899338958 2,065,000 € Agency fees not included - Agency commission: 4.12%VAT included Agency fees payable by buyer - Nombre de lots dans la copropriété: 13 - Montant moyen de la quote-part de charges courantes 9,372 €/yearly - Candice GAUTIER DE BONNEVAL - Agent commercial - EI - RSAC 899338958

Ref. : 87447228

BARNES NEUILLY

LA CROIX-VALMER1 850 000 €

House for sale accessible - 10 rooms - 300 m²

Property consisting of 3 apartments with sea views!

On a 1497m2 plot with sea view and swimming pool! Property of approximately 300m2 comprising 3 apartments... A 4-room apartment of approximately 129m2 on the raised ground floor, offering an entrance hall, loggia with office area, open-plan fitted kitchen with dining area opening onto a veranda, living room with staircase leading to the upper floor comprising a landing with built-in wardrobes, walk-in shower room with double vanity and small window, separate WC, a hallway leading to 2 bedrooms opening onto a terrace, dressing room and access hatch to the attic - A 3-room apartment of approximately 85m2 with entrance via the kitchen/pantry, living/dining room opening onto a terrace, shower room with separate WC, loggia with office area, 1 bedroom with built-in wardrobes and access to the loggia - Another 3-room apartment of approximately 85m2 on the upper floor with entrance leading to a hallway, living room with fireplace and covered terrace enjoying sea views, kitchen opening onto a dining room and veranda, 1 bedroom with adjoining shower room, 1 bedroom, Shower room, toilet with sink and double vanity! Garage! Garden shed... Terrace... Swimming pool... Sea view!! Information on the risks to which this property is exposed is available on the Georisques website: www.georisques.gouv.fr

Ref. : VVI10002736

Riviera Immobilier Real Estate

ANNECY-LE-VIEUX560 000 €

Apartment for sale accessible - 3 rooms - 66 m²

Annecy le Vieux - 3-room apartment with lake and mountain views

EXCLUSIVE TO STONE INVEST! A viewing is a must! Discover this beautiful, original, and bright apartment located on a high floor, offering a privileged living environment with its large 21 sqm terrace boasting unobstructed views of the lake and mountains. Situated within a secure residence, in close proximity to shops and public transport, this apartment will charm you with its brightness, outdoor spaces, and functional layout. It comprises: an entrance hall; a fully equipped kitchen opening onto a pleasant living room; a hallway with storage leading to two bedrooms, each with built-in wardrobes; and a shower room with WC. Key features: the apartment is air-conditioned, and all rooms have direct access to the terrace, creating a seamless flow between indoor and outdoor living spaces. Additional features include: a cellar and a private parking space. A garage in the basement is available for purchase separately. Information regarding the risks to which this property is exposed is available on the Géorisques website: www.georisques.gouv.fr

Ref. : SP26-468

UBI TRANSACTIONS

MENTON665 000 €

Apartment for sale accessible - 3 rooms - 64 m²

Apartment with stunning sea view

In a prestigious residence facing the sandy beaches and not far from the city center, this high-floor apartment includes an entrance, a living-dining room with access to a terrace with a sea view, and a fully equipped kitchen. The first 15 m² bedroom has access to a balcony, as does the second, smaller bedroom. The apartment has two bathrooms with toilets, and built-in closets. The 9 m² terrace-loggia offers an open space with a sea view. The residence is located opposite the beaches and seaside resorts, a 10-minute walk from the covered market and less than 5 minutes from a supermarket. The location of this building also allows the use of the bike path to reach the city center or the Italian border. The apartment is completed by a cellar and a parking space in an underground garage. Air conditioning and heating are centralized. DPE: C-107; GES: C-21 Estimated annual energy costs for the dwelling: 581-785 € Condominium of 171 units, average annual charges: 4020€ (including cold water, heating, and air conditioning.) ongoing procedure: none Transaction fees including VAT payable by the seller Information on the risks to which this property is exposed is available on the Géorisques website: www.georisques.gouv.fr The luxury real estate market on the French Riviera is one of the most attractive in the Mediterranean region. The city of Menton is among the most sought-after places due to its proximity to Monaco and Italy. Vacation homes and secondary residences on the French Riviera not only offer an unparalleled lifestyle but also represent, in light of the international economic situation, a secure investment and a smart retirement project, particularly in premium locations. The high-end real estate market on the French Riviera is independent of individual economies and always offers great stability for prestigious and unique properties. Menton enjoys a privileged geographical location on the French Riviera, bordering the Italian frontier and about 45 minutes from Nice. Menton, the city of lemons, is a very attractive seaside resort thanks to its microclimate, beaches, and peaceful bay. Menton is a human-sized city, rich in beautiful cultural heritage.

Ref. : W-030W3V

ENGEL & VÖLKERS

GRIMAUD4 100 000 €

House for sale accessible - 8 rooms - 323 m²

Luxury sea view villa for sale in Grimaud overlooking the Gulf of Saint-Tropez

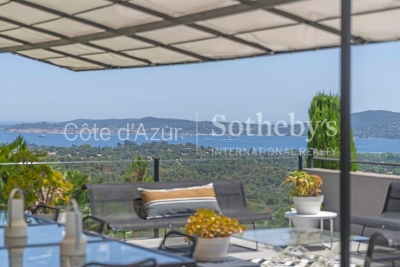
Luxury villa with panoramic sea views in a private estate overlooking Saint-Tropez Located within an exclusive gated estate in Grimaud, this elegant Provençal villa enjoys a commanding position overlooking the Gulf of Saint-Tropez, benefiting from outstanding south-facing exposure and panoramic sea views framed by the surrounding Mediterranean landscape. Only minutes from Port Grimaud, the beaches of Les Prairies de la Mer, the medieval village of Grimaud and Saint-Tropez, the property offers approximately 323 sqm of beautifully appointed living space set within 4,800 sqm of meticulously landscaped gardens planted with mature olive trees, cypress, mimosa and a wide variety of Mediterranean species. Originally completed in 2003 and extensively renovated in 2014, the villa combines timeless Provençal architecture with modern comfort and high-quality finishes throughout. The bright reception areas include a spacious living room, dining room and open-plan kitchen opening directly onto expansive terraces overlooking the sea, creating exceptional indoor-outdoor living and entertaining spaces. Accommodation comprises five bedrooms, including several luxurious suites, together with an independent studio adjacent to the swimming pool, ideal for hosting guests or staff. The outdoor living areas feature a heated swimming pool, numerous panoramic terraces, elegant lounge areas, a fully equipped summer kitchen and a traditional pétanque court, allowing residents to fully embrace the Riviera lifestyle. Additional amenities include secure gated access, extensive parking, perimeter fencing, CCTV surveillance, alarm systems and comprehensive security installations. Combining privacy, exceptional sea views, beautifully landscaped gardens and immediate proximity to Saint-Tropez, this outstanding residence represents a rare opportunity within the luxury property market of the French Riviera. Presented by Côte d'Azur Sotheby's International Realty. Complete sales documentation and confidential private viewings are available upon request.

Ref. : CA9-1116

COTE D'AZUR SOTHEBY'S INTERNATIONAL REALTY

RUEIL MALMAISON2 100 000 €

House for sale accessible - 9 rooms - 300 m²

RUEIL-MALMAISON, BANKS OF THE SEINE

Rueil-Malmaison - Banks of the Seine - Single-storey house to restore set on an approx. 2,000m² (21,523 sq ft) plot - 6 bedrooms Quick access to the A86 In Rueil-Malmaison, on the banks of the Seine, This single-storey house dating from the 1960s is located on the banks of the Seine, in Rueil-Malmaison, and is set on a 2,100m² (22,604 sq ft) plot of land, accessible via the old towpath. Facing south and south-west, it offers direct access to the garden from every ground-floor living room. The property, which requires complete restoration, would be ideal for a family renovation or extension project and is located in a quiet residential area within walking distance of the Seine. The 230m² (2,476 sq ft) ground floor covers over houses all the living areas on the same level. The reception room, featuring a fireplace, opens onto the garden, as does the adjoining eat-in kitchen. This layout ensures that every living space has direct access to the exterior across the entire width of the house, with no upper floor for everyday living. Six bedrooms complete the house, five of which are on the same level and one of which occupies a raised section of the building. A large basement level, currently used for parking and storage, could be converted to suit the family project chosen and complete the existing living space. The house requires complete restoration: exterior, interior, and roof all need to be redone, with potential for extension on the plot, subject to confirmation under applicable town planning regulations. This layout allows the buyer to create a fully personalised family home, from the structural work through to the finish. Quick access to the A86 motorway; served by bus routes 258 and 29. Malmaison schools nearby. EPC rating: F. GHG: F. Freehold property, with no shared ownership charges. Fees of €100,000 incl. tax payable by the buyer, i.e. net seller €2,100,000. Your BARNES contact, Patricia PORQUET +33 (0)6 61 85 65 93 €2,000,000 Agency fees not included - Agency fees: 5% incl. tax Fees payable by the buyer 2,000,000 € Agency fees not included - Agency commission: 5%VAT included Agency fees payable by buyer

Ref. : 87402962

BARNES HAUTS DE SEINE NORD

PARIS 15EME1 150 000 €

Apartment for sale accessible - 4 rooms - 86 m²

Sole agent - Paris 15 - Emile Zola - 4 rooms - 2 bedrooms - South-facing - high floor - balcony

This apartment is located Avenue Emile Zola, on the 5th floor of a building dating from 1981, next to the EAB Jeannine Manuel and set back from the very commercial district of Beaugrenelle. This 78 sqm (as defined by the Carrez law) 4-room apartment opening onto a long South-facing 9 sqm continuous balcony dordering the double living room enjoying sky views and the two bedrooms that are bathed in sunlight. To the left of the entrance with a closet, the fully equipped kitchen adjoining to the living room overlooks a large garden. This very pleasant apartment also includes a bathroom with a toilet, a shower room with a toilet, storage space and a cellar in the basement. A parking space with direct access by the elevator can be acquired for 40,000 euros. Agency fees payable by vendor - Nombre de lots dans la copropriété: 12 - Montant moyen de la quote-part de charges courantes 4,102.92 €/yearly - Montant estimé des dépenses annuelles d'énergie pour un usage standard, établi à partir des prix de l'énergie de l'année 2023 : 1440€ ~ 1990€ - Les informations sur les risques auxquels ce bien est exposé sont disponibles sur le site Géorisques : www.georisques.gouv.fr - Emmanuel VIRTON - Agent commercial - EI - RSAC 430 223 529

Ref. : 5506564

BARNES CHAMP DE MARS

VENCE845 000 €

House for sale accessible - 8 rooms - 234 m²

Large family house within walking distance - Vence

Nestled in a very sought-after cul-de-sac in the prestigious L'Ara neighborhood, this charming 6-bedroom villa with a total area of 234 sqm including enclosed verandas ("Carrez" 170.85 sqm) offers a rare combination of tranquility, privacy, and immediate access to the heart of Vence. Built on approximately 2,695 sqm of landscaped gardens with stone walls, the villa provides a peaceful natural setting with unobstructed views of the forest and total privacy. Spread over three levels connected by an elevator, the house has been carefully designed to accommodate both family life and flexible lifestyle needs. A bright and welcoming living room with a fireplace opens onto a veranda surrounded by greenery An elegant open kitchen, ideal for entertaining 6 bedrooms, including 2 spacious master suites A dedicated office space Several terraces and comfortable living spaces throughout Outside, an elegant infinity pool blends into the landscape, while the southwest orientation guarantees optimal light all day and into the late afternoon. A true serene retreat in one of Vence's most sought-after residential neighborhoods. Ideal for a large family or to create independent apartments for rent or commercial activity!

Ref. : 86990159

WRETMAN ESTATE & CONSULTING

PARIS 7EME295 000 €

Apartment for sale accessible - Studio - 25 m²

Exclusive – Invalides – Studio to renovate with an 18 m² private

Paris VII – Gros Caillou – Invalides Exclusive listing – Located in the heart of the highly sought-after Gros Caillou district, in the immediate vicinity of Les Invalides and just a few steps from Avenue de La Motte-Picquet, Engel & Völkers presents this 25 sq m studio apartment requiring renovation, offering a particularly rare feature: an 18 sq m private garden. Located on the ground floor, with direct access from outside the building to an inner courtyard, in an elegant building dating from 1900, this apartment offers a quiet and secluded setting. The apartment comprises an entrance hall, a pleasant living room with kitchenette area, and a shower room with toilet. A true extension of the apartment, the 18 sq m private garden enjoys a direct, unobstructed view over the co-ownership's landscaped courtyard, providing a rare and privileged outdoor space in the heart of Paris. In absolute peace and quiet, this property offers excellent potential following renovation and represents a rare opportunity in this particularly sought-after area of Paris's Left Bank. A charming pied-à-terre or high-potential property investment, in one of Paris's most sought-after districts. A cellar completes this property. Energy performance rating: G (791 kWh/sq m/year); greenhouse gas emissions: C (26 kgCO?/sq m/year) Estimated annual energy costs for the property: €1,400–€1,940 Co-ownership comprising 80 lots; average annual charges: €1,760 No proceedings pending Transaction fees, including VAT, payable by the seller Information on the risks to which this property is exposed is available on the Géorisques website: www.georisques.gouv.fr The 7th arrondissement is one of the most prestigious and sought-after districts in Paris. It is home in particular to the Eiffel Tower, one of the world's most iconic landmarks, as well as numerous exceptional historical and cultural sites. Nearby, the major Parisian avenues and vistas provide a particularly pleasant setting, including the Esplanade des Invalides, Avenue Rapp and Boulevard de la Tour-Maubourg. The district also enjoys privileged access to the banks of the Seine and Quai d'Orsay. Located in the heart of the Gros-Caillou district, just steps from Rue Saint-Dominique and Rue Cler, the area offers a particularly appealing neighbourhood atmosphere. It features a wide variety of local shops, boutiques and renowned food stores offering fresh, high-quality products. The 7th arrondissement also benefits from outstanding educational and academic facilities, including the private Catholic La Rochefoucauld school, the Conservatory and the American University of Paris. Its cultural environment is equally remarkable, notably with the Museum of Arts and Civilizations of Africa, Asia, Oceania and the Americas – Musée du quai Branly–Jacques Chirac. The area is exceptionally well served by public transport, with metro lines 8 and 13, RER line C, and bus routes 82, 86 and 92.

Ref. : W-04BIZA

ENGEL & VÖLKERS

LE THORONET979 000 €

House for sale accessible - 8 rooms - 258 m²

Le Thoronet: Contemporary elegance, absolute tranquility and strong rental potential

In a sought-after residential area, offering peace and privacy, this magnificent contemporary single-story villa, completed in 2021, provides a tranquil lifestyle surrounded by nature, just 2.5 km from the village and its shops. Built on a 2,707 sqm enclosed plot, the property boasts approximately 258 sqm of living space and impresses with its generous proportions, abundant natural light, and high-quality finishes. The main house is centered around a stunning, light-filled living area of nearly 80 sqm, featuring an open-plan fitted and equipped kitchen, an adjoining pantry, and direct access to a large terrace overlooking the swimming pool and the surrounding hills. An elegant master suite of approximately 50 sqm, with a shower room, dressing room, office space, and separate WC, completes this living area. Underfloor heating and a Godin wood-burning stove ensure optimal comfort year-round. Extending from the house, accessible via an interior corridor, is a self-contained, three-bedroom (F4) apartment of approximately 77 sq m comprising a living room with kitchen, a bedroom, and two further bedrooms, each with its own shower room and WC. This space could easily be reintegrated into the main house to create a large family property. A separate, air-conditioned one-bedroom (F2) apartment of approximately 38 sq m (a converted garage) completes the property. Outside, the approximately 76 sq m terrace offers unobstructed views of the swimming pool and the surrounding hills. On the garden level, you will find a traditional 9 x 4 m saltwater swimming pool (installed in 2025), a covered terrace, utility rooms, and several additional spaces. Currently operated as a holiday rental, the property generates an excellent return, with the one-bedroom apartment renting for approximately EUR1,800 per week and the one-bedroom apartment for approximately EUR1,000 per week during peak season. Our opinion: A property with multiple possibilities, ideal for accommodating a large family, developing a bed and breakfast business, or combining a primary residence with additional income, in a preserved natural setting in the heart of Provence. A rare property where modern comfort, serenity, and profitability come together.

Ref. : T5327

Briel & Partners

CHAMPAGNY-EN-VANOISE185 000 €

Apartment for sale accessible - Studio - 31 m²

For Sale - Ski Studio-Apartment - PARADISKI

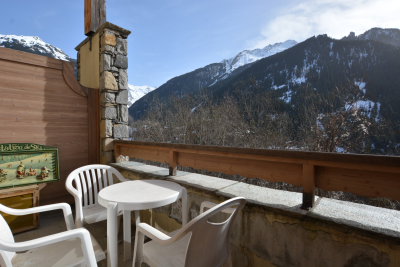
Champagny-en-Vanoise. This wonderful ski apartment is located in a 4-star residence featuring a swimming pool, spa, and private shuttle service providing access to the Paradiski ski area. South-facing, the apartment enjoys mountain views and plenty of natural light. Accommodating 2 to 4 guests, the apartment includes an entrance hall with ample storage, a spacious living area with a fully equipped open-plan kitchen, and a sunny private terrace. The property also features one bathroom and a separate WC. Additional amenities include a cellar, a ski locker, and a covered parking space. The apartment is sold fully furnished. Complex with 81 apartements, no legal procedures in process for non payment of charges.

Ref. : 1455

AGENCE RMP IMMOBILIER

BIOT1 650 000 €

House for sale accessible - 8 rooms - 288 m²

Biot - Charming villa in a dominant position with an exceptional garden and swimming pool

This charming villa, situated in a dominant and peaceful position, offers an idyllic setting for nature lovers while providing a convivial French way of life. With approximately 240 sqm of living space and beautiful terraces, this property extends over a magnificent 2,840 sqm land planted with Mediterranean and fruit trees, as well as a wide variety of plants, creating a warm and romantic atmosphere on different levels. Nestled in the heart of this exceptional garden is a 12 × 6 m saltwater infinity pool. With its beautiful terrace and friendly pool house, it is a true haven of peace, enhanced by its premium location and magnificent view. The villa includes a large living room with a fireplace and a dining room with wide folding bay windows opening onto the terraces. An adjoining Provençal kitchen, with its pantry and laundry room, harmoniously completes this large living space. A spacious en-suite bedroom with a shower room/WC and a small office provide an ideal private space for guests or family members. A half-level above hosts a very beautiful bright bedroom, with a high ceiling, and its shower room/WC. The upper floor is reserved for the master bedroom with a bathroom/shower/WC, opening onto a huge terrace offering an unobstructed view of the magnificent garden. From the entrance hall, you access a large studio with a kitchen, bathroom/WC, and small terrace below. It has independent access, offering additional possibilities. The large basement houses a big game room that can also be used as a home cinema, a workshop, and a large air-conditioned wine cellar that will delight enthusiasts. A double garage and numerous parking spaces, both indoor and outdoor, complete the comfort of this attractive property, ideally located just 25 minutes from Nice Airport and 5 km from the sea.

Ref. : V2667VA

JOHN TAYLOR VALBONNE

VILLENEUVE-LOUBET349 000 €

Apartment for sale accessible - 3 rooms - 62 m²

Bouches du Loup / 3-room apartment 62m² top floor with terrace and parking

In the sought-after district of Bouches-du-Loup in Villeneuve-Loubet, discover this fully renovated 3-room apartment, located on the 2nd and last floor of a quiet co-ownership. Benefiting from excellent full south exposure, the apartment enjoys good brightness and opens onto a pleasant 12 m² terrace, ideal for fully enjoying sunny days. It consists of an entrance, an independent toilet, a semi-open kitchen with a glass roof overlooking the living room, two bedrooms with wardrobes, and a bathroom with a walk-in shower. A parking space located in front of the co-ownership completes this property. The Bouches-du-Loup district is also reputed for its great ease of parking. Even with several vehicles, it is easy to find a space nearby. The co-ownership also has a shared garden accessible to all co-owners, freely accessible and usable at your convenience, notably to enjoy an additional outdoor space or organize convivial moments, respecting other residents. The co-ownership also benefits from significant works already carried out or settled: the walkways have been renovated, waterproofing has been completed, and façade renovation has been provisioned and fully paid. No works are therefore to be expected within the co-ownership. The location allows easy access to the shops and amenities of the neighborhood, while the seafront is accessible on foot in a few minutes. Main roads and highways are also quickly accessible, making it easy to reach Nice, Cannes, and more broadly the different sectors of the Côte d'Azur. A renovated, bright, and quiet apartment, located in the sought-after Bouches-du-Loup neighborhood, offering a practical living environment, pleasant, and with great ease of daily commuting. Energy Performance Certificate (DPE): D / D Running charges / year: €1560; Property tax: €832 Number of co-ownership lots: 10 Ongoing procedure: N.C Information on the risks to which this property is exposed is available on the Géorisques website: Agency fees borne by the seller.

Ref. : 87449394

AGT LA BELLE PIERRE IMMO