OK
More than Less than
€  ok

Key-words : accessible

Houses and Apartments, your real estate specialist magazine offers a selection of ads that match with the keyword accessible. You can refine your search by specifying the area or price range in the navigation bar link Search for a House/Apartment.

VALBONNE1 150 000 €

House for sale accessible - 5 rooms - 83 m²

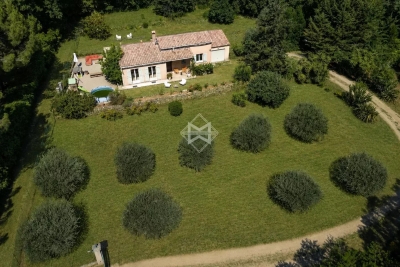
Exclusive – Rare Development Opportunity Within Walking Distance of Valbonne Village

Ideally positioned in one of Valbonne's most coveted residential settings, this exclusive property enjoys complete peace and privacy while being just a short walk from the heart of the picturesque village. It also benefits from delightful open views across the surrounding hills. Set within beautifully landscaped grounds of approximately 3,100 sq m, this property represents a rare opportunity in today's market. With substantial development potential, it offers the possibility to extend the existing villa or undertake a more ambitious residential project, allowing the future owner to create a truly exceptional home tailored to their vision. The existing villa, recently renovated and offering just over 80 sq m of living accommodation, comprises a bright and inviting living space, two bedrooms, a study, and a garage. Its exceptional location further enhances its appeal. The property is less than 10 minutes from the Mougins School and enjoys immediate access to Cannes, Sophia Antipolis and Nice Côte d'Azur Airport, perfectly combining a tranquil lifestyle with outstanding everyday convenience.

Ref. : 5341

MAGREY & SONS VALBONNE

CUNEO1 980 000 €

House for sale accessible - 28 rooms - 1000 m²

Prestigious Historic Mansion in the Turin Countryside with a 15,000 sqm Park

Nestled in the heart of the Province of Cuneo, this extraordinary historic estate is a timeless residence where heritage, art and nature come together in perfect harmony. Formerly known as "Torrazza Soprana" or "Tetto Soprano", this prestigious property was built during the first half of the 18th century by the Counts Lovera di Castiglione. In 1819, then known as Cascina del Pilone, it became the property of the Counts of Castiglione Falletto before being inherited by Marquis Carlo Lovera di Maria. In 1864, the villa was acquired by the current family, who expanded the residence and entrusted the creation of its remarkable landscaped park to the renowned Roda brothers, celebrated designers of the Royal Gardens of Racconigi, Stupinigi and La Mandria. The villa offers approximately 1,000 sqm (10,764 sq ft) of living space arranged over two principal floors, enhanced by an elegant central section that gives the residence its distinguished architectural character. The ground floor features a series of impressive reception rooms, including a magnificent double frescoed salon, two formal dining rooms, two kitchens, five bedrooms and three bathrooms. The noble floor boasts a third reception salon opening onto a spectacular 70 sqm panoramic terrace, together with five additional bedrooms, five bathrooms, a study and an attic space. On the lower ground floor, an impressive wine cellar provides the perfect setting for a distinguished private wine collection. Every window overlooks the magnificent 15,000 sqm English-style landscaped park, a beautifully preserved masterpiece of landscape architecture. Majestic horse chestnuts, centuries-old maples, beeches, palm trees and rare botanical species create an atmosphere of exceptional tranquillity. Standing proudly at the heart of the estate is a monumental Cedar of Lebanon, rising over fifty metres high and believed to be nearly two centuries old. This magnificent tree has silently watched over the property for generations and remains one of its most remarkable natural treasures. Beyond being an exceptional private residence, this unique property offers outstanding development potential. Its generous layout, independent access points and remarkable architectural heritage make it ideally suited for conversion into an exclusive boutique hotel, a luxury resort, a prestigious wellness spa, or an elegant hospitality destination. Perfectly positioned, the estate is located just 25 kilometres from Cuneo-Levaldigi International Airport and approximately 100 kilometres from the French Riviera, easily reached via the Colle di Tenda. It offers the rare privilege of combining the peaceful charm of the Piedmont countryside with the international appeal of the Côte d'Azur. Some places are simply visited; others remain unforgettable. This remarkable estate unquestionably belongs to the latter. We invite you to experience this exceptional property in person, where every room tells a story and every tree bears witness to centuries of history. This exclusive listing is proudly presented by Livingart Immobiliare, Torino, Italy and Winter Immobilier, Nice, France.

Ref. : 01325FE

Agence Winter immobilier

NICE215 000 €

Apartment for sale accessible - 2 rooms - 38 m²

Bright 2-room apartment with terrace - Nice Villa Arson

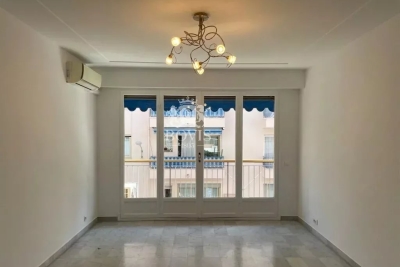
Located on the second floor of a well-maintained residence, this bright one-bedroom apartment features a pleasant east-facing terrace and a well-designed layout. The apartment comprises an entrance hall leading into a spacious living room with an open-plan kitchen and direct access to an approximately 6 m² terrace offering views of Villa Arson. It also features a comfortable bedroom with its own French balcony, as well as a shower room with WC. A cellar is also included with the property. The apartment is sold with a tenant in place until March 2029. Situated in the Villa Arson neighborhood, the property is conveniently located close to shops, supermarkets, and public transport, including bus and tram stops. Nice city centre and the beach are both approximately a 10-minute drive away.

Ref. : 87431317

WRETMAN ESTATE & CONSULTING

PARIS 5EME1 198 000 €

Apartment for sale accessible - 4 rooms - 92 m²

Paris 5th – Gobelins Val de Grâce - Family apartment of 87 sqm with staff room

Within a beautiful old building with particularly well-maintained communal areas, this 86.57 sqm Carrez apartment, located on the third floor with an elevator and caretaker, benefits from a harmonious layout and generous volumes. It consists of an entrance hall, a double reception area of nearly 33 sqm, an independent kitchen, two bedrooms, a bathroom, and separate toilets. On the reception side, the building's configuration places the apartment at a height equivalent to a fifth floor, providing a pleasant sense of height. On the top floor, accessible by elevator up to the sixth, an independent loft bedroom offers extra space ideal for an office, a guest room, or a teenager's room. A cellar completes this property. A Parisian apartment with spacious volumes, complemented by a rare and versatile independent space. ALUR Law: Mandate No. 22525 – Fees charged to the seller – Number of lots in the co-ownership: 78 – Average annual share of operating charges: €2959.08/year – No ongoing procedures (articles 29-1 A and 29-1 of Law No. 65-557 of July 10, 1965, and Article L. 615-6 of the CCH). Information on risks associated with this property is available on the Georisques website: www.georisques.gouv.fr - Details of our pricing at

Ref. : 87411436

VANEAU LUXEMBOURG

MOUGINS1 440 000 €

House for sale accessible - 7 rooms - 221 m²

SOLE AGENT - Mougins contemporary villa with pool for sale

Set in a pleasant, leafy environment, this contemporary villa—built just eight years ago—offers approximately 221 m² of living space within a magnificent 2,800 m² landscaped garden with a southeast aspect. The property boasts high-quality features and an ideal layout. The single-level main living area includes an open-plan, fully fitted and equipped kitchen, a living room, and a dining room, all opening onto a stunning terrace with direct access to the pool. The ground floor comprises two bedrooms, a bathroom with a shower, a separate toilet, a laundry room, and ample storage space. Upstairs, the layout currently consists of two 2-room apartments; while directly connected to the main house, they also benefit from an independent entrance. Complemented by an office and a superb terrace spanning the entire length of the upper floor, these spaces offer great flexibility. They could easily be reconfigured into two spacious master suites or adapted to suit the future owners' specific needs. Outside, an 8.5 x 4.5 m swimming pool blends seamlessly into the garden. An independent studio of approximately 20 m², featuring a shower room and toilet, completes the property. The villa also benefits from a garage with space for up to five vehicles and a dual-access driveway that includes a service entrance. Local shops are just a two-minute walk away. A contemporary, functional, and fully equipped property offering numerous layout possibilities.

Ref. : 2311 CD4

Agence IMPACT

ST-RAPHAËL895 000 €

House for sale accessible - 5 rooms - 180 m²

Sea view villa Saint-Raphaël Anthéor with 3 apartments – Possible to build a pool on the land

Located in the enchanting setting of Anthéor in Saint-Raphaël, in the heart of the French Riviera and at the foot of the Esterel massif, this charming villa for sale of 180 m² benefits from breathtaking panoramic sea views and a sunny south exposure. Built on a fenced terraced plot of 650 m² that can accommodate a swimming pool, the property is attractive for its lush, peaceful, and privileged environment, just minutes from the Calanques and the turquoise waters of the Mediterranean. This property with high potential features an organization across 3 completely independent levels, forming 3 distinct apartments with their own access. On the garden level, there is a first residence consisting of a living room, a fitted kitchen, a bedroom, a bathroom with WC, and a cellar. The ground floor offers an apartment including a bright living room, a fitted kitchen, two bedrooms, a bathroom, and a WC. Finally, the upstairs features a large studio with a sleeping area, a fitted kitchen, a bathroom, and a WC, opening onto a balcony with a spectacular sea view. Equipped with a cellar and a small garage used as a storage room, the villa also has a heat pump air conditioning system. Whether you are considering a high-yield rental investment project, hosting a large family, or creating an exceptional residence after renovation, this rare opportunity is sure to realize all your waterfront dreams aspects of your project.

Ref. : 02094

AGENCE BIRD

MOUGINS1 195 000 €

House for sale accessible - 6 rooms - 192 m²

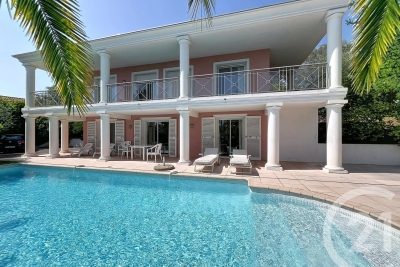
Exclusive Listing Mougins Saint Basile. Nestled within one of the most sought-after gated estates in Mougins Saint Basile, in a peaceful and privileged setting with lovely open views, this detached villa enjoys a prime location close to the Mougins Golf Club, the Mougins School, Sophia Antipolis, and major transport links. Offering approximately 192 sqm of living space on a beautifully landscaped 1,200 sqm plot with a swimming pool, the property boasts generous volumes and an excellent layout, providing outstanding potential to create a bespoke luxury residence in an area where renovated villas are highly desirable. Perfectly positioned, the house comprises an entrance hall, a double living / dining room opening onto the garden and the south-facing swimming pool, a large independent kitchen, a laundry room as well as guest toilets. Upstairs, there are 4 bedrooms, including a spacious suite of approximately 49 sqm with dressing room, full bathroom and separate WC, as well as a bedroom with its own shower room and WC. These two bedrooms benefit from direct access to a large terrace. A further shower room with WC completes this level. Several parking spaces.

Ref. : 3677

CENTURY 21 COAST & COUNTRY

CANNES1 090 000 €

Apartment for sale accessible - 4 rooms - 98 m²

Sole agent - Cannes 3 bedroom renovated for sale - Near center

IMPACT Exclusive Located in a high-end residence with a swimming pool and caretaker, ideally situated less than a 10-minute walk from Rue d'Antibes and the Croisette. Discover this magnificent 4-room apartment, fully renovated using high-quality contemporary materials and finishes. Situated on a high floor, it enjoys abundant natural light, a glimpse of the sea, and a spacious south-facing terrace of 19 m². The apartment comprises an entrance hall, a vast living area with a fully equipped open-plan kitchen, and three en-suite bedrooms, each with its own private shower room. One bedroom opens onto a separate terrace offering a pleasant, unobstructed view of the park, while another has direct access to the main terrace with its sea glimpse. Guest toilet. A cellar and an underground garage complete this property.

Ref. : 2240 RF5

Agence IMPACT

NICE930 000 €

Apartment for sale accessible - 4 rooms - 250 m²

Nice Cimiez - 4-room Apartment-Villa 110m2 - Terrace/Garden 140m2

// Nice Cimiez // In the heart of a private estate consisting of pretty Niçoise Villas and character Properties, located in an environment known for its calm and serenity, and close to access to Nice city center, the Liberation district, and faculties. On the Garden Level with an independent entrance from a small building of only five apartments, a real 4-room Apartment-Villa of 110m2, benefiting from a unique layout and living concept, opening with large bay windows onto a deep 140m2 Terrace. This atypical apartment consists of an Entrance, a double living space of 42m2 defined by a large equipped Kitchen with dining area and a cozy Living Room, bathed in sunlight. A beautiful master Bedroom with large linear storage, two additional Bedrooms, one with an adjoining Shower Room. A Bathroom with Toilets, Laundry area and storage, and guest Toilets. Air conditioning in the main rooms. Its dominant position offers a panoramic View, with no overlooking neighbors, and optimal Sunshine throughout the day. In addition to its large Terrace, exclusive use of a Garden and two Annexes functioning as Cellars. A large outdoor Parking space for two vehicles completes this rare Apartment and true Favorite! Condominium status: 5 main lots. Annual running costs: 3960 The ERRIAL report on the risks to which this property is exposed is available by clicking on the link:

Ref. : 87445585

MAISON CINO Real Estate

PARIS 17EME3 400 000 €

Apartment for sale accessible - 6 rooms - 239 m²

Apartment for sale - Parc Monceau - 75017 - 6 main rooms - 3 suites

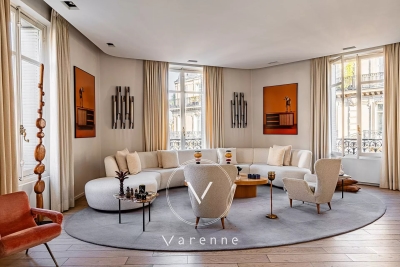
Exclusivité. In an elegant Haussmann building near Parc Monceau, this family apartment with reception rooms has undergone renovation by a renowned architect in a modern style using high-quality materials. Light, space and volume characterise this 240 sq.m (2,583 sq ft) property listed furnished (with the exception of the artworks) and live-in ready. On the 3rd floor with lift access, its triple-sized corner reception room comprises a double-sized living room with built-in bookcase, a dining room and an equipped eat-in kitchen. The master suite has its own bathroom and dressing room, and a separate toilet. The two other suites each have a shower room, toilet and cupboard space. Guest toilet, laundry room and cellar. Live-in concierge. Near the EIB Monceau bilingual school and Lycée Carnot.

Ref. : 6501

AGENCE VARENNE PARIS 6E

BEAULIEU-SUR-MER409 000 €

Apartment for sale accessible - 2 rooms - 56 m²

SALE - 2 ROOMS CROSSING APPARTEMENT - BEAULIEU SUR MER

We are offering you for sale a 2-ROOM apartment in a residence with a concierge in the centre of Beaulieu-sur-Mer. This property consists of a large living room with access onto one of the balconies, an independent kitchen, a bedroom with lots of storage that opens onto the other balcony, a bathroom with a toilet as well as a separate WC. A cellar completes this property. Possibility to buy in addition a parking at 50.000 euros ( Agency Fees included ). Cold Water: Collective - Hot Water: Collective Heating: Collective - Air Conditioning: YES Average amount of energy expenditure for standard use in 2023: between 1220 and 1720 euros. Energy Rating: E - Climate Rating: E This property is subject to co-ownership status - Number of lots: 459. Information on the risks to which this property is exposed to are available on the Géorisques website: www.georisques.gouv.fr. Fees at Seller's expense.

Ref. : AGB2P1167-1190

AGENCE GÉNÉRALE BOVIS

LES GETS1 850 000 €

House for sale accessible - 8 rooms - 235 m²

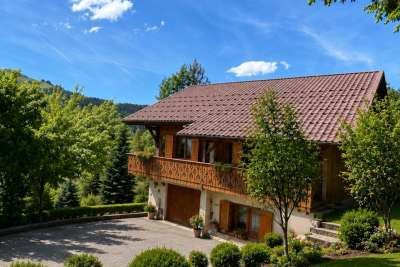
Les Chavannes, large chalet with building plot

Located in a peaceful area, this traditional chalet with approximately 190 m2 of living space charms with its authenticity, alpine charm and privileged location. Enjoying ideal south and west exposures, the chalet benefits from optimal sunshine and breathtaking views of the mountains, a veritable living tableau throughout the seasons. It has five spacious bedrooms, complemented by a separate studio, perfect for welcoming family and friends or developing a rental project. The warm and welcoming living room is centred around a fireplace, offering a cosy atmosphere after a day on the slopes. A rare asset in the area: direct access to the slopes, for exceptional comfort in the mountains. In good general condition, it offers its future owners the opportunity to modernise and personalise it according to their wishes. In addition, located on adjoining building land, this property also allows for an extension or the construction of a second chalet of approximately 200 m2, offering remarkable potential. The village centre is easily accessible thanks to a free shuttle bus located just 250 metres away. A traditional chalet with great potential, ideal as a main or secondary residence, combining authenticity, tranquillity, a privileged location and prospects for development.

Ref. : LG1686

AGENCE IMMO'SELECT

MOUGINS995 000 €

House for sale accessible - 6 rooms - 174 m²

Co-exclusive rare opportunity town centre absolutely peaceful open views recently built rare on the market, this detached house, built in 2015, is ideally located in the heart of val de mougins, within walking distance of all amenities, while enjoying an absolutely peaceful and green setting, superb open views and an ideal south-facing exposure. The property offers 174 sqm of living space, with an additional 90 sqm of potential living area to be converted to suit your needs, set on a 1,520 sqm plot with a swimming pool. On the ground floor, the house features a spacious and bright living room with a wood-burning stove, opening onto a fully fitted and equipped open-plan kitchen. This living area extends onto a terrace offering beautiful open views with no overlooking neighbours. This level also includes a master suite with a full bathroom and direct access to the terrace, as well as a separate toilet. A staircase leads to a mezzanine of approximately 30 sqm, ideal for a home office, reading area or relaxation space. The garden level comprises four bedrooms, each with its own shower room and direct access to the outdoors. This level also features a 22 sqm landing area that can be converted to suit your needs, such as a playroom or tv lounge, as well as a separate toilet. The house benefits from quality features, including earthquake-resistant construction, an excellent energy performance rating of a and underfloor heating. Outside, several parking spaces are available. The swimming pool and its pool house complete this attractive property.

Ref. : 3684

CENTURY 21 COAST & COUNTRY

GAILLARD439 700 €

House for sale accessible - 3 rooms - 75 m²

GAILLARD, GREATER GENEVA - Recent Individual House (2021) -

The rare opportunity: a detached home at geneva's doorstep - homey exclusive homey exclusively presents this exceptional contemporary detached house built in 2021, located in gaillard (74240). In a sector dominated by apartments, this individual villa offers rare privacy, high energy efficiency, and a private garden, just seconds from the swiss border. Where is gaillard and why does it matter? Gaillard is the most strategic french town for professionals working in geneva. It is located directly on the border, sharing the moillesulaz crossing with the swiss city. For international professionals working at the united nations, cern, who, or geneva's private banks, gaillard offers the shortest commute possible while enjoying the french 'art de vivre' and significantly lower property prices. Property details: 75sqm (approx. 807 sqft) detached house over 2 levels bright open-plan living area with high-end fully equipped kitchen 2 spacious bedrooms on the upper floor 1 contemporary bathroom 2 wcs (one on each floor) motorized private garage + indoor parking space built in 2021: latest thermal standards, zero work required, full builder's warranties (decennale) transferred to the buyer. Outdoor living: south-facing privacy 144sqm (approx. 1,550 sqft) private flat garden, fully fenced. 31sqm south-facing terrace, perfect for outdoor dining and entertaining. Unmatched connectivity: 2 minutes to the swiss border (moillesulaz). Immediate access to tram 17: direct line to geneva city centre (20-25 min). Direct access to the 'voie verte' (greenway) for cycling or walking to geneva. All shops, international schools, and services within walking distance. Why buy in france rather than switzerland? Property prices are 3 to 4 times lower than equivalent properties in geneva. No capital gains tax on primary residence after 5 years of ownership. Access to the french healthcare system, ranked among the world's best. Stable euro-denominated asset in a secure european economy. Full ownership (not a co-ownership), meaning zero monthly building fees and total independence. Buying from abroad - we make it seamless:at homey, we regularly assist international buyers from the us, uk, asia, and across europe. Our bilingual team handles the entire process: virtual tours, legal coordination with trusted notary partners, and secure digital documentation. The homey advantage - exclusive mandate:15 years of expertise in the geneva cross-border market. Detailed technical files, english-speaking support, and professional follow-up. Viewings arranged promptly upon request - virtual visits available for international buyers. Homey - we take care of your property as if it were our own.

Ref. : 066

Homey

MARSEILLE 7EME2 200 000 €

House for sale accessible - 6 rooms - 181 m²

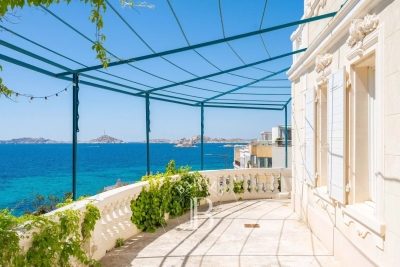
For sale - Art Deco House - Roucas Blanc 13007 Marseille - Panoramic Sea View

In Marseille's highly sought-after 7th arrondissement, in the heart of the iconic Roucas Blanc district, this discreet property of rare charm is revealed, enjoying an exceptional location in one of the city's most desirable areas. Overlooking the famous Corniche Kennedy, this Art Deco-style house of approximately 180 sqm offers breathtaking panoramic views over the Mediterranean Sea. A true focal point of the property, this stunning outlook accompanies every moment of the day, providing an ever-changing natural spectacle from sunrise to remarkable sunsets. From the moment you enter, the atmosphere is defined by timeless elegance and strong character. The generous volumes and ceiling heights enhance the feeling of space and comfort. The living areas, widely open to the outdoors, benefit from abundant natural light, creating a seamless connection between the interior spaces and the surrounding seascape. The house features four bedrooms, allowing for comfortable accommodation of family and guests. Three bathrooms complete the layout, offering a configuration suited to both everyday living and extended stays. The reception areas, designed for conviviality, allow full enjoyment of the exceptional surroundings. Each room offers open perspectives towards the sea, reinforcing a sense of calm and escape. Set on a plot of approximately 800 sqm, the property also benefits from outdoor space offering various possibilities for layout and use. The setting is part of a sought-after residential environment, in close proximity to the sea and the main access routes of the area. This property also includes particularly rare features in this neighborhood: a large cellar of approximately 84 sqm, offering substantial storage or additional development potential, as well as a garage of approximately 20 sqm allowing for vehicle parking, a significant advantage in this area where parking is limited. This home stands out for its architectural identity, its prime location, and the quality of its volumes. It offers a distinctive living environment combining elegance and tranquility, where every opening towards the exterior highlights the Mediterranean. A rare property on the market, intended for buyers seeking an exceptional location, remarkable views, and a privileged lifestyle in the heart of Marseille. Contact: LAURA LEVY +33 (0)6 98 61 21 21 RSAC 904 034 908 Agency fees payable by vendor - Montant estimé des dépenses annuelles d'énergie pour un usage standard : 3140€ ~ 4310€ - Laura LEVY - Agent commercial - EI - RSAC 904 934 908

Ref. : 86836442

BARNES MARSEILLE CASSIS LITTORAL