OK
More than Less than
  ok

Key-words : 85

Houses and Apartments, your real estate specialist magazine offers a selection of ads that match with the keyword 85. You can refine your search by specifying the area or price range in the navigation bar link Search for a House/Apartment.

MARSEILLE 2EME Price between 1 300 000 € and 2 300 000 €

Apartment for sale 85 - 3 rooms - 171

Marseille 2nd District – A 2-bed apartment commanding a picture-postcard view

This apartment enjoying a picture-postcard view of the Vieux Port and Notre-Dame de la Garde Basilica is on the 3rd floor of a mid 20th century residence with a lift. Renovated throughout in 2025, it offers 171 sqm of floor space and 135 sqm of living space as defined by the Carrez Law including an over 85 sqm living/reception room commanding a magnificent panoramic view, a kitchen, and two suites with bathrooms and loggias. Beautifully appointed, and featuring natural stone floor tiles, parquet flooring and marble. Reversible air-conditioning. Units:56

Ref. : 86837182

Daniel FEAU Marseille & Littoral

ANTIBES750 000 €

Apartment for sale 85 - 3 rooms - 85

ANTIBES ILETTE EXCLUSIVITY

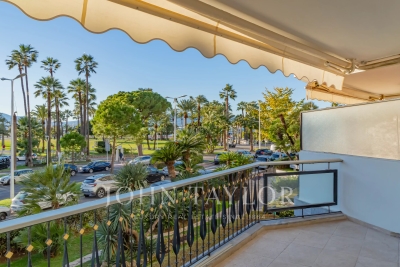
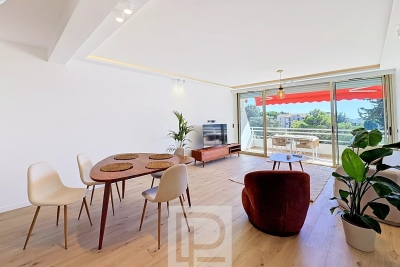
Rare for sale! Exceptional 3-room apartment of 85 m² located on the top floor of a small upscale residence with a swimming pool, just a few steps from the beaches and the town center. All rooms of the apartment open onto a 60 m² terrace that surrounds the property, offering an unobstructed view, no overlooking, and absolute tranquility. Fully air-conditioned and equipped with plenty of storage space, the apartment consists of a living room, an adjoining independent kitchen, 2 bedrooms, a bathroom with WC, a shower room with WC, and independent WC. An electric garage, a underground parking space, and a cellar complete this property.

Ref. : 87184550

RIVIERA REALISATION ANTIBES

JOUY EN JOSAS1 350 000 €

House for sale 85 - 10 rooms - 350

Jouy-en-Josas - 350m² (3,767 sq ft) custom-built house - 5 bedrooms - Landscaped grounds with swimming pool

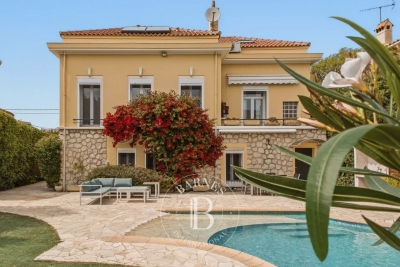
Barnes Versailles is listing this 350m² (3,767 sq ft) contemporary custom-built house set on a 2,500m² (26,910 sq ft) landscaped plot with a swimming pool, located in a sought-after residential area close to the station, shops and schools in Jouy-en-Josas. Nestled in a leafy haven, the property offers peaceful and unspoilt surroundings. Its generous proportions, good ceiling height and many windows opening onto the garden guarantee remarkable light. The ground floor comprises a large entrance hall with closet, a large fitted kitchen with dining area, an office that could serve as a bedroom, and an exceptional reception area featuring a lounge with fireplace, a dining room and several living spaces extended by two elegant rotundas opening onto the terraces and the garden. Upstairs, a large landing leads to four bedrooms, including a master suite with wardrobe and bathroom. The second bedroom has its own shower room, while the two additional bedrooms feature built-in storage and share a shower room. The top floor has a bedroom or office, as well as a large area that could be converted into a playroom, TV room or workspace. The full basement comprises a billiards room with bar, a wine cellar, a laundry room, a workshop, plenty of storage space and a large garage for at least two vehicles. The landscaped garden surrounds the house and features several terraces as well as a swimming pool area that blends seamlessly into its surroundings. The station is a ten-minute walk away and provides direct services to Versailles and Paris (RER lines B and C). The town boasts a range of shops, sports facilities and two horse-riding centres, and is close to the Franco-German High School in Buc, reputable schools in Versailles, and the campuses of HEC and the École Polytechnique. Main roads provide quick access to Paris, La Défense and Orly Airport. BARNES contact: Nicolas Moirignot - +33 (0)6 63 26 32 32 €1,300,000 Agency fees not included - Agency fees: Fees at 3.85% incl. tax payable by the buyer - Estimated amount of annual energy costs for standard use based on 2021 energy costs: €4,530 ~ €6,140 1,300,000 € Agency fees not included - Agency commission: 3.85%VAT included Agency fees payable by buyer - Montant estimé des dépenses annuelles d'énergie pour un usage standard, établi à partir des prix de l'énergie de l'année 2021 : 4530€ ~ 6140€

Ref. : 86737132

BARNES YVELINES

VETRAZ-MONTHOUX329 000 €

Apartment for sale 85 - 3 rooms - 78

VÉTRAZ-MONTHOUX, GREATER GENEVA AREA - Top Floor 3-Bed Apart

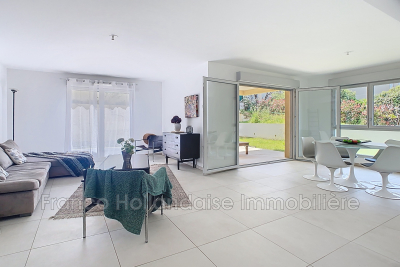
Your dream home in the greater geneva area - homey exclusive homey exclusively presents this stunning 3-bedroom apartment of 71m2, located on the top floor of a 2014 residence in vétraz-monthoux, offering an exceptional panoramic view over annemasse, the jura mountains and geneva. A bright, fully equipped apartment with premium finishes, perfectly designed for comfortable and enjoyable living - whether as a primary residence or a cross-border lifestyle base. Where is vétraz-monthoux? Vétraz-monthoux is a sought-after residential town located in haute-savoie, in the french alps, forming part of the greater annemasse agglomeration - directly on the french-swiss border. It offers the perfect combination of peaceful french residential living and immediate connectivity to geneva. The léman express (cross-border rer train) connects annemasse train station to geneva city centre in just 10 minutes, making this location ideal for professionals working in geneva, at cern, the united nations, the who or any of the hundreds of multinational companies based in the geneva area. Geneva international airport (gva) is approximately 25 minutes away. Property details: 3-bedroom apartment of 70. 62m2 (french loi carrez) - 78. 67m2 total floor area top floor (3rd and last) with elevator built in 2014 - excellent condition, no work required energy rating C (85) / ges C (16): very satisfactory energy performance spacious living room with solid oak parquet flooring and reversible air conditioning separate high-end fully equipped neff kitchen 2 bedrooms with parquet flooring (10.91m2 + bedroom 2 with east-facing garden view) bathroom with bathtub and double sink separate wc with washer-dryer and integrated storage 6m2 balcony with panoramic view generous storage space at the entrance large private cellar included private parking space included service charges including hot water, cold water, heating and collective gas the view - your signature asset:from the top floor, enjoy a breathtaking panoramic view over the city of annemasse, geneva and the jura mountains. A clear, preserved view that you can admire from your living room or your balcony. A permanent spectacle that changes with the seasons and the hours. A rare privilege at this price point in the greater geneva area. The neff kitchen - the detail that makes all the difference:separate fully equipped kitchen with neff brand appliances - a benchmark in premium household equipment, well known to international buyers. Oak-effect fronts, black worktop, grey splashback: a kitchen as beautiful as it is functional for cooking enthusiasts. Premium location in vétraz-monthoux: calm and green residential neighbourhood tango bus + jean monnet park-and-ride: direct connection to annemasse train station annemasse train station 3km away: léman express -> geneva in 10 minutes vétraz-monthoux: one of the most sought-after residential towns in the greater annemasse area shops and services nearby quick access to the swiss border your new home in france - the best of both worlds:are you looking for a quality apartment in a calm and green setting, while staying perfectly connected to geneva? This top-floor apartment is made for you. Oak parquet, high-end neff kitchen, reversible air conditioning, panoramic view over geneva, balcony, cellar and parking included. Built in 2014 with energy rating C: controlled running costs and no work required for many years. Move in and enjoy immediately. For cross-border professionals and international families:vétraz-monthoux is the preferred choice of professionals working in geneva who want to enjoy the french quality of life without sacrificing connectivity. Take the tango bus and park-and-ride to reach the léman express and be in geneva in under 20 minutes total. Live in a peaceful green environment, benefit from the french healthcare system and lower cost of living, while earning a swiss salary. The lifestyle choice that thousa

Ref. : 053

Homey

RUEIL MALMAISON845 000 €

Apartment for sale 85 - 5 rooms - 119

RUEIL-MALMAISON Top-floor apartment with views of the Seine

Top-floor apartment – Rueil-sur-Seine area – Exceptional potential. This 111m² (1,195 sq ft) dual-aspect apartment occupies the top floor of a coveted residence free from noise disturbances yet close to restaurants and hustle and bustle of the highly sought-after Place des Impressionnistes, a prime location 5 minutes from the RER. Bathed in light thanks to its east-west aspect, it offers unobstructed and privileged views over the Seine as well as the famous Maison Fournaise. The apartment currently comprises an entrance hall with closets, a large living room extending onto an 8m² (86 sq ft) balcony, a landing with storage space, three bedrooms, two shower rooms and a separate toilet. Renovation work will unlock this property's full potential and turn it into an exceptional home. Possibility to create a superb open eat-kitchen open on the living room to form a bright 50m² (538 sq ft) reception area with views. Two parking spaces and a cellar on the basement level complete this rare property in the area. An apartment offering great volume, in a prime location, with great improvement potential, a stone's throw from the banks of the Seine and local amenities. Shared ownership building (no ongoing proceedings). Annual charges: €4,595.00 Fees at 4% payable by the buyers, i.e. a net seller price of €812,500. Your Barnes contact: Patricia PORQUET: +33 (0)6 61 85 65 93 €812,500 Agency fees not included - Agency fees: 4% incl. tax Fees payable by the buyer - Average amount of the share of charges €4,595/year - Estimated amount of annual energy costs for standard use based on 2021 energy costs: €1,610 ~ €2,220 812,500 € Agency fees not included - Agency commission: 4%VAT included Agency fees payable by buyer - Montant moyen de la quote-part de charges courantes 4,595 €/yearly - Montant estimé des dépenses annuelles d'énergie pour un usage standard, établi à partir des prix de l'énergie de l'année 2021 : 1610€ ~ 2220€

Ref. : 87116829

BARNES HAUTS DE SEINE NORD

APT3 480 000 €

House for sale 85 - 16 rooms - 817

18th-Century Vineyard in the Luberon with guest accommodations – An Exceptional Property in Provence

Near Apt, this wine estate of 817 m² of living space, spread over several dwellings, extends over about 26 hectares and embodies the authenticity and art of Provençal living. Among sun-drenched vineyards, fragrant orchards, and a characterful bastide, it offers an idyllic setting with panoramic views of the Luberon. At the heart of the property, the 235 m² manor house captivates with its generous spaces, blending old-world charm and modern comfort. With its five bedrooms, it is ideal for refined family living. Several independent dwellings complete the ensemble: a 205 m² guest house with four bedrooms, as well as three characterful gîtes of 225 m², 87 m², and 85 m², perfect for a wine tourism project or private stays. Agricultural hangars of 200 m² provide functional space for equipment storage. The terroir, bathed in the generous climate of the Luberon, flourishes on a 2-hectare park around the house, a 12-hectare vineyard (including 9 ha classified as AOC Ventoux and 3 ha VDP IG, with new plantings), a 5-hectare orchard combining sour cherry and almond trees, as well as 9 hectares of arable land dedicated to cereals and meadows. This rare and inspiring estate, bathed in the golden light of Provence, is an invitation to bring a unique life project to fruition. Contact us for more information and to arrange a visit.

Ref. : BVI79855

ACTUEL IMMOBILIER - AIX-EN-PROVENCE

ARCANGUES1 495 000 €

House for sale 85 - 7 rooms - 270

Arcangues. 275 m² family home with landscaped garden and heated pool

The name alone evokes a singular art of living — that of a preserved Basque village, discreet yet highly sought-after, where the quality of life has attracted a discerning clientele for several decades. It is in this privileged setting, just a few minutes' walk from the famous Château and Golf d'Arcangues, that this beautiful property stands, built in 2008 by a local architect. Thoughtfully designed, it makes full use of its residential and verdant surroundings to offer a balanced lifestyle, blending Basque authenticity with contemporary comfort. Set on a perfectly maintained 2,000 m² plot, the house offers 275 m² of living space with generous, carefully proportioned volumes. From the entrance, the tone is set: the spaces are wide, bright, and the flow between rooms is natural and fluid. The ground floor is centred around an 85 m² through-living room — the true heart of the home — bathed in natural light and open to the outside. Large south-facing terraces extend this living space towards a well-tended garden, where the heated swimming pool invites you to enjoy sunny days in an intimate, well-oriented setting. This level also features an independent master suite, designed as a true retreat from the hustle and bustle of daily life. On the upper floor, five bright bedrooms and two bathrooms make up a generous and flexible sleeping area, equally suited to a large family or a home that regularly welcomes guests. The property comprises seven rooms in total, complemented by a garage, numerous parking spaces, and quality fittings that make it immediately move-in ready — no work required. PRESTANT Luxury Realty - SARAH GIL - 06 25 90 25 45 - For more information about this property : (Item 640254303). Information on the risks to which this property is exposed is available on the Géorisques website: www.georisques.gouv.fr.

Ref. : 2016

PRESTANT Luxury Realty

BOULOGNE BILLANCOURT235 000 €

Apartment for sale 85 - 2 rooms - 36

Boulogne north 2 rooms 36.19 m²

Rue de Paris, close to all amenities, within a charming small co-ownership, we offer a 2-room apartment of 36.19 m² overlooking a garden and the street. It includes an entrance, a large living room with a fireplace that can be separated into two to create a separate bedroom, an independent kitchen, and a bathroom with WC. Great renovation potential. Ideal for first-time buyers, investors, or as a pied-à-terre. A cellar in the basement completes the property. Price €235,000 including fees Price €222,000 excluding fees Fees of 5.85% including VAT payable by the buyer Co-ownership of 8 residential lots. Annual charges of €1,440. Information about the risks to which this property is exposed is available on the Georisques website: www.georisques.gouv.fr Estimated annual energy expenses: between €1,380 and €1,900 (prices indexed as of January 1st, 2021, 2022, 2023). No ongoing procedures based on articles 29-1 A and 29-1 of Law No. 65-557 of July 10, 1965, and article L. 615-6 of the CCH.

Ref. : 86757748

VANEAU BOULOGNE

ROQUEBRUNE-CAP-MARTIN1 500 000 €

House for sale 85 - - 147

Modern villa with sea view – Absolute tranquility 10 minutes from Monaco

Modern villa of 147 m², quiet and without overlooking, with sea and hill views. Terraces with jacuzzi and summer kitchen, pétanque terrain, possible pool. Lounge with fireplace, open equipped kitchen, 3 bedrooms, 2 bathrooms. Underfloor heating, air conditioning, 85 m² garage, parking spaces. 10 minutes from Monaco. Information on the risks to which this property is exposed is available on the Géorisques website: www.georisques.gouv.fr

Ref. : 86618899

CAP MARTIN PROPERTIES

NICE1 050 000 €

Apartment for sale 85 - 3 rooms - 85

NICE MONT BORON - PORT - 2 BEDROOM APARTMENT OF 85 SQM FOR SALE - TERRACE - PANORAMIC SEA VIEW - FULLY RENOVATED - GARAGE

In a small luxury residence with swimming pool overlooking the Basse Corniche, near the harbour, magnificent 2 corner bedroom apartment with large terrace enjoying a panoramic and breathtaking view of the harbour, the sea and the castle. The apartment has been completely renovated with very high-end materials, it consists of a large living room with fully equipped open kitchen, two bedrooms, two shower rooms. A cellar and a box complete this property.

Ref. : N-41366

Century 21 LAFAGE TRANSACTIONS Nice

BORMES-LES-MIMOSAS650 000 €

Apartment for sale 85 - 3 rooms - 101

Superb duplex with terrace, sea view, parking space and garage – Le Pin de Bormes

EXCLUSIVE – Stunning duplex with terrace, sea view, parking and garage – Le Pin de Bormes In the heart of the highly sought-after Le Pin de Bormes neighbourhood, on the second and top floor of a quiet, well-maintained residential block, discover this magnificent duplex measuring 92 m² (Carrez law) (approximately 101 m² of living space). As soon as you step inside, you'll be charmed by the spaciousness and natural light. The main level comprises an entrance hall with a small utility room, a separate toilet with a washbasin, and a spacious living room with an open-plan kitchen featuring high ceilings. This living area opens onto a south-facing terrace of approximately 32 m², offering a beautiful, unobstructed view of the sea, with no overlooking properties, in a particularly peaceful setting. Upstairs, a landing – suitable for an office or extra sleeping space – leads to two bedrooms with fitted wardrobes, a lovely shower room and a second toilet. The property is sold with: A private parking space. A locked garage. Access to the garages is secured by a motorised gate with remote control. The block comprises 32 residential units. The highlights of this property: - Exceptional location in the heart of Le Pin de Bormes. - All local shops, the medical centre and the market are within walking distance. - A quiet and sought-after residential complex. - Top floor. - The flat is in excellent condition, with modern fittings and fixtures. - Abundant natural light. - Unobstructed panoramic sea views. - Private parking and locked garage. A rare property in this area, ideal as either a main residence or a holiday home. To arrange a viewing, please contact: Corinne LETERRIER 06 85 02 56 53

Ref. : 825va

VUE MER IMMOBILIER 83

GRIMAUD6 300 000 €

House for sale 85 - 15 rooms - 350

Off-Market Grimaud New contemporary villa with panoramic se

The Property A rare turnkey residence in one of Grimaud's most discreet and sought-after settings, commanding sweeping panoramic views over the Gulf of Saint-Tropez and the Bay beyond. Newly built and set within landscaped grounds, the villa extends to approximately 350 sqm and offers a refined composition of contemporary architecture, elegant entertaining space and high-specification amenities. Conceived for a discerning international clientele, it combines immediate usability with strong visual presence and a highly desirable Riviera lifestyle profile. Setting Occupying a commanding position within the heart of the Gulf of Saint-Tropez, the property enjoys a remarkable outlook and an atmosphere of privacy, light and openness. Its elevated placement, together with the breadth of its sea views, gives the villa a particularly distinctive standing within the local prime market. Architecture & Interior Flow The house is arranged around a substantial reception area filled with natural light and opening generously onto the terraces and the sea. Its architectural language is defined by clarity of line, fluid circulation and a constant dialogue with the landscape. Reception rooms unfold naturally towards the exterior, creating an elegant continuity between interior volumes, outdoor living areas and the horizon beyond. Extending directly from the principal living spaces, the infinity pool reinforces the perspective and anchors the residence within its maritime setting. Reception & Outdoor Living The outdoor areas have been conceived as true extensions of the house, designed as much for entertaining as for private enjoyment. The villa offers expansive sea-facing terraces, a covered terrace for open-air dining, a series of lounge and relaxation areas integrated within the garden, carefully composed Mediterranean landscaping The result is a setting of quiet sophistication, combining ease of living with a strong sense of place. Accommodation The property offers five suites, all oriented towards the panorama and carefully arranged to preserve privacy, comfort and elegance. Each suite benefits from its own en-suite bathroom and dressing room, providing a level of accommodation perfectly suited to both refined family use and the reception of guests. This configuration is particularly well aligned with the expectations of today's international prime residential buyer. Amenities A strong range of lifestyle features further enhances the property's positioning, including infinity swimming pool, wine cellar, fitness room, cinema room, fully equipped utility room, 85 sqm garage, extensive outdoor parking Every element has been designed to deliver immediate comfort, discreet functionality and a contemporary level of finish. Turnkey Offering The villa is offered fully furnished and equipped, with curated interiors and appointments allowing for immediate occupation. This fully turnkey profile is especially attractive to buyers seeking a seamless acquisition, without the need for additional works, furnishing or operational preparation. Private Estate Potential There is also the opportunity to acquire a neighbouring newly built villa of approximately 450 sqm, comprising a further five suites, garden and swimming pool. Acquired together, the two properties would create an exceptional private estate of rare scale within the Gulf of Saint-Tropez, suitable either for private use or for the development of a high-end rental investment strategy. The combined holding would benefit from more than 100 linear metres of panoramic balcony frontage facing the sea -- a configuration of genuine rarity within this market. This additional acquisition would create a substantial Riviera asset, combining scale, architectural coherence and long-term patrimonial relevance in an area where land scarcity remains a defining value driver. Location The property enjoys swift access to the beaches and coastal pursuits of the Gulf, S

Ref. : 2026-03-002

SHOWROOM IMMOBILIER DE SAINT-TROPEZ

ROQUEBRUNE-CAP-MARTIN556 000 €

Apartment for sale 85 - 3 rooms - 62

Lemon Roc – T3 B36 · 2nd floor · 62.6 m² + 13.48 m² terrace · South-West · 2 parking spaces

Located on the second floor of the Lemon Roc residence, this bright two-bedroom apartment of 62.6 m² enjoys a south-west exposure and a pleasant open view over the hills, with modern and well-designed interiors. The 12.2 m² entrance hall leads to a 24.45 m² living room with kitchen, an airy and welcoming space opening to the outside. The night area includes two bedrooms of 11.97 m² and 9.13 m², as well as a bathroom with WC of 4.85 m², offering a functional and harmonious layout. The 13.48 m² terrace, facing south-west, provides a delightful extension of the living spaces, perfect for enjoying outdoor living. Two parking spaces are included. Scheduled delivery: December 2028, with reduced notary fees. An ideal property as a main residence or quality investment, in a modern and elegant environment, just steps from shops, services, the sea and the train station, and only minutes from Monaco and Italy.

Ref. : T3 B36

ITALGEST GROUP INTERNATIONAL REAL ESTATE

BOULOGNE BILLANCOURT1 420 000 €

Apartment for sale 85 - 4 rooms - 117

NORTH BOULOGNE - TOP FLOOR, 2 TERRACES - 120m² (1,292 sq ft) duplex apartment with terraces

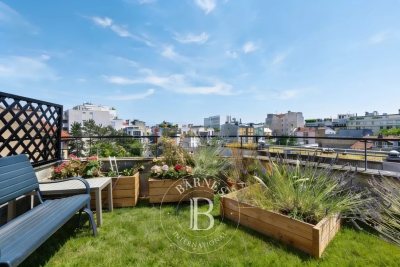
North boulogne - top floor, 2 terraces - 120m² (1,292 sq ft) duplex apartment with two terraces (48m² or 517 sq ft and 36m² or 388 sq ft) this duplex apartment, on the 4th and 5th floors of a building located in a sought-after neighbourhood of north boulogne, comprises, on the ground floor, a corner living room opening onto a 48m² (517 sq ft) south-facing terrace with no steps, a large separate kitchen (which could be partially opened up) and a master suite. Upstairs, two bedrooms open onto a second 36m² (388 sq ft) terrace, along with a bathroom and an office. Large parking space and cellar also included. (possibility of a second parking space subject to approval) rare – 2 terraces – unobstructed view – close to shops, the metro and schools barnes boulogne exclusive listing juliette chatton +33 (0)6 85 17 05 17 fees payable by the seller - average amount of the share of charges €6,000/year - juliette chatton - sales agent- ei - rsac 801 223 447 agency fees payable by vendor - montant moyen de la quote-part de charges courantes 6,000 €/yearly - juliette chatton - agent commercial - ei - rsac 801 223 447

Ref. : 87146901

BARNES BOULOGNE

ROQUEBRUNE-CAP-MARTIN549 000 €

Apartment for sale 85 - 3 rooms - 62

Roquebrune-Cap-Martin · T3 B26 – Lemon Roc · New south-west facing two-bedroom apartment with terrace, delivery 2028, reduced notary fees and two parking spaces included

On the 2nd floor of the Lemon Roc residence, this bright 62.6 m² two-bedroom apartment enjoys a south-west exposure and a pleasant open view over the hills, with modern and well-designed interiors. The 12.2 m² entrance hall leads to a 24.45 m² living area with integrated kitchen, an airy and welcoming space opening to the outside. The night area includes two bedrooms (11.97 m² and 9.13 m²) and a bathroom with WC (4.85 m²), completing a functional and harmonious layout. The 13.48 m² terrace, facing south-west, offers a pleasant extension of the living spaces, ideal for enjoying outdoor living. Two parking spaces included in the price. Delivery scheduled for December 2028, with reduced notary fees. An ideal apartment as a main residence or quality investment, in a modern and elegant setting just steps from shops, services, the sea and the train station, and only minutes from Monaco and Italy.

Ref. : T3 B26

ITALGEST GROUP INTERNATIONAL REAL ESTATE