OK
More than Less than
  ok

Key-words : 85

Houses and Apartments, your real estate specialist magazine offers a selection of ads that match with the keyword 85. You can refine your search by specifying the area or price range in the navigation bar link Search for a House/Apartment.

ROQUEBRUNE-CAP-MARTIN699 000 €

House for sale 85 - 4 rooms - 108

Townhouse on the Monaco Border

Located right on the Monaco border, this 104.85 m² townhouse offers an exceptional location, perfect for living or investing just steps from the Principality. The garden level features a bright living area, an open kitchen, and a bedroom with direct access to the outdoor space. Upstairs, two additional bedrooms and a bathroom provide comfortable accommodations. Both levels have separate entrances, allowing the creation of two independent living spaces for family, guests, rental, or work needs. Outside, a garden with an outdoor kitchen provides a sunny and peaceful setting to enjoy the Mediterranean climate. Close to beaches, shops, and transport, this property represents a rare opportunity on the Monaco border.

Ref. : 86370572

CAP MARTIN PROPERTIES

ANTIBES750 000 €

Apartment for sale 85 - 3 rooms - 85

ANTIBES ILETTE EXCLUSIVITY

Rare for sale! Exceptional 3-room apartment of 85 m² located on the top floor of a small upscale residence with a swimming pool, just a few steps from the beaches and the town center. All rooms of the apartment open onto a 60 m² terrace that surrounds the property, offering an unobstructed view, no overlooking, and absolute tranquility. Fully air-conditioned and equipped with plenty of storage space, the apartment consists of a living room, an adjoining independent kitchen, 2 bedrooms, a bathroom with WC, a shower room with WC, and independent WC. An electric garage, a underground parking space, and a cellar complete this property.

Ref. : 87218822

RIVIERA REALISATION ANTIBES

LE TIGNET1 765 000 €

House for sale 85 - 8 rooms - 357

Le Tignet – Remarkable Stone Property

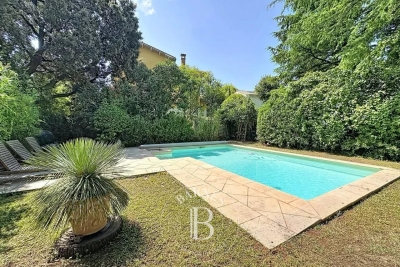
Entirely on one level, this remarkable stone property perfectly blends the timeless charm of Provençal architecture with sought-after contemporary comforts. Nestled within nearly 8,500 sq.m of landscaped grounds, it offers complete privacy, beautiful open views and a spectacular 25 metre Bali stone swimming pool, the true centrepiece of the estate. Offering approximately 300 sq.m of living space, the property features a beautiful 85 sq.m reception room filled with natural light, enhanced by high ceilings and a stunning stone fireplace. It also comprises a spacious kitchen with dining area, four bedrooms and three shower rooms. The main house has been fully renovated and requires no further work. An independent caretaker's house completes the property. A long private driveway leads to the house, providing ample parking as well as a double garage. Possibility to further extend the estate through the acquisition of additional adjoining land. A rare and easy-to-maintain estate, perfectly suited as either a primary or secondary residence. Ideally located just a few minutes from local amenities and the charming villages of Cabris and Spéracèdes, approximately 30 minutes from Cannes and 45 minutes from Nice International Airport.

Ref. : 86045503

Spéracèdes Immobilier

PARIS 16EME2 090 000 €

Apartment for sale 85 - 3 rooms - 85

Paris 16th - Duplex apartment with Eiffel Tower view - 85.32 Sq

Located on the 6th and 7th floors of a recent, very well-maintained building, Engel & Völkers presents this superb 85.32 sq m Carrez-law apartment. This duplex apartment, through-facing, bright, quiet and fully air-conditioned, has undergone a meticulous, high-quality renovation combining period charm with contemporary elegance. The first level includes an entrance hall, a living/dining room with fireplace and herringbone parquet flooring, a separate eat-in kitchen, fitted and fully equipped, leading to a 6.4 sq m balcony, and a shower room with WC. A marble staircase leads to the second level with two bedrooms, a shower room with WC, and access to the 7.3 sq m south/east-facing balcony with a spectacular view of the Eiffel Tower. There is ample storage on each level. A cellar completes this property. You will find a true house-like feel. Ideal as a pied-à-terre or an apartment for a couple or a family with one child. Option to purchase, at an additional cost, a nearby parking space. Joint ownership of 85 lots No pending proceeding Average annual charges: €5,288 (heating and water included) Collective gas heating ECD D (226) - GGE: D (36 ) Estimated annual housing energy costs : €1,690 €2,340 Transaction fees payable by the seller Information on the risks to which this property is exposed is available on the Géorisques website: www.georisques.gouv.fr Located on an iconic avenue renowned for its elegance. An incomparable living environment in the heart of Paris. Just steps from the Left Bank, the President Wilson market and the Passy covered market, restaurants and shops. Transport: Metro line 9 (Iéna), 6 (Trocadéro), RER C (Pont de l'Alma) Bus: 22, 30, 32, 42, 63, 72 and 82

Ref. : W-04AK0D

ENGEL & VÖLKERS

RUEIL MALMAISON2 680 000 €

Apartment for sale 85 - 5 rooms - 193

RUEIL-MALMAISON -Golden Triangle- “Exceptional rooftop villa”

RUEIL-MALMAISON -Golden Triangle- “Exceptional rooftop villa” This unique property, located in one of the most sought-after spots in Rueil-Malmaison, at the heart of the highly prized Golden Triangle, embodies the art of contemporary living in its most refined form. Alone on the top floor of a recently built high-end residence (2012), this exclusive penthouse offers nearly 200m² (2,153 sq ft) of living space, extended by 400m² (4,306 sq ft) of terraces – true open-air living spaces. The volume is sure to delight from the moment you enter. The 100m² (1,076 sq ft) reception area, bathed in light thanks to its three-sided exposure, opens directly onto a first 100m² (1,076 sq ft) terrace, creating a seamless transition between indoors and outdoors. The property has been designed as a suspended house, where each space interacts with the outdoors in an atmosphere that is both elegant and serene. The terraces, veritable hanging gardens, lend themselves to hosting large-scale receptions and more intimate moments in a rare and unspoilt setting. Everything has been considered – and approved – for the installation of a jacuzzi or a swimming pool. The sleeping area comprises three suites, each of which has a shower room or bathroom and custom-built storage space, ensuring total comfort and complete privacy. Four parking spaces on the basement level and two large storage units on the roof also included. Complete peace and quiet, abundant natural light, exceptional volumes. A rare property, unrivalled in the area, designed for clients seeking a unique living space offering the best of an apartment and a contemporary villa. Fees payable by the sellers. Your Barnes contact: Patricia Porquet: +33 (0)6 61 85 65 93 Fees payable by the seller - Estimated amount of annual energy costs for standard use based on 2021 energy costs: €2,820 ~ €3,880 Agency fees payable by vendor - Montant estimé des dépenses annuelles d'énergie pour un usage standard, établi à partir des prix de l'énergie de l'année 2021 : 2820€ ~ 3880€

Ref. : 86337947

BARNES HAUTS DE SEINE NORD

CASSIS936 000 €

Apartment for sale 85 - 3 rooms - 93

SALE - CASSIS - BESTOUAN - APARTMENT - 2 BEDROOMS - LARGE TERRACE - SEA VIEW AND CAP CANAILLE VIEW

BARNES Cassis presents this dual-aspect 915 sq ft apartment (85 sqm), located on an elevated ground floor within a quiet and secure residence, just a few steps from Bestouan Beach, the port and the center of Cassis. Approximately a 5-minute walk from the heart of the village, this 4-room apartment enjoys a privileged setting with remarkable views over Cap Canaille and the Mediterranean Sea. The south-facing terrace of approximately 215 sq ft (20 sqm) extends harmoniously from the bedroom, dining room and living room, allowing residents to fully enjoy the panoramic views and sunshine throughout the day. On the north side, a 97 sq ft (9 sqm) veranda together with a pleasant courtyard of approximately 215 sq ft (20 sqm) adjoining the kitchen and one of the bedrooms, complete the living areas. These additional spaces provide true year-round comfort, with a dual exposure allowing residents to enjoy both the Mediterranean sunshine and the natural coolness brought by the hillside surroundings. The apartment offers a functional and comfortable layout with two bedrooms, each benefiting from its own shower room, ensuring privacy for all occupants. A cellar as well as two parking spaces complete the property, a true asset in this particularly sought-after area of Cassis. In immediate proximity to the beaches, the port, the starting point of the Calanques National Park hiking trails, and all amenities, this rare property combines quality of life, exceptional views and a prestigious address in one of Cassis' most desirable neighborhoods. It is equally suited as a primary residence or as an elegant Mediterranean pied-à-terre. Quiet and secure residence – 54 residential units – No ongoing legal proceedings. Agency fees payable by vendor - Nombre de lots dans la copropriété: 65 - Montant moyen de la quote-part de charges courantes 2,136 €/yearly - Montant estimé des dépenses annuelles d'énergie pour un usage standard : 1040€ ~ 1460€

Ref. : 86175585

BARNES MARSEILLE CASSIS LITTORAL

MORZINE540 000 €

Apartment for sale 85 - 3 rooms - 71

Magnificent duplex apartment with 2 bedrooms + sleeping area in the heart of the village of Morzine

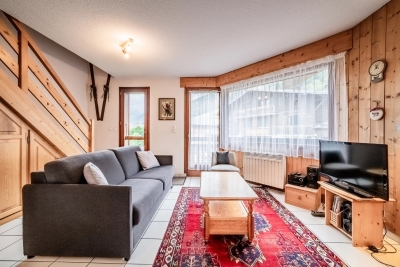
Superb 2-bedroom duplex apartment + sleeping area in the heart of Morzine Located in the heart of Morzine village and 250 meters from the Pléney ski lift, this two-bedroom apartment is well maintained and offers a magnificent panoramic view of the surrounding mountains. It has great rental potential due to its central location and proximity to shops and ski lifts. This apartment is located on the second and top floor of a very well-maintained small residence. With an area of 49.85 sqm of living space and 71.83 sqm of floor area, this duplex apartment benefits from two beautiful balconies facing Southeast and Southwest, offering an breathtaking view of Pleney and Nyon Peak and the ski slopes. It consists of: - An entrance hall with sleeping area - A large open-plan living/kitchen/living space with access to a balcony - Two double bedrooms with storage - Two bathrooms, one with WC - a WC - A large storage space The living space has a very good orientation, allowing for very bright accommodation throughout the day. An excellent opportunity to buy a 2-bedroom apartment with 2 bathrooms and great rental potential. The apartment has a private secure garage, as well as a cellar and a ski locker. For more information, please contact Morzine Immobilier. Information about the risks this property is exposed to is available on the Géorisques website

Ref. : 4208

MORZINE IMMOBILIER

ANTIBES490 000 €

Apartment for sale 85 - 3 rooms - 73

ANTIBES - SAINT JEAN Just steps away from local shops and close to the city center, this small modern residence with only 8 units offers an intimate atmosphere. Come and see this brand-new, never-lived-in 3-room corner apartment, boasting exceptional natural light. With 73.85 m², it opens onto a spacious south-west-facing terrace/garden of 190 m², perfect for soaking up the sun. The welcoming 34 m² living area includes an open kitchen, while the sleeping area features two generous bedrooms. You will also find a bathroom with a toilet, as well as a separate guest WC equipped with a hand-wash basin. The property includes a parking space and an underground garage, all with reduced notary fees. The finishes are meticulous: thermodynamic water heater, electric roller shutters, Airzon ducted air conditioning, and built-in wardrobes in the bedrooms. Additionally, the apartment meets PMR standards for enhanced comfort.

Ref. : 625V193A

FRANCO HOLLANDAISE IMMOBILIERE Antibes

CASSIS2 755 000 €

House for sale 85 - 5 rooms - 222

FOR SALE – CASSIS – VILLA – EXCEPTIONAL SETTING

In Cassis, within one of the most sought-after residential areas and just a short walk from the heart of the village, this exceptional 1,704 sqm building plot embodies a rare blend of prestige and exclusivity. Fully enclosed, it enjoys breathtaking panoramic views over the iconic Cap Canaille and the surrounding vineyards, offering a truly remarkable Mediterranean backdrop. Set in a private environment, this prime address combines tranquility with immediate proximity to the village, its picturesque harbor, and its refined lifestyle. The plot's ideal orientation ensures optimal sunlight throughout the day, creating the perfect setting for a bespoke luxury villa designed to harmonize with its natural surroundings. Offered at €1,700,000 excluding fees, the land may be acquired without any construction obligation, granting complete freedom to design and build a tailor-made residence that reflects the highest standards of comfort and elegance. For those seeking a turnkey opportunity, a building permit has already been granted for a stunning contemporary villa of 222.24 sqm of living space, complete with a swimming pool. The project has been thoughtfully designed to integrate seamlessly with the existing topography, enhancing both interior volumes and outdoor living spaces while maximizing the spectacular views. This rare offering represents an outstanding investment and a unique opportunity to create an exceptional primary or secondary residence in one of the most exclusive locations on the Mediterranean coast. Further information available upon request. Images for illustrative purposes only. Information regarding potential risks to which this property is exposed is available on the Géorisques website: www.georisques.gouv.fr Discovered by Mrs Claude Léonetti, Barnes Ambassador Presented by Romain LINOSSIER +33 (0)7 82 85 17 26 Agent Commercial EI (RSAC 884 874 652) Information on the risks to which this property is exposed is available on the Géorisks website: Agency fees payable by vendor

Ref. : 86937247

BARNES MARSEILLE CASSIS LITTORAL

RUEIL MALMAISON749 000 €

Apartment for sale 85 - 4 rooms - 97

RUEIL-MALMAISON BUZENVAL SAINT-CUCUFA Stunning 97m² (1,044 sq ft) garden-level duplex apartment

Stunning 97m² (1,044 sq ft) garden-level duplex apartment. 3-bed property with the feel of a house. Located on the ground floor and first floor of a recent, secure and well-maintained building (5 floors) completed in 2024, featuring a gym, a co-working space, a DIY room and a studio apartment for hosting family. Its spaces and natural light are sure to delight. On the first level, it comprises an entrance hall with storage space, a spacious southeast-facing living room open onto a kitchen and the garden, a bedroom, and a shower room with toilet. The second level features a landing leading to two large bedrooms with cupboards, a balcony, a separate toilet, a bathroom and an open mezzanine area above the living room. The apartment opens onto a 153m² (1,647 sq ft) private garden, including a 36m² (388 sq ft) terrace. Two adjoining parking spaces and a cellar complete the property. This apartment's surface area and perfect floor plan make it a rare find in the area. Less than a 5-minute walk from the Passy, Daniélou and Richelieu schools and local shops. PRM standards – video surveillance, alarm, home automation system and bicycle storage room. EPC B/C Shared ownership building (no ongoing proceedings). Annual charges: €1,060. Fees payable by the sellers. Your Barnes contact: Patricia Porquet: +33 (0)6 61 85 65 93 Information on the risks to which this property is exposed is available on the Géorisques website: www.georisques.gouv.fr Fees payable by the seller - Number of lots in the building: 240 - Average amount of the share of charges €1,060/year - Estimated amount of annual energy costs for standard use based on 2021 energy costs: €1,080 ~ €1,470 - Information on the risks to which this property is exposed is available on the Géorisques website: www.georisques.gouv.fr Agency fees payable by vendor - Nombre de lots dans la copropriété: 240 - Montant moyen de la quote-part de charges courantes 1,060 €/yearly - Montant estimé des dépenses annuelles d'énergie pour un usage standard, établi à partir des prix de l'énergie de l'année 2021 : 1080€ ~ 1470€ - Les informations sur les risques auxquels ce bien est exposé sont disponibles sur le site Géorisques : www.georisques.gouv.fr

Ref. : 86803111

BARNES HAUTS DE SEINE NORD

CASSIS2 344 000 €

House for sale 85 - 5 rooms - 176

FOR SALE – CASSIS – VILLA – EXCEPTIONAL SETTING

In Cassis, within one of the most exclusive residential settings and just a short walk from the heart of the village, this exceptional 1,313 sqm building plot represents a rare and distinguished opportunity. Fully enclosed, it enjoys breathtaking panoramic views over the iconic Cap Canaille and the surrounding vineyards, offering a truly spectacular natural backdrop. This prestigious address combines absolute privacy, tranquility, and a highly sought-after location, making it the perfect setting for the creation of a bespoke luxury villa. Its ideal orientation enhances natural light throughout the day, allowing for elegant indoor-outdoor living in perfect harmony with the Mediterranean landscape. Offered at €1,500,000 excluding fees, the plot may be acquired without any construction obligation, granting complete freedom to design a tailor-made residence that reflects the highest standards of refinement and lifestyle. For those seeking a turnkey solution, a building permit has already been granted for a contemporary villa of 176.33 sqm of living space with a swimming pool. Carefully designed, the project optimizes volumes, perspectives, and views, creating a sophisticated living environment bathed in light and fully oriented toward its exceptional surroundings. This rare property represents a prime investment opportunity, ideal as a primary or secondary residence in one of the most desirable locations along the Mediterranean coast. For further information and to explore the full potential of this unique property, please contact our agency. Images are for illustrative purposes only. Information regarding potential risks to which this property is exposed is available on the Géorisques website: www.georisques.gouv.fr Discovered by Mrs Claude Léonetti, Barnes Ambassador Presented by Romain LINOSSIER +33 (0)7 82 85 17 26 Agent Commercial EI (RSAC 884 874 652) Information on the risks to which this property is exposed is available on the Géorisks website: Agency fees payable by vendor

Ref. : 86937266

BARNES MARSEILLE CASSIS LITTORAL

PARIS 18EME450 000 €

Apartment for sale 85 - 3 rooms - 67

Turnkey - Quiet & Bright - Bedroom overlooking courtyard

Engel & Völkers offers you this superb turnkey 67.5 m² dual-aspect apartment, ideally located in the quiet part of Porte de la Chapelle. Located on the 2nd floor with elevator in a 1930s building, this property offers generous volumes and optimized circulation. It benefits from plenty of natural light and has been tastefully renovated. The apartment comprises a large bedroom overlooking a very quiet courtyard, a fully equipped kitchen separated by a glass partition and open onto a spacious 37 m² living room with a large dining area, as well as a shower room with toilet, finished with quality materials. It is perfectly suited as a pied-à-terre, for a first purchase or as a main residence. Its layout also makes it easy to create a comfortable second bedroom. A 2 m² balcony and a cellar complete this property. EPC: E (244 kWh/m²/year) GHG: E (60 kg CO2/m²/year) Estimated annual energy costs for the home: €1,960 to €2,700 Condominium of 11 lots Average annual charges: €3,084/year Ongoing proceedings: No Transaction fees incl. VAT payable by the seller Information on the risks to which this property is exposed is available on the Géorisques website: www.georisques.gouv.fr La Porte de la Chapelle is now one of the most dynamic areas in northern Paris, driven by a major urban transformation. A former industrial district, it is benefiting from significant public investment supporting its renewal. The opening of the Adidas Arena, the creation of Chapelle Charbon Park, the development of Chapelle International, the redevelopment of Rue de la Chapelle, and the nearby Campus Condorcet are helping to shape a new living environment. These changes are attracting young professionals, students, and families looking for a fast-growing neighborhood. Thanks to this momentum, La Porte de la Chapelle is establishing itself as one of the most promising real estate markets in northern Paris, offering strong potential for value growth in the medium and long term.

Ref. : W-04ADFW

ENGEL & VÖLKERS

RUEIL MALMAISON945 000 €

Apartment for sale 85 - 5 rooms - 119

Rueil-Malmaison – Domaine Richelieu: Exceptional 102m² (1,098 sq ft) apartment – Terrace – Lake view – Recent residence

In the heart of the highly sought-after Domaine Richelieu, completed in 2021, discover this superb 102m² (1,098 sq ft) family apartment, completely redesigned and renovated by an architect, enjoying high-end amenities and a privileged living environment. Situated on the first floor of a secure, high-end residence, it enjoys a rare environment: unobstructed views of the lake, no overlook, complete peace and quiet and leafy surroundings. The volume, natural light and quality of the finish delight immediately from the moment you enter. The large, light-filled living area opens onto a pleasant 16m² (172 sq ft) terrace, a true outdoor living space offering a soothing view of the lake. The sleeping area, perfectly separated from the reception rooms, comprises three bedrooms, including a beautiful master suite with shower room, a second contemporary shower room, and a laundry room, which is particularly appreciated for everyday use. Fully renovated by an architect, the apartment benefits from high-end materials, plenty of custom-built storage space and an elegant, timeless décor. No works required. Two parking spaces on the basement level also included. The Domaine Richelieu residence offers a prime location, a stone's throw from Rueil-Malmaison town centre, shops (Monoprix within walking distance of residence), reputable schools and transport services providing quick access to La Défense and Paris. Key features High-end residence completed in 2021 105m² (1,130 sq ft) apartment, fully renovated by an architect 16m² (172 sq ft) terrace with lake views Complete peace and quiet and no overlook 3 bedrooms 2 shower rooms Laundry room High-end amenities 2 parking spaces on the basement level EPC: C | GHG: C Secure residence, close to shops, schools and transport services A rare property on the market, combining elegance, contemporary comfort and quality of life, in one of the most sought-after residences in Rueil-Malmaison. Property subject to shared ownership status. Fees payable by the sellers. Your Barnes contact: Patricia Porquet: + 33 (0)6 61 85 65 93 Fees payable by the seller - Average amount of the share of charges €4,000/year - Estimated amount of annual energy costs for standard use based on 2021 energy costs: €730 ~ €1,000 Agency fees payable by vendor - Montant moyen de la quote-part de charges courantes 4,000 €/yearly - Montant estimé des dépenses annuelles d'énergie pour un usage standard, établi à partir des prix de l'énergie de l'année 2021 : 730€ ~ 1000€

Ref. : 87187022

BARNES HAUTS DE SEINE NORD

NICE530 000 €

Apartment for sale 85 - 4 rooms - 85

Nice city centre elegant 3 bedroom bourgeois apartment near Boulevard Dubouchage

Nice city centre 3 bedroom bourgeois apartment near Boulevard Dubouchage Located in Nice city centre, close to Boulevard Dubouchage, shops, tramway and amenities, this elegant bourgeois apartment of approximately 85 sqm is set within a charming period building. Bright and peaceful, the property retains beautiful original features including mouldings, fireplaces and high ceilings. The apartment includes a living room with open-plan kitchen opening onto a courtyard-facing balcony, as well as three bedrooms, a bathroom and an independent toilet. A cellar completes the property. Its central location and family-friendly layout make it ideally suited as a primary residence or refined pied-à-terre in Nice, within easy reach of beaches and transport connections. Some photos are generated by AI for purely aesthetic purposes. Côte d'Azur Sotheby's International Realty For further information or to arrange a private viewing, please contact Côte d'Azur Sotheby's International Realty, your expert in luxury real estate on the French Riviera.

Ref. : CA14-711

COTE D'AZUR SOTHEBY'S INTERNATIONAL REALTY

PARIS 8EME4 150 000 €

Apartment for sale 85 - 6 rooms - 253

Family and entertaining apartment – Madeleine / Saint-Augustin

Idyllically located between the Church of Saint-Augustin and Place de la Madeleine, in the heart of one of the most sought-after addresses in the 8th arrondissement, this elegant 254 m² (Carrez Law) reception apartment occupies the fourth floor of a remarkable 1860 dressed-stone building, with elegant high-end common areas and the presence of a concierge. From the entrance, a vast gallery reveals remarkable volumes and leads to a superb reception area of nearly 85 m². Bathed in light and enhanced by comfortable ceiling height, this reception space extends onto an east-facing continuous balcony, offering a refined setting both for everyday living and for entertaining. The sleeping area, perfectly designed, offers four generously proportioned bedrooms, including three true suites, each with its own private shower room. A separate bathroom completes this space, ensuring ideal living comfort for a family as well as for an international clientele. Fully renovated with quality features and benefiting from partial air conditioning, this apartment elegantly combines the timeless charm of Haussmannian architecture with the demands of contemporary comfort. The volumes, harmonious layout, and prestigious address give this property a rare character on the Paris market. Additional information - Condominium of 36 lots. - No proceedings in progress. - Annual condominium charges: €8,230/year. Energy performance - EPC: D – 248 kWh/m²/year. - GHG: B – 8 kg CO?/m²/year. - Estimated annual energy costs: between €5,719 and €7,737. Transaction fees payable by the seller. - Images in the Exposé may have been optimized or adapted using AI for illustrative purposes. In the immediate vicinity of Faubourg Saint-Honoré, Parc Monceau and the district's grand private mansions, it offers an elegant lifestyle setting, enlivened by quality shops, renowned restaurants and the finest luxury brands. An exceptional address, perfectly served by transport, prized for its prestige, vitality and quality of life.

Ref. : W-04AO3O

ENGEL & VÖLKERS