OK
More than Less than
  ok

Key-words : 85

Houses and Apartments, your real estate specialist magazine offers a selection of ads that match with the keyword 85. You can refine your search by specifying the area or price range in the navigation bar link Search for a House/Apartment.

PARIS 16EME5 650 000 €

House for sale 85 - 11 rooms - 437

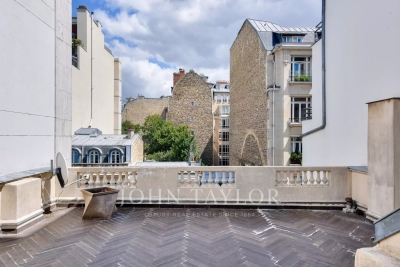
Hôtel Particulier with garden, terraces and rooftop

Just a stone's throw from Square Lamartine, discover this remarkable 437 m² townhouse, bathed in light thanks to its double east-west exposure. This rare property offers elegant, functional living in the heart of a quiet, privileged environment, within easy reach of schools, shops and public transport. Spread over several levels, it is composed as follows: Spacious 55 m² living room, open-plan kitchen opening onto a terrace and 90 m² garden. Guest toilet. 1st floor: Four bedrooms, one with direct access to a 20 m² terrace. Two dressing rooms, a shower room and a bathroom with toilet. 2nd floor: Master suite overlooking the garden, with dressing room and bathroom with toilet. Two further bedrooms and a shower room with toilet. Top floor: 85 m² rooftop with unobstructed views, ideal for entertaining or relaxing. Summer kitchen possible. Finished basement: Wellness area with counter-current pool and sauna, family room, independent studio and laundry room. A rare property with generous volumes, ideal for family life or professional practice.

Ref. : V4319PA

JOHN TAYLOR PARIS

ST-RAPHAËL1 670 000 €

Apartment for sale 85 - 4 rooms - 140

VALESCURE LES GOLFS TOP FLOOR APARTMENT 4 ROOMS 140 sqm

Discover a rare art of living, where unspoiled nature meets absolute refinement. Villa Emma Swing offers an exclusive residence comprised of just eight high-end apartments, designed for those who wish to combine the elegance of a villa with the comfort of an apartment. Generous living spaces, personalized amenities, landscaped grounds... every detail is carefully considered to enhance your everyday life. Nestled in a verdant and secure environment, Villa Emma Swing welcomes you to an intimate and secluded estate. It offers spacious interiors, blending elegant architecture, premium materials, and cutting-edge technology. For further information, please contact the Cap d'Agde agency at 33 4 94 82 48 38 or 33 6 85 59 61 98.

Ref. : 9820

IMMOGOLF

ARCANGUES1 350 000 €

House for sale 85 - 7 rooms - 270

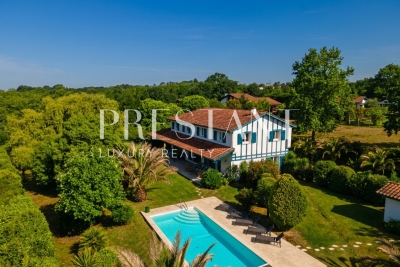
Arcangues. 275 m² family home with landscaped garden and heated pool

The name alone evokes a singular art of living — that of a preserved Basque village, discreet yet highly sought-after, where the quality of life has attracted a discerning clientele for several decades. It is in this privileged setting, just a few minutes' walk from the famous Château and Golf d'Arcangues, that this beautiful property stands, built in 2008 by a local architect. Thoughtfully designed, it makes full use of its residential and verdant surroundings to offer a balanced lifestyle, blending Basque authenticity with contemporary comfort. Set on a perfectly maintained 2,000 m² plot, the house offers 275 m² of living space with generous, carefully proportioned volumes. From the entrance, the tone is set: the spaces are wide, bright, and the flow between rooms is natural and fluid. The ground floor is centred around an 85 m² through-living room — the true heart of the home — bathed in natural light and open to the outside. Large south-facing terraces extend this living space towards a well-tended garden, where the heated swimming pool invites you to enjoy sunny days in an intimate, well-oriented setting. This level also features an independent master suite, designed as a true retreat from the hustle and bustle of daily life. On the upper floor, five bright bedrooms and two bathrooms make up a generous and flexible sleeping area, equally suited to a large family or a home that regularly welcomes guests. The property comprises seven rooms in total, complemented by a garage, numerous parking spaces, and quality fittings that make it immediately move-in ready — no work required. PRESTANT Luxury Realty - SARAH GIL - 06 25 90 25 45 - For more information about this property : (Item 640254303). Information on the risks to which this property is exposed is available on the Géorisques website: www.georisques.gouv.fr.

Ref. : 2052

PRESTANT Luxury Realty

PARIS 16EME1 990 000 €

Apartment for sale 85 - 3 rooms - 85

Paris 16th - Duplex apartment with Eiffel Tower view - 85.32 Sq

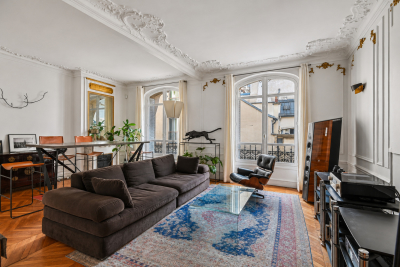
Located on the 6th and 7th floors of a recent, very well-maintained building, Engel & Völkers presents this superb 85.32 sq m Carrez-law apartment. This duplex apartment, through-facing, bright, quiet and fully air-conditioned, has undergone a meticulous, high-quality renovation combining period charm with contemporary elegance. The first level includes an entrance hall, a living/dining room with fireplace and herringbone parquet flooring, a separate eat-in kitchen, fitted and fully equipped, leading to a 6.4 sq m balcony, and a shower room with WC. A marble staircase leads to the second level with two bedrooms, a shower room with WC, and access to the 7.3 sq m south/east-facing balcony with a spectacular view of the Eiffel Tower. There is ample storage on each level. A cellar completes this property. You will find a true house-like feel. Ideal as a pied-à-terre or an apartment for a couple or a family with one child. Option to purchase, at an additional cost, a nearby parking space. Joint ownership of 85 lots No pending proceeding Average annual charges: €5,288 (heating and water included) Collective gas heating ECD D (226) - GGE: D (36 ) Estimated annual housing energy costs : €1,690 €2,340 Transaction fees payable by the seller Information on the risks to which this property is exposed is available on the Géorisques website: www.georisques.gouv.fr Located on an iconic avenue renowned for its elegance. An incomparable living environment in the heart of Paris. Just steps from the Left Bank, the President Wilson market and the Passy covered market, restaurants and shops. Transport: Metro line 9 (Iéna), 6 (Trocadéro), RER C (Pont de l'Alma) Bus: 22, 30, 32, 42, 63, 72 and 82

Ref. : W-04AK0D

ENGEL & VÖLKERS

CANNES540 000 €

Apartment for sale 85 - 4 rooms - 85

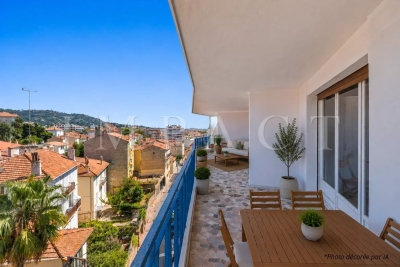
Cannes Petit Juas for sales 3 bedrooms, last floor

Cannes Petit Juas – Top floor 3-bedroom apartment terrace parking cellar Located in the sought-after Petit Juas district of Cannes, this top-floor 4-room apartment offers a bright and pleasant living environment. With a surface area of approximately 85 sqm, the property features an entrance leading to a living room, a separate kitchen, and a large 37 sqm terrace, ideal for enjoying outdoor space and open views. The night area consists of 3 bedrooms, 2 shower rooms, and a toilet, providing comfort and functionality for a family or a second home. An indoor parking space and a cellar complete this property. A rare opportunity in the area, close to amenities and the city center.

Ref. : 2301 LF

Agence IMPACT

NICE1 050 000 €

Apartment for sale 85 - 3 rooms - 85

NICE MONT BORON - PORT - 2 BEDROOM APARTMENT OF 85 SQM FOR SALE - TERRACE - PANORAMIC SEA VIEW - FULLY RENOVATED - GARAGE

In a small luxury residence with swimming pool overlooking the Basse Corniche, near the harbour, magnificent 2 corner bedroom apartment with large terrace enjoying a panoramic and breathtaking view of the harbour, the sea and the castle. The apartment has been completely renovated with very high-end materials, it consists of a large living room with fully equipped open kitchen, two bedrooms, two shower rooms. A cellar and a box complete this property.

Ref. : N-41366

Century 21 LAFAGE TRANSACTIONS Nice

PARIS 8EME4 500 000 €

Apartment for sale 85 - 6 rooms - 253

Family and entertaining apartment – Madeleine / Saint-Augustin

Ideally located between Saint-Augustin Church and Place de la Madeleine, in the heart of one of the 8th arrondissement's most sought-after addresses, this elegant reception apartment occupies the third floor of a remarkable 1860 stone building, featuring refined, prestigious communal areas and a concierge. From the entrance, a spacious gallery reveals remarkable proportions and leads to a superb reception area of nearly 85 sq m. Bathed in light and enhanced by 3. 30-metre-high ceilings, this reception area extends onto a continuous east-facing balcony, providing a refined setting for both everyday living and entertaining. The carefully designed sleeping quarters comprise four generously proportioned bedrooms, including three true suites, each with its own private shower room. An independent bathroom completes this area, ensuring an ideal level of comfort for a family or international clientele. Fully renovated with high-quality features and equipped with air conditioning, this apartment elegantly combines the timeless charm of Haussmannian architecture with the demands of contemporary comfort. Its volumes, harmonious layout and prestigious address give this property a rare appeal on the Parisian market. Additional information - Co-ownership comprising 36 lots. - No legal proceedings in progress. - Annual co-ownership charges: €8,070/year. Energy performance - Energy Performance Certificate (DPE): D – 248 kWh/sq m/year. - Greenhouse Gas Emissions (GES): B – 8 kg CO?/sq m/year. - Estimated annual energy costs: between €5,719 and €7,737. Transaction fees payable by the seller. Information on the risks to which this property is exposed is available on the Géorisques website: www.georisques.gouv.fr - In the immediate vicinity of Faubourg Saint-Honoré, Parc Monceau and the neighbourhood's grand private mansions, it offers an elegant lifestyle surrounded by quality shops, renowned restaurants and the finest luxury brands. An exceptional address, excellently connected and prized for its prestige, vibrancy and quality of life.

Ref. : W-04AO3M

ENGEL & VÖLKERS

SCIEZ735 000 €

House for sale 85 -

In the heart of the highly sought-after Domaine de Coudrée, in a private, secure, and exceptionally privileged setting, this property enjoys an ideal location and abundant natural light. Built on a fenced and wooded plot, it currently includes a house of approximately 85 m² in need of renovation, as well as a garage. Beyond what exists, this property notably offers remarkable potential for the development of a new residential project. According to the urban planning regulations applicable to the land, the project could benefit from a footprint of up to 250 m², with a maximum height of: 9 meters with a traditional roof and 7 meters with a green roof terrace. These options would allow, subject to project design and the necessary planning permissions, to consider new possibilities. The layout of the land, its orientation, and its wooded surroundings thus provide the opportunity to envision a high-end contemporary villa, perfectly integrated into the exceptional environment of the Domaine. A rare opportunity for a buyer wishing to create a custom-built property in one of the most sought-after residential areas on the shores of Lake Geneva. Full dossier and additional information available upon request.

Ref. : 1059V43M

LES RIVAGES DU LEMAN

NICE585 000 €

Apartment for sale 85 - 3 rooms - 85

NICE PORT – 3-ROOM FLAT 85 M² FOR SALE – FULLY RENOVATED – DOUBLE-ASIDE – HIGH FLOOR – CLOSE TO ALL SHOPPING AND TRANSPORT LINKS

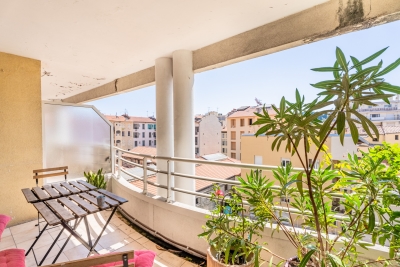
NICE-LE PORT: A 3-room flat with a floor area of 85m², situated on a high floor of a block of flats with a lift compliant with accessibility standards. This fully renovated flat comprises a 36m² living room opening onto a 16m² south-facing terrace, a separate fitted and equipped kitchen opening onto a balcony, two bedrooms, a walk-in wardrobe, a shower room and a separate toilet. The flat is fully air-conditioned and is situated within easy reach of all local shops and the tram. There is the option to purchase a parking space in the building at an additional cost.

Ref. : P-11082

Century 21 LAFAGE TRANSACTIONS - LE PORT

PARIS 9EME1 350 000 €

Apartment for sale 85 - 5 rooms - 116

Paris 9th, Rodier – 115 sqm apartment – 3 bedrooms – West-facing

Just steps from Rue des Martyrs, Engel & Völkers presents a 115 sq m apartment in a beautiful, meticulously maintained Haussmann-style building with an elevator and live-in caretaker. The compact, flowing layout of this property, in excellent condition, comprises: - an entrance gallery - a 31 sq m living room - a separate eat-in kitchen - three large bedrooms ranging from 14 to 16 sq m, all quiet and overlooking a lovely planted courtyard - a bathroom with toilet - a shower room - plenty of storage space Facing east and west, quiet and bright, with 3 m ceiling height and beautiful preserved original features, this apartment offers a warm and elegant living environment in the heart of a sought-after neighborhood renowned for its quality of life. A cellar completes the property. Liberal profession permitted. Bicycle storage. Energy rating : F / 346 Greenhouse gas emission : E / 68 Housing with excessive energy consumption: F Estimated annual housing energy costs : between €3,280 and €4,500 (of which 81% is included in the condominium fees) Joint ownership of 55 lots Average annual charges: €6560/year. Pending proceedings : no Property tax: €2,123/year Transaction fees 3,85 % incl. VAT to be paid by the buyer. Net selling price : €1,300,578. Information on the risks to which this property is exposed is available on the “Géorisques” website: www.georisques.gouv.fr Located in the heart of the 9th arrondissement, in the sought-after Martyrs–Choron district, this address benefits from a desirable residential setting, numerous shops, restaurants and services, as well as excellent public transport links.

Ref. : W-04BCTG

ENGEL & VÖLKERS

PARIS 16EME1 990 000 €

Apartment for sale 85 - 4 rooms - 133

Paris 16th - Splendid new apartment in a fully refurbished luxury landmark

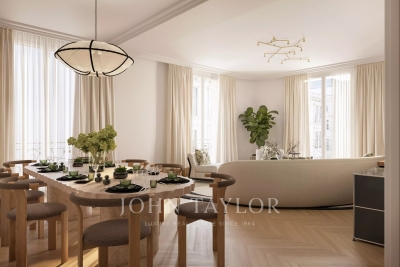
We are pleased to offer this 133.85 sqm (Carrez law) apartment, located on the 1st floor (accessible by elevator). Air-conditionned, benefiting from a "Grand Luxe" renovation, a corner living room with double exposure South-East/North-East, and generous volumes (3.2m ceiling height), it is laid out as follows: - Entrance with cloakroom - Vast living and dining area - Fully fitted and equipped designer kitchen - Master suite with dressing room, en-suite bathroom, and toilet - Second suite with dressing room, en-suite shower room, and toilet - Home office / Study - Laundry room - Guest toilets Its prime location, the caliber of its renovation, the impressive volumes, and the building's high-end amenities make this apartment a rare gem on the market.

Ref. : V3849PA

JOHN TAYLOR PARIS

NICE729 000 €

Apartment for sale 85 - 3 rooms - 86

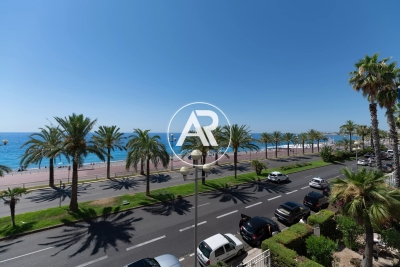
Ideally located on the iconic Promenade des Anglais, within an elegant residence with concierge and lift, this stunning 85 sqm dual-aspect 2-bedroom apartment boasts a truly exceptional setting and remarkable potential. Bathed in natural light, the apartment benefits from a perfect south/north exposure. The south-facing side features a spacious living area with an open-plan kitchen, seamlessly extended by two balconies offering breathtaking panoramic sea views. The centrally positioned entrance with built-in storage leads to a refined layout: a stylish shower room, a separate toilet, and two peaceful north-facing bedrooms, each opening onto a balcony. A cellar completes this property. A rare opportunity to acquire a prime property in one of Nice's most prestigious addresses — ideal as a main residence, an elegant pied-à-terre, or a high-value investment. Weekend viewings available. Agency fees of 5% VAT included. Votre contact : +33663173794

Ref. : 87129678

Agence Rivoli

RUEIL MALMAISON2 095 000 €

House for sale 85 - 7 rooms - 324

EXCEPTIONAL HOUSE - 270m² (2,906 sq ft), 6 BEDROOMS, 1,350m² (14,531 sq ft) GARDEN Charming thatched cottage in the peaceful, leafy setting of Saint Cucufa.

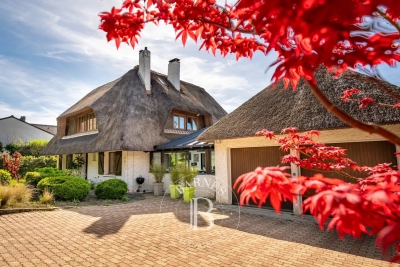
Exceptional house - 270m² (2,906 sq ft), 6 bedrooms, 1,350m² (14,531 sq ft) garden charming thatched cottage in the peaceful, leafy setting of saint cucufa. A peaceful haven blending authentic character and a leafy setting close to good schools. We are inviting you to view this exceptional home spanning 250m² (2,691 sq ft) of living space and 325m² (3,498 sq ft) of floor surface, where every single space has been designed to be comfortable and welcoming. Its lush 1,350m² (14,531 sq ft) garden, complete with an 8 X 4 M (26 X 13 ft) swimming pool, is perfect for relaxing and spending quality time with family and friends. As soon as you step into this house, you'll love its volume and natural light. The ground floor features a 37m² (398 sq ft) living room with a fireplace and an unobstructed view of the garden. The large 42m² (452 sq ft) equipped eat-in kitchen is perfect for family meals. Office, laundry room and toilet. Duplex space with shower room and toilet, ideal for a teenager or guests. Upstairs: three bedrooms with a shower room. A large multi-purpose room that could be used as a dormitory, games room, home cinema or office. A master suite with a large wardrobe, shower room and toilet. Enchanting outdoor spaces 3/4 private parking spaces and a 36m² (388 sq ft) garage for two cars. A landscaped garden, perfect for relaxing away from prying eyes. Rueil-malmaison lies just a few minutes from paris and epitomises the perfect balance between sophistication, nature and the french art of living. A former imperial residence of napoléon bonaparte and joséphine de beauharnais, this is a town with prestigious heritage including the magnificent château de malmaison set in remarkable gardens. Between the peaceful banks of the river seine, vast green spaces such as the bois de saint-cucufa, and its broad avenues lined with elegant residences, rueil-malmaison is a rare haven of tranquillity. Its exclusive living environment has preserved, and yet it lies within easy reach of business districts such as la défense and the heart of the capital via rer line a. With its high-quality shops, reputed schools, refined gastronomy and chic, village-like atmosphere, it offers everything a discerning clientèle in search of comfort and refinement could want. Fees at 3% payable by the buyers, i. E. A net seller price of €2,033,980.58. Your barnes contact: patricia porquet: +33 (0)6 61 85 65 93 €2,033,980.58 agency fees not included - agency fees: 3% incl. Tax fees payable by the buyer - estimated amount of annual energy costs for standard use based on 2021 energy costs: €6,240 ~ €8,490 2,033,980.58 € agency fees not included - agency commission: 3%vat included agency fees payable by buyer - montant estimé des dépenses annuelles d'énergie pour un usage standard, établi à partir des prix de l'énergie de l'année 2021 : 6240€ ~ 8490€

Ref. : 85762127

BARNES HAUTS DE SEINE NORD

BOULOGNE BILLANCOURT895 000 €

Apartment for sale 85 - 4 rooms - 85

NORTH BOULOGNE - Period charm - 87m² (936 sq ft) apartment

We are listing this 87m² (936 sq ft) apartment situated in a beautiful period building on a quiet street close to shops and schools, in the heart of North Boulogne. Featuring a double-sized living room, three bedrooms, one of which is a master suite with shower room, a second bathroom, a kitchen, and a separate toilet. Cellar also included. Sought-after area - Period charm Listed solely by BARNES Boulogne Juliette Chatton +33 (0)6 85 17 05 17 Fees payable by the seller - Average amount of the share of charges €4,400/year - Juliette Chatton - Sales agent- EI - RSAC 801 223 447 Agency fees payable by vendor - Montant moyen de la quote-part de charges courantes 4,400 €/yearly - Juliette CHATTON - Agent commercial - EI - RSAC 801 223 447

Ref. : 87090755

BARNES BOULOGNE

SCEAUX1 100 000 €

House for sale 85 - 6 rooms - 187

Sceaux – Marie-Curie School Catchment : Charming 1920s Residence near Parc de Sceaux

A Barnes Exclusive. Ideally located within the Marie-Curie school district, this 1920s millstone residence offers 187 m² of living space on a tree-lined 472 m² lot featuring two intimate, lush garden areas. Its façade, accented by period friezes and wood paneling, showcases a property full of character, nestled just a few minutes' walk from Parc de Sceaux, the green corridor, and the amenities of the Robinson RER station. The entryway leads to a living room extended by a south-facing veranda, which serves as a seamless link to the garden. A glass-roofed workshop space offers a uniquely charming area that could be used as a bedroom, an office, an artist's studio, or a gym. A double bedroom and a bathroom complete the ground floor. On the garden level, the living areas are arranged around a dining room that opens directly onto the landscaped garden, complemented by a kitchen, a pantry with a laundry area, and a workshop or additional office space. When the weather is nice, the entire space invites you to fully enjoy the outdoors in an intimate and lush setting. The upper floor is dedicated to the sleeping area, consisting of a spacious 22 m² bedroom with a balcony overlooking the garden, as well as a second bedroom measuring nearly 13 m². Both share a large bathroom with old-world elegance. Finally, a cellar and an 18 m² enclosed garage round out this property. A rare find in this area, this charming home offers an exceptional living environment near the Coulée Verte, Parc de Sceaux, the train station, and local shops. A highly sought-after location, ideal for a family home in a privileged setting. Your Barnes consultant, Priscilla Tchen: +33 7 85 82 69 71 / Agency fees payable by vendor - Montant estimé des dépenses annuelles d'énergie pour un usage standard, établi à partir des prix de l'énergie de l'année 2021 : 6330€ ~ 8570€ - Priscilla TCHEN - Agent commercial - EI - RSAC 952 922 821

Ref. : 86998202

BARNES HAUTS DE SEINE SUD/OUEST