OK
More than Less than
€  ok

Key-words : 7 23

Houses and Apartments, your real estate specialist magazine offers a selection of ads that match with the keyword 7 23. You can refine your search by specifying the area or price range in the navigation bar link Search for a House/Apartment.

CAP D'ANTIBES565 000 €

Apartment for sale 7 23 - 3 rooms - 86 m²

EXCLUSIVE 3-Room GARDEN-LEVEL APARTMENT AT THE BEGINNING OF CAP D'ANTIBES

BEGINNING OF CAP D'ANTIBES, rare in the area. Spacious 3-room garden-level apartment in need of some updating. Living area of 86 m² + garden of about 400 m². Quiet and sunny. Triple exposure East/South/West. Garage and cellar. Condominium with 23 main units. Annual common charges 5,000 € (including hot and cold water, heating). Price: 565,000 € Agency fees payable by the buyer 6% VAT included, i.e., 533,019 € without fees.

Ref. : 87305707

CENTRAL OFFICE

NICE6 300 000 €

House for sale 7 23 - 6 rooms - 229 m²

CAP DE NICE - VILLA OF 229 SQM FOR SALE - BREATHTAKING SEA VIEW - IDEALLY LOCATED - AT THE WATER EDGE - GARAGES

Cap de Nice - Set in an outstanding and unspoilt environment, this charming seafront property enjoys a privileged position facing the Mediterranean, nestled within lush grounds planted with magnificent pine and olive trees, and offering spectacular sea views. Located along a highly sought-after avenue lined with prestigious villas, the property benefits from a rare and desirable setting, close to amenities and literally at the water's edge. Direct access to the coastal path leading to La Plateforme beach further enhances the unique and privileged character of this residence. The villa is appealing for its generous volumes, impressive ceiling heights, and numerous light-filled terraces, all perfectly private. Built in the late 1920s, this characterful villa has been remarkably well preserved and has had only three owner-occupiers since its construction. It retains the authenticity of its original features and showcases high-quality materials, including period oak parquet flooring, an elegant marble staircase, and bespoke wrought ironwork, all reflecting the care taken in its design. The house offers spacious interiors and excellent ceiling height, along with multiple sun-drenched terraces, sheltered from view. The main level consists of an entrance hall, a separate kitchen, a dining room, a living room, a dressing room, and a separate WC. On the lower level: a study, a shower room with WC, and three bedrooms, one of which is en suite with its own shower room and WC. Outside, the terraced garden, a true “hanging garden”, overlooks the sea and lends the property a truly unique charm. The property also includes a self-contained studio of 23.5 sqm, a large cellar, a boiler room, and two enclosed garages, a rare and valuable asset in this exclusive area.

Ref. : N-41363

Century 21 LAFAGE TRANSACTIONS Nice

ANTIBES336 000 €

Apartment for sale 7 23 - 2 rooms - 48 m²

Stunning Renovated 1-Bedroom Apartment with Sea View, Pool & Gated Residence

Beautiful 1-bedroom apartment located in a secure gated residence with caretaker, swimming pool, and landscaped gardens, within walking distance of local shops and only 3 minutes by car from the beaches and the city center. The residence offers a peaceful and pleasant environment. Fully renovated with taste, this 48.09 sqm apartment features a bright 23 sqm living room opening onto a large wraparound terrace with stunning panoramic sea views stretching from Cap d'Antibes to Cannes. The property also includes a modern fully equipped kitchen, a comfortable bedroom, a contemporary shower room, a dressing/storage area, and a separate toilet. The apartment is fully air-conditioned in both the living room and bedroom and also benefits from collective heating. Hot and cold water are included in the building charges. A private cellar and a dedicated parking space complete this property. Highlights: fiber optic internet, caretaker, swimming pool, landscaped park, quiet residence, and exceptional sea views.

Ref. : 87069795

CENTRAL OFFICE

PARIS 6EME2 184 800 €

Apartment for sale 7 23 - 5 rooms - 120 m²

PARIS 6TH ARRONDISSEMENT – LUXEMBOURG – Apartment to renovate, ceiling heights near 3 metres – 3 bedrooms

On the second floor with a lift in an older building, this apartment is the only one on its landing. It faces École Bossuet, in a location favoured by families. Requiring full renovation throughout, it offers generous proportions for a bespoke interior. Measuring 117 sqm, the apartment opens onto an entrance hall leading to a bright, sun-filled double reception room, where ceiling heights of almost 3 metres create a genuine sense of scale. A separate kitchen completes the reception area, leaving full scope to reconfigure it to modern needs. On the sleeping side, the apartment has three bedrooms. The first two are generously sized, one with an en-suite shower room. The third, more intimate, suits a child's room or a study. A bathroom completes this part of the apartment, and a large cellar rounds out the property. Requiring full renovation, the apartment sits within an older building with well-preserved character. The area, a short walk from the Luxembourg Gardens and Saint-Sulpice church, combines local shops with well-regarded schools, including École Bossuet directly opposite. Agency fees payable by vendor - Montant moyen de la quote-part de charges courantes 23,200 €/yearly - Montant estimé des dépenses annuelles d'énergie pour un usage standard, établi à partir des prix de l'énergie de l'année 2024 : 1880€ ~ 2560€

Ref. : 87357410

BARNES SAINT-GERMAIN-DES-PRES

LACOSTE260 000 €

House for sale 7 23 - 3 rooms - 63 m²

HOUSE IN LACOSTE

Close to the village of Lacoste, in a peaceful setting and enjoying a south-facing aspect with lovely views over the Luberon, this charming small house offers 63 m² including an adjoining workshop, set within a fully enclosed 500 m² plot. HOUSE: Built in the 1960s, the house offers approximately 40 m² of living space, together with a 23 m² adjoining workshop. The entrance opens directly into a 25 m² living room with a kitchen area. Bright and welcoming, with numerous openings onto the garden, this room forms the heart of the house. The sleeping area comprises an 8 m² bedroom and a bathroom with bathtub and WC. Adjoining and directly accessible from the house, the 23 m² workshop provides valuable additional space that could be used according to one's needs. GARDEN: The fully enclosed 500 m² grounds offer an intimate and private setting, with no overlooking neighbours. With various secluded corners and spaces, the garden is ideal for enjoying the views, dining outdoors or simply relaxing in the shade. ADDITIONAL INFORMATION: Mains water, individual septic tank drainage system, electric convector heating and supplementary air conditioning. COMMENTS: A charming and peaceful place, ideal for relaxation and creativity. A property perfectly suited as a pied-à-terre in the Luberon or as a delightful and intimate small home, close to the village of Lacoste.

Ref. : V2614

YOUR PROVENCE

PARIS 16EME1 190 000 €

Apartment for sale 7 23 - 2 rooms - 83 m²

Paris 16 - Foch - Duplex apartment - Top floor - Terrace

Magnificent apartment with terrace situated on the top floors (7th and 8th) of a high-end building, dating from 1936, with a lift. With a concierge and security, this building features well-kept common areas. Offering a surface area of 80m² (861 sq ft) and laid out as a duplex, the apartment comprises, on the first level, a good-sized double living room opening onto a terrace and balcony offering pleasant views, and a semi-open fitted kitchen. Upstairs, there is a spacious suite, offering a lovely view of the Eiffel Tower, with a walk-in wardrobe and shower room. With multiple aspects and situated on an upper floor, its numerous windows and patio doors ensure it is bright and sunny. Situated a stone's throw from Avenue Foch, local shops and the Arc de Triomphe, this property offers numerous advantages, whether as a main residence or a lovely pied-à-terre. The apartment comes complete with a cellar. Property subject to shared ownership status. Barnes contact: Jordane Jedwab Brunet - +33 (0)6 12 90 76 31 Fees payable by the seller - Average amount of the share of charges €3,954.56/year - Estimated amount of annual energy costs for standard use based on 21-22-23 energy costs: €1,250 ~ €2,090 - Jordane JEDWAB - Sales agent - EI - RSAC 903220390 Agency fees payable by vendor - Montant moyen de la quote-part de charges courantes 3,954.56 €/yearly - Montant estimé des dépenses annuelles d'énergie pour un usage standard, établi à partir des prix de l'énergie de l'année 21-22-23 : 1250€ ~ 2090€ - Jordane JEDWAB - Agent commercial - EI - RSAC 903220390

Ref. : 86892468

BARNES PIED-A-TERRE TROCADERO

VERSAILLES2 200 000 €

House for sale 7 23 - 8 rooms - 349 m²

Versailles Clagny-Glatigny - 587m² (6,318 sq ft) building plot - Serviced - Building permit filed for a 250m² (2,690 sq ft) house - Ideal location.

Exclusive listing. Your Barnes consultant in Versailles - Damien Portail - has the exclusive listing of this rare opportunity in Versailles, in the sought-after Clagny-Glatigny area: almost 600m² (6,458 sq ft) of building land! Ideally located in a coveted area, this level plot planted with trees is set in quiet surroundings and faces primarily south. This serviced building plot comes with a building permit that has been approved with no appeals lodged for the construction of a house offering approximately 250m² (2,690 sq ft) of living space with a full basement spanning almost 100m² (1,076 sq ft) and outdoor parking for 2 cars (floor plans and detailed plans available). A rare opportunity in Versailles for a family in search of a home in a highly coveted area, close to the top schools (Saint Jean Hulst, Les Châtaigniers, Blanche de Castille...) and offering both peace and quiet and space, all guaranteed in a new-build house bathed in light and designed in a contemporary architectural style. Truly unique! Fees at 4% payable by the buyers (€1,153,850 net seller price). Your BARNES contact: Damien Portail +33 (0)6 60 42 72 23 “Information on the risks to which this property is exposed is available on the Géorisques website: www.georisques.gouv.fr” €1,153,850 Agency fees not included - Agency fees: 4% incl. tax Fees payable by the buyer - Damien Portail - Sales agent - EI - RSAC 892 234 196 2,115,385 € Agency fees not included - Agency commission: 4%VAT included Agency fees payable by buyer - Damien PORTAIL - Agent commercial - EI - RSAC 892 234 196

Ref. : 86863982

BARNES YVELINES

VENCE1 650 000 €

House for sale 7 23 - 13 rooms - 307 m²

VENCE - VILLA 308m2 - PANORAMIC VIEW

Just a few minutes' walk from the center of Vence, this magnificent villa in the style of Nice, complete with a swimming pool, a true manor house, will delight you with its style, charm, and amenities. It sits on a 1,700 m2 south-facing plot, offering breathtaking views of the historic town of Vence and a panoramic view of the sea. Very bright and perfectly laid out over three levels, it has thirteen main rooms distributed as follows: On the ground floor: Two entrances (one from the south, the other from the north with a veranda) welcome you with elegance and comfort. A spacious entrance hall leads to the separate eat-in kitchen, the dining room, the living rooms, and the upper floors. On the first level: Accessed by a magnificent and authentic staircase, you will find, opposite the fortified old town, a completely independent master bedroom of 23 m2 with an en-suite bathroom, as well as a 30 m2 office/library facing the sea. A second bedroom of 14 m2 faces northwest. On the second level: three beautiful bedrooms, a living room, an office, and amenities. On the top floor: a very beautiful and surprising atypical space with various uses. It currently includes a photo lab, a smoking room, a workshop/office, two bedrooms, a shower room and a toilet. On the garden level: a pool house, a summer kitchen, two workshops and a laundry room. A double garage with lift and an outdoor parking space complete this property. Mains drainage.

Ref. : SPP525SP

Saint Paul Properties

ST OUEN1 400 000 €

House for sale 7 23 - 5 rooms - 163 m²

Saint-Ouen-sur-Seine, architect-designed house with terraces in

A few minutes from Paris, this architect-designed house with 163 m² of usable floor area appeals through its rare balance of space, light, peace and neighborhood life. Arranged over two levels, it offers a beautiful living area with lounge, dining room and open-plan kitchen, extended by a large single-level south-west-facing terrace, ideal for meals, games and family time. The ground floor also includes a studio office with a picture window, as well as a guest WC. Upstairs, the layout is particularly comfortable with three bedrooms, including a master suite with walk-in closet and bathroom with shower and WC, a second bathroom, a separate WC and a second terrace overlooking the garden. A small front courtyard and a parking space complete the property. The house is in very good overall condition and offers real everyday comfort, with modern features and enhanced energy performance thanks to solar and photovoltaic systems. Agency fees payable by the seller. Property not subject to co-ownership status. EPC C (159 kWh/m2/year). GHG emissions B (6 kgCO2/m2/year). Estimated annual energy costs for standard use: between €2,150 and €2,960 per year. Information on the risks to which this property is exposed is available on the Géorisques website: www.georisques.gouv.fr L'adresse benefits from a convenient and increasingly sought-after setting in the Garibaldi–Ottino area. Square Marmottan, accessible at the entrance to the cul-de-sac, adds real day-to-day comfort with its children's play areas, while the Ottino market and the Grand Parc de Saint-Ouen enhance neighborhood life. For schooling, the Irène Joliot-Curie elementary school, the Joséphine Baker middle school, and the private bilingual Montessori Talentree school are quickly accessible. For families later planning for Paris, the Carnot and Chaptal high schools remain easy to reach by public transport; With immediate access from the house to Metro lines 13 and 14 and the RER C, indicative door-to-door travel times are about 15 min to Saint-Lazare, 19 min to Châtelet, 24 min to Gare de Lyon, 26 min to Montparnasse, and 23 to 31 min to La Défense depending on the route chosen.

Ref. : W-048WRH

ENGEL & VÖLKERS

PARIS 15EME1 100 000 €

Apartment for sale 7 23 - 4 rooms - 89 m²

EXCLUSIVE LISTING - PARIS 15 - CONVENTION / FELIX FAURE - 2-BED - PERIOD CHARM

Barnes has the exclusive listing of a dual-aspect apartment comprising four main rooms and offering pleasant views, situated in a magnificent period building in the heart of a shopping district. Double-sized living room, two bedrooms (option to create a third bedroom in place of the double-sized living room), separate kitchen with granite worktops, shower room, laundry room (option to convert it into a second shower room), and separate toilet. Square Duranton and Boucicaut station (Line 8) are 100m (110 yards) away. Cellar also included. Live-in concierge. Re-rendering approved and funded, due to be completed by the end of the year. Contact Aurore David-Nicholson +33 (0)6 61 23 89 06 Fees payable by the seller - Number of lots in the condominium: 22 - Average amount of the share of charges €4,392/year - Information on the risks to which this property is exposed is available on the Géorisques website: www.georisques.gouv.fr - Alain David-Nicholson - Sales agent - EI - RSAC 909 306 177 Agency fees payable by vendor - Nombre de lots dans la copropriété: 22 - Montant moyen de la quote-part de charges courantes 4,392 €/yearly - Les informations sur les risques auxquels ce bien est exposé sont disponibles sur le site Géorisques : www.georisques.gouv.fr - Aurore DAVID-NICHOLSON - Agent commercial - EI - RSAC 909 306 177

Ref. : 87337672

BARNES CHAMP DE MARS

LA MOTTE925 000 €

House for sale 7 23 - 7 rooms - 215 m²

Stone property at walking distance from - La Motte

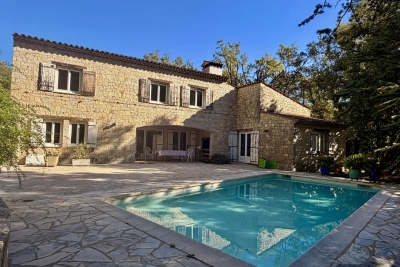
Set in a calm and natural environment, this beautiful property in stone finishing offers an exceptional lifestyle combining comfort, space, and charm. The heart of the villa is a generous 58 m² living area, filled with natural light, alongside a fully equipped kitchen. Both spaces open seamlessly onto spacious terraces, creating an effortless indoor-outdoor flow ideal for entertaining. Three bedrooms on the ground floor also enjoy direct access to the pool area and terraces, enhancing the home's connection to its outdoor surroundings. Offering a total of 190 m² of living space, the villa includes a master bedroom on the first floor, two further bathrooms, two separate toilets and a utility room, designed for comfort and practicality. Also on the first floor, an additional apartment of 23 m² (with 1.80 m head height) provides flexible accommodation—perfect for guests, a home office, or independent living. Set on expansive landscaped grounds with the sound of the river below, the property offers a true sense of privacy, nature and freedom, enhanced by a large swimming pool and carefully designed outdoor areas. Accessed via a gracious driveway, the fully enclosed property features two gates and ample parking as well as a double garage of 40 m². This property is the perfect combination of natural charm and refined modern comfort.

Ref. : 86913593

WRETMAN ESTATE & CONSULTING

NICE350 000 €

Apartment for sale 7 23 - 3 rooms - 63 m²

NICE LIBERATION – EXCLUSIVE – "NIKI" 3P BALCONY

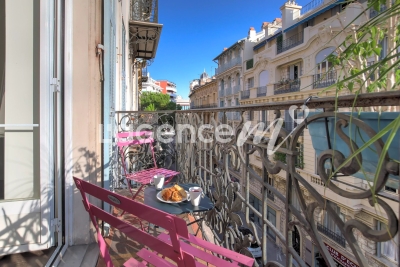
NICE LIBÉRATION – EXCLUSIVE Come and fall in love with ‘Niki', this superb, fully renovated three-room flat measuring 62 m², which feels even larger once inside thanks to a particularly well-thought-out layout: there's no wasted space here! Situated on the 3rd floor of a 4-storey, charming bourgeois building, in a small one-way street, ‘Niki' enjoys a relatively quiet setting for a flat right in the city centre. It also features a balcony, plenty of natural light and low service charges, making it an equally attractive option for a first-time buyer, a second home or a rental investment. Just a few minutes' walk from the Marché de la Libération, the tram stop and the SNCF railway station — particularly convenient for those working in Monaco — ‘Niki' is ideally situated to make the most of neighbourhood life and do everything on foot: shops, transport, schools… and even the sea, just a 10- to 15-minute walk away. Completely renovated with high-quality materials and great taste, the flat offers harmonious proportions and a layout that is particularly pleasant to live in. It is well ventilated, and particular attention has been paid to thermal and sound insulation, with double-lined walls and high-quality aluminium windows. As a result, it is comfortable to live in without air conditioning, although it is entirely possible to install it if required. When it comes to décor, ‘Niki' has real character. The solid wood flooring, laid lengthways, creates a beautiful sense of space when the bedroom doors are open. The handcrafted ceramic tiles chosen for the kitchen and bathroom, meanwhile, add all the charm and that slightly ‘arty' touch that set this flat apart from the rest. A cosy, light-filled flat in a prime location and in need of no renovation: a viewing is a must!

Ref. : AM516-NIKI

L'agence M

PARIS 15EME740 000 €

Apartment for sale 7 23 - 4 rooms - 70 m²

PARIS 15TH – 4 ROOMS – 3 BEDROOMS – FULLY RENOVATED

A turnkey family apartment, fully renovated with taste. Located on Rue Sébastien Mercier, in a lively and pleasant neighbourhood, close to numerous shops, restaurants, schools and services. This beautiful 4-room, 70.1 sq. m apartment has just undergone a complete renovation using quality materials. From the entrance, you discover a bright, elegant and perfectly optimised apartment. It comprises a beautiful, bright living area with an open-plan kitchen, 3 bedrooms, a bathroom and a separate toilet. Located on the 1st floor with lift, the apartment benefits from excellent natural light. A cellar is included with the property. The building's façade was renovated less than 5 years ago. THE FEATURES THAT MAKE THE DIFFERENCE ? Completely renovated ? 3 genuine bedrooms ? Open-plan kitchen overlooking the living room ? Parquet flooring and quality materials ? Optimised family layout ? Separate toilet ? Lift ? Cellar ? No work required ? Small, family-oriented condominium, well maintained and welcoming. An elegant, functional and move-in-ready apartment, ideal for a family wishing to settle immediately into a new and carefully finished interior. A rare property in the area—viewing recommended soon. Energy performance rating: D (201); greenhouse gas emissions rating: D (44) Estimated annual energy costs for the property: €1,130–€1,590 Condominium comprising 23 lots Average annual charges: €3,600 Ongoing proceedings: none Transaction fees payable by the seller. Information about the risks to which this property is exposed is available on the Géorisques website: www.georisques.gouv.fr. A lively and sought-after neighbourhood Located close to Rue Saint-Charles and Beaugrenelle shopping centre, the apartment benefits from a lively, family-friendly and pleasant environment. Numerous local shops, bakeries, supermarkets, restaurants, a cinema and services are just a short walk away. For relaxation, André-Citroën Park and the banks of the Seine are easily accessible on foot. The area is particularly well served by Metro Line 10 (Javel–André Citroën), Line 8 (Lourmel), and the RER C (Javel), all nearby. A sought-after location in the 15th arrondissement, offering an excellent balance of neighbourhood life, shops, green spaces and transport links.

Ref. : W-04BDVN

ENGEL & VÖLKERS

VALBONNE479 000 €

Apartment for sale 7 23 - 4 rooms - 89 m²

Apartment in Valbonne, 4 rooms, 89 m2

Laforêt Valbonne exclusively presents a beautiful 4-room duplex apartment of approximately 90 sqm with a terrace and garage, located near the Victoria Golf Club and Sophia Antipolis. In a recent, secure, and family-friendly residence, this quiet apartment offers a privileged living environment surrounded by greenery, just 5 minutes from the village of Valbonne and 10 minutes from the main hubs of Sophia Antipolis. It comprises: On the 1st floor: an entrance hall with storage, a laundry room, a bathroom with double vanity, a separate WC, a shower room with WC, and two air-conditioned bedrooms with built-in wardrobes. On the 2nd floor: a spacious, air-conditioned living room opening onto a large, private 23 sqm terrace, an open-plan fitted and equipped kitchen, and a third bedroom with wardrobes. A closed garage and an outdoor parking space complete this property. The advantages: Recent, secure and well-maintained residence Quiet and green neighborhood 23 sqm terrace with unobstructed view of the forest Air conditioning, double glazing, fiber optic No work required This charming apartment is ideal for a family or as a main residence in a peaceful setting, close to Sophia Antipolis and amenities.

Ref. : 702

Laforêt VALBONNE Exclusive Properties

PARIS 3EME2 320 000 €

Apartment for sale 7 23 - 4 rooms - 180 m²

Duplex apartment for sale – Paris 3 – Archives – Lift – Top Floors – Two terraces – Peace and Quiet – Garden View

Barnes Le Marais is listing a remarkable 154.33m² or 1,661 sq ft (Carrez law) family duplex apartment (total surface area: 180m² or 1,938 sq ft), situated on the 4th and 5th (top) floors of a very well-maintained, guarded and secure building with a lift, in the highly sought-after 3rd arrondissement of Paris, closet to Rue des Archives and Rue Rambuteau, A stone's throw from upmarket shops, art galleries, museums, reputable schools and transport services, this address enjoys a privileged setting, combining the cultural vibrancy and elegance of the Marais with highly sought-after peaceful surroundings. Situated in a secure residence with concierge, this rare property offers a distinguished environment, where architectural charm, contemporary comfort and serenity harmoniously join forces. The first level opens onto a good-sized entrance hall leading to a light-filled, double-sized, west-facing living room, an elegant dining room, a separate kitchen, a toilet and a laundry room. The reception areas flow naturally onto a first 10.80m² (116 sq ft) terrace overlooking an east-facing courtyard, offering a haven of peace sheltered from the hustle and bustle of Paris. Upstairs, a large landing, which could easily be converted into an office area, leads to a child's bedroom, a large bedroom and a sumptuous master suite with shower room. The suite opens onto a second 12.30m² (132 sq ft) terrace, a true outdoor extension of the sleeping area. A second shower room with toilet completes this level. The east-west facing apartment enjoys remarkable natural light throughout the day. Its two terraces, offering a total of 23.10m² (249 sq ft) of outdoor space, are a rare privilege in this exceptional area. Cellar also included with this property. A parking space in the shared ownership building, with lift access, is available to purchase at an additional cost. Fees payable by the seller - Average amount of the share of charges €10,000/year Agency fees payable by vendor - Montant moyen de la quote-part de charges courantes 10,000 €/yearly

Ref. : 87350136

BARNES LE MARAIS