OK
More than Less than
€  ok

Key-words : 7 23

Houses and Apartments, your real estate specialist magazine offers a selection of ads that match with the keyword 7 23. You can refine your search by specifying the area or price range in the navigation bar link Search for a House/Apartment.

AIX-EN-PROVENCE256 000 €

Commercial real estate for sale 7 23 - 2 rooms - 32 m²

Charming Retail Space in Aix-en-Provence, 32.8 m²

Located in the heart of Aix-en-Provence, this inviting retail space offers 32.8 m² divided into two well-designed rooms. The property benefits from large windows that let in natural light, enhancing its cozy and functional interior. The modern kitchenette area and neutral tones create a welcoming atmosphere ideal for customers or clients. Comfort is ensured with high-quality air-conditioning and double glazing, maintaining a pleasant temperature throughout the year while ensuring sound insulation. Business owners will appreciate the added convenience of reliable internet connectivity and simple flow ventilation, making this space perfectly suited for a variety of commercial activities. Outside, the well-maintained residence provides pleasant surroundings with green spaces and easy access for visitors. This property is an excellent opportunity to establish your business in a sought-after location in Aix-en-Provence, where comfort, style, and practicality come together seamlessly.

Ref. : 23

L&LA Internation Realty

PARIS 20EME936 000 €

Apartment for sale 7 23 - 4 rooms - 96 m²

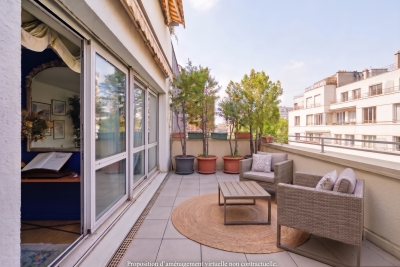
For Sale – Apartment with 2 Balconies, 2 Terraces - Paris 20

Engel & Völkers is delighted to present, exclusively, this beautiful 107.5 sqm apartment, offering 84.63 sqm of Carrez living space and comprising 3 to 4 rooms. The property is enhanced by two balconies and two terraces totalling 23 sqm, including a main 13 sqm terrace, ideal for enjoying sunny days or sharing an al fresco meal. Ideally located close to all amenities, including the Maraîchers and Alexandre Dumas metro stations, as well as Place de la Réunion and its twice-weekly market, this apartment enjoys a highly sought-after location, just a 15-minute walk from Nation. Situated on the 5th floor of a recent, well-maintained and fully secure building with a lift, the apartment offers a pleasant and desirable living environment. The apartment comprises an entrance hall with built-in storage, a spacious double living room with a dining area, part of which opens onto a balcony and a large 13 sqm terrace. It also features a bedroom with its own shower room and WC, as well as a separate, fully fitted and equipped kitchen opening onto a beautiful balcony. A hallway leads to a guest WC and a dressing room. A second, spacious and light-filled bedroom opens onto a large terrace and benefits from a generous bathroom. Thanks to its dual east- and west-facing exposure, the apartment enjoys abundant natural light throughout the day. Exceptionally quiet, this property combines comfort, natural light and generous outdoor spaces with unobstructed views. The apartment is dual-aspect and easily adaptable, allowing the layout to be modified to suit your needs and lifestyle. Possibility to purchase one or two parking spaces, one of which can be converted into a private garage (box) and includes an additional space for two-wheelers, located on basement level ?1. A cellar completes this rare property. Additional information: Individual electric heating. Shutters and awnings on every French door. The property is subject to the French co-ownership regulations. Energy rating: D/229 Greenhouse gas emission: B/9 Estimated annual housing energy costs: €1,790 - €2,470 Joint ownership of 126 lots Average annual charges 2,780 € Pending proceeding NO Transaction fees of 4.26% (including VAT), payable by the buyer. Net seller price: €940,000. Information on the risks to which this property is exposed is available on the “Géorisques” website: www.georisques.gouv.fr In the heart of the sought-after Charonne neighbourhood, in a vibrant and residential setting, close to shops, restaurants and local amenities, including Place de la Réunion. The property benefits from excellent public transport links, with the Maraîchers and Alexandre Dumas metro stations just a few minutes' walk away. Nation is also within a 15-minute walk.

Ref. : W-04BFA7

ENGEL & VÖLKERS

PARIS 6EME1 449 000 €

Apartment for sale 7 23 - 4 rooms - 98 m²

Paris 6 – Rue de Seine – 98 m² to renovate

In the heart of Saint-Germain-des-Prés, Engel & Völkers offers this 98.33 sq m Carrez apartment in an elegant period building with a lift. The apartment comprises an entrance hall, a spacious living room of nearly 35 sq m, a separate kitchen, a first bedroom, and a second area comprising a bedroom and a room that could be converted into an office, dressing room or walk-in closet. A bathroom, a shower room and two toilets complete the property. With dual aspect, this property benefits from a layout offering numerous possibilities. Its exposed beams, period fireplace and generous proportions provide an excellent basis for a renovation project in the heart of one of Paris's most sought-after districts. The apartment offers strong potential for reconfiguration, with the possibility of creating two bedrooms, two bathrooms and an office or dressing area perfectly integrated into a master suite. Additional information - Property subject to the co-ownership regime - No proceedings pending - Co-ownership comprising 23 lots - Co-ownership charges: €1,167 / quarter - Property tax: €1,866 - Individual gas heating - Lift Energy performance - Energy performance diagnosis (DPE): E (301 kWh/sq m/year) - Greenhouse gas emissions (GES): E (66 kg CO?/sq m/year) - Estimated annual energy costs for the property: between €2,580 and €3,540 per year. Price - Transaction fee: 3.5% incl. VAT, payable by the buyer - Net seller price: €1,400,000 Information about the risks to which this property is exposed is available on the Géorisques website: www.georisques.gouv.fr In the heart of Saint-Germain-des-Prés, the apartment enjoys a prime location just moments from the banks of the Seine, shops, galleries and the neighborhood's iconic addresses. Highly sought-after for its quality of life, architectural heritage and vibrant atmosphere, this area is among the most desirable addresses on the Left Bank.

Ref. : W-04AGK0

ENGEL & VÖLKERS

NICE630 000 €

Apartment for sale 7 23 - 3 rooms - 68 m²

2 bedroom apartment - Calm - Terrace and sea view

Recently renovated two-bedroom apartment located in the sought-after residential area of Nice Mont Boron, offering approximately 68 sqm of living space and a generous 23 sqm terrace. Situated on the second floor of a well-maintained residence with lift, the apartment benefits from a desirable south-west exposure and pleasant sea views. The accommodation comprises a living area opening onto the terrace, a separate fully equipped kitchen, two bedrooms and one showroom and 1 separate toilette. The spacious terrace provides an attractive outdoor living area, ideal for dining and relaxing while enjoying the Mediterranean setting. Presented in excellent condition, the property also benefits from a cellar and a private parking space within the residence. An attractive renovated apartment combining generous outdoor space, sea views and a sought-after Mont Boron location, within easy reach of the Port of Nice and the seafront.

Ref. : HR3031

Hermitage Riviera

ANTIBES179 000 €

Apartment for sale 7 23 - Studio - 23 m²

Beautiful studio of 23 m² plus a 10 m² terrace in a residence with a pool and tennis courts set in a spacious park the residence is located quite close to the sea, the port, and Antibes train station the residence is secured this apartment includes a cellar and a garage

Ref. : 453V574A

AGENCE KAPNIST

PARIS 4EME2 590 000 €

Apartment for sale 7 23 - 5 rooms - 148 m²

Confidential sale - Paris 4 - Village Saint-Paul - 4 bedrooms + office - Renovated apartment - Great amenities - Lift

This fully renovated 148.20m² or 1,595 sq ft (Carrez Law) apartment, situated on the third floor of a well-maintained shared ownership building with a lift, benefits from a particularly harmonious layout and high-quality amenities. The property comprises a spacious 43.50m² (468 sq ft) living area with a fully fitted and equipped open kitchen, four bedrooms with storage space and an office. A bathroom with a toilet, two shower rooms, one of which has a toilet, a separate toilet and a laundry area complete the property. With large windows and mainly facing west, the apartment enjoys plenty of natural light throughout the day, as well as a particularly peaceful setting. Fully renovated with high-quality materials and equipment, it also features air conditioning and plenty of built-in storage space, as well as an excellent energy performance rating. In the heart of the Saint-Paul neighbourhood, within the historic Marais district, Rue Saint-Paul enjoys a prime location just a stone's throw from the Seine and Place des Vosges. This iconic neighbourhood in the 4th arrondissement delights with its lively and preserved atmosphere, its streets steeped in history, its art galleries, antique shops and many local establishments. The apartment therefore benefits from a quiet and sought-after setting, close to shops, restaurants, schools (Charlemagne school sector) and the Marais' cultural venues. Place des Vosges, Rue Saint-Antoine, Île Saint-Louis and the banks of the Seine are all a few minutes' walk away. The proximity of public transport services also ensures excellent links to central Paris. Cellar also included. Sole agent - Elodie BAGGI: +33 (0) 6 78 56 23 69 Fees payable by the seller - Average amount of the share of charges €6,800/year - Estimated annual energy costs for standard use: €1,757 ~ €2,377 - Information on the risks to which this property is exposed is available on the Géorisques website: www.georisques.gouv.fr - Elodie BAGGI - Sales agent - EI - RSAC 835 110 339 Agency fees payable by vendor - Montant moyen de la quote-part de charges courantes 6,800 €/yearly - Montant estimé des dépenses annuelles d'énergie pour un usage standard : 1757€ ~ 2377€ - Les informations sur les risques auxquels ce bien est exposé sont disponibles sur le site Géorisques : www.georisques.gouv.fr - Elodie BAGGI - Agent commercial - EI - RSAC 835 110 339

Ref. : 87365453

BARNES LE MARAIS

CANNES2 900 000 €

Apartment for sale 7 23 - 3 rooms - 100 m²

CANNES PALM BEACH – TOP FLOOR 3-ROOM APARTMENT – WATERFRONT – PANORAMIC SEA VIEW

Exclusive listing in Cannes Palm Beach / Mouré Rouge, magnificent on the beach and waterfront apartment. A unique opportunity on the market. Located on the top floor of the only residence in Cannes offering direct access to the beach, we are pleased to present this exceptional 3-room apartment of approximately 100 sqm with a 23 sqm terrace. This unique property, thanks to its location and its magical sea view, gives you the sensation of living directly on the water. It has been fully renovated by an architect with high-end finishes. A garage and a cellar in the basement complete this exceptional property. Agency fees payable by vendor - Nombre de lots dans la copropriété: 22 - Montant moyen de la quote-part de charges courantes 9,792 €/yearly

Ref. : 13633

MAGREY AND SONS

ASNIERES SUR SEINE1 395 000 €

House for sale 7 23 - 9 rooms - 242 m²

ASNIERES FLACHAT - CONTEMPORARY HOUSE WITH 6 BEDROOMS - 50m² (538 SQ FT) TERRACE

Bécon / Flachat district, charming, fully renovated 243m² (2,616 sq ft) contemporary house set on a 160m² (1,722 sq ft) plot at the end of a private no-through road, 5 minutes from Bécon les Bruyères station. This contemporary house has three floors and four outdoor areas (two terraces, a patio and a courtyard). The property comprises a large, bright 70m² (753 sq ft) living room opening onto an equipped kitchen and a 35m² (377 sq ft) terrace, ideal for summer evenings; 7 large bedrooms, including a master suite with private bathroom with shower and single washbasin, a bathroom on the ground floor with bath, shower and double washbasin, and a bathroom on the second floor with shower, toilet and single washbasin unit; 3 toilets, 2 of which are separate. Ideal for a large family or self-employed professionals (4 rooms, 3 of which are almost 20m² (215 sq ft), located on the ground floor). Bus stops for La Défense are also available less than 100m (109 yards) away. The future Bécon-les-Bruyères station will be served by line 15 of the Grand Paris Express. Parking space for one car at the front of the house. Near local schools, shops and public transport services. Contact Marie Blanc: +33 (0)6 66 23 81 99 €1,423,076.92 Agency fees not included - Agency fees: 4% incl. tax Fees payable by the buyer - Estimated amount of annual energy costs for standard use based on 2021 energy costs: €1,541 ~ €2,087 - Marie BLANC - Sales agent - EI - RSAC 491254884 1,347,826.09 € Agency fees not included - Agency commission: 3.5%VAT included Agency fees payable by buyer - Montant estimé des dépenses annuelles d'énergie pour un usage standard, établi à partir des prix de l'énergie de l'année 2021 : 1541€ ~ 2087€ - Marie BLANC - Agent commercial - EI - RSAC 491254884

Ref. : 85720106

BARNES HAUTS DE SEINE NORD

PARIS 16EME1 950 000 €

Apartment for sale 7 23 - 8 rooms - 119 m²

Paris 16 - Avenue Victor Hugo. Eiffel Tower View - Top floor with air conditioning

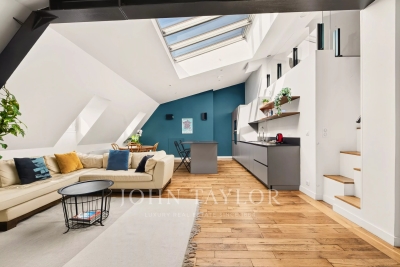
Just a few steps from the Arc de Triomphe, on Avenue Victor Hugo, John Taylor presents a property offering 183.81 sq m of total floor area (equivalent to 119.74 sq m under the Carrez law), located on the 6th floor with access via the main elevator of a prestigious Haussmann-style building with a concierge. The property is currently divided into three independent air-conditioned apartments, which can be combined. Renovated by an architect in 2016, these three apartments benefit from abundant natural light, unobstructed views over the Paris rooftops and the Eiffel Tower, as well as ceiling heights of up to 3.70 m. The main apartment, measuring 103.87 sq m of total floor area, comprises: - An entrance hall with fitted cupboards - A living area featuring a cathedral-style living room and a fully equipped open-plan kitchen, with a ceiling height of up to 3.70 m - A master suite with its own bathroom and toilet - A second suite with its own shower room and dressing room - A 27.58 sq m mezzanine, which could be converted into a third suite with its own shower room and WC The 49.23 sq m apartment comprises: - An entrance leading to the living area with its fully equipped kitchen - A shower room with WC - A bedroom on the mezzanine A 30.71 sq m studio comprises: - A living room with kitchen area - A shower room with WC - A bedroom on the mezzanine A 10 sq m cellar completes the property, and two parking spaces in the immediate vicinity are available as an additional option. Located in the heart of the shops, renowned schools and excellent transport links along Avenue Victor Hugo, this property offers a highly sought-after lifestyle and is ideal as a main residence, pied-à-terre or investment property.

Ref. : V4267PA

JOHN TAYLOR PARIS

LE TIGNET551 250 €

House for sale 7 23 - 3 rooms - 98 m²

SOLE AGENT- BEAUTIFUL VILLA IN A QUIET LOCATION

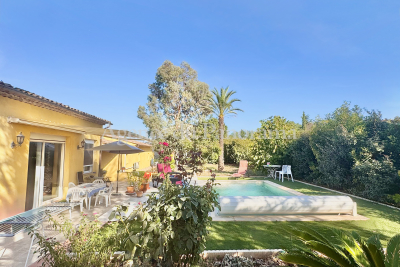
SOLE AGENT - Ideal for an investment for this single-storey house in perfect condition, actually rented up to 23 of Septembre 2027. Organized around 2/3 main rooms (98.35 sqm), this bright and spacious house could become bigger with its spacious garage... Enclosed flat land 1285 sqm with pool, terraces, parking. Very peacefull and residential area, in the heart of an attractive greenery. At walking distance to the amenities and schools.

Ref. : V10003028

AGENCE DU PANORAMA

ST-RAPHAËL530 000 €

Apartment for sale 7 23 - 3 rooms - 72 m²

Contemporary 3-room apartment in Boulouris (Saint Raphaël)

Discover this apartment, offering a pleasant and modern living environment. With a surface area of 72 sqm, located on the 2nd floor of a 3-story building (built in 2020), it comprises 3 rooms. The spacious living room opens onto a 23 sqm southwest-facing terrace with unobstructed views. You will also find 2 bedrooms and a lovely shower room. Features include electric roller shutters and a reversible air conditioning system. For your convenience, a private garage is included, as well as wheelchair access and fiber optic internet. The building is ideally located close to all shops, just 300 meters from the sea, 150 meters from Boulouris train station, and near public transportation. An additional garage is available. Don't miss this opportunity to acquire a high-quality property in a quiet and pleasant setting. Contact the NESTENN Saint-Raphaël agency for more information.

Ref. : 2621

NESTENN SAINT-RAPHAËL

LA MOTTE565 000 €

House for sale 7 23 - 4 rooms - 103 m²

Superb house for sale at the 4* Golf & Spa Resort Le Domaine de St-Endréol. If you are looking for a main house or a second home in an exceptional and prestigious estate, this is the house of your dreams. This house has a living area of 103 m2. On the ground floor, the house has a pleasant living space (approximately 40 m2), an air-conditioned bedroom/office (9.64 m2), a toilet and storage. The open-plan layout (kitchen, dining room and living room) gives the house a feeling of space and light. The living space is also equipped with reversible air conditioning. The fireplace adds extra warmth to the overall decor. French doors in the living room open onto the garden. This garden has been completely redesigned and features a beautiful travertine terrace. An enclosed patio (12.10 m2) is located at the entrance to the house. Here too, a travertine terrace contributes to the high-end feel of the property. The sleeping area is located upstairs and comprises two large air-conditioned bedrooms (16.64 m2 and 12.74 m2), one of which is a master suite with an en-suite bathroom (bathtub + toilet, 7.45 m2). The other bedroom has access to a shower room (3.23 m2) and a separate toilet. Both bedrooms open onto a beautiful 11.12 m2 terrace offering expansive views. In addition, there is also a sunny terrace of 5.67 m2. This property has a garage of approximately 20 m2 and a separate cellar of 3.8 m2. Work carried out over the past three years: Exterior: Automatic garage door replacement (Roger) Awning above the front door Replacing travertine patio slabs Garden redesign and new plantings Painting of shutters / entrance gate Custom-made air conditioner cover Interior: Kitchen: Replacement refrigerator (Whirlpool) freezer (Whirlpool) Hotte Gas hob (Smeg) Combination microwave oven (Thomson) Antéa cream granite sink and 2-way waste fitting (Franke) White paint for kitchen furniture White paint on walls and ceilings: Ground floor + first floor White paint on interior doors Gas boiler replacement (Saunier-Duval) Installation of a heat pump in the living room (Daikin) Completion date: 2007. Legal status: Condominium of 69 units The Domaine de St-Endréol Golf & Spa Resort is a private and secure estate. Between Provence and the French Riviera, in the heart of a region rich in history and cultural events, the Domaine de St Endréol enjoys an exceptional location. This 150-hectare haven of peace, bordered by forests opening onto breathtaking landscapes, is located less than an hour from Aix-en-Provence and Nice, 25 minutes from the Gulf of Saint-Tropez, and 90 minutes from ski slopes. Nice Airport is 45 minutes away, and the Les Arcs-sur-Argens TGV train station is 10 minutes away.

Ref. : PH5 49

S.E.G.S.E. LE DOMAINE DE ST-ENDRÉOL

NEUILLY SUR SEINE1 150 000 €

Apartment for sale 7 23 - 3 rooms - 85 m²

Exclusive listing - Neuilly-Sablons - 2-bed apartment - Balconies - Pasteur secondary school sector

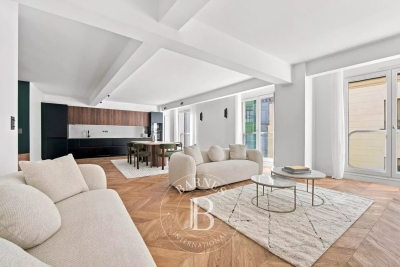
86m² (926 sq ft) apartment with balconies on the second floor of a semi-recent residence with concierge, in a prime location at the heart of the village of Sablons, close to Porte Maillot, shops and transport services. Comprising an entrance hall, a large living room with a fitted and equipped open-plan kitchen, two bedrooms, each of which opens onto a balcony, a bathroom with shower and toilet, and a separate toilet. The apartment is sold with a lock-up garage and basement storage unit. Sought-after neighbourhood – Close to shops and transport services – Bright – Perfectly optimised floor plan with no wasted space – Refined contemporary décor – Pasteur secondary school sector Property subject to shared ownership status Sabine Grynbaum: +33 (0)6 23 87 43 96 €1,150,000 Agency fees not included - Agency fees: 3.91% incl. tax Fees payable by the buyer - Number of lots in the building: 114 - Average amount of the share of charges €5,272/year - Estimated amount of annual energy costs for standard use: €2,138 ~ €2,892 1,106,833 € Agency fees not included - Agency commission: 3.9%VAT included Agency fees payable by buyer - Nombre de lots dans la copropriété: 114 - Montant moyen de la quote-part de charges courantes 5,272 €/yearly - Montant estimé des dépenses annuelles d'énergie pour un usage standard : 2138€ ~ 2892€

Ref. : 86831949

BARNES PIED-A-TERRE NEUILLY

PARIS 17EME1 500 000 €

Apartment for sale 7 23 - 4 rooms - 97 m²

Paris 17 - Upper floor – Parc Monceau – 2 bedrooms – balconies

BARNES is listing an apartment on the 5th floor of a magnificent high-end shared ownership building with a lift (from the first floor), located in a particularly peaceful setting on the prestigious Rue de Chazelles. It comprises a magnificent reception area with a double-sized living room, an elegant dining room and a lounge bathed in light, a separate kitchen, two spacious bedrooms, each of which has a shower room, and a separate toilet. Its harmonious floor plan, natural light, the quality of its surroundings and the possibility to create a third bedroom make it ideal as a pied-à-terre or a family apartment, in one of the most sought-after areas of the 17th arrondissement, a stone's throw from Parc Monceau, shops and transport services. Cellar also included. Fees payable by the seller - Number of lots in the building: 23 - Average amount of the share of charges €7,314.32/year - Estimated amount of annual energy costs for standard use based on 2021 energy costs: €1,920 ~ €2,610 - Information on the risks to which this property is exposed is available on the Géorisques website: www.georisques.gouv.fr Agency fees payable by vendor - Nombre de lots dans la copropriété: 23 - Montant moyen de la quote-part de charges courantes 7,314.32 €/yearly - Montant estimé des dépenses annuelles d'énergie pour un usage standard, établi à partir des prix de l'énergie de l'année 2021 : 1920€ ~ 2610€ - Les informations sur les risques auxquels ce bien est exposé sont disponibles sur le site Géorisques : www.georisques.gouv.fr

Ref. : 86901010

BARNES PIED-A-TERRE COURCELLES

MOUGINS820 000 €

House for sale 7 23 - 5 rooms - 118 m²

Mougins Saint Basile – 5-Room House for Sale – 120sqm

Located in the sought-after Saint Basile district of Mougins, this 120 sqm detached house is set on a 894 sqm landscaped garden and arranged over two levels. The property features a bright living room, dining room, and 3 bedrooms, including a spacious 23.60 sqm master bedroom on the upper floor with its own bathroom, shower room and walk-in dressing room. An onsite private parking space completes this property.

Ref. : 2909

EXCLUSIVE AGENCY