OK
More than Less than
  ok

Key-words : 7 23

Houses and Apartments, your real estate specialist magazine offers a selection of ads that match with the keyword 7 23. You can refine your search by specifying the area or price range in the navigation bar link Search for a House/Apartment.

SARRIANS790 000 €

House for sale 7 23 - 5 rooms - 160

In the countryside near Carpentras, a fully renovated stone fa

In the countryside, near Carpentras, a fully tastefully renovated stone farmhouse with 160 m² for the main living area and an independent 40 m² apartment. Renovated to like-new condition. The main part consists on the ground floor of a fully fitted and equipped kitchen, followed by an adjacent dining area, a living room with exposed stone walls, and a Provençal-style ceiling. Upstairs, accessed by a beautiful staircase, there are 3 generously sized bedrooms of 12, 17, and 23 m², two shower rooms with toilets, gas central heating, (tank) well, hardwood floors upstairs. The adjoining apartment is 40 m², comprising a living room with open kitchen, one bedroom, shower room, and WC. Fiberglass pool, kidney-shaped, 8x4.50, terraces, pergolas, automatic watering system, laundry room, carport, workshop. All set on a 1851 m² plot of land.

Ref. : 1004V55M

VIVRE EN PROVENCE IMMOBILIER

ROQUEBRUNE-CAP-MARTIN260 000 €

Apartment for sale 7 23 - Studio - 28

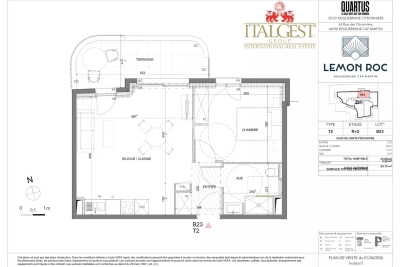
Studio Lot 1204 – New Development Le Bellevue in Roquebrune Cap Martin

Located in a quiet residential area of Roquebrune Cap Martin, this bright studio on the second floor of the new Le Bellevue development enjoys afternoon sun and a pleasant open view over the hills. The 28.85 m² layout includes a 23.20 m² living room with kitchen and a 5.65 m² shower room. The 5 m² terrace provides a comfortable outdoor space. Built to RE 2020 standards, the residence offers modern amenities: air conditioning, double glazing, electric shutters, lift, videophone, reinforced door and fibre optic connection. Underground parking available at extra cost. Reduced notary fees. Construction is scheduled to start in the fourth quarter of 2028, with delivery expected in the fourth quarter of 2028.

Ref. : STUDIO 1204

ITALGEST GROUP INTERNATIONAL REAL ESTATE

ROQUEBRUNE-CAP-MARTIN245 000 €

Apartment for sale 7 23 - Studio - 28

Studio Lot 1104 – New Development Le Bellevue in Roquebrune Cap Martin

Just a few steps from the beaches and the centre of Carnolès, this brand-new studio is located on the first floor of the prestigious Le Bellevue development, in one of the most sought-after residential areas of Roquebrune Cap Martin. Facing west, the apartment enjoys excellent natural light and features a 5 m² terrace with panoramic views over the hills. The 28.85 m² interior includes a 23.20 m² living room with kitchen and a 5.65 m² shower room with toilet. The residence is built to RE 2020 standards, ensuring modern comfort, energy efficiency and full accessibility. High-end amenities include air conditioning, double glazing, electric shutters, lift, videophone, reinforced door and fibre optic connection. Underground parking spaces available at extra cost. Reduced notary fees. Construction is scheduled to start in the fourth quarter of 2028, with delivery expected in the fourth quarter of 2028.

Ref. : STUDIO 1104

ITALGEST GROUP INTERNATIONAL REAL ESTATE

NICE449 000 €

Apartment for sale 7 23 - 3 rooms - 80

NICE HILLS - APARTMENT 3 ROOMS OF 80 M2 FOR SALE - RESIDENCE WITH SWIMMING POOL - PANORAMIC VIEW - TERRACES - QUIET

NICE HILLS, Located in a quiet and residential environment, this atypical apartment full of charm is located in FALICON in a bastide within a private domain with tennis and swimming pool. It offers a panoramic view of the hills and the village of Falicon, from the terraces of 23 m2 and 21 m 2. The interior consists of a living room with fireplace and vaulted ceiling, a large fitted kitchen, two bedrooms including a master suite with bathroom and toilet, as well as a bathroom and a separate toilet. The apartment is close to quality schools, ideal for a quiet family life, just minutes from Nice. Possibility to acquire a closed garage at an additional cost

Ref. : Z-25086

Century 21 LAFAGE TRANSACTIONS - Cimiez

VERSAILLES1 120 000 €

Apartment for sale 7 23 - 6 rooms - 214

Versailles Ermitage - 169m² (1,819 sq ft) top-floor duplex apartment – Lift – 3 to 5 bedrooms – High-end residence with garden – 2 parking spaces.

Exclusive listing. Your Barnes consultant - Damien Portail - is delighted to present this large duplex apartment in the residential neighbourhood of L'Ermitage in Versailles, situated in an elegant 1980s ‘Mansart'-style building with well-maintained common areas, on the edge of the grounds of the Palace of Versailles and providing direct access to the forest and Semallé Park. Unique. No overlook, bright, quiet surroundings. This 147m² or 1,582 sq ft (Carrez Law) duplex apartment offering 214m² (2,303 sq ft) of floor space (169m² or 1,819 sq ft weighted surface area) is situated on the top floor with lift access. Laid out as follows: - 1st level: The living area comprises an entrance hall, a large and bright 37m² (398 sq ft) reception room with views of the garden and park and 5m (16ft) ceiling height at the roof ridge, a dining room (which could be converted into a fourth bedroom), eat-in kitchen and a guest toilet. The sleeping area features three bedrooms, a shower room, a bathroom, a walk-in wardrobe and a separate toilet. - 2nd level: Large mezzanine accessible via a beautiful solid wood spiral staircase, office area and library (5th bedroom possible) and plenty of storage space in the sloping ceiling space. Two parking spaces and a damp-free cellar complete this rare property, which is sure to delight families looking for a spacious, bright and quiet home that is also practical, situated on the top floor and boasting a superb shared garden overlooking the grounds of Versailles Palace. What's more it is located in the Hoche school sector! Renovation work required. Dual-aspect apartment, double glazing throughout, electric heating. EPC rating: D/B. Shared ownership complex (125 main lots): quarterly charges of approx. €1,800. Property tax 2025: €3,106 Fees at 4% payable by the buyers (€1,077,000 net seller price). Your BARNES contact: Damien Portail +33 (0)6 60 42 72 23 “Information on the risks to which this property is exposed is available on the Géorisques website: www.georisques.gouv.fr” €1,077,000 Agency fees not included - Agency fees: 3.99% incl. tax Fees payable by the buyer - Average amount of the share of charges €7,200/year - Estimated amount of annual energy costs for standard use based on 2022 energy costs: €2,480 ~ €3,430 - Information on the risks to which this property is exposed is available on the Géorisques website: www.georisques.gouv.fr - Damien Portail - Sales agent - EI - RSAC 892 234 196 1,077,000 € Agency fees not included - Agency commission: 3.99%VAT included Agency fees payable by buyer - Montant moyen de la quote-part de charges courantes 7,200 €/yearly - Montant estimé des dépenses annuelles d'énergie pour un usage standard, établi à partir des prix de l'énergie de l'année 2022 : 2480€ ~ 3430€ - Les informations sur les risques auxquels ce bien est exposé sont disponibles sur le site Géorisques : www.georisques.gouv.fr - Damien PORTAIL - Agent commercial - EI - RSAC 892 234 196

Ref. : 86739720

BARNES YVELINES

ASNIERES SUR SEINE1 020 000 €

House for sale 7 23 - 6 rooms - 130

ASNIERES BOURGUIGNONS - OLD-BUILD HOUSE - 4 BEDROOMS AND GARDEN

Stunning 116m² (1,249 sq ft) period house set on a 163m² (1,755 sq ft) plot, 12 minutes from Bois-Colombes train station. This family house, renovated with high-quality materials, comprises: an entrance hall, a dual-aspect living room, a dining room and a fitted kitchen, all opening onto a garden. 1st floor: two bedrooms, office area, bathroom. 2nd floor: two bedrooms and shower room. Basement level: laundry room, boiler room. Outbuilding to be converted also included. Space to park two vehicles. Near local schools and shops. Contact Marie Blanc: +33 (0)6 66 23 81 99 €980,769.23 Agency fees not included - Agency fees: 4% incl. tax Fees payable by the buyer - Estimated amount of annual energy costs for standard use based on 2021 energy costs: €2,180 ~ €2,960 - Marie Blanc - Sales agent - EI - RSAC 491254884 Real estate property under offer accepted. 980,769.23 € Agency fees not included - Agency commission: 4%VAT included Agency fees payable by buyer - Montant estimé des dépenses annuelles d'énergie pour un usage standard, établi à partir des prix de l'énergie de l'année 2021 : 2180€ ~ 2960€ - Marie BLANC - Agent commercial - EI - RSAC 491254884

Ref. : 86936093

BARNES HAUTS DE SEINE NORD

SAUSSET-LES-PINS950 000 €

House for sale 7 23 - 8 rooms - 240

Villa with Panoramic Sea Views – Quiet Setting Near Amenities

Barnes is pleased to present this charming villa of approximately 240 sqm, ideally located in absolute tranquility at the end of a quiet cul-de-sac, while remaining within close proximity to shops and everyday amenities. Facing south, the property enjoys exceptional natural light throughout the day and offers breathtaking panoramic views over the sea and the Bay of Marseille—an ever-changing landscape that provides a true sense of escape. From the moment you enter, you will be captivated by the generous volumes and the remarkable potential this property offers. Currently divided into two separate apartments of approximately 160 sqm and 80 sqm, each with independent external access yet connected internally, the villa lends itself to a variety of lifestyle projects. It can easily be transformed back into a spacious family home, or maintained as is to accommodate guests, extended family, or even a rental opportunity. The main living areas are bathed in natural light thanks to large openings that lead onto a terrace overlooking lush greenery and the sea. The principal living room opens onto a balcony with elegant wrought-iron railings, creating a seamless connection between indoor and outdoor spaces. A traditional fireplace adds warmth and character, making it an inviting setting for cozy evenings. Architectural details such as the wooden staircase, exposed beams, and authentic materials enhance the charm and timeless appeal of the home. The kitchen and adjoining spaces offer great potential for redesign and modernization, allowing you to tailor the interior to your personal taste while preserving its original character. The bedrooms are well-proportioned, peaceful, and filled with natural light, providing comfortable living spaces throughout. Outside, the villa features a typical Mediterranean façade with light tones, terraces, and traditional architectural elements. The landscaped garden, arranged over several levels, offers numerous possibilities for development—whether you envision a relaxation area, a swimming pool, or a beautifully designed outdoor living space. The sea view remains a constant and stunning backdrop. The property also benefits from two large garages, a rare asset in this area, as well as a spacious storage area on the garden level, ideal for additional storage or conversion into a workshop or leisure space. Renovation work is to be expected, presenting a fantastic opportunity to fully reimagine and enhance this unique property according to your vision. This is a rare opportunity for lovers of character homes seeking peace and quiet, spectacular views, and close proximity to the vibrant city of Marseille. Schedule your visit today. Contact: Pascale GONZALEZ – +33 (0)6 27 23 68 20 Commercial Agent (EI) – RSAC: 904 388 634 Information regarding potential risks affecting this property is available on the official Géorisques website: www.georisques.gouv.fr. Agency fees payable by vendor - Pascale GONZALEZ - Agent commercial - EI - RSAC 904 388 634

Ref. : 86333471

BARNES MARSEILLE CASSIS LITTORAL

ANTIBES750 000 €

House for sale 7 23 - 5 rooms - 122

Antibes Detached House 122 m² Enclosed Plot, Garden, Pool, Garage, Parking Nestled just a few minutes from the centre of Antibes, this detached house of 122 m² is spread across two independent levels, in a quiet and well-connected neighbourhood, set on an enclosed plot of nearly 500 m². The entrance leads to a bright 24 m² living room and a separate 17 m² kitchen. A large 23 m² veranda extends the living space and opens directly onto a landscaped garden with a private swimming pool perfect for making the most of the Côte d'Azur climate. The property offers three bedrooms, one of which measures 12 m², each with their own bathroom facilities: one bathroom, two shower rooms and two separate WCs. In terms of parking, a 20 m² garage is complemented by a private outdoor parking area accommodating up to four vehicles a rare advantage in this area. A 6 m² utility room completes the service spaces. The property is move-in ready and benefits from double glazing, air conditioning and an alarm system. Neighbourhood & amenities Shops, restaurants and cafés are just a short walk away. Several schools are within a 10-minute walk, including a nursery school, a middle school and a high school. Bus lines 23 and 620 stop just metres away, while lines 10 and 16 are a 5 to 7-minute walk. Energy rating: C

Ref. : 3891

CENTURY 21 ALBERT 1ER

CASSIS1 450 000 €

Apartment for sale 7 23 - 5 rooms - 218

Triplex flat with harbour views - 13022 CASSIS

UNDER OFFER. In the heart of Cassis harbour, right on the seafront, this exceptional 218 m² property, complete with a private lift, offers the feel of a genuine townhouse, a rare and unique find. Accessible via a separate entrance, this dual-aspect triplex apartment boasts remarkable spaciousness and a fluid flow between the rooms. The ground floor features a superb 78 m² living area bathed in light and enhanced by exposed beams, a fireplace and tall windows opening onto the harbour. A separate kitchen and a bedroom with an en-suite shower room complete this level. Upstairs: a study with a library corner accompanies a beautiful 23 m² master suite, extended by a French terrace offering a bird's-eye view of the harbour and its traditional fishing boats. A bathroom and a walk-in wardrobe complete this floor. Under the eaves, a third bedroom with a shower room offers a more intimate space, ideal for entertaining or retreating in complete tranquillity. Generous proportions, parquet flooring, a warm atmosphere and breathtaking views: this unique property combines charm, comfort and the privilege of being within walking distance of everything. A rare opportunity in the area, offering an unrivalled lifestyle by the sea. The price includes agency fees and is payable by the buyer. For further information or to arrange a viewing, please contact: David BARRAL (ei) Tel: +33 6 76 41 55 54 Email:

Ref. : CP2-154

CONFIDENTIAL PROPERTIES

NOGENT SUR MARNE74 000 €

Apartment for sale 7 23 - 3 rooms - 71

Elegant 2-Bedroom Apartment in a senior living residence in Nogent-sur-Marne

Discover this bright and elegant apartment for life annuity, ideally situated in senior living residence in Nogent-sur-Marne. With a generous 71 m² layout, this appartment offers two large bedrooms and a comfortable living area filled with natural light, thanks to large aluminum double-glazed windows. The living areas seamlessly open onto a private garden terrace, perfect for relaxing. A cellar and a large 23-square-meter box complete the property. The apartment boasts modern features including air-conditioning, simple flow ventilation, and full disabled access for optimal comfort. Residents will appreciate the convenience and added security of a lift, concierge services, caretaker, and advanced security features such as digicode access, intercom, security service, and video surveillance. The meticulously maintained condominium garden adds a touch of serenity to city living. Designed with your comfort and safety in mind, this property offers an exceptional lifestyle in one of Nogent-sur-Marne's most desirable neighborhoods. Whether you're looking for an easily accessible home or a secure, peaceful environment, this apartment seamlessly combines practicality, elegance, and comfort. Enjoy the best of urban living with every amenity at your doorstep.

Ref. : 84306943

VIVA VIAGER

ROQUEBRUNE-CAP-MARTIN498 000 €

Apartment for sale 7 23 - 3 rooms - 55

Lot 1102 – 55.30 m² Two-Bedroom with panoramic terrace – Le Bellevue, New Development

Located on the first floor of the new Le Bellevue development, this 55.30 m² two-bedroom apartment enjoys a south-facing exposure and a panoramic view of the sea and hills. The 23.80 m² living area opens onto a 7.30 m² terrace, offering a bright and pleasant outdoor extension. The apartment includes two bedrooms (12.10 m² and 10.05 m²) and two modern shower rooms (6.05 m² and 3.30 m²), ensuring comfort and convenience. Contemporary finishes enhance the elegant and harmonious atmosphere. The residence complies with RE 2020 standards, ensuring excellent energy performance. Completion is scheduled for late 2028, with reduced notary fees. Price: €498,000

Ref. : 3P 1102

ITALGEST GROUP INTERNATIONAL REAL ESTATE

CANNES196 000 €

Apartment for sale 7 23 - Studio - 23

SOLD FURNISHED PREMIUM RENTAL INVESTMENT IN THE HEART OF L

The property is a studio apartment located on the ground floor of a residential building constructed in 1985 on Rue Georges Clemenceau, in the Suquet district of Cannes. The living area (Carrez Law) is 23.48 m2. Its west-facing aspect provides ample natural light, primarily in the afternoon. The entrance opens directly into the main room, which combines the living area and a fully equipped kitchenette. The layout is simple and functional, with no significant wasted space. The room has been recently renovated and includes reversible air conditioning and double glazing. The bathroom, accessible from the main room, is equipped with a shower and a toilet. The fixtures are in good general condition, with a standard style appropriate for a studio apartment of this size. The property has no terrace, loggia, or cellar. The building does not have an elevator. Heating and hot water are provided individually via reversible air conditioning and an electric water heater. The condominium, comprising 13 units, has monthly charges of EUR37, primarily for routine maintenance. Property tax amounts to EUR517. The location places the apartment in close proximity to shops in the historic center, as well as within walking distance of the Palais des Festivals and the beaches. Information on the risks to which this property is exposed is available on the Géorisques website: www.georisques.gouv.fr

Ref. : PAVST60000414

C l'Agence

SAUSSET-LES-PINS580 000 €

Apartment for sale 7 23 - 4 rooms - 173

Seaview Duplex - Seafront Residence - 4 Bedrooms - Garage - Parking

Located on the second and top floor of a seafront residence, accessible by stairs, this duplex offers 86 sqm of living space (172 sqm total floor area) and benefits from a privileged location just a few meters from the beaches, while remaining close to the village center. Upon entering, the apartment is organized around an entrance hall leading to the different areas of the main level. This level includes a separate, fully equipped kitchen, as well as a living area opening onto a veranda. The veranda accommodates the dining area and serves as a natural extension of the living space, offering panoramic sea views. Thanks to its large glazed openings, this space enjoys good natural light and allows full appreciation of the surrounding environment. The main level also features two bedrooms, both opening onto a south-facing terrace. This outdoor access creates continuity between interior and exterior spaces. A bathroom with toilet completes this level. Upstairs, under the eaves, the space is arranged around a large mezzanine. It includes two rooms fitted out as bedrooms, as well as a shower room with toilet. A study area has also been created, with numerous under-eaves storage spaces, optimizing the available volume. The overall layout clearly separates living areas from sleeping areas, while offering additional usable space thanks to the converted attic. This duplex benefits from sea views, visible from the living areas and the veranda, as well as a seafront location providing quick access to the beaches. The property also includes one parking space within the residence and a closed garage, offering additional parking and storage solutions. The condominium comprises 107 units, including 50 residential units. No legal proceedings are currently in progress. This property is located in a sought-after area of the Côte Bleue, in immediate proximity to the coastline and local amenities. Schedule your visit promptly. Contact: Pascale GONZALEZ – +33 (0)6 27 23 68 20 Commercial Agent (EI) – RSAC: 904 388 634 Information regarding potential risks affecting this property is available on the official Géorisques website: www.georisques.gouv.fr Agency fees payable by vendor - Montant moyen de la quote-part de charges courantes 2,050 €/yearly - Montant estimé des dépenses annuelles d'énergie pour un usage standard : 2190€ ~ 3030€ - Les informations sur les risques auxquels ce bien est exposé sont disponibles sur le site Géorisques : www.georisques.gouv.fr - Pascale GONZALEZ - Agent commercial - EI - RSAC 904 388 634

Ref. : 86895741

BARNES MARSEILLE CASSIS LITTORAL

NICE599 000 €

Apartment for sale 7 23 - 2 rooms - 69

Mont Boron – One-Bedroom Apartment with Terrace

In the heart of Mont Boron, within a secure luxury residence with a caretaker, discover this apartment located on the penultimate floor, featuring a terrace and a panoramic view over the city of Nice and the sea. The apartment is currently arranged as a bright one-bedroom, dual-aspect property with a 23 sqm living room opening onto an 8 sqm south-west facing terrace. The kitchen benefits from its own separate balcony. The layout can easily be converted into a two-bedroom apartment if needed. A healthy 4 sqm cellar completes the property, and a closed garage is available as an option (€60,000). Visitor parking is also available within the residence. A rare property in one of the most sought-after areas of Nice. Agency fees payable by the seller. Risk information available on: www.georisques.gouv.fr Votre contact : +33601007116

Ref. : 86973098

Agence Rivoli

JUAN-LES-PINSNew property

Apartment for sale 7 23 - 3 rooms - 69

BLUE JUAN

Juan-les-Pins – A confidential address just steps from the beaches A newly built residence with contemporary architecture, offering a limited number of apartments ranging from 2- to 4-bedroom units. A rare location in the heart of Juan-les-Pins, with some apartments boasting stunning sea views, large terraces, and spacious private gardens. An exceptional property completes the development: a superb rooftop offering a truly unique living environment. Exclusive features: • Heated swimming pool within the residence • Private fitness room reserved for only 8 privileged residents • Smart-home equipped and secure apartments A discreet opportunity on the French Riviera, ideal as a primary residence, second home, or long-term investment. Estimated delivery: 2028 Off-plan sale : reduced notary fees Limited number of units – High demand in the area Full brochure, floor plans, and price list available upon request.

Ref. : 2,7

SAS JUAN IMMO