OK
More than Less than
€  ok

Key-words : 63 8

Houses and Apartments, your real estate specialist magazine offers a selection of ads that match with the keyword 63 8. You can refine your search by specifying the area or price range in the navigation bar link Search for a House/Apartment.

ST-ANDRÉ-DE-LA-ROCHE280 000 €

Apartment for sale 63 8 - 3 rooms - 63 m²

SAINT ANDRE DE LA ROCHE - 63 M² 3-ROOM APARTMENT FOR SALE - 2ND FLOOR - ELEVATOR - 2 BEDROOMS - PARKING AVAILABLE

SAINT ANDRE DE LA ROCHE: 3-room 63 m² apartment on 2nd floor with elevator in a well-maintained condominium. The apartment comprises an entrance hall, living room with open-plan kitchen and balcony. Two bedrooms, a hallway with cupboard, a bathroom with WC.

Ref. : P-11050

Century 21 LAFAGE TRANSACTIONS - LE PORT

NICE760 000 €

Apartment for sale 63 8 - 3 rooms - 63 m²

FOR SALE: 3-ROOM APARTMENT - NICE VINAIGRIER – SWIMMING POOL – SEA VIEW

Set within a prestigious, secure residential complex in Nice, at an iconic address in the Vinaigrier residential district, discover an air-conditioned flat offering absolutely spectacular panoramic views over the Baie des Anges, the city of Nice and the Mediterranean Sea. This luxury residential complex offers its residents exceptional amenities: a security service, an infinity pool with sea views, beautifully landscaped grounds and a residential atmosphere of great tranquillity. This renovated, dual-aspect three-room flat of 63 m² immediately captivates with its abundant natural light and exceptional panoramic sea views. It includes: an entrance hall, a living-dining room opening onto a large south-facing terrace, an open-plan fitted kitchen, two large bedrooms opening onto a spacious terrace, a guest toilet and a bathroom. A closed garage within the building, directly accessible by lift, completes this rare property on the market, with the option to purchase an additional underground parking space. Agency fee is due by the seller.

Ref. : 87132767 VA P

NICOLAS PISANI & LAURENT ROMOR

ST-RÉMY-DE-PROVENCE990 000 €

House for sale 63 8 - 8 rooms - 220 m²

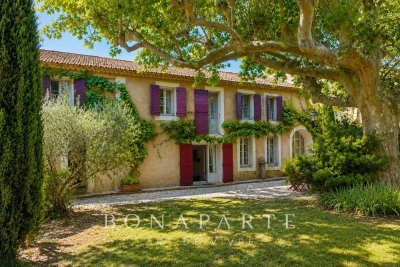
CHARMING PROVENÇAL FARMHOUSE AT THE GATES OF SAINT-RÉMY-DE-PROVENCE

At the gates of Saint-Rémy-de-Provence and close to the TGV station in Avignon, discover this magnificent character-filled Provençal farmhouse, nestled in a calm and privileged environment. A true charming nest, this property will appeal to lovers of authenticity seeking a main residence or a secondary residence in the heart of Provence. Its garden, hidden from view, offers rare privacy, with no overlooking on the plot, inviting you to fully enjoy the douceur de vivre of Provence. The farmhouse elegantly combines the charm of the old, authentic materials, and a warm atmosphere. The bordering, particularly discreet, is completely unobtrusive and preserves the feeling of privacy. An independent dependance enriches the property and offers numerous development possibilities: gym, cinema room, artist's studio, yoga or wellness space, independent office or dormitory to host family and friends. A craft workshop completes the ensemble harmoniously. Its privileged location allows quick access to Saint-Rémy-de-Provence, the emblematic villages of the Alpilles, and the TGV station in Avignon, while enjoying a peaceful and preserved environment. A charming property where authenticity, serenity, and the art of living in Provence meet, ideal for those seeking a characterful Provençal farmhouse at the gates of Saint-Rémy-de-Provence. Emily PANIER – Ambassadrice Alpilles : +33 (0)6 63 37 11 77

Ref. : EP-37222

Maison BONAPARTE

ROQUEBRUNE-CAP-MARTIN527 000 €

Apartment for sale 63 8 - 3 rooms - 57 m²

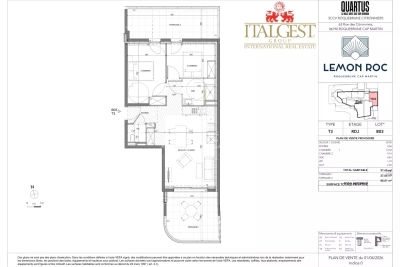
Roquebrune-Cap-Martin – Lemon Roc · New 2 bedroom apartment with two terraces, 2028 delivery, reduced notary fees and 2 parking spaces included

On the raised first floor of the Lemon Roc residence, this elegant 57.65 m² 2 bedroom apartment offers bright, well-designed interiors, enhanced by two enjoyable terraces of 13.40 m² and 14.46 m², facing South-West with pleasant open views over the hills. The living area with kitchen (24.96 m²) opens to the outside, creating a natural flow between indoor and outdoor spaces. The two bedrooms (12.52 m² and 9.14 m²) ensure comfort and privacy. The layout also includes a shower room, a separate WC and a practical entrance. Two parking spaces included. A perfect home for those seeking brightness, usable outdoor areas and refined living in a modern, peaceful residential setting.

Ref. : T3 B03

ITALGEST GROUP INTERNATIONAL REAL ESTATE

ROQUEBRUNE-CAP-MARTIN798 000 €

Apartment for sale 63 8 - 4 rooms - 86 m²

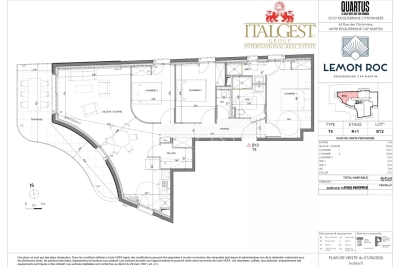
Roquebrune-Cap-Martin – Lemon Roc · New 3 bedroom apartment with terrace, 2028 delivery, reduced notary fees and 2 parking spaces included

On the 1st floor of the Lemon Roc residence, this spacious 86.81 m² 3 bedroom apartment offers bright, well-designed interiors, enhanced by an 18.14 m² West-facing terrace ideal for afternoon sun and open views over the hills. The living area with kitchen (34.63 m²) opens to the outside, while the three bedrooms (13.27 m² – 10.04 m² – 9.55 m²) ensure comfort and privacy. Two bathrooms, a separate toilet and a practical storage room complete the layout. Two parking spaces included. A home designed for those who appreciate space, natural light and a superior living experience in an elegant and peaceful setting.

Ref. : T4 B12

ITALGEST GROUP INTERNATIONAL REAL ESTATE

ROQUEBRUNE-CAP-MARTIN449 000 €

Apartment for sale 63 8 - 2 rooms - 42 m²

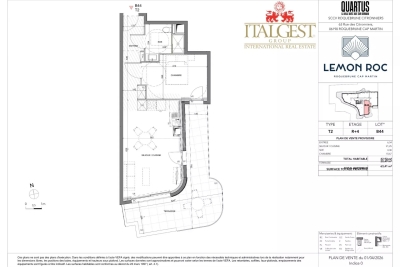
Roquebrune-Cap-Martin · T2 B44 – Lemon Roc · New one-bedroom apartment with large terrace, 2028 delivery, reduced notary fees and parking included

On the 4th floor of the Lemon Roc residence, this bright 42.49 m² one-bedroom apartment offers a modern and functional layout, enhanced by a 20.49 m² terrace facing South-West, with a beautiful panoramic view over the hills. The 6.54 m² entrance leads to the living area with kitchen (21.25 m²), a spacious and welcoming environment opening to the outside. The 10.67 m² bedroom ensures comfort and tranquillity, while the bathroom with WC (4.46 m²) completes the interior layout. One parking space included in the price. An ideal solution as a main residence, pied-à-terre or investment, in a modern and elegant setting close to shops, services, the sea and the train station.

Ref. : T2 B44

ITALGEST GROUP INTERNATIONAL REAL ESTATE

ROQUEBRUNE-CAP-MARTIN404 000 €

Apartment for sale 63 8 - 2 rooms - 43 m²

Roquebrune-Cap-Martin – Lemon Roc · New 1 bedroom apartment with terrace, 2028 delivery, reduced notary fees and parking included

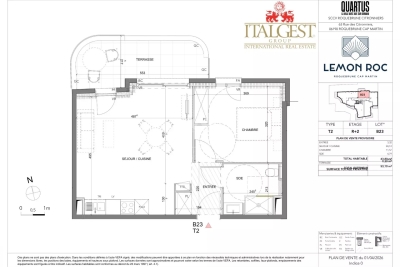
Located on the 2nd floor, this 43.8 m² 1 bedroom apartment offers a modern and functional layout, enhanced by a 9.3 m² East-facing terrace with open views over the hills. Living room with fitted kitchen (24.12 m²), bedroom (11.57 m²) and shower room. Premium features: air conditioning, double glazing, aluminium frames, electric shutters, reinforced door, videophone, lift, bike room. 1Parking included.

Ref. : T2 B 23

ITALGEST GROUP INTERNATIONAL REAL ESTATE

ST-PAUL-DE-VENCE1 845 000 €

House for sale 63 8 - 4 rooms - 149 m²

Saint-Paul-de-Vence – Gallery & Apartment – Exceptional Location

In Saint-Paul-de-Vence, one of the most beautiful villages on the Côte d'Azur, discover a true gem: a 150 sq m property with distinctive charm. On the ground floor, a 63 sq m commercial unit currently operated as an art gallery. Upstairs, an 89 sq m apartment—connected to the commercial space yet benefiting from its own independent entrance—stands out for its generous volumes, impressive ceiling height and warm atmosphere. Magnificent and ideally located, it enjoys a rare, prime position at the very heart of village life. Perfect for a commercial venture or an elegant pied-à-terre, this ensemble combines authenticity, potential and character—an exceptional opportunity for lovers of unique places. Opportunity to acquire the entire property, comprising the gallery/commercial unit, one apartment, and two duplexes. Energy rating: D – Climate rating: B / Estimated annual energy costs for standard use: between €1,270 and €1,750.(ref year 2021) Information on risks to which this property is exposed is available on the French government's Géorisques website: www.georisques.gouv.fr Represented by Amélie DOLLÉ, acting in his capacity as authorized service provider, with full powers for the purposes hereof. Agency fees payable by vendor - Montant estimé des dépenses annuelles d'énergie pour un usage standard, établi à partir des prix de l'énergie de l'année 2021 : 1280€ ~ 1740€ - Amélie DOLLÉ - Agent commercial - EI - RSAC 884 445 081

Ref. : 86356234

BARNES Saint-Paul de Vence

ST-RAPHAËL260 000 €

Apartment for sale 63 8 - 4 rooms - 62 m²

SAINT-RAPHAËL - NICE THREE-BEDROOM APARTMENT OVERLOOKING PÉGUIÈRE BEACH

In a secure condominium with a large leafy park and facing the beach, I offer you a new listing this week: this 3-bedroom apartment of 63 sqm located on the 1st floor without elevator. It consists of a bright living room of 16 sqm opening onto a 7 m² balcony with unobstructed views of a garden planted with Mediterranean species, an independent equipped and fitted kitchen, three bedrooms with wardrobes, two of 13 sqm and one of 12 sqm, a shower room, and a separate toilet. This property also comes with a 3 sqm basement cellar and benefits from numerous parking spaces within the residence. Facing the Péguière beach and immediately close to restaurants, this apartment is perfect for your holidays, seasonal rental investment, or year-round living. High-quality amenities: reversible air conditioning, double glazing... Low co-ownership charges; a rare property in the sector, contact me quickly!

Ref. : EC-3625

Maison BONAPARTE

PARIS 5EME1 600 000 €

Apartment for sale 63 8 - 5 rooms - 120 m²

Paris 5th - Family apartment / Jardin des plantes

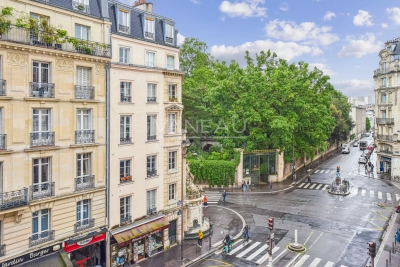
Located in the heart of the 5th arrondissement, a short walk from the Jardin des Plantes and the Arenes de Lutèce, we offer a beautiful family apartment of 120.63 m² with all the classic features such as moldings, original parquet flooring and fireplaces. Located on the 3rd floor by elevator in a beautiful building from 1780 with elegant common areas, sole on the landing, this apartment consists of: an entrance, a living room, a dining room, and a large master bedroom of 19 m², all three facing east. Two bedrooms and a large kitchen opening onto a lovely open courtyard are overlooking west, a dressing room, a large hallway, a shower room, and separate toilets. A cellar complete this lovely property. A parking space is offered at an additional cost. ALUR law: Simple mandate No. 22324 - DPE: D - Agency fees charged to the seller - Information on the risks to which this property is exposed is available on the Géorisques website: www.georisques.gouv.fr. Details of our pricing at

Ref. : 86796919

VANEAU BAC - SAINT-GERMAIN

CANNES1 990 000 €

Apartment for sale 63 8 - 4 rooms - 111 m²

Apartment Cannes Basse Californie panoramix sea view

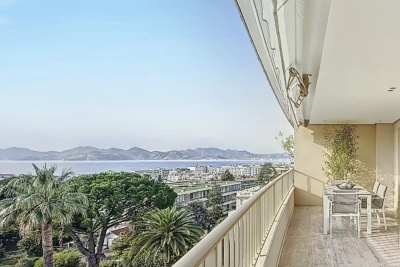
**Cannes Basse Californie – 3-Bedroom Apartment with Panoramic Sea Views and 24 m² Terrace** Located in the highly sought-after Basse Californie neighbourhood of Cannes, this elegant 103.63 m² apartment occupies the fifth floor of a prestigious, secure residence, conveniently situated close to local shops and amenities. Enjoying a peaceful setting and a desirable south-facing aspect, the property boasts breathtaking panoramic views over the Mediterranean Sea, the Lérins Islands and the residence's landscaped grounds. The apartment features an entrance hall with guest toilet, a bright living room opening onto a spacious 24 m² south-facing terrace, and a large, fully equipped separate kitchen. The sleeping accommodation comprises three bedrooms: - A principal bedroom suite with sea views, a bathroom, toilet and dressing room. - A second bedroom with its own bathroom and toilet. - A third bedroom with an en-suite shower room, toilet and independent access. A private garage and cellar complete this attractive property. Sold furnished, this beautifully presented apartment offers an excellent opportunity to acquire a sea-view residence in one of Cannes' most desirable residential neighbourhoods on the French Riviera.

Ref. : 86337955

ESTATE SERVICE

VENCE855 000 €

Apartment for sale 63 8 - 3 rooms - 99 m²

Villa/apartment in a private estate with pool and sea view – Vence

Perfectly situated, this 99 m² property is now for sale, offering magnificent views from its terrace of just over 63 m². It is not a detached villa, but is connected to the surrounding properties. The development is located just south-east of the centre of Vence, in the Sainte-Élisabeth area, named after the chapel situated right next to it. Despite being within walking distance of the town centre and public transport, the peace and tranquillity of the setting are immediately apparent. The development was built in several stages in the late 1980s, using good-quality materials and with the buildings thoughtfully positioned to provide both privacy and uninterrupted views. The property has a north-facing entrance with a couple of outdoor seating areas on the small shaded terrace, which can be particularly pleasant in the afternoon. One enters into the hallway leading directly into the large and bright living room with expansive windows on two sides. The kitchen is adjacent and fully equipped, in very good condition. Once there, it is difficult to resist stepping out onto the large terrace, offering breathtaking views over Saint-Paul-de-Vence, the surrounding hills, and the Mediterranean Sea beyond. The terrace offers several areas where one may seek either sun or shade, whether for social gatherings or perhaps quiet concentration with a good book. There are two bedrooms, both with direct access to the terrace. The master bedroom features a private bathroom with both bathtub and shower, as well as a toilet. Spacious built-in wardrobes are also available here. The second bedroom is only slightly smaller and also enjoys lovely views through the French doors facing Saint-Paul. In addition, there is a shower room and a separate toilet located off the hallway. The hallway also offers space for laundry facilities and storage wardrobes. Furthermore, there is an individually designed and well-equipped kitchen with a large laundry room/storage area adjoining it. Outside the living room lies the beautiful south-facing terrace with views of the sea and the peaceful surroundings. The residential estate features a private park with approximately one hectare of green areas and a sublime swimming pool for cooling off. It is not a large, impersonal development, but rather one on a human scale. Access is through electrically operated gates for convenient entry, and the private garage is located at ground level close to the house. Access to one of the 8–10 guest parking spaces is available subject to availability. The apartment is therefore sold with a private garage and generous storage space. This is a special opportunity for anyone seeking a pleasant home for everyday life or weekends, with all the Riviera's attractions and cultural richness within easy reach. With approximately twenty minutes by car to the airport, the rest of the world is also within reach.

Ref. : 87053163

WRETMAN ESTATE & CONSULTING

MENTON1 995 000 €

Apartment for sale 63 8 - 5 rooms - 156 m²

Under Offer - Sole Agent - Beautiful Penthouse in prime location – Menton Garavan.

This extremely well distributed penthouse offers a comfort of living rarely found amongst the numerous properties for sale today. It offers air conditioning throughout, high standard of double-glazed windows and insulated roof, a well-equipped “cooks” kitchen, 4 bedrooms, 2 bathrooms, large spacious salon, laundry room, guest WC and spacious wardrobes. The magnificent terraces of 63.48 m2 wrap around the apartment, offering panoramic views of the mediterranean, Menton bay, old town and east towards Italy. The ceiling height of 2.80m and the windows in every room give the apartment of 155.48m2 a very special spacious and comfortable impression. Two large secure garages complete the property.

Ref. : HR3009

JESSICA DELLEPIANE - JDVILLAS

BIOT2 150 000 €

House for sale 63 8 - 7 rooms - 375 m²

Biot – Elegant property within a secure private estate

Located in one of the most sought-after areas of Biot, within a gated and perfectly secure private estate, this magnificent property of 313 sqm (375 sqm with garage) unfolds all its charm in the heart of a lush, peaceful, and preserved environment. Built on a beautiful landscaped plot of about 2,300 sqm, the villa is spread over three levels: two dedicated to the main house, while the lower level currently hosts guests as well as a wellness area. The latter can also be perfectly suited for a liberal activity or for setting up an independent space, according to needs. From the entrance, noble and refined, the reception areas reveal an elegant and warm atmosphere: a large living room with a fireplace, benefiting from dual exposure, as well as a beautiful open-plan dining kitchen overlooking the dining room, all harmoniously extending outdoors. Wide bi-fold doors open the living spaces onto terraces and gardens, offering a perfect indoor-outdoor continuity. The upper floor features a sumptuous sleeping area including a remarkable master suite of about 63 sqm, with dressing rooms, bathroom, walk-in shower, and access to a terrace and balcony, as well as two other bedrooms, each with its own bathroom or shower room and custom storage. The lower level, at garden level, ideally completes the ensemble with two additional en-suite bedrooms, a wellness space with a sauna, and a laundry area. Accessible both from the inside and via a private entrance, this level offers perfect autonomy for hosting guests or setting up a liberal activity in a privileged setting. The outdoor areas, particularly well-maintained, invite a resolutely Mediterranean lifestyle: saltwater infinity pool with fountain, summer kitchen, patio, petanque court, play areas, and large terraces. A garage suitable for two vehicles, as well as numerous parking spaces, complete this rare property. Bright volumes and a beautiful sea view make this property a confidential and exclusive address, ideal for a main or secondary residence on the French Riviera, just minutes from Cannes, Antibes, Sophia Antipolis, and Nice international airport. A complete file with approximately 60 photos and plans is available upon request, Ref. PE-00434

Ref. : PE-00434

CARLTON INTERNATIONAL Saint-Jean-Cap-Ferrat

ST-CÉZAIRE-SUR-SIAGNE850 000 €

House for sale 63 8 - 8 rooms - 248 m²

Villa for sale in Saint Cezaire sur Siagne with swimming pool

Ref 032026 406 In the peaceful and enchanting setting of the village of Saint-Cézaire-sur-Siagne, this charming villa of approximately 240 m² sits on a large, flat plot of 4035 m² with easy access to hiking trails and all amenities. The house features spacious rooms and a welcoming atmosphere, with a fully equipped modern kitchen that opens onto the dining room and a cozy living room with a fireplace. These living spaces naturally extend to a large covered terrace, perfect for relaxing moments. The sleeping area includes a master suite with a shower room, two additional bedrooms sharing a bathroom, as well as a guest toilet and a laundry room. A mezzanine offers a versatile space, with an additional large bedroom. On the garden level, a spacious enclosed garage is complemented by a flexible area, perfect for a pool house, workshop, or gym. An independent 63 m² apartment with a private entrance completes this property. It features a living room, kitchen, two bedrooms, and a shower room, ideal for hosting family and friends or for seasonal rentals. The carefully landscaped grounds include a beautiful swimming pool and several carports offering ample parking space. Finally, the villa, ideally oriented, is equipped with photovoltaic panels. This property is a true haven of peace, combining comfort, nature, and proximity to the village's amenities.

Ref. : 032026-406

FINE AND COUNTRY