OK
More than Less than
  ok

Key-words : 62 2 9 3

Houses and Apartments, your real estate specialist magazine offers a selection of ads that match with the keyword 62 2 9 3. You can refine your search by specifying the area or price range in the navigation bar link Search for a House/Apartment.

CANNES795 000 €

Apartment for sale 62 2 9 3 - 2 rooms - 62

Sole agent - Elegant Bourgeois Apartment with Sea and Old Port Views

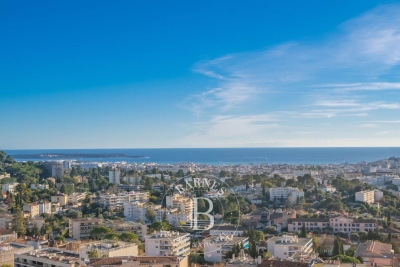
Ideally located in the heart of the Old Town, within a listed building with elevator, this air-conditioned apartment boasts an exceptional setting. From its windows, enjoy breathtaking views of the sea, the Lérins Islands, and the Old Port of Cannes. With a surface area of 62 sqm, it offers a bright living room, a spacious bedroom, a bathroom, and a separate kitchen. This rare property is a truly exceptional pied-à-terre in Cannes, perfectly suited for personal use or as a prestigious rental investment, particularly during the city's renowned international congresses.

Ref. : V7034CA

JOHN TAYLOR Cannes

ROQUEBRUNE-CAP-MARTIN442 000 €

Apartment for sale 62 2 9 3 - 3 rooms - 62

RCM Beach District - 3-room flat with terrace - Parking

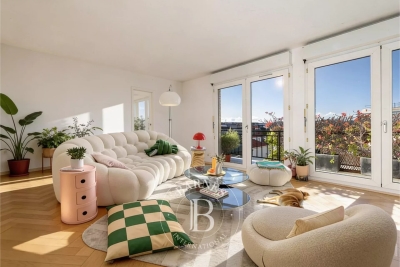
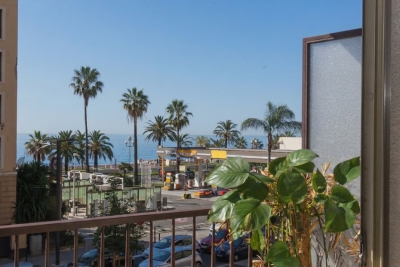
EXCLUSIVE: our agency is pleased to present this pleasant two-bedroom flat, situated in a modern residential complex just a stone's throw from the coast in the La Plage district of Roquebrune-Cap-Martin. Situated on the 2nd floor, this flat has a floor area of 62.51 m² (Carrez law), comprising a spacious 24 m² living room with an open-plan kitchen, two bedrooms, a bathroom and a separate toilet. You will enjoy a large south-west facing terrace with views of the greenery. This property is sold with a private parking space in the building's basement. Information on the risks to which this property is exposed is available on the Géorisques website: www.georisques.gouv.fr.

Ref. : W2847

IDM PROPERTIES

BEAUSOLEIL390 000 €

Apartment for sale 62 2 9 3 - 2 rooms

ALTA MARE - BEAUSOLEIL - ONE-BEDROOM APARTMENT - NEW RESIDENCE ON THE BORDER OF MONACO

In Beausoleil, just a few metres from the Principality of Monaco, discover this new luxury development offering a selection of one-bedroom apartments available for sale. The development comprises several units spread across the 2nd to 5th floors, each apartment featuring a spacious outdoor terrace. Prices from €390,000 depending on the unit and floor. Breakdown of available one-bedroom apartments: 2nd floor: 9 units 3rd floor: 9 units 4th floor: 7 units 5th floor: 4 units Panoramic sea views from the 4th and 5th floors. Option to purchase an underground parking space for an additional €55,000. Cellar available as an option. A rare investment opportunity in one of the most sought-after areas of the French Riviera. Reduced notary fees. Fees are payable by the seller unless otherwise stipulated in the mandate. The property is subject to the co-ownership regime, comprising a total of 206 units, including 62 residential units (excluding social housing). The property is subject to a natural hazards and pollution risk assessment, which can be viewed on the Géorisques website:

Ref. : 87089677

VALERI AGENCY BY JM BAREI

ST-PAUL-DE-VENCE2 980 000 €

House for sale 62 2 9 3 - 9 rooms - 289

Historic landmark building with art gallery and panoramic terrace – Saint-Paul-de-Vence

In the heart of the legendary village of Saint-Paul-de-Vence, on the iconic Place de la Grande Fontaine, this exceptional aristocratic building embodies the artistic and historic soul of one of the French Riviera's most celebrated destinations. Overlooking the square with a south-facing façade and large storefront windows, the property enjoys remarkable commercial exposure. According to the local municipality, more than 2.4 million visitors pass this prestigious address every year, placing it at the center of the village's cultural life. For more than two decades, the building hosted the renowned Galerie Golconda, an international reference in archaeology and ancient art. Collectors, art enthusiasts, financiers and prominent families from around the world gathered here, making it a must-visit destination in Saint-Paul alongside the celebrated Fondation Maeght and the legendary La Colombe d'Or. This rare heritage property, one of only a few aristocratic buildings of its kind in the village, has preserved its remarkable historic character: 17th-century doors, exposed stone walls, antique beams, 19th-century marble sinks, monumental fireplaces and traditional terracotta roof tiles. Local tradition even suggests that Louis XIV once dined here on the first floor. Spread over three floors plus the ground level, the building offers approximately 288 m² of space and a highly adaptable layout. The different units can be connected through a traditional “terre-ciel” staircase, allowing for a unified private residence, a prestigious gallery or a mixed residential and cultural project. The property currently comprises: Ground-floor art gallery / commercial space of 62.10 m² including an exhibition room, a crypt, hallway and storage area with restroom. First-floor apartment connected to the gallery yet with its own entrance, approximately 88 m² with generous volumes. A charming duplex apartment of approximately 39 m² with a small terrace. A large duplex apartment of nearly 100 m² extended by a 28 m² terrace offering panoramic views over the sea, hills and countryside surrounding Saint-Paul. Just steps from the village's renowned galleries, restaurants and historic streets, this unique property combines history, exceptional location and rare potential. A truly exceptional heritage opportunity in one of the most iconic villages on the French Riviera. Energy rating: D – Climate rating: B / Estimated annual energy costs for standard use: between €1,270 and €1,750. Information on risks to which this property is exposed is available on the French government's Géorisques website: www.georisques.gouv.fr Agency fees payable by vendor - Amélie DOLLÉ - Agent commercial - EI - RSAC 884 445 081

Ref. : 85106381

BARNES Saint-Paul de Vence

MONTREUIL2 100 000 €

House for sale 62 2 9 3 - 8 rooms - 251

Vincennes boundary Montreuil Charming meulière house with garden

A 20 m from Vincennes, Bas Montreuil Neighborhood, 250m2 meulière house, 8 rooms, 4 bedrooms, leafy garden without vis-à-vis, dependance, more than 3m high ceilings, moldings, parquet, fireplaces. Behind its blond stone facade dressed with wisteria and old roses, in the heart of a greenery setting without vis-à-vis, it reveals what today's constructions no longer know how to do: generous proportions, a soul, and this particular light of the beautiful homes of the Belle Époque. More than 3 meters under ceilings, finely worked moldings, numerous marble fireplaces, large openings, Hong Kong point parquet, every detail testifies to care and a bygone era. A wooden staircase with wrought iron railing leads to three levels: on the ground floor, a double living room flooded with light of 34 m² naturally connects to a large open kitchen directly onto the garden, inviting the outside in all seasons. On the first floor, three bedrooms of 18 m², 15.4 m² and 9 m² as well as a bathroom make up a perfectly distributed sleeping area. Under the exposed frames and their beautiful ceiling heights, the top floor reveals an exceptional master suite in the making: currently a 31 m² bedroom and a 23 m² room, tomorrow a private suite with dressing room and bathroom. Outside, the vis-à-vis-free garden is the kind that is no longer found: planted with century-old trees, generous flower beds, and blooming roses, it envelops the house in absolute silence and privacy. The 21 m² dependance, equipped with its own bathroom, offers all possibilities, studio for close ones, private office, guest suite. A large 62 m² basement completes the ensemble. Altogether, nearly 250 m² of floor area make up this exceptional property, a rare potential, in a preserved setting, just minutes from Paris. A house unlike any other. Transport: Bérault and Croix de Chavaux Metro, Vincennes RER A This ad is written and published by a real estate agent registered with the Créteil Court under No. 842 293 656.

Ref. : AV-3589

Maison BONAPARTE

NICE1 790 000 €

House for sale 62 2 9 3 - 6 rooms - 205

Nice, superb house in a private domain of the Gairaut area

NICE HILLS / GAIRAUT : Located in the Château d'Azur, a private estate in the Gairaut area, come and visit this villa of 190sqm entirely renovated on 1600sqm of land. It comprises on the ground floor: en entrance, two bedrooms, one bathroom, a laundry and a toilets. Upstairs, there you have a corner living room of 62 sqm onto a terrace East/South West facing with a fully equipped US kitchen, three en suite bedrooms with shower-room/ toilets and a guest toilet. A roof terrace of 139sqm, with lovely unobstructed views, a new swimming-pool, 2 garages and spaces car. Perfect for a family at 10 mns from shops and amenities. To be seen. Agency fees 5% included at the expense of the seller.

Ref. : LF-11448

NICE PROPERTIES Promenade

NICE495 000 €

Apartment for sale 62 2 9 3 - 3 rooms - 78

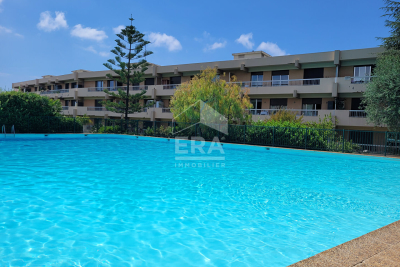
NICE Apartment Nice 3 room(s) 78.59 m2

Your real estate agency in Nice ( Anjelika BORISSOV 06 62 33 54 22 ) presents for sale in a pleasant environment to live in a stone's throw from the beach and all amenities, a beautiful 3-room apartment with a surface area of 78 m2. In a beautiful condominium with a reception at the reception. The property is in perfect condition composed of an entrance - living room, two quiet bedrooms, beautiful parquet flooring, a kitchen of 10.45 m2 to be created, SDE with wc and guest wc. A cellar in the basement. An underground parking space in addition. Complete file on request:

Ref. : 12011AB

ERA Côte d’Azur Immobilier

ROQUEBRUNE-CAP-MARTIN1 050 000 €

Apartment for sale 62 2 9 3 - 3 rooms - 78

3-room apartment just steps from Monaco

In a luxury residence just a stone's throw from Monaco, with all amenities within walking distance, this modern dual-aspect apartment enjoys sea views and several outdoor spaces. It comprises an entrance hall, a separate fully equipped kitchen with access to a loggia and a garden, which may be covered with a veranda subject to approval by the condominium association. The very bright 35 m2 living room opens onto a 16 m2 covered loggia with sea view. This apartment has two bedrooms, one with a bathroom and the other with a shower room. The apartment stands out for its brightness, sea view, outdoor spaces and high-end features. Reversible air conditioning is included in the service charges. An underground parking space with two tandem spaces completes this property. Energy performance diagnosis: 120 (C) Greenhouse gas emissions: 4 (A) Estimated annual energy costs for the dwelling: €928 to €1,256 Condominium of 62 lots, average annual charges per lot: €6,600. Ongoing proceedings: no. Transaction fees incl. VAT payable by the seller. Information on the risks to which this property is exposed is available on the Géorisques website: www.georisques.gouv.fr Images in the Exposé may have been optimized or adapted using AI for illustrative purposes. The luxury real estate market on the French Riviera is one of the most attractive in the Mediterranean region. The town of Roquebrune-Cap-Martin is among the most sought-after locations thanks to its proximity to Monaco. Holiday homes and second residences on the French Riviera not only offer an unparalleled lifestyle but also, in view of the international economic situation, represent a safe investment and a smart retirement plan, especially at premium addresses. The high-end real estate market on the French Riviera is independent of individual economies and always offers great stability for prestigious and unique properties. Roquebrune-Cap-Martin enjoys a privileged geographical location on the French Riviera, situated at the gateway to Monaco, just 10 minutes from Italy and about 40 minutes from Nice. Roquebrune-Cap-Martin is a very attractive seaside resort thanks to its Mediterranean climate and its landscapes of rocks rising 500 m above the beaches and tranquil bays.

Ref. : W-0496Y8

ENGEL & VÖLKERS

CANNES2 500 000 €

Apartment for sale 62 2 9 3 - 3 rooms - 143

Cannes Palm Beach - Moure Rouge - 3-room apartment with sea view and adjoining studio

This luxury flat in Cannes, located on the Palm Beach front line facing the sea, offers a generous 143 m² of seafront space on the Moure Rouge corniche. Facing due south, its spectacular views over the sea and the Lérins islands add to its charm. The property comprises a welcoming entrance hall, a majestic 62 m² living room opening onto a spacious corner terrace. Two bedrooms, one with its own terrace, as well as two bathrooms with showers and WCs, a separate kitchen and a utility room complete this elegant living space. Plenty of storage space and cupboards make this a highly practical apartment. In addition, this flat boasts an exclusive terrace of over 31 m² facing south and west, offering moments of outdoor relaxation while admiring the landscape. The property comes with an outbuilding on the ground floor, a 15 m² studio apartment, as well as a basement garage and a cellar for additional storage space. The residence also offers a large number of parking spaces for visitors. This offer combines a prestigious location, stunning views and comprehensive amenities, creating an exceptional opportunity for luxury living in Cannes.

Ref. : MZIPB287

Michaël Zingraf Christies International Real Estate Cannes Palm Beach

JUAN-LES-PINS892 500 €

Apartment for sale 62 2 9 3 - 4 rooms - 83

PENTHOUSE of 83.62 m² with an 83.10 m² terrace in Juan-les-Pins, just steps from the beaches.On the 6th and top floor with elevator, it features a spacious, bright living room opening onto a large terrace to enjoy the Mediterranean climate and sea views, 3 bedrooms, 1 bathroom, and 1 shower room, each with a toilet.The apartment is fully air-conditioned. Closed garage and parking space. Ideal as a primary residence or a holiday home. Contact us to arrange a viewing.

Ref. : 800V275A

PITOIS IMMOBILIER INTERNATIONAL

ASCAIN1 395 000 €

House for sale 62 2 9 3 - 6 rooms - 240

Charming house in a peaceful environment, 10 minutes from Saint-Jean-de-Luz

At the foot of La Rhune, in a completely peaceful setting, discover this spacious 240 m² home nestled at the end of a private cul-de-sac. Ideally situated facing south on a 2,700 m² plot, this property offers a peaceful living environment just 10 minutes from Saint-Jean-de-Luz and its beaches, combining rural tranquillity with immediate proximity to the coast. The ground floor centres around a vast, light-filled living area, as well as a bedroom with a walk-in wardrobe and a bathroom. The first floor is dedicated to the sleeping quarters, featuring four further bedrooms and a shower room. Among these, two bedrooms enjoy direct access to a balcony offering mountain views, whilst another has its own walk-in wardrobe. The lower level houses a generously sized basement, providing secure parking for at least three vehicles. This functional space also includes a utility room and a large adjoining room, ideal for additional storage or the creation of a personalised leisure area. The garden, featuring an enclosed swimming pool that can be used all year round, enhances the intimate and cosy atmosphere of this property. Meticulously maintained, the house is in excellent condition and ready for immediate occupation. Its prime location, close to the centre of Ascain, makes it a spacious and welcoming family home, set in a lush, unspoilt green environment. PRESTANT Luxury Realty - Arthur CHANTREL - 07 83 77 62 31 - For more information about this property : (Item 640254252). Information on the risks to which this property is exposed is available on the Géorisques website: www.georisques.gouv.fr.

Ref. : 1912

PRESTANT Luxury Realty

MARSEILLE 7EME3 440 000 €

House for sale 62 2 9 3 - 6 rooms - 226

Sale - Exceptional Contemporary Villa in the Heart of Parc Talabot

In the heart of the highly sought-after Parc Talabot, an emblematic address of the Roucas-Blanc district, this elegant contemporary villa of approximately 230 sqm is part of the discreet and confidential history of one of Marseille's most prestigious residential estates. Completed in the early 20th century, Parc Talabot has long attracted a discerning clientele seeking peace, security, and exceptional views, offering a secluded environment while remaining close to the city center. The property enjoys sea views and a rare green setting. The main reception level features a spacious living room with fireplace, a dining area, a contemporary kitchen, and a suite with dressing room and bathroom. These spaces open onto a spectacular covered terrace of approximately 100 sqm, ideal for entertaining and enjoying the panoramic outlook. The lower level offers three bedrooms, a shower room, and a second terrace of approximately 50 sqm. The fully enclosed landscaped garden of 2,700 sqm provides space for a swimming pool and offers strong development potential, enhancing the property's long-term value. A garage and ample additional parking complete this rare offering. Parc Talabot is secured 24/7 and includes tennis courts, confirming its status as an exceptional address in the Roucas-Blanc area. Information on the risks to which this property is exposed is available on the Géorisques website: www.georisques.gouv.fr Contact: Claude Leonetti – +33 (0)6 82 90 66 62 Agency fees payable by vendor - Montant moyen de la quote-part de charges courantes 7,550 €/yearly - Montant estimé des dépenses annuelles d'énergie pour un usage standard, établi à partir des prix de l'énergie de l'année 2021,2022,2023 : 5220€ ~ 7250€ - Les informations sur les risques auxquels ce bien est exposé sont disponibles sur le site Géorisques : www.georisques.gouv.fr - Laura LEVY - Agent commercial - EI - RSAC 904 934 908

Ref. : 85786600

BARNES MARSEILLE CASSIS LITTORAL

PARIS 10EME2 500 000 €

Apartment for sale 62 2 9 3 - 5 rooms - 154

Exceptional fittings | Upper floor | Terrace

149.55m² or 1,610 sq ft (Carrez Law surface) apartment with terrace, on the fifth floor of a beautiful dressed stone building dating from 1850 with lift. This dual-aspect apartment will delight with its generous proportions and its period charm, combined with top-quality fittings. Composed of an entrance hall with custom-built cupboards, a double-sized reception room with fireplace and access to a 21.5m² (231 sq ft) terrace with no steps, a separate eat-in kitchen, three bedrooms including a master suite with shower room and walk-in wardrobe, a shower room with toilet, a bathroom, and a separate toilet. Modular layout (four bedrooms possible). Beautifully renovated property with high-end finishes, hallways and light, rare on the market. A large cellar rounds off the amenities. Close to Porte Saint Martin as well as shops and public transport services. Fees payable by the seller - Number of lots in the building: 62 - Average amount of the share of charges €5,320/year - Estimated amount of annual energy costs for standard use based on 2021 energy costs: €2,540 ~ €3,450 - Aurélie Martinet - Sales agent - EI - RSAC Agency fees payable by vendor - Nombre de lots dans la copropriété: 32 - Montant moyen de la quote-part de charges courantes 5,320 €/yearly - Montant estimé des dépenses annuelles d'énergie pour un usage standard, établi à partir des prix de l'énergie de l'année 2021 : 2540€ ~ 3450€

Ref. : 86355794

BARNES PARIS 10/19

NICE299 000 €

House for sale 62 2 9 3 - 3 rooms - 65

NICE - DETACHED HOUSE - GARDEN 110 M2 - PARKING

Nice la Madeleine : Detached house in absolute calm with garden and private parking. Not overlooked. This charming 62 m2 house will seduce you with its peaceful setting and beautiful exteriors. On the garden level, a large living room with open kitchen, approx. 30 m2, offering a spacious, convivial living space, as well as a storeroom and separate toilet. Upstairs, two bright bedrooms and a shower room with toilet. The house is mainly south / west facing. Outside, you'll enjoy a large terrace and a 110 m² garden with fruit trees. An outside laundry room and a private parking space complete the ensemble. Rare property on the market. Close to all amenities and just a few minutes from the Promenade des Anglais and the beach! Fees payable by the vendor. Information on the risks to which this property is exposed is available on the Géorisques website: www.georisques.gouv.fr

Ref. : 86719728

Reussite Immo Nice

BOULOGNE BILLANCOURT1 648 000 €

Apartment for sale 62 2 9 3 - 7 rooms - 183

Boulogne - Magnificent family apartment – 5 bedrooms – South-facing terrace

Magnificent 183.90m² (1,979 sq ft) dual-aspect family apartment with a stunning 70m² (753 sq ft) south-facing terrace on the same level, situated on the 3rd floor of a high-end 1990 building with a lift. The apartment boasts great volume and an ideal floor plan. It comprises a beautiful entrance hall, a large and bright 62.90m² (677 sq ft) living room opening onto the terrace, and a separate kitchen (to be fitted). The sleeping area features five large bedrooms, two of which with en-suite bathroom or shower room, another bathroom and plenty of storage space. Cellar also included. A double parking space (one behind the other) on the basement level is available at an additional cost of €30,000. Option to purchase other parking spaces in the building. Fees payable by the seller - Average amount of the share of charges €4,860/year - Pauline Deramecourt-Thuillez - Sales agent - EI - RSAC 842535668 Agency fees payable by vendor - Montant moyen de la quote-part de charges courantes 4,860 €/yearly - Pauline DERAMECOURT-THUILLEZ - Agent commercial - EI - RSAC 842535668

Ref. : 86890573

BARNES BOULOGNE