OK
More than Less than
€  ok

Key-words : 62 2 9 3

Houses and Apartments, your real estate specialist magazine offers a selection of ads that match with the keyword 62 2 9 3. You can refine your search by specifying the area or price range in the navigation bar link Search for a House/Apartment.

NICE350 000 €

Apartment for sale 62 2 9 3 - 3 rooms - 63 m²

NICE LIBERATION – EXCLUSIVE – "NIKI" 3P BALCONY

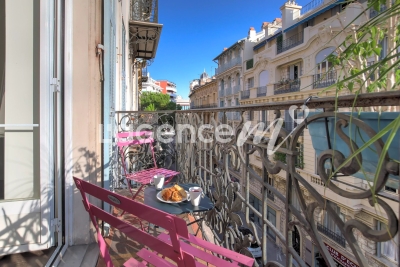
NICE LIBÉRATION – EXCLUSIVE Come and fall in love with ‘Niki', this superb, fully renovated three-room flat measuring 62 m², which feels even larger once inside thanks to a particularly well-thought-out layout: there's no wasted space here! Situated on the 3rd floor of a 4-storey, charming bourgeois building, in a small one-way street, ‘Niki' enjoys a relatively quiet setting for a flat right in the city centre. It also features a balcony, plenty of natural light and low service charges, making it an equally attractive option for a first-time buyer, a second home or a rental investment. Just a few minutes' walk from the Marché de la Libération, the tram stop and the SNCF railway station — particularly convenient for those working in Monaco — ‘Niki' is ideally situated to make the most of neighbourhood life and do everything on foot: shops, transport, schools… and even the sea, just a 10- to 15-minute walk away. Completely renovated with high-quality materials and great taste, the flat offers harmonious proportions and a layout that is particularly pleasant to live in. It is well ventilated, and particular attention has been paid to thermal and sound insulation, with double-lined walls and high-quality aluminium windows. As a result, it is comfortable to live in without air conditioning, although it is entirely possible to install it if required. When it comes to décor, ‘Niki' has real character. The solid wood flooring, laid lengthways, creates a beautiful sense of space when the bedroom doors are open. The handcrafted ceramic tiles chosen for the kitchen and bathroom, meanwhile, add all the charm and that slightly ‘arty' touch that set this flat apart from the rest. A cosy, light-filled flat in a prime location and in need of no renovation: a viewing is a must!

Ref. : AM516-NIKI
L'agence M

MANDELIEU-LA-NAPOULE649 000 €

House for sale 62 2 9 3 - 4 rooms - 126 m²

ROOM HOUSE IN MANDELIEU WITH GARDEN & SWIMMING POOL

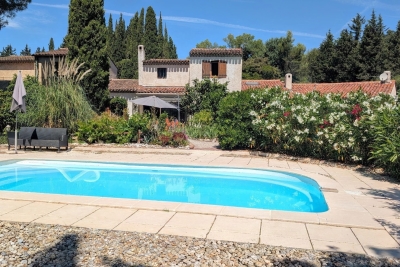
CITYA PHENIX is delighted to present this charming 4-room family home in Mandelieu-la-Napoule, featuring a private garden and swimming pool and offering a peaceful and pleasant living environment within easy reach of all local amenities. The property comprises three spacious bedrooms and a warm and inviting living room, enhanced by an impressive high ceiling and a fireplace that adds plenty of charm and character. Outside, you can enjoy a lovely garden with swimming pool, creating the perfect setting for relaxing and making the most of sunny days with family and friends. Ideally located for family life, the property is just 300 metres from Albert Camus secondary school and benefits from convenient access to public transport, including bus routes 19 and R1. Mandelieu-la-Napoule train station is also just a few minutes away by car. You will particularly appreciate the peaceful surroundings, while remaining close to schools, shops, public transport and all the main amenities Mandelieu has to offer. A charming family home, perfect for those looking for space, tranquillity and a beautiful outdoor area with a swimming pool. A must-see property! Contact us today to arrange a viewing: +33 6 20 62 58 94

Ref. : 598976

CITYA PHENIX MANDELIEU

PARIS 4EME1 150 000 €

Apartment for sale 62 2 9 3 - 3 rooms - 72 m²

Paris 4th - Bastille - Renovated 2-bedroom apartment with terrac

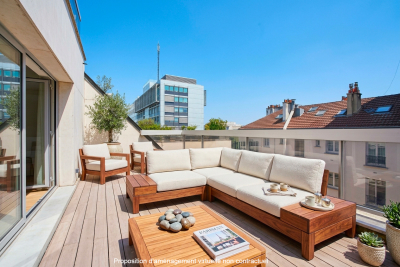
Discover this magnificent turnkey apartment, located on the sixth floor of a recently built residence, in the heart of the residential Arsenal district. Ideal for moving straight in and enjoying a beautiful unobstructed terrace. With a total floor area of 83 m², including 62 m² under the Carrez Law, and complemented by a private 15 m² terrace, this apartment benefits from an intelligently optimized layout, with carefully considered décor and design for maximum comfort. Bathed in light thanks to its east-facing exposure, it offers a particularly pleasant living environment and the opportunity to fully enjoy the terrace for outdoor dining. Just a few minutes from Bastille and Sully–Morland metro stations, this property perfectly combines peace and quiet, comfort and access to Parisian public transport. The apartment comprises: a star-shaped entrance hall, a double living room enhanced by a sliding door creating a home-office area, a fully equipped and fitted kitchen, two bedrooms, two shower rooms and a guest toilet. The east-facing terrace, enhanced by greenery, provides a true relaxation area and is perfectly suited to al fresco dining and convivial gatherings. The building benefits from enhanced security, with a caretaker and controlled access. It is also possible to purchase up to two parking spaces within the condominium. Arsenal is one of Paris's most sought-after districts, appreciated for its peaceful, leafy surroundings while benefiting from excellent transport links. Shops, restaurants and green spaces are in the immediate vicinity. This apartment combines all the advantages of a privileged Parisian lifestyle: recent renovation, abundant natural light, terrace, optimized layout and a sought-after location. Energy rating: C/175 Greenhouse gas emission: C/26 Estimated annual housing energy costs: €840–€1,190 Joint ownership of 58 lots Average annual charges €4,200 Pending proceeding NO Transaction fees VAT to be paid by the seller Information on the risks to which this property is exposed is available on the “Géorisques” website: www.georisques.gouv.fr

Ref. : W-04BKMY

ENGEL & VÖLKERS

MANDELIEU-LA-NAPOULE348 000 €

Apartment for sale 62 2 9 3 - 3 rooms - 63 m²

EXCLUSIVELY IN MANDELIEU – 2-BEDROOM APARTMENT IN A PRESTIGIOUS RESIDENCE WITH SWIMMING POOL AND TENNIS COURT

CITYA is delighted to offer EXCLUSIVELY this charming 2-bedroom apartment, ideally located in Mandelieu-la-Napoule, within a prestigious residence featuring beautifully landscaped grounds, a swimming pool with a large sunbathing area and sun loungers, as well as a tennis court, directly opposite the golf course. With a living area of 62.78 m², the property comprises two spacious bedrooms, two bathrooms, and a bright and welcoming living room with an open-plan kitchen. The living area opens onto a magnificent terrace overlooking the golf course, providing the perfect setting to relax and enjoy the peaceful surroundings. The property also benefits from an excellent Energy Performance Certificate (EPC): C. Enjoy all amenities within easy reach: Auchan shopping centre is just 200 metres away, together with its shopping mall, pharmacies, public transport and everyday services, all within walking distance. Families will also appreciate the proximity of nursery and primary schools, just a few minutes away on foot. For easy travel, Mandelieu-la-Napoule train station is approximately a 9-minute walk away, while several bus routes, including Line A, can be reached within 5 minutes. Outdoor enthusiasts can enjoy the nearby Square de Minelle or explore the beautiful surrounding forests. Price: €348,000 Don't miss this exceptional opportunity! Contact us to arrange a viewing.

Ref. : 598976

CITYA PHENIX MANDELIEU

NOISY LE GRAND1 890 000 €

House for sale 62 2 9 3 - 10 rooms - 551 m²

Exceptional family house - Banks of the Marne - VIP area

Magnificent family home offering 310m² (3,337 sq ft) of living space, built in 2022 and set on a 2,400m² (25,833 sq ft) plot, offering a rare and VIP setting in Noisy. As soon as you step inside, you will be delighted by the generous volumes and high-end amenities of this property, designed to combine comfort, warmth and elegance. The ground floor comprises a good-sized entrance hall with closet, a wine cellar, access to a 200m² (2,153 sq ft) garage, and a self-contained 35m² (377 sq ft) apartment with loggia (kitchen, living room, bedroom, shower room with toilet). On the garden level, a majestic living room opens onto the garden composed of a fully equipped kitchen, a dining room, a living room and an adjoining kitchen. The top floor has a master suite (walk-in wardrobe, shower/bathroom and toilet), three other bedrooms with shower rooms and cupboards, and a separate toilet. This house offers exceptional potential and plenty of space for the ideal family life. A rare property in the sector. Contact: Florian Bou +33 (0)7 62 67 22 42 Fees payable by the seller - Estimated amount of annual energy costs for standard use based on 2021 energy costs: €1,870 ~ €2,600 - Information on the risks to which this property is exposed is available on the Géorisques website: www.georisques.gouv.fr Agency fees payable by vendor - Montant estimé des dépenses annuelles d'énergie pour un usage standard, établi à partir des prix de l'énergie de l'année 2021 : 1870€ ~ 2600€ - Les informations sur les risques auxquels ce bien est exposé sont disponibles sur le site Géorisques : www.georisques.gouv.fr

Ref. : 87143800

BARNES PARIS 10/19

CONTES219 000 €

Apartment for sale 62 2 9 3 - 3 rooms - 62 m²

CONTES - 3-ROOM APARTMENT OF 62 SQM FOR SALE - 2 BALCONIES - DUAL-ASPECT - BRIGHT - TO RENOVATE - QUIET - EASY PARKING

Voici la traduction complète et adaptée au secteur immobilier international : CONTES — 2-bedroom dual-aspect apartment (63 m²) with 2 balconies and village view Located in the heart of Contes, just steps from the main square, shops, and schools, discover this 63 m² (678 sq ft) 2-bedroom apartment on the 1st floor of a small two-story building. This dual-aspect apartment features a living room, an independent kitchen, two bedrooms, a shower room, and a separate toilet. Key features: Brightness & Panorama: East/West dual-aspect apartment with two balconies. On the kitchen side (East), enjoy a beautiful open view of the village of Contes right from breakfast. On the living room and bedroom side (West), enjoy a long balcony bathed in natural light. Functional Layout: A pleasant 20 m² living room, a separate 8 m² kitchen, and two bedrooms (12 m² and 9 m² / 129 sq ft and 97 sq ft). Energy Efficiency: Heating and hot water provided by a collective heat pump. The Energy Performance Certificate (DPE) moves from class G to class D for controlled utility costs. Refreshment work required: great potential to customize for a family project or a first-time buy.

Ref. : Z-26097

Century 21 LAFAGE TRANSACTIONS - Cimiez

NEUILLY SUR SEINE1 250 000 €

Apartment for sale 62 2 9 3 - 5 rooms - 101 m²

Exclusive listing - Neuilly - Peretti - Duplex apartment - 3 bedrooms - Period charm

Located close to schools, shops and public transport services in a central location. Elegant 102m² (1,098 sq ft) apartment boasting fabulous period charm thanks to its mouldings, parquet flooring and fireplace, all seamlessly blended into the contemporary interior décor. The entrance hall on the first level leads, on the left, to a north/east-facing lounge and, on the right, to a kitchen/dining room facing southwest. A guest toilet completes this level. A staircase leads to the upper level where you'll find three bedrooms, a shower room and a separate toilet. This dual-aspect apartment is filled with light throughout the day and has a cosy, elegant atmosphere, in addition to its comfort and practicality. Property subject to shared ownership status. Contact: Soizic Bertrand +33 (0)6 62 21 61 90 €1,250,000 Agency fees not included - Agency fees: 4% incl. tax Fees payable by the buyer - Average amount of the share of charges €4,360/year - Estimated amount of annual energy costs for standard use based on 2022 energy costs: €1,540 ~ €2,140 1,200,000 € Agency fees not included - Agency commission: 4.17%VAT included Agency fees payable by buyer - Montant moyen de la quote-part de charges courantes 4,360 €/yearly - Montant estimé des dépenses annuelles d'énergie pour un usage standard, établi à partir des prix de l'énergie de l'année 2022 : 1540€ ~ 2140€

Ref. : 84041022

BARNES NEUILLY

ANTIBES329 000 €

Apartment for sale 62 2 9 3 - 3 rooms - 87 m²

ANTIBES – 62 SQM 2-BEDROOM APARTMENT – 24 SQM OF OUTDOOR SPACE – RENOVATED – TOP FLOOR – TRIPLE ASPECT – PARKING & CELLAR

Ideally located at the beginning of Avenue Jules Grec, on the second and top floor of a residence without a lift, this beautifully renovated 62 sqm two-bedroom apartment also benefits from 24 sqm of outdoor space, generous proportions and excellent natural light thanks to its triple aspect, allowing it to enjoy sunshine throughout the day. The apartment features a pleasant living area and two generously sized bedrooms. A private cellar is included. Possible to buy a parking place in the Residence The location is particularly convenient, approximately 15 minutes on foot from Antibes town centre, the Old Town and the Port, and just a few minutes from both the train and bus stations. Numerous amenities are nearby, including the swimming pool, Anthéa theatre, tennis facilities, shops and services, with easy access to the motorway and main roads. The apartment already enjoys an open outlook, with further potential thanks to the planned redevelopment of Avenue Jules Grec by the town of Antibes. The project includes changes to the landscaping and the removal of the umbrella pine trees currently obscuring part of the panorama. Once completed, the property is expected to benefit from an even more impressive open view towards the Mediterranean Sea, the Port, Fort Carré, Nice and the surrounding mountains. An ideal property as a main residence, first purchase or pied-à-terre in Antibes, combining generous indoor and outdoor spaces with the perfect balance between proximity to the town centre and a more residential, easily accessible setting.

Ref. : 87313857

AGENCE DU VIEIL ANTIBES

MARSEILLE 8EME1 490 000 €

Apartment for sale 62 2 9 3 - 7 rooms - 401 m²

SALE - MARSEILLE 13008 - LUXURIOUS CONTEMPORARY DUPLEX OF 250M² WITH GARDEN

BARNES has the privilege of presenting to you this splendid 250m² duplex with luxurious amenities, completely renovated with style and elegance. On the ground floor, the large entrance leads to 5 bedrooms including a 26m² master bedroom with bathroom and dressing room. Three of these bedrooms have a clear, green view of the private garden and its outbuilding through a continuous gallery with large bay windows. The period staircase leads you to the vast hall leading to a magnificent living room and its industrial kitchen equipped with high-end equipment. This space represents 48m². A very modern veranda, converted into a dining room, can also serve as a large office. These rooms open onto a bucolic garden with summer lounge area and charming storage outbuilding. On the opposite side, a beautiful office library opens onto a large 27m² games room offering numerous design possibilities (home cinema, gym, spa, jacuzzi). A laundry pantry completes this property. A parking space, included in the sale price, is located around the corner. Information on the risks to which this property is exposed is available on the Georisks website: Contact : Madame Claude LEONETTI, Ambassadrice BARNES +33 (06) 82 90 66 62 - Agency fees payable by vendor - Montant moyen de la quote-part de charges courantes 3,095 €/yearly - Montant estimé des dépenses annuelles d'énergie pour un usage standard, établi à partir des prix de l'énergie de l'année 2021 : 2610€ ~ 3540€

Ref. : 86881151

BARNES MARSEILLE CASSIS LITTORAL

PARIS 6EME1 470 000 €

Apartment for sale 62 2 9 3 - 4 rooms - 73 m²

Paris 6 - Monnaie - Two bedrooms – High-end renovation – Period charm – Quiet and bright

We are listing this magnificent 73.52m² or 241 sq ft (Carrez Law), 2-bed apartment, situated on the second floor (accessible by staircase) of a high-end early 19th-century building in a highly sought-after location in the heart of the Monnaie district. Fully redesigned with noble materials such as travertine, onyx and linen, this apartment reveals a particularly refined attention to detail. Every element has been carefully considered to give the space an elegant and distinctive character, with perfectly harmonious materials and volumes. The apartment comprises a large living area with a contemporary fitted and fully equipped open kitchen. The 30m² (323 sq ft) reception room with dining area, offers a warm and sophisticated atmosphere. The sleeping area features a first suite with a separate toilet, as well as a second suite with custom-built wardrobes and an integrated bathtub. A guest toilet completes this perfectly cohesive property. The property is sold fully furnished, with furniture carefully selected to enhance the elegance and harmony of the space. This apartment represents an ideal pied-a-terre in the heart of one of the most sought-after areas in the capital. Fees payable by the seller - Number of lots in the building: 62 - Average amount of the share of charges €1,592/year - Peter LAWSON - Sales agent - EI - RSAC 795281864 Agency fees payable by vendor - Nombre de lots dans la copropriété: 62 - Montant moyen de la quote-part de charges courantes 1,592 €/yearly - Montant estimé des dépenses annuelles d'énergie pour un usage standard, établi à partir des prix de l'énergie de l'année 2021 : 780€ ~ 1070€ - Les informations sur les risques auxquels ce bien est exposé sont disponibles sur le site Géorisques : www.georisques.gouv.fr - Peter LAWSON - Agent commercial - EI - RSAC 795 281 864

Ref. : 87009202

BARNES PIED-À-TERRE SAINT-GERMAIN-DES-PRÉS

LE CANNET1 480 000 €

Apartment for sale 62 2 9 3 - 4 rooms - 147 m²

Residential Cannet - Top Floor Panoramic View

In the heart of the prestigious Cannet Victoria neighborhood, on the top floor of a secure and guarded upscale residence, with a swimming pool and tennis courts, this 147.25 m² Carrez law apartment benefits from a panoramic sea view over the islands, enhanced by a south-facing exposure. The apartment consists of a spacious, bright 62 m² living room, open to a south-facing corner terrace, a separate kitchen, three bedrooms, two bathrooms, and a dressing room. An independent two-room apartment, completely renovated and located on the ground floor of the residence, completes this property and offers many usage possibilities: guest accommodation, independent space, or rental income. A large garage and a cellar complete this rare ensemble.

Ref. : V6658CA

JOHN TAYLOR Cannes

ST-PAUL-DE-VENCE2 980 000 €

House for sale 62 2 9 3 - 9 rooms - 289 m²

Historic landmark building with art gallery and panoramic terrace – Saint-Paul-de-Vence

In the heart of the legendary village of Saint-Paul-de-Vence, on the iconic Place de la Grande Fontaine, this exceptional aristocratic building embodies the artistic and historic soul of one of the French Riviera's most celebrated destinations. Overlooking the square with a south-facing façade and large storefront windows, the property enjoys remarkable commercial exposure. According to the local municipality, more than 2.4 million visitors pass this prestigious address every year, placing it at the center of the village's cultural life. For more than two decades, the building hosted the renowned Galerie Golconda, an international reference in archaeology and ancient art. Collectors, art enthusiasts, financiers and prominent families from around the world gathered here, making it a must-visit destination in Saint-Paul alongside the celebrated Fondation Maeght and the legendary La Colombe d'Or. This rare heritage property, one of only a few aristocratic buildings of its kind in the village, has preserved its remarkable historic character: 17th-century doors, exposed stone walls, antique beams, 19th-century marble sinks, monumental fireplaces and traditional terracotta roof tiles. Local tradition even suggests that Louis XIV once dined here on the first floor. Spread over three floors plus the ground level, the building offers approximately 288 m² of space and a highly adaptable layout. The different units can be connected through a traditional “terre-ciel” staircase, allowing for a unified private residence, a prestigious gallery or a mixed residential and cultural project. The property currently comprises: Ground-floor art gallery / commercial space of 62.10 m² including an exhibition room, a crypt, hallway and storage area with restroom. First-floor apartment connected to the gallery yet with its own entrance, approximately 88 m² with generous volumes. A charming duplex apartment of approximately 39 m² with a small terrace. A large duplex apartment of nearly 100 m² extended by a 28 m² terrace offering panoramic views over the sea, hills and countryside surrounding Saint-Paul. Just steps from the village's renowned galleries, restaurants and historic streets, this unique property combines history, exceptional location and rare potential. A truly exceptional heritage opportunity in one of the most iconic villages on the French Riviera. Energy rating: D – Climate rating: B / Estimated annual energy costs for standard use: between €1,270 and €1,750. Information on risks to which this property is exposed is available on the French government's Géorisques website: www.georisques.gouv.fr Agency fees payable by vendor - Amélie DOLLÉ - Agent commercial - EI - RSAC 884 445 081

Ref. : 85106381

BARNES Saint-Paul de Vence

CANNES1 395 000 €

Apartment for sale 62 2 9 3 - 4 rooms - 120 m²

Appartement d'exception vue mer avec terrasse de 104 m²

Sole Agent In a prestigious residence built in 1991, featuring a swimming pool and a highly sought-after setting, we are delighted to present this exceptional apartment of outstanding quality, a rare find on the market. From the moment you enter, the living space commands attention: a magnificent dual-aspect living room flooded with light, opening fully onto an exceptional 104 m² terrace. This terrace wraps around the apartment and seamlessly extends the interior volumes outdoors, offering a permanent sea view and a unique Mediterranean lifestyle. The fully equipped kitchen integrates harmoniously into this reception area, ready to host moments of conviviality and dinners facing the horizon. The sleeping quarters have been designed with the same care. The complete master suite, a true private sanctuary, features its own dressing room and dedicated bathroom. Two additional bedrooms, a bathroom and a shower room complete this fluid and functional layout, ideal for a family or for entertaining guests. Just a few minutes from the town centre, the beaches and all amenities, the residence offers an enviable living environment that combines tranquillity, prestige and convenience. A dry cellar and a double garage further enhance this rare property, where every detail has been conceived for an exceptional daily life. A rare-quality sea-view apartment, available exclusively. Contact us to arrange a private viewing. Including fees of 7.31% TTC to be paid by of the purchaser. Price excluding fees 1 300 000 €. In a condominium of 62 lots. No ongoing proceedings. Energy class C, Climate class A Estimated average amount of annual energy expenditure for standard use, based on the year's energy prices 2025: between 1830.00 and 2205.00 €. Information on the risks to which this property is exposed is available on the Geohazards website: www.georisques.gouv.fr.

Ref. : VA2286-NGREALESTATE

NOIREAUX & GUEVARA

MONTREUIL1 350 000 €

Apartment for sale 62 2 9 3 - 5 rooms - 191 m²

Duplex apartment with garden – Lower Montreuil – Parc des Guilands – 4 bedrooms – Garage

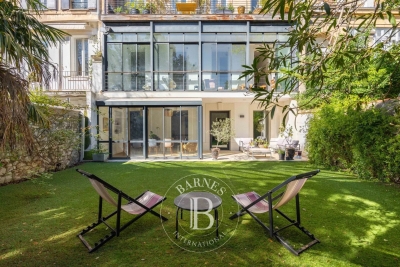
Barnes Paris Est is listing this exceptional 191m² or 2,055 sq ft (Carrez Law surface) duplex apartment with a spacious garden, offering the feel of a house in contemporary building dating from 2025 composed of two fully independent units. Located in the quiet and leafy, highly sought-after neighbourhood of Lower Montreuil - Parc des Guilands, a stone's throw from “Croix de Chavaux” metro station and 50m (55 yards) from Parc des Guilands. Designed for comfort and conviviality, this property comprises, on the ground floor, a garage (2 cars) and a large laundry room. On the first floor, invisible from the street, there is a vast 92m² (990 sq ft) living area opening step-free onto a 150m² (1,615 sq ft) private garden offering complete peace and quiet. The 6.50m (21ft) folding door can be fully retracted, creating a 240m² (2,583 sq ft) indoor-outdoor space on a single level and making the garden a true living space in its own right. Upstairs are two master bedrooms with shower rooms, two additional bedrooms, a bathroom and two separate toilets. The property combines modernity and functionality, with a high-end finish and thoughtful architecture. Natural light floods every room thanks to the large windows, creating a warm and welcoming atmosphere. In a prime location close to public transport services, schools and shops, this property is a top pick for families seeking peace and quiet, leafy surroundings, comfort and exceptional quality of life. Contact: Florian Bou +33 (0)7 62 67 22 42 Fees payable by the seller - Estimated amount of annual energy costs for standard use: €1,000 ~ €1,500 Agency fees payable by vendor - Montant estimé des dépenses annuelles d'énergie pour un usage standard : 1000€ ~ 1500€

Ref. : 85307066

BARNES PARIS 10/19

PARIS 6EME1 115 000 €

Apartment for sale 62 2 9 3 - 3 rooms - 75 m²

Paris 6 - Rennes - 3/4 room dual-aspect apartment with balcony and air conditioning - Hardwood floors, moldings, fireplace

Located on the second floor (accessible by elevator) of a late 19th-century building with a caretaker, we are pleased to present this apartment with a floor area of 74.62 sqm (Carrez Law), laid out as follows: entryway, an elegant 33 sqm double living room with three French doors opening onto a balcony that runs the length of the street, a separate kitchen, a separate half-bath, and a hallway with built-in storage leading to two bedrooms facing the courtyard and a shower room. The herringbone-patterned hardwood floors, moldings, fireplace, and the apartment's generous proportions lend it a classic charm. Air conditioning is available in the main rooms. A basement completes the apartment. Subject to the condominium regulations. No pending legal proceedings. 1,072,115 € Agency fees not included - Agency commission: 4%VAT included Agency fees payable by buyer - Nombre de lots dans la copropriété: 46 - Montant moyen de la quote-part de charges courantes 3,005 €/yearly - Montant estimé des dépenses annuelles d'énergie pour un usage standard, établi à partir des prix de l'énergie de l'année 2021, 2022, 2023 : 1730€ ~ 2390€ - Augustin ALTOBELLI - Agent commercial - EI - RSAC 889 735 072

Ref. : 87220821

BARNES PIED-À-TERRE SAINT-GERMAIN-DES-PRÉS