OK
More than Less than
  ok

Key-words : 61

Houses and Apartments, your real estate specialist magazine offers a selection of ads that match with the keyword 61. You can refine your search by specifying the area or price range in the navigation bar link Search for a House/Apartment.

VERSAILLES450 000 €

Apartment for sale 61 - 2 rooms - 51

Versailles, Place du Marché – 1-bed apartment on the first floor in excellent condition

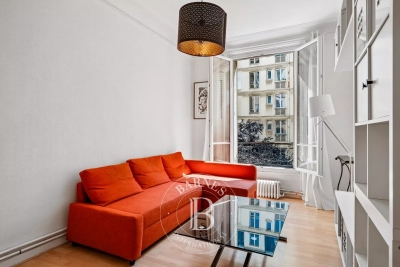
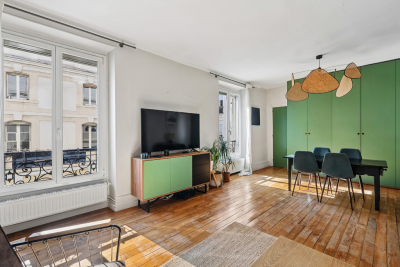
This apartment enjoys a prime location in one of the most sought-after areas of Versailles, just a stone's throw from the Place du Marché Notre-Dame. The full renovation and bright atmosphere lend this property a remarkable balance between natural light and high-quality amenities. Ideal as a well-maintained main residence, a characterful pied-à-terre or a property investment, it delights with its surroundings and central location in the heart of the royal city. Situated on the first floor of a 19th-century building with character, the 51m² (549 sq ft) apartment is centred around a spacious 21m² (226 sq ft) living room with a good ceiling height. Abundant and consistent natural light throughout the day, thanks to the east-facing aspect, ensuring exceptional sunlight. The fully fitted and equipped kitchen flows seamlessly into this living space, creating a functional and cohesive effect. The bright and peaceful bedroom is well-proportioned. An additional 8m² (86 sq ft) space, which can easily be converted into an office or walk-in wardrobe as required, offers much appreciated flexibility for adapting the home to any lifestyle. The separate entrance hall, with a built-in closet, optimises the storage space. The carefully renovated bathroom completes the floor plan designed down to the smallest detail. Secure parking space available under a 25-year lease, just a stone's throw from the property, for an additional €18,000. The lively and commercial Notre-Dame neighbourhood offers easy access on foot to markets, restaurants and local shops. Train stations are a few minutes' walk away, providing easy access to Paris and La Défense. Shared ownership complex formed of 20 lots. Charges €2,008/year. EPC rating: E / GHG: C. Fees payable by the buyer at 4% incl. VAT. Net seller price: €432,700. Your BARNES contact: Vadim Souedet +33 (0)6 61 88 82 05 “Information on the risks to which this property is exposed is available on the Géorisques website: www.georisques.gouv.fr” €432,700 Agency fees not included - Agency fees: 4% incl. tax payable by the buyer - Number of lots in the building: 12 - Average amount of the share of charges €2,008/year - Estimated amount of annual energy costs for standard use based on 2021 energy costs: €1,480 ~ €2,010 - Information on the risks to which this property is exposed is available on the Géorisques website: www.georisques.gouv.fr 432,700 € Agency fees not included - Agency commission: 4%VAT included Agency fees payable by buyer - Nombre de lots dans la copropriété: 12 - Montant moyen de la quote-part de charges courantes 2,008 €/yearly - Montant estimé des dépenses annuelles d'énergie pour un usage standard, établi à partir des prix de l'énergie de l'année 2021 : 1480€ ~ 2010€ - Les informations sur les risques auxquels ce bien est exposé sont disponibles sur le site Géorisques : www.georisques.gouv.fr

Ref. : 87124736

BARNES YVELINES

MARSEILLE 7EME1 680 000 €

Apartment for sale 61 - 4 rooms - 277

SAINT-VICTOR, MARSEILLE 13007 – ARCHITECT-DESIGNED PENTHOUSE WITH PLUNGE POOL AND PANORAMIC VIEWS

In the heart of the highly sought-after Saint-Victor district, just a few minutes' walk from the Old Port, local shops, the metro, and major transport routes, discover an exceptional and discreet property offering a truly unique lifestyle in the very center of Marseille. Spanning approximately 200 sqm of living space, this rooftop apartment has undergone a complete renovation by a renowned architect whose work has been featured in Milk Décoration magazine. Behind an understated address lies a spectacular residence where generous volumes, abundant natural light, and premium finishes come together in perfect harmony. From the moment you enter, the impressive proportions and remarkable ceiling heights create an immediate sense of space. The expansive reception area, flooded with natural light through large openings, provides an elegant and welcoming living environment, ideal for entertaining. The fully equipped open-plan kitchen integrates seamlessly into the space and has been designed as a true gathering place. The sleeping quarters feature a magnificent primary suite with custom-made dressing rooms, along with two additional comfortable bedrooms. Two bathrooms complete the layout, including a superb bathroom fitted with both a walk-in shower and a bathtub. Every detail has been meticulously considered: polished concrete floors, lime-wash finishes, high-end joinery, extensive lacquered woodwork, bespoke built-in bookshelves, custom dressing rooms, and ducted air conditioning. The carefully selected materials and exceptional craftsmanship create a refined and timeless atmosphere throughout. Outside, the terrace represents an exceptional privilege in this highly desirable neighborhood. A true extension of the living space, it enjoys full southern exposure, unobstructed panoramic views over the city, remarkable tranquility, and complete privacy. A plunge pool and a fully equipped summer kitchen further enhance this outdoor area, designed for enjoying the Mediterranean climate and entertaining family and friends in a truly unique setting. Exceptionally bright, inviting, and undeniably distinctive, this property captivates with its character, comfort, and rarity. A confidential address for discerning buyers seeking a unique residence that combines contemporary elegance, exceptional volumes, and the Mediterranean art of living. An extraordinary apartment and a true gem in the heart of Saint-Victor. CONTACT: Laura LEVY +33 (0)6 98 61 21 21 Commercial Agent – EI RSAC 904 034 908 Information regarding potential risks to which this property is exposed is available at: www.georisques.gouv.fr Agency fees payable by the seller. Agency fees payable by vendor - Nombre de lots dans la copropriété: 26 - Montant moyen de la quote-part de charges courantes 3,200 €/yearly - Montant estimé des dépenses annuelles d'énergie pour un usage standard : 630€ ~ 900€ - Laura LEVY - Agent commercial - EI - RSAC 904 934 908

Ref. : 87124470

BARNES MARSEILLE CASSIS LITTORAL

PARIS 20EME1 590 000 €

House for sale 61 - 5 rooms - 142

Paris 20th - La Campagne à Paris - House with garden

Rare and confidential, this detached house with courtyard and garden, located in the highly sought-after La Campagne à Paris district, offers a privileged living environment where peace, greenery and a village spirit prevail—a true garden city within the capital. Engel & Völkers invites you to discover this freehold house, set within a preserved residential enclave, on a street where parking is prohibited, ensuring a calm and secure environment. This neighborhood appeals with its authentic, friendly atmosphere, its many local shops, and its varied cultural and sports offerings. Families also enjoy an ideal setting thanks to the presence of quality public and private schools, green spaces and essential services, all within walking distance. The Line 3 underground and T3b tram stations are less than five minutes away, as are the ring road and the A3 motorway. Offering 142 m² of living space (130 m² Carrez Law), the house rises over four levels and benefits from 61 m² of outdoor space, comprising a front courtyard and a pleasant rear garden with terrace, sheltered from view. These outdoor areas naturally extend the living rooms and provide a haven of serenity in the heart of Paris. After passing through the secured gate and crossing the courtyard, the private entrance opens onto a large living room of approximately 33 m², bright and welcoming thanks to its dual aspect onto the street and the garden, enhanced by a fireplace. On the garden level, the kitchen open to the dining room opens directly onto the terrace and the garden, creating a fine continuity between indoor and outdoor spaces. This level also includes an office, a shower room with WC, a laundry room with wine cellar, as well as several storage areas, offering many layout possibilities depending on occupants' needs. The first floor comprises two bedrooms, a bathroom and a separate WC. On the second floor, a pleasant primary suite with fireplace enjoys an open view with no overlooking. It has its own shower room, separate WCs and built-in closets, offering an intimate and comfortable space. The front courtyard allows bicycle parking. There is also the option to rent a nearby parking space for €110 per month. A few refreshing works will reveal the full potential of this rare property, combining independence, outdoor spaces and quality of life in one of Paris's most discreet and sought-after districts. Energy rating : E / 250 Greenhouse gas emission : E / 53 Estimated annual housing energy costs : between €4,500 and €5,000 Joint ownership: not applicable Average annual charges: not applicable Pending proceeding : not applicable Transaction fees of 3.5% incl. VAT paid by buyer - Net seller price: €1,536,232 Information on the risks to which this property is exposed is available on the Géorisques website: www.georisques.gouv.fr La Campagne à Paris is a housing development in Paris's 20th arrondissement, founded in 1907 on the heights of the former village of Charonne, made up of about a hundred small townhouses of one or two storeys. It is one of the capital's earliest garden-city experiments. It offers a village feel in the very heart of the city. You will discover a unique atmosphere, where cobbled lanes and houses with flower-filled, green gardens form a peaceful haven in the heart of Paris. Its location is one of its main assets. The metro (Line 3) and tram (T3b) stations are less than five minutes away, as are the main roads, notably the ring road and the A3 motorway. Local shops, cafés, bars and restaurants around Place Édith-Piaf, where the Belgrand market is held twice a week, contribute to a lively, friendly neighbourhood life. Just a few minutes' walk away, many cultural venues, such as the Théâtre de la Colline, the MK2 cinema and Ferber Studio, stand alongside high-quality sports facilities, including the Louis-Lumière Sports Centre, the Yvonne-Godard swimming pool and tennis courts. Families will also appreciate

Ref. : W-049XYE

ENGEL & VÖLKERS

STE-MAXIME3 200 000 €

House for sale 61 - 6 rooms - 210

Contemporary villa, close to beaches - 83120 SAINTE-MAXIME

Located in a sought-after area in the hills above Sainte-Maxime, close to beaches and amenities, this brand-new contemporary villa impresses with its architectural elegance, abundant natural light, and high-end finishes. Nestled on a landscaped plot of 1,077 m², this 210 m² property spans three levels and offers bright, elegant, and perfectly balanced living spaces. From the moment you enter, natural light floods in, thanks to large windows that blur the lines between indoors and outdoors. The expansive living area opens onto terraces and the garden. Light tones and clean lines create a warm and refined atmosphere. The semi-open, fitted, and fully equipped kitchen offers a convivial space with its central island and dining area that leads directly onto a private terrace. Designed in an L-shape, the villa seamlessly integrates with the swimming pool, creating a natural focal point. The four bedrooms, including a master suite with a refined ambiance, offer intimate retreats, perfect for rest and relaxation. An 82 m² garage adjoining the main house completes the interior amenities. Outside, a meticulously landscaped area surrounds the natural stone swimming pool, bordered by terraces shaded by a bioclimatic pergola. A secluded and tranquil setting, where every day feels like a holiday in one of Sainte-Maxime's most sought-after areas. Please contact: Jeanine MELCHIOR (EI) Tel: +33 (0)6 61 13 84 12 Email:

Ref. : CP2-088

CONFIDENTIAL PROPERTIES

MANDELIEU-LA-NAPOULE243 000 €

Commercial real estate for sale 61 - - 61

COMMERCIAL PREMISES - RESTAURANT

The Berti and Sons group offers for sale this commercial premises (walls) ideally located in the city center, with numerous free parking spaces. The premises measure 61.85 sqm, it is in very good general condition and it is sold rented with a professional lease until the end of 2028. Contact us for a visit or more information.

Ref. : CMM1254

BERTI & Sons PRESTIGE IMMOBILIER

RUEIL MALMAISON845 000 €

Apartment for sale 61 - 5 rooms - 119

RUEIL-MALMAISON Top-floor apartment with views of the Seine

Top-floor apartment – Rueil-sur-Seine area – Exceptional potential. This 111m² (1,195 sq ft) dual-aspect apartment occupies the top floor of a coveted residence free from noise disturbances yet close to restaurants and hustle and bustle of the highly sought-after Place des Impressionnistes, a prime location 5 minutes from the RER. Bathed in light thanks to its east-west aspect, it offers unobstructed and privileged views over the Seine as well as the famous Maison Fournaise. The apartment currently comprises an entrance hall with closets, a large living room extending onto an 8m² (86 sq ft) balcony, a landing with storage space, three bedrooms, two shower rooms and a separate toilet. Renovation work will unlock this property's full potential and turn it into an exceptional home. Possibility to create a superb open eat-kitchen open on the living room to form a bright 50m² (538 sq ft) reception area with views. Two parking spaces and a cellar on the basement level complete this rare property in the area. An apartment offering great volume, in a prime location, with great improvement potential, a stone's throw from the banks of the Seine and local amenities. Shared ownership building (no ongoing proceedings). Annual charges: €4,595.00 Fees at 4% payable by the buyers, i.e. a net seller price of €812,500. Your Barnes contact: Patricia PORQUET: +33 (0)6 61 85 65 93 €812,500 Agency fees not included - Agency fees: 4% incl. tax Fees payable by the buyer - Average amount of the share of charges €4,595/year - Estimated amount of annual energy costs for standard use based on 2021 energy costs: €1,610 ~ €2,220 812,500 € Agency fees not included - Agency commission: 4%VAT included Agency fees payable by buyer - Montant moyen de la quote-part de charges courantes 4,595 €/yearly - Montant estimé des dépenses annuelles d'énergie pour un usage standard, établi à partir des prix de l'énergie de l'année 2021 : 1610€ ~ 2220€

Ref. : 87116829

BARNES HAUTS DE SEINE NORD

NEUILLY SUR SEINE1 400 000 €

Apartment for sale 61 - 5 rooms - 117

Neuilly-sur-Seine, Perronet Pasteur - family apartment of 117 m2

Engel & Völkers invites you to discover this beautiful family apartment located in the highly sought-after Perronet–Pasteur district. In the immediate vicinity of shops and schools, on a quiet residential street, this 116.73 m² Carrez Law family apartment is on the first floor of a 1950s building with elevator and concierge. Bright and double oriented, it enjoys a pleasant view over a garden and a park. The layout includes an entrance hall with storage, a living room with balconies, southwest-facing and opening onto greenery, four bedrooms (or a double living room and three bedrooms depending on your needs), a separate fitted kitchen, a bathroom with WC, and a shower room with WC. A cellar completes this property. Option to purchase, at additional cost of 35 000 € a parking space within the building Joint ownership of 131 lots Average annual service charges : 6,696 € Pending Proceeding :Yes ECD: C (136) - GGI: C (29) Estimated annual housing energy costs: 1,280€ - 1,760€ Transaction fees VAT included to be paid by the seller Information on the risks to which this property is exposed is available on the Géorisques website: www.georisques.gouv.fr Ideally located family apartment in the heart of the Sablons–Perronet–Pasteur district, on a quiet residential street. A few minutes' walk from Les Sablons metro station (Line 1), it enjoys a prime location in the immediate vicinity of shops, schools, and all amenities. The property falls within the catchment area for Collège and Lycée Pasteur, a particularly sought-after advantage for families.

Ref. : W-049PYE

ENGEL & VÖLKERS

PARIS 16EME398 000 €

Apartment for sale 61 - 2 rooms - 41

Paris 16 - Auteuil - 1-bed apartment - Quiet surroundings - Period building

42m² (452 sq ft) 1-bed apartment, on the second floor of a beautiful 1895 building with a lift, comprising an entrance hall, a living room, a fitted and equipped separate kitchen, a bedroom, and a shower room with toilet. Its perfectly optimised floor plan, complete peace and quiet and abundance of natural light thanks to its south-west facing aspect make it a particularly sought-after property, ideal as a main residence, a pied-à-terre or a rental investment. Cellar also included. Property subject to the co-ownership regime BARNES contact: +33 (0)6 81 61 40 07 Fees payable by the seller - Number of lots in the building: 20 - Average amount of the share of charges €1,944/year - Carla GRELIER - Sales agent - EI - RSAC 823888466 Agency fees payable by vendor - Nombre de lots dans la copropriété: 20 - Montant moyen de la quote-part de charges courantes 1,944 €/yearly - Carla GRELIER - Agent commercial - EI - RSAC 823888466

Ref. : 87173487

BARNES PIED-A-TERRE AUTEUIL

PARIS 11EME650 000 €

Apartment for sale 61 - 3 rooms - 60

Charming apartment in the heart of the 11th

Engel & Völkers offers you this charming apartment of over 60 m², located on the 2nd floor of a 1900 building. It stands out for its dual-aspect layout, providing natural light throughout the day. The entrance leads to a separate, functional kitchen, a first bedroom, and the living room, with a generous surface area of 30 m²—a real asset: bright, it offers a particularly pleasant space for entertaining and everyday living. A main bedroom with an en-suite bathroom and a separate WC complete this property, ideal for a comfortable sleeping area. In good overall condition, the property allows for quick move-in while offering possibilities for reconfiguration. Two cellars are added to the whole, providing valuable storage space. This apartment benefits from a lively, sought-after setting in the immediate vicinity of shops and public transport. EPC: E/310 GHG: E/68 Estimated annual energy costs for the dwelling: between €1740 and €2400 Condominium of 40 lots Average annual charges: 1556 € Ongoing proceedings: no. Transaction fees incl. VAT payable by the seller Information on the risks to which this property is exposed is available on the Géorisques website: www.georisques.gouv.fr Ideally located in the heart of the 11th arrondissement, this area offers a lifestyle that is central, lively, and highly sought-after. Between Place Léon Blum, the Faidherbe Village, and the Aligre Market, the neighborhood appeals with its vibrant, friendly atmosphere. A true hub of daily life, it offers a wide range of local shops, restaurants, and cafés, creating a dynamic ambiance while preserving an authentic neighborhood spirit. The presence of nearby schools further enhances the appeal of this popular area. Very well served by public transport, with the Voltaire and Charonne metro stations as well as bus lines 46, 56, 61 and 69, this location makes it easy to reach the capital's various districts. Combining urban energy with quality of life, this location is a highly sought-after opportunity within one of the most attractive arrondissements on the Right Bank.

Ref. : W-048L98

ENGEL & VÖLKERS

MANDELIEU-LA-NAPOULE699 000 €

House for sale 61 - 3 rooms - 83

MANDELIEU EXCEPTIONAL SITUATION HOUSE 117m2 FULLEDY RENOVATED IN RESIDENTIAL NEIGHBORHOOD NEAR BEACHES

Just a 10-minute walk from the beaches and city center, this charming detached house, fully renovated, 117m2 on the ground, offers a privileged living setting combining tranquility, greenery, and proximity to all amenities. -Built on two levels, it immediately appeals with its authenticity, brightness, and magnificent outdoor spaces. -On the garden level, a separate apartment is a real asset for hosting family and friends or developing a rental project. It includes a fully equipped kitchen, a bedroom, and a spacious bathroom with WC. -Upstairs, you will discover a beautiful fully equipped open kitchen, a bright living room opening onto a balcony overlooking the garden, a bedroom, a large bathroom, and a separate WC. -The wooded plot of 472 m² offers several outdoor living spaces: an inviting front garden with a dining area, as well as a landscaped second garden decorated with a superb stone vault, ideal for relaxing away from the heat. -A garage completes this property as well as an independent workshop offering great potential for studio development. Floor area: 117.61 m² – Carrez Law area: 83.25 m². Swimmable land. A charming house to discover without delay!

Ref. : 87148299

Cannisimmo Théoule Mandelieu

CANNES840 000 €

Apartment for sale 61 - 4 rooms - 81

Cannes Coeur-Banane: Rare, 3-bedroom apartment with large terrace

Ideal for seasonal rentals or second homes, this apartment is located in the heart of the "banana" district, 2 minutes from Rue d'Antibes. It's on the 2nd floor (elevator access). Spanning nearly 80 m² (860 sq ft) with a 61 m² (650 sq ft) south-facing terrace, it features a spacious living room opening onto the terrace, a small separate kitchen, and 3 bedrooms, each with its own shower or bathroom. A rare find! We love: the location, the large south-facing terrace, like a garden in the city center, and the 3 bedrooms, each with its own bathroom.

Ref. : 567103

Nathalie BOUVARD Meilleurs Biens

LEVALLOIS PERRET625 000 €

Apartment for sale 61 - 3 rooms - 61

Levallois - 3 rooms 2nd floor balcony

In the heart of Levallois-Perret, in a particularly sought-after setting for its quality of life, friendliness and dynamism, Engel & Völkers presents this elegant 61 sq m apartment located on the second floor of a recent upscale residence built in 2000. Perfectly maintained, secure and with a live-in caretaker, the condominium appeals thanks to the quality of its common areas, its peaceful atmosphere and the comfort it offers residents on a daily basis. A highly desirable living environment, in the immediate vicinity of shops, schools, green spaces and public transport, allowing you to fully enjoy all the advantages of Levallois-Perret. From the entrance, the apartment reveals harmoniously distributed spaces and benefits from pleasant natural light thanks to its large openings. Each area has been designed to offer functionality, comfort and smooth circulation. The reception room is the heart of the apartment. The spacious, bright living room opens onto a perfectly integrated open-plan kitchen, creating a contemporary, warm and welcoming living space. This ensemble offers an ideal setting for entertaining family and friends or simply enjoying a pleasant daily life in a quiet residential environment. The sleeping area, separate and private, comprises two lovely bedrooms with built-in storage, optimizing every square meter. These spaces offer real living comfort and perfectly meet the expectations of a couple, a young family, or a buyer looking for a high-quality pied-à-terre at the gates of Paris. The bathroom, functional and well laid out, completes this harmonious ensemble. Particularly rare in the area, this property features highly sought-after additional amenities: a secure private garage, a cellar, a bicycle storage room, as well as access adapted for persons with reduced mobility (PRM). All of these advantages contribute to everyday comfort and enhance the apartment's long-term appeal. EPC: C/150 kWh/sq m/year GHG: A/5 kg CO2/sq m/year Estimated annual energy costs: €900-€1,250 Energy prices indexed as of 01/01/2023 This property is subject to the condominium regime: Total number of lots in the building: 106 Annual charges: €2,139 Ongoing proceedings: No Transaction fees payable by the seller Information on the risks to which this property is exposed is available on the Géorisques website: www.georisques.gouv.fr The residence offers a calm, peaceful living environment while enjoying the energy and vibrancy of Levallois-Perret, a town renowned for its excellent transport links, numerous shops, quality amenities, and immediate proximity to the La Défense business district as well as central Paris. This property is a rare opportunity for buyers seeking a turnkey apartment, combining modern comfort, security, practicality, and a prime location in one of the most sought-after areas of Hauts-de-Seine.

Ref. : W-049U33

ENGEL & VÖLKERS

MANDELIEU-LA-NAPOULE583 000 €

Apartment for sale 61 - 2 rooms - 61

Charming Apartment with Sea Views in a Prestigious Setting in Mandelieu-La Napoule

REF/ 062026 476 Nestled in one of the most sought-after areas of La Napoule, this beautiful 61 sqm apartment is currently arranged as a spacious one-bedroom property, with the possibility of easily creating a second bedroom to restore its original two-bedroom layout. Located on the fifth floor of a prestigious, secure residence with a swimming pool, the apartment is filled with natural light and features generous living spaces together with outstanding outdoor areas enjoying open views over the landscaped gardens, the swimming pool, and a delightful glimpse of the Mediterranean Sea. The bright, south-facing living room opens onto an elegant terrace, creating a seamless extension of the living space, perfect for relaxing or entertaining while enjoying the Côte d'Azur lifestyle. A balcony also provides direct access from both the fully equipped independent kitchen and the bedroom. The apartment comprises an entrance hall with built-in storage, a spacious living and dining area, a fully fitted independent kitchen, a generous bedroom, a shower room, and a guest WC with an additional shower. A private cellar and an underground parking space complete this exceptional property. Ideally located within walking distance of the beaches, the marina, restaurants, local shops and the charming village of La Napoule, this apartment offers an enviable lifestyle combining convenience, tranquillity and Mediterranean charm. A rare opportunity on the French Riviera, this property is perfectly suited as a primary residence, an elegant holiday home or a valuable investment in one of Mandelieu-La Napoule's most desirable locations.

Ref. : 062026-476

FINE AND COUNTRY

CANNES2 490 000 €

Apartment for sale 61 - 4 rooms - 96

Cannes Croisette Grand Hôtel -Renovated 4-room apartment

Located in a luxury residence on the Croisette, this magnificent, fully renovated apartment offers 103 m² of living space with a terrace, boasting beautiful views of the sea and the garden, and featuring high-end finishes. It consists of an entryway, a living room with a fully equipped open-concept kitchen, three en suite bedrooms, and a guest restroom. A cellar completes this property. Agency fees payable by vendor - Nombre de lots dans la copropriété: 61 - Montant estimé des dépenses annuelles d'énergie pour un usage standard, établi à partir des prix de l'énergie de l'année 2021 : 840€ ~ 1140€

Ref. : 13679

MAGREY AND SONS

CAP-D'AIL1 743 000 €

Apartment for sale 61 - 3 rooms - 86

Prestigious new residence | Panoramic sea view and exceptional amenities

Discover this high-end residence ideally located in Cap-d'Ail, near Monaco, benefiting from a south-facing exposure and breathtaking views of the Mediterranean. This confidential development consists of only 15 luxury apartments, designed to offer an exceptional living environment. Depending on the lots, you will enjoy private gardens or spacious terraces and rooftops, all designed to showcase the sea view. Residents benefit from top-of-the-line amenities: * Infinity pool with panoramic view * Jacuzzi * Fully equipped gym * Virtual concierge service * Video surveillance * Private parking *3-room apartment – 86 m² – €1,743,000* This 86 m² apartment features a large bright living room with a fully equipped open kitchen made with quality materials, 2 bedrooms with bathrooms/showers and W.C. Delivery scheduled for 2027. Other available apartments 2-room units: * 52 m² – Garden of 29.89 m² – Terrace of 21.41 m² : €1,262,000 * 58 m² – South-facing – Garden of 29.07 m² – Terrace of 20.90 m² : €1,351,000 * 54 m² – South-facing – Garden of 45.03 m² – Terrace of 21.35 m² : €1,425,000 4-room units: * 86 m² – Terrace of 28.82 m² : €1,694,000 * 86 m² – South-facing – Terrace of 47.94 m² : €1,855,000 * 87 m² – South-facing – Terrace of 48.90 m² : €1,868,000 * 108 m² – South-facing – Terrace of 27.79 m² : €2,050,000 * 95 m² – South-facing – Garden of 72.03 m² – Terrace of 42.31 m² : €2,482,000 * 95 m² – South-facing – Terrace of 200.03 m² : €2,963,000 * 104 m² – South-facing – Terrace of 205.61 m² : €3,145,000 * 114 m² – South-facing – Terrace of 213.48 m² : €3,328,000 * 147 m² – South-facing – Garden of 107.05 m² – Terrace of 41.35 m² : €3,595,000 * 147 m² – South-facing – Terrace of 206.97 m² : €3,857,000 Other lots are also available. Contact us to obtain the full brochure, plans, and availability. Information on the risks to which this property is exposed is available on the Georisques website: www.georisques.gouv.fr

Ref. : 87175688

Cabinet Rivero