OK
More than Less than
  ok

Key-words : 61

Houses and Apartments, your real estate specialist magazine offers a selection of ads that match with the keyword 61. You can refine your search by specifying the area or price range in the navigation bar link Search for a House/Apartment.

NICE749 000 €

Apartment for sale 61 - 3 rooms - 97

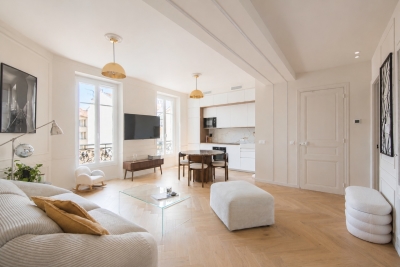
NICE GOLDEN SQUARE / RUE FRANCOIS 1ER 3-ROOM APARTMENT - 97M

Ideally located on rue François 1er, in the heart of the Carré d'Or, a stone's throw from place Magenta and rue de la Liberté, this apartment benefits from a sought-after location and a quiet environment. On the penultimate floor of a beautiful Art Deco building with a caretaker and two elevators, this 97m2 3-room apartment is appealing due to its brightness and spaciousness. Composition : Double living room bathed in light with solid wood parquet flooring, high ceilings and moldings Spacious separate kitchen (which can be opened onto the living room), Two large bedrooms (16 and 15m2) with built-in wardrobes and en-suite bathrooms for each Possibility of setting up a 3rd bedroom according to your needs. Quiet location, caretaker, ducted reversible air conditioning, double glazing, two elevators, video surveillance? A cellar completes this property. An elegant and adaptable property, ideally located in the heart of Nice, in the immediate vicinity of shops and restaurants. Feel free to contact Lisa: 07 61 18 43 08

Ref. : SLVAP100000567

Dray and Partners

RUEIL MALMAISON945 000 €

Apartment for sale 61 - 5 rooms - 119

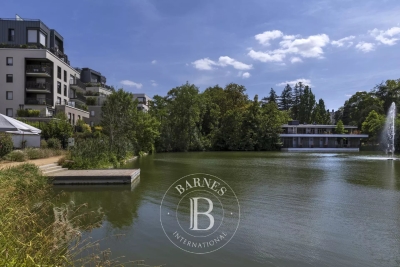
Rueil-Malmaison – Domaine Richelieu: Exceptional 102m² (1,098 sq ft) apartment – Terrace – Lake view – Recent residence

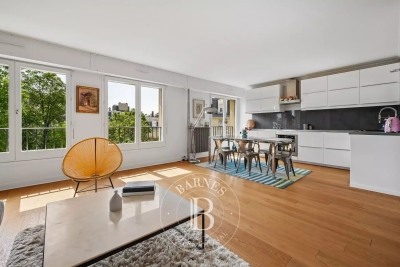
In the heart of the highly sought-after Domaine Richelieu, completed in 2021, discover this superb 102m² (1,098 sq ft) family apartment, completely redesigned and renovated by an architect, enjoying high-end amenities and a privileged living environment. Situated on the first floor of a secure, high-end residence, it enjoys a rare environment: unobstructed views of the lake, no overlook, complete peace and quiet and leafy surroundings. The volume, natural light and quality of the finish delight immediately from the moment you enter. The large, light-filled living area opens onto a pleasant 16m² (172 sq ft) terrace, a true outdoor living space offering a soothing view of the lake. The sleeping area, perfectly separated from the reception rooms, comprises three bedrooms, including a beautiful master suite with shower room, a second contemporary shower room, and a laundry room, which is particularly appreciated for everyday use. Fully renovated by an architect, the apartment benefits from high-end materials, plenty of custom-built storage space and an elegant, timeless décor. No works required. Two parking spaces on the basement level also included. The Domaine Richelieu residence offers a prime location, a stone's throw from Rueil-Malmaison town centre, shops (Monoprix within walking distance of residence), reputable schools and transport services providing quick access to La Défense and Paris. Key features High-end residence completed in 2021 105m² (1,130 sq ft) apartment, fully renovated by an architect 16m² (172 sq ft) terrace with lake views Complete peace and quiet and no overlook 3 bedrooms 2 shower rooms Laundry room High-end amenities 2 parking spaces on the basement level EPC: C | GHG: C Secure residence, close to shops, schools and transport services A rare property on the market, combining elegance, contemporary comfort and quality of life, in one of the most sought-after residences in Rueil-Malmaison. Property subject to shared ownership status. Fees payable by the sellers. Your Barnes contact: Patricia Porquet: + 33 (0)6 61 85 65 93 Fees payable by the seller - Average amount of the share of charges €4,000/year - Estimated amount of annual energy costs for standard use based on 2021 energy costs: €730 ~ €1,000 Agency fees payable by vendor - Montant moyen de la quote-part de charges courantes 4,000 €/yearly - Montant estimé des dépenses annuelles d'énergie pour un usage standard, établi à partir des prix de l'énergie de l'année 2021 : 730€ ~ 1000€

Ref. : 87187022

BARNES HAUTS DE SEINE NORD

LE ROURET365 000 €

House for sale 61 - 6 rooms - 103

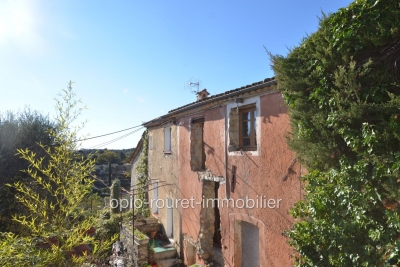
Exclusive listing - LE ROURET - 30 minutes from NICE and CANNES - 15 minutes from SOPHIA ANTIPOLIS - Charming village house of approximately 103 m² of living space built above several ventilated cellars - located in a peaceful rural residential area with open views and a glimpse of the sea. This semi-detached house consists of two separate parts combined into a single dwelling. Communication openings have been created to connect them. First part: about 61 m², to be fully restored Second part: about 42 m², to be renovated. This village house also includes a garden of approximately 380 m² with a raw concrete swimming pool awaiting completion (filtration and finishing to be done; the mosaics are stored in the filtration room) - parking - Connected to the public sewage system - ready to be connected to town gas - Not subject to the energy performance diagnosis (D.P.E.). ?Information on the risks related to this property is available on the Géorisques website: www.georisques.gouv.fr.? Fees payable by the seller.

Ref. : 561V7866M

opio-rouret-immobilier

ST-RAPHAËL1 305 000 €

Apartment for sale 61 - 3 rooms - 106

VALESCURE LES GOLFS TOP FLOOR APARTMENT 3 ROOMS 106 sqm

If you're torn between a small villa and an apartment, we have just what you need: Villa Emma Swing is designed for you. Ideally located in the heart of the Valescure Golf Course and close to shops, Emma Swing offers 8 luxury apartments within an exclusive residence that combines the elegance of a villa with the comfort of an apartment. Generous living spaces, personalized amenities, landscaped grounds--every detail is designed to enhance your everyday life. Don't hesitate to contact the Cap d'Agde agency at 33 4 94 82 48 38 or 33 6 85 59 61 98 for further information.

Ref. : 9820a

IMMOGOLF

PARIS 17EME850 000 €

Apartment for sale 61 - 2 rooms - 61

Paris 17th-Ternes - 2 bright rooms, newly renovated

Engel & Völkers offers for sale this apartment with a prime location in the 17th district, just steps from shops, the Poncelet market, and transport. On the 3rd floor by stairs, this 61.95 sqm property sold furnished has undergone a complete renovation and offers high-end features in an elegant and contemporary style. It includes an entrance, a beautiful living area with a living-dining room and open kitchen, a bedroom with an office area, a large custom-made dressing room, a bathroom, and separate toilets. A cellar completes this property. Joint ownership of 14 lots Average annual charges: €3380 No pending proceeding ECD: D (235) - GGE : B (7) Estimated annual housing energy costs : €910 - €1280 Transaction fees to be paid by the seller Information on the risks to which this property is exposed is available on the Géorisques website: www.georisques.gouv.fr Prime location in the 17th, steps from shops, Poncelet market, and transport.

Ref. : W-0481CL

ENGEL & VÖLKERS

NICE469 000 €

Apartment for sale 61 - 3 rooms - 60

NICE REPUBLIQUE - RIQUIER - 2 BEDROOM APARTMENT OF 61 SQM FOR SALE - CLOSE AMENITIES - CROSSING SOUTH NORTH - BALCONY - 1 CELLAR

Nice Riquier / République - Just steps from tram line 1, schools, shops, and all amenities, discover this superb 2-bedroom apartment of 61 sqm, fully renovated in 2024 while preserving its original charm, including parquet flooring, moldings, and a fireplace. Located on the penultimate floor with elevator access in a charming Nice building, this bright, dual-aspect apartment boasts high ceilings and a generous natural light. It comprises an entrance hall leading to a spacious, light-filled living room with a fully equipped open-plan kitchen, facing south and overlooking the courtyard. The two bedrooms, one with access to a balcony, face north and include built-in storage. A shower room with WC completes the interior, along with a cellar. Reversible air conditioning and double glazing are also included. This apartment is a real gem, boasting an ideal location just a 10-minute walk from the port.

Ref. : P-11049

Century 21 LAFAGE TRANSACTIONS - LE PORT

VERSAILLES760 000 €

Apartment for sale 61 - 4 rooms - 97

Versailles, Notre-Dame district

Barnes Versailles is listing a 95.36m² or 1,026 sq ft (Carrez law) apartment (97.48m² or 1,049 sq ft of floor space) situated on the second floor of a beautiful period building, on Avenue de Saint-Cloud, in the heart of the Notre-Dame district. Sought-after location right next to shops, schools and the station. The property is in good condition and offers generous volume and period charm. The apartment is single-level. An entrance hall with storage space leads to a large, separate, fitted kitchen, a living room with parquet flooring and fireplace, and a dining room. It comprises two large bedrooms with storage space, a high-quality bathroom and an office. Cellar also included. Your BARNES contact: Vadim Souedet +33 (0)6 61 88 82 05 “Information on the risks to which this property is exposed is available on the Géorisques website: www.georisques.gouv.fr” €731,000 Agency fees not included - Agency fees: 3.97% incl. tax Fees payable by the buyer - Estimated amount of annual energy costs for standard use based on 2021 energy costs: €1,320 ~ €1,790 731,000 € Agency fees not included - Agency commission: 3.97%VAT included Agency fees payable by buyer - Montant estimé des dépenses annuelles d'énergie pour un usage standard, établi à partir des prix de l'énergie de l'année 2021 : 1320€ ~ 1790€

Ref. : 87156332

BARNES YVELINES

NICE348 000 €

Apartment for sale 61 - 2 rooms - 61

NICE PARC IMPERIAL - 2 ROOM APARTMENT OF 61SQM FOR SALE - TERRACE WITH OPEN VIEW - ENTIRELY RENOVATED - CLOSE AMENITIES

Located on Avenue Paul Arènes within a beautifully maintained building, this superb 61.27 m² apartment on the second floor will appeal to those who value comfort and high-quality features. Fully renovated using premium materials, it is in pristine condition and requires no further work. Upon entering, you are greeted by a magnificent living and dining area, enhanced by solid wood flooring and high ceilings. The open-plan kitchen blends seamlessly into the living space, creating a warm and inviting atmosphere. This area also features a large storage closet with sliding doors, adding great everyday convenience. The entire space opens onto a delightful 13 m² terrace—a true extension of the living area—spacious enough for a dining table, allowing you to fully enjoy outdoor meals and sunny days. The sleeping area comprises a spacious 15.64 m² bedroom featuring stunning herringbone parquet flooring and direct access to the full-length terrace. It also includes a large, seamlessly integrated storage closet with sliding doors. An elegant shower room with a walk-in shower and toilet completes the property. The apartment offers exceptional comfort thanks to ducted air conditioning, double glazing, pocket doors, and meticulous finishes. Every detail has been carefully considered to create a living environment that is modern, functional, and refined. You will also appreciate the completely unobstructed view—with no overlooking neighbors—offering a pleasant panorama of the tennis courts and abundant natural light throughout the day. Its location is a major asset; it is just minutes away from the expressway, the train station, and the Promenade des Anglais, yet situated in a quiet, pleasant neighborhood. A garage is available for purchase at an additional cost. A turnkey apartment combining elegance, comfort, ample storage, and a prime location—well worth discovering without delay.

Ref. : C-3103

Century 21 LAFAGE TRANSACTIONS NICE CORVESY

LE PRE ST GERVAIS995 000 €

Apartment for sale 61 - 5 rooms - 142

Bright 142 m² loft with 2 bedrooms

In the heart of Le Pré-Saint-Gervais, just a few minutes from Paris, Engel & Völkers exclusively presents this superb 142.10 m² loft located on the 1st floor with elevator in a beautiful industrial-style building. From the moment you enter, the volumes are impressive. The spectacular 108 m² living area, the true heart of the apartment, features a 3. 20-meter ceiling height, large south-facing picture windows and an entirely unobstructed view over the Aimé Césaire Garden, providing exceptional natural light throughout the day. Exposed metal beams and the fully equipped open-plan kitchen give the whole space an authentic loft spirit, ideal for convivial moments. The sleeping area includes two comfortable bedrooms of 9 and 11 m². The perfectly optimized layout is completed by a large shower room with WC and a separate WC. Sold with a dry cellar. In the immediate vicinity of shops, schools and transport: buses 61, 75, 170 and the Porte des Lilas (Line 11) and Hoche (Line 5) metro stations. Energy rating : D/219 Greenhouse gas emission : D/41 Estimated annual housing energy costs : 2 620 € - 3 600 € Joint ownership of 37 lots Average annual charges 4 200 € (heating included) Pending proceeding : no Transaction fees VAT to be paid by the seller Information on the risks to which this property is exposed is available on the “Géorisques” website: www.georisques.gouv.fr On the edge of Paris's 19th arrondissement, Le Pré-Saint-Gervais appeals with its discreet atmosphere and genuine village spirit. Long sheltered from Parisian bustle, this municipality is now one of the most sought-after addresses in eastern Paris, striking a balance between residential calm, creativity, and immediate proximity to the capital. Perfectly served by the Porte des Lilas (Line 11) and Hoche (Line 5) metro stations, the T3b tramway and several bus lines, the area makes it possible to reach central Paris in just a few minutes. Le Pré-Saint-Gervais now combines the charm of a human-scale municipality, the energy of a fast-growing neighborhood, and strong heritage potential, attracting both families and loft enthusiasts as well as creative professionals.

Ref. : W-049DQU

ENGEL & VÖLKERS

PARIS 6EME1 260 000 €

Apartment for sale 61 - 3 rooms - 89

Paris 6th, La Monnaie - Apartment to renovate - High floor, his

In the heart of the sought-after La Monnaie district, on a small quiet street with little traffic, Engel & Völkers offers you, in co-exclusive listing, an 88.61 m² apartment in need of complete renovation. On the 4th floor, via a wide staircase in a very well-maintained 17th-century building, this bright, dual-aspect property benefits from a triple exposure East-West-North. To be entirely redesigned, this property with preserved charm features fine original elements: herringbone parquet flooring, moldings, and working marble fireplaces. A cellar and an additional room that can be used as an office or attic complete this property. Self-employed professionals permitted. Immediate proximity to numerous metro and bus lines. Jacques Prévert school catchment area. Energy rating: E/298 Greenhouse gas emission: E/65 Estimated annual housing energy costs: €2,410 to €3,320 Joint ownership of 46 lots Average annual charges €2460 Property Tax 2025 : €2306 Pending proceeding : no Transaction fees 5% VAT to be paid by the buyer. Net selling price 1.200.000 € Information on the risks to which this property is exposed is available on the “Géorisques” website: www.georisques.gouv.fr This highly sought-after neighborhood, prized for its historic character, offers a prime setting with excellent transport links and immediate access to top schools, historic landmarks, shops, the Seine riverbanks, the Luxembourg Gardens, and Notre-Dame.

Ref. : W-04AAZO

ENGEL & VÖLKERS

RUEIL MALMAISON5 000 000 €

House for sale 61 - 16 rooms - 538

RUEIL-MALMAISON - EXCEPTIONAL HISTORIC PROPERTY

Exceptional historic property - Elegance and tranquillity in the Golden Triangle of Rueil-Malmaison. This majestic 19th-century property, located in an unspoilt and leafy setting, just a ten-minute walk from Rueil-Malmaison RER station, exudes charm and authenticity. Fully renovated between 2009 and 2015, it harmoniously combines period charm with sophisticated contemporary comfort. Set on 6,000m² (64,583 sq ft) of landscaped grounds, the main residence offers 431m² (4,639 sq ft) of living space, bathed in light and generously proportioned. The ground floor comprises an elegant entrance hall, a large living room with a fireplace, a bright dining room and a top-of-the-range family kitchen opening onto a sunny terrace. This terrace overlooks a magnificent 15m (49ft) mosaic swimming pool, a real gem in the heart of the garden. The carefully maintained grounds bring to mind the tranquillity of a country estate: century-old trees, a rose garden, an orchard, a tennis court and a pétanque court create an atmosphere of relaxation and refinement. The first floor is entirely dedicated to the master bedroom: an elegant suite with a view of the grounds, two spacious bedrooms, a walk-in wardrobe and two bathrooms. The second floor features three additional bedrooms and two bathrooms. The converted basement (90m² or 969 sq ft) completes this exceptional property with a home cinema, wine cellar, laundry room, closet and toilet. Two outbuildings also included: A 35m² (377 sq ft) orangery, ideal for a winter garden or workshop. The caretaker's house, comprising two independent apartments, perfect for entertaining or accommodating staff. Totalling over 500m² (5,382 sq ft) of living space, this property, located on a peaceful residential street, closed to traffic at weekends, guarantees complete peace and quiet close to amenities. A rare find, combining elegance, space and tranquillity, just a few minutes from Paris. Fees payable by the seller. EPC rating: D/D - Estimated amount of energy costs for standard use: between €3,270 and €4,470 (reference year 2021) Your Barnes contact: Patricia Porquet: +33 (0)6 61 85 65 93 Fees payable by the seller - Estimated amount of annual energy costs for standard use based on 2021 energy costs: €3,280 ~ €4,450 Agency fees payable by vendor - Montant estimé des dépenses annuelles d'énergie pour un usage standard, établi à partir des prix de l'énergie de l'année 2021 : 3280€ ~ 4450€

Ref. : 86359197

BARNES HAUTS DE SEINE NORD

PARIS 6EME825 000 €

Apartment for sale 61 - 2 rooms - 39

Paris 6 – Odéon – Apartment renovated by an architect – Air conditioning – Quiet – Bright – Upper floor.

Barnes is listing a 39.67m² or 427 sq ft (Carrez Law surface) apartment, renovated by architect Tatiana Nicol, situated on the fifth floor of a 1928 building with a lift and with common areas in good condition, just a stone's throw from Marché Saint-Germain and Mabillon metro station. This optimised apartment has been fully renovated with high-quality materials and custom-built fittings. It features a 27m² (291 sq ft) living area composed of a lounge and a fully fitted and equipped open kitchen. This space benefits from plenty of built-in storage, a quiet setting overlooking a courtyards and plenty of natural light. Bedroom with custom-built cupboards, as well as a shower room fitted with a walk-in shower and a toilet. The property is air-conditioned and boasts a 2.70m (8.9ft) ceiling height. Located in the heart of Saint-Germain-des-Prés, this apartment is ideal as a main residence, a pied-à-terre or a property investment in one of the most sought-after neighbourhoods on the Left Bank. Fees payable by the seller - Number of lots in the building: 61 - Average amount of the share of charges €1,932/year - Estimated amount of annual energy costs for standard use: €730 ~ €1,050 - Information on the risks to which this property is exposed is available on the Géorisques website: www.georisques.gouv.fr - Peter Lawson - Sales agent - EI - RSAC 795 281 864 Agency fees payable by vendor - Nombre de lots dans la copropriété: 61 - Montant moyen de la quote-part de charges courantes 1,932 €/yearly - Montant estimé des dépenses annuelles d'énergie pour un usage standard : 730€ ~ 1050€ - Les informations sur les risques auxquels ce bien est exposé sont disponibles sur le site Géorisques : www.georisques.gouv.fr - Peter LAWSON - Agent commercial - EI - RSAC 795 281 864

Ref. : 87113285

BARNES PIED-À-TERRE SAINT-GERMAIN-DES-PRÉS

VERSAILLES585 000 €

Apartment for sale 61 - 3 rooms - 77

Versailles Ermitage – 2nd floor with lift – 77m² (829 sq ft) two-bed, dual-aspect apartment – Cellar and parking space

Your BARNES agency is listing this magnificent 2-bed apartment, situated on the 2nd floor of a beautiful, quiet and well-maintained residence. Dual-aspect east/west-facing apartment, enjoying natural light throughout the day and a well-designed layout separating the living areas from the sleeping areas. Set in a prime location in a quiet residential area of Versailles, it is within easy reach of local shops and amenities and close to Versailles Rive Droite station. Offering a surface area of 76.89m² or 828 sq ft (under the Carrez Law), this property will delight with its excellent layout and east-west orientation. The parquet flooring in the main rooms adds warmth and character to the property. District heating and hot water. All the windows are fitted with roller shutters. Composed of an entrance hall with cupboards, a large 36m² (388 sq ft) east-facing living room with open kitchen, two bedrooms with cupboards, a bathroom, and a separate toilet. A private storage unit on the basement level and a parking space complete this property, which combines practicality and everyday comfort. Shared ownership building formed of 339 lots. Charges €3,620/year. EPC rating: C (123 kWh/m²/year) / GHG: C (23 kg CO2/m²/year). Property tax: €1,748. Fees payable by the buyer at 4% incl. VAT. Net seller price: €562,500. Your BARNES contact: Vadim Souedet +33 (0)6 61 88 82 05 “Information on the risks to which this property is exposed is available on the Géorisques website: www.georisques.gouv.fr” €562,500 Agency fees not included - Agency fees: 4% incl. tax Fees payable by the buyer - Number of lots in the building: 110 - Average amount of the share of charges €3,620/year - Estimated amount of annual energy costs for standard use based on 2021 energy costs: €790 ~ €1,070 - Information on the risks to which this property is exposed is available on the Géorisques website: www.georisques.gouv.fr 562,500 € Agency fees not included - Agency commission: 4%VAT included Agency fees payable by buyer - Nombre de lots dans la copropriété: 110 - Montant moyen de la quote-part de charges courantes 3,620 €/yearly - Montant estimé des dépenses annuelles d'énergie pour un usage standard, établi à partir des prix de l'énergie de l'année 2021 : 790€ ~ 1070€ - Les informations sur les risques auxquels ce bien est exposé sont disponibles sur le site Géorisques : www.georisques.gouv.fr

Ref. : 87124521

BARNES YVELINES

STE-MAXIME5 500 000 €

House for sale 61 - 10 rooms - 500

Architect-designed villa with sea view, close to beaches - 83120 SAINT-MAXIME

In Sainte-Maxime, in a sought-after residential area, this architect-designed villa, blending modernity and elegance, enjoys a commanding position and unobstructed sea views. Ideally located in a peaceful setting, close to beaches and shops, it combines a prime location with a high-quality lifestyle. The property offers approximately 400 sq m of living space. From the moment you enter, the spaciousness and natural light are immediately apparent, thanks to large bay windows that blur the lines between indoors and outdoors. The reception area, organized around a double living room and an open-plan kitchen with a central island, opens onto a large, south-facing covered terrace. The villa features five suites, two of which are on the ground floor, ensuring optimal comfort and a well-balanced layout. Set on a landscaped and enclosed plot of 1,425 sq m, it includes a heated saltwater swimming pool and a pool house equipped with a kitchenette. A large, finished basement completes the property, featuring a wine cellar, a home theater, and a gym. Two spacious garages, one on the ground floor, further enhance the appeal of this rare find. The price includes agency fees, payable by the buyer. Please contact: Jeanine MELCHIOR (EI) Tel: +33 (0)6 61 13 84 12 Email:

Ref. : CP2-089

CONFIDENTIAL PROPERTIES

NICE390 000 €

Apartment for sale 61 - 3 rooms - 95

Nice - Saint-Barthélemy - 3 rooms with terrace

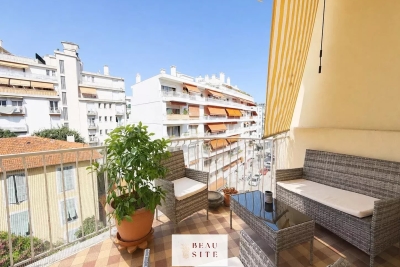
Located on the 4th floor with elevator of a well-maintained residence, recently renovated, close to the tramway, shops and all amenities, discover this bright 83 m² south/north crossing apartment in very good condition. South/North crossing, the apartment is charming because of its great brightness, generous volume, ceiling height, and star-shaped layout. It consists of: * an entrance with storage; * a large living room of 27 m² opening onto a pleasant 12 m² terrace; * a separate, furnished and equipped kitchen; * two large bedrooms of 13 m² and 16 m², one opening onto the terrace and the other onto a balcony; * a bathroom with toilet; * an independent toilet. The apartment is equipped with reversible air conditioning in all rooms, double glazed windows, electric roller shutters, as well as manual blinds on the outdoor areas. It also offers many storage spaces. A cellar in the basement completes this property. Possibility of taking over a nearby garage rental at 160 € per month. This apartment, in very good condition, is ideal for a family or anyone looking for a spacious, bright, move-in ready property in a dynamic and sought-after neighborhood. **A visit is a must!**

Ref. : 87186657

Beau Site Estate