OK
More than Less than
€  ok

Key-words : 55

Houses and Apartments, your real estate specialist magazine offers a selection of ads that match with the keyword 55. You can refine your search by specifying the area or price range in the navigation bar link Search for a House/Apartment.

BIOT2 150 000 €

House for sale 55 - 7 rooms - 240 m²

Biot – La Chèvre d'Or Area – Sea, Mountain and Village Views

At the end of a quiet cul-de-sac in a highly sought-after residential setting, this property of approximately 235 sq.m enjoys absolute tranquillity and beautiful views over the sea, the surrounding mountains and the village of Biot. Set within approximately 2,000 sq.m of landscaped grounds designed by English Garden, the villa offers an exceptional living environment with numerous outdoor areas dedicated to relaxation and entertaining. The ground floor comprises an entrance hall, a spacious and light-filled living room featuring a closed fireplace, a fully equipped semi-open-plan kitchen, a bedroom suite with shower room and WC, a second bedroom with shower room, and a guest toilet. Upstairs, three additional bedrooms enjoy open views and are complemented by two shower rooms as well as a full bathroom with both bathtub and shower. The outdoor areas have been thoughtfully designed to make the most of the Mediterranean climate, offering several terraces, a large covered dining area, a pool house, and a heated saltwater swimming pool equipped with automatic cover. The property also benefits from a garage of approximately 55 sqm and numerous ancillary spaces, including cellars, technical rooms, the pool house and covered terraces, representing a total additional surface area of approximately 93 sq.m. Originally built in the 1980s, the villa has undergone several renovation and extension programmes over the years, including a major refurbishment and the creation of a spacious principal suite in 2018. All works were carried out with the required planning permissions and compliance approvals. Additional features include ducted air conditioning throughout all bedrooms, an alarm system, a crawl space, and a particularly high standard of construction and maintenance. Energy class : B – Climat class : A / estimated annual costs for standard use : between €2,004 and €2,072 (ref year 2023) Information on the risks to which this property is exposed is available on the Geohazards website : www.georisques.gouv.fr Property located in an area subject to compulsory brush clearance. Andréa MILAZZO : Consultant – Independent commercial agent (E.I.) - RSAC : 893 468 033 Agency fees payable by vendor - Montant estimé des dépenses annuelles d'énergie pour un usage standard, établi à partir des prix de l'énergie de l'année 2023 : 2000€ ~ 2720€ - Andrea MILAZZO - Agent commercial - EI - RSAC Antibes 893468033

Ref. : 87124322
Barnes Valbonne

ARCACHON2 835 000 €

House for sale 55 - 7 rooms - 202 m²

Arcachon - Pereire

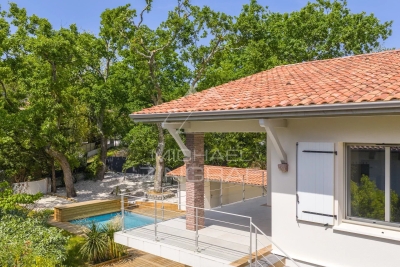
Michael Zingraf Real Estate – Bassin d'Arcachon presents: Located in the highly sought-after Pereire district, just moments from the beaches and within a prime residential environment, this elegant fully renovated villa offers a refined and private lifestyle. Set on approximately 1,000 sqm of landscaped grounds, the property offers around 202 sqm of living space, designed with generous volumes ideally suited for both family living and entertaining. From the moment you enter, the living areas reveal a warm and contemporary atmosphere. The main living room, approximately 55 sqm, opens widely onto the outdoors and extends onto a terrace and balcony totaling over 30 sqm, creating a seamless connection between indoor and outdoor spaces. The separate kitchen, spacious and functional, completes this living area. The villa features 5 bedrooms, including an upstairs suite with dressing room and shower room, as well as a total of 3 bathrooms/shower rooms, ensuring optimal comfort for family and guests. Additional spaces (utility rooms, storage) have been carefully designed for practical everyday living. Outside, the landscaped garden hosts a swimming pool with a sun deck, complemented by a pool house with summer kitchen, a true additional living space ideal for enjoying the long sunny days of the Bassin d'Arcachon. A garage and additional parking spaces complete this property. Recently renovated, the villa offers modern features and a coherent architectural style, blending the charm of the original structure with a contemporary design.

Ref. : MZIBA1402

MICHAEL ZINGRAF BASSIN ARCACHON

NICE345 000 €

Apartment for sale 55 - 3 rooms - 54 m²

NICE CORNICHE FLEURIE - 2-BEDROOM FLAT FOR SALE (54 SQM) - RENOVATED - SWIMMING POOL - CHILDREN'S PLAY AREA - UNOBSTRUCTED VIEWS - TERRACE - TOP FLOOR

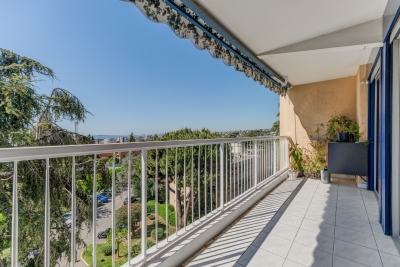
NICE – CORNICHE FLEURIE : Located in a well-maintained residence with swimming pool, children's playground and green spaces, discover this superb fully renovated 2 bedrooms apartment of 55 sqm, set in absolute calm on the top floor, enjoying a beautiful sea view with no overlooking. It consists of an entrance hall, a bright living room with a fully fitted and equipped open-plan kitchen, opening onto a spacious south-west facing terrace with unobstructed sea views, two bedrooms including one with direct access to the terrace, a modern shower room with walk-in shower and double sink, a separate toilet, as well as ample storage space. Dual-aspect and filled with natural light, the apartment benefits from double glazing and air conditioning. A cellar completes this property. Possibility to acquire a parking space at an additional cost. A guaranteed favorite, ideal as a main residence or a rental investment.

Ref. : A-23314

Century 21 LAFAGE TRANSACTIONS - PROMENADE

CAP-D'AIL1 550 000 €

House for sale 55 - 4 rooms - 115 m²

RECENT HIGH-END VILLA AT THE GATES OF MONACO

Ideally located. quiet and with a sea view. this small new detached house without condominium fees is located 200m from MONACO in the town of CAP D'AIL. This high-end Villa. recent and fully air-conditioned. furnished. decorated and equipped (American kitchen ...). of approximately 90m2 is equipped with several terraces with sea view on a plot of 383 m2. It consists of: - a master bedroom upstairs with bathroom/walk-in shower. separate toilet and 30m2 terrace with sea/Monaco view. - an independent bedroom on one level with closet/dressing room and terrace to the South. - an independent bathroom with bathtub/shower and toilet - a living room/lounge with fully equipped open kitchen. - an annex room (outside and approximately 10 m²) used as a bedroom/office or dressing room. - a small above-ground swimming pool 2.5 x 5m - a pleasant landscaped garden with exotic species. approximately 250 m2 with a barbecue/plancha area. The services are high-end: Miele household appliances. connected doorbell accessible remotely. centralized roller shutters. automatic watering. alarm. infrared multi-camera security system. rainwater recovery system. Samsung Frame 65 Lounge and 55 screens in each room.... It is possible to enlarge this house by adding a room of approximately 26m² on the upper terrace (plan on request) Private garage 80 m away and numerous parking spaces in the adjacent streets - Access to the house on foot via a small staircase.

Ref. : 85675940

Coldwell Banker Standing Realty

PARIS 12EME392 000 €

Property for sale 55 - 4 rooms - 75 m²

Houseboat – Port de l'Arsenal – 2 bedrooms – 48 m² of terraces –

Engel & Völkers presents ALMA, a Dutch Tjalk-type houseboat moored at Port de l'Arsenal, just steps from Bastille, in a quiet and privileged setting in the heart of Paris. Measuring 21.35 metres in length and 4 metres in width, this steel houseboat offers approximately 55 m² of interior space, complemented by 48 m² of outdoor areas. Designed and fitted out by an interior designer, ALMA offers a warm, bright and particularly functional interior. The houseboat comprises a large living area combining a lounge, dining room and open-plan kitchen, a wheelhouse converted into an office, two bedrooms, a shower room and separate WC with washing machine. A convertible forepeak also offers further potential for development. The lounge is centred around a wood-burning stove and benefits from extensive built-in storage. The open-plan kitchen is fully equipped and blends naturally into the living space. Outside, the houseboat features a 28 m² forward terrace and a 20 m² roof terrace, providing attractive additional living spaces on the water. The houseboat also benefits from reversible air conditioning via a Mitsubishi air-to-air heat pump installed in 2025, a wood-burning stove, an electric water heater and a fibre-optic connection. For navigation, ALMA is equipped with a 150 hp six-cylinder Volvo Turbo Diesel engine, with a cruising speed of between 10 and 15 km/h and a stated range of approximately 700 to 750 km. Its location at Port de l'Arsenal offers a rare setting in the heart of Paris, with calm waters, a secure environment, on-site security and various services provided by the port. The mooring agreement is renewable annually. The annual fee stated for 2025 is €1,473.10 per month, with an obligation to leave the port for 21 days per year, including 15 days during the summer. Electricity expenses in 2025: approximately €150 per month, i.e. €1,804 including VAT for the year. The last dry-docking was carried out in 2018. The next is scheduled for 2028 according to the owner's file. Transaction fees including VAT payable by the seller. Information concerning the risks to which this property is exposed is available on the Géorisques website: www.georisques.gouv.fr. In the immediate vicinity of the Bastille, the Port de l'Arsenal offers a rare and privileged living environment in the heart of Paris. Nestled between Place de la Bastille and the Seine, this human-scale basin charms visitors with its peaceful atmosphere, calm waters and particularly pleasant surroundings. The port enjoys a central location, allowing residents to make the most of Parisian life while retaining a genuine sense of tranquillity by the water. The quays and surrounding areas are ideal for walks, while Bastille's many shops, restaurants, markets and cultural venues are just a few minutes away. The area is also secure, with a caretaker on site and certain access points closed at night. The port provides several services for residents, including toilets, showers, a laundry, a private communal area and a harbourmaster's office. Both central and lively yet protected, the Port de l'Arsenal is therefore a particularly sought-after address for experiencing Paris in a different way, combining urban vitality with the gentle pleasure of life by the water.

Ref. : W-04BAGQ

ENGEL & VÖLKERS

PARIS 6EME2 300 000 €

Apartment for sale 55 - 6 rooms - 125 m²

Paris 6 - St. Placide Vaugirard - 1345 sqft apartment - 3 or 4 bedrooms overlooking the garden

Located in a highly sought-after luxury residence—meticulously maintained and secured by a 7-day-a-week security service—this 1345 sqft family apartment offers an exceptional living environment in the tranquility of a magnificent, protected garden. This apartment stands out for its well-designed layout and absolute tranquility. The living room with open kitchen, approximately 538,196 sqft, serves as the centerpiece of the home. It opens onto two terraces that function as additional living spaces, perfect for peaceful outdoor dining surrounded by greenery. The apartment also features four bedrooms, three bathrooms, and two half-baths. The entire property is in excellent overall condition, with no renovations needed. This property is ideal for families seeking a functional and peaceful living environment right in the heart of the 6th arrondissement. A storage unit and an underground parking space round out this property. The property is subject to condominium regulations. 2,200,000 € Agency fees not included - Agency commission: 4.55%VAT included Agency fees payable by buyer - Nombre de lots dans la copropriété: 75 - Montant moyen de la quote-part de charges courantes 11,120 €/yearly - Montant estimé des dépenses annuelles d'énergie pour un usage standard, établi à partir des prix de l'énergie de l'année 2021 : 990€ ~ 1350€

Ref. : 87173436

BARNES SAINT-GERMAIN-DES-PRES

ROQUEBRUNE-CAP-MARTIN549 000 €

Apartment for sale 55 - 2 rooms - 43 m²

Charming 1-Bedroom Apartment with Panoramic Sea View

Discover this inviting 1-bedroom apartment of 43.55 m² in Roquebrune-Cap-Martin, offering breathtaking panoramic views of the Mediterranean and Monaco skyline. The property features a bright and airy living space complemented by modern PVC windows, allowing natural light to flood the rooms and providing direct access to a private balcony, perfect for savoring the spectacular sea views. Fully furnished, this apartment is ready to move in and includes comfortable amenities such as air-conditioning, high-speed internet, and optical fiber connectivity, ensuring a convenient lifestyle. The open-plan kitchen and dining area are ideal for enjoying meals with the ever-changing seascape as your backdrop. Located in a prestigious area, the residence offers both tranquility and proximity to Monaco's vibrant city life. Whether you seek a stylish coastal home or a smart investment, this apartment combines elegance, comfort, and unrivaled views in one harmonious package.

Ref. : 2596

VISTA IMMOBILIER

EZE1 070 000 €

Building plot for sale 55 - - 1500 m²

Rare building plot with panoramic sea view

Superb serviced plot of 1,500 sqm with panoramic sea views, located in Upper Èze, offering the possibility to build a contemporary villa with a swimming pool. The property is southeast-facing and allows for a villa with a surface area between 250 sqm and 300 sqm, over one basement level (R-1) and one upper floor (R+1), with a buildable area of 983 sqm. The plot benefits from access via a private road and is set in a true green haven, offering peace and tranquility. Building footprint limited to 25%, and at least 55% of the land must remain as landscaped green space with natural ground. The height difference between the lowest point of the construction and the roof gutter (front height) is limited to 8.5 meters. Planning permission to be submitted.

Ref. : 86098512

DEPLANCHE IMMOBILIER

RAMATUELLE4 900 000 €

House for sale 55 - 9 rooms - 180 m²

Renovation villa near Pampelonne beaches

Located just a few steps from Pampelonne beaches, a house to renovate of approximately 180 sqm set on a 1850 sqm plot. Ideally located in one of the most exclusive areas of the peninsula, just 50 meters from the legendary Club 55 beach, this rare property offers a unique potential in a confidential and sought-after environment. Built on a beautiful landscaped land of 1,850 sqm, the property currently includes an approximately 180 sqm house to renovate, allowing for a large project. A building permit is currently being processed for the construction of a contemporary villa with high-end features and a swimming pool. This future project will offer breathtaking sea views from the upper level, fully enhancing the privileged location of the property. An exceptional opportunity to create a unique property in the heart of one of the most sought-after locations on the French Riviera.

Ref. : 165

ELITE IMMOBILIER SAINT-TROPEZ

NICE279 000 €

Apartment for sale 55 - 2 rooms - 41 m²

Apartment in absolute tranquility, sea view, beautiful terrace

We are pleased to present this charming 2-room apartment, in absolute tranquility, with sea view. Save part of the notary fees by going through the Cabinet. The property is ideally located as it is in a quiet and residential area of Nice West Fabron. Located on the raised ground floor, it benefits from an unobstructed view both of the sea and nature, without vis-à-vis and in absolute calm. With an area of 41.55 m² (Carrez law), the apartment has an entrance, a living room/lounge, an open kitchen, a bedroom with storage, a bathroom with WC, and a laundry area. The living room and the bedroom both have access to the 20 m² terrace. Possibility of having a closed garage box additional. Co-ownership charges: €170/month Number of co-ownership lots: 65 (27 residential lots) Property tax: €1238 Reversible air conditioning, Intercom, videophone, Double glazing, The property is sold free. Information on the risks to which this property is exposed is available on the Géorisques website: www.georisques.gouv.fr

Ref. : 87093297

Cabinet Rivero

ANTIBES1 980 000 €

Apartment for sale 55 - 5 rooms - 237 m²

ANTIBES – EXCEPTIONAL ARCHITECT-DESIGNED LOFT

More than an apartment, this architect-designed loft offers the generous volumes, privacy and lifestyle of an exceptional contemporary villa. Overlooking the historic heart of Antibes, this unique property blends the character of a New York loft, the elegance of a contemporary penthouse and the comfort of a luxury private residence. Its 40 m² of terraces seamlessly extend the living areas, unveiling breathtaking 180° panoramic views across the Mediterranean Sea, the surrounding mountains and the historic skyline of Antibes. After sunset, the illuminated Fort Carré, Port Vauban, the Old Town and the coastline stretching all the way to Nice create a truly magical setting. The loft offers approximately 210 m² of beautifully proportioned living space, centred around an impressive 65 m² reception area comprising a spacious living room, lounge with feature fireplace and a bespoke designer kitchen with central island. A panoramic lounge with summer kitchenette provides an additional reception and entertaining space. The private accommodation features three genuine suites, including an exceptional 55 m² principal suite with dressing room, elegant bathroom and a mezzanine library lounge. Occupying a discreet contemporary building comprising only two apartments, the property enjoys remarkable peace and privacy while being less than 300 metres from the beaches, Port Vauban, local shops and the charming Old Town of Antibes. A private lift, integrated air conditioning, custom-made cabinetry crafted by a master cabinetmaker, premium materials, expansive Schüco floor-to-ceiling windows, a whirlpool bathtub, four walk-in showers and outstanding high-end finishes complete this truly exceptional residence. A property as rare as it is unique in Antibes. Combining contemporary architecture, exceptional volumes, spectacular panoramic views, absolute tranquillity and a prime location in the very heart of the city, this residence stands apart from anything else currently available. A truly exceptional opportunity. Viewing is highly recommended.

Ref. : MZICP1071

MICHAËL ZINGRAF CHRISTIE'S INTERNATIONAL REAL ESTATE CAP D'ANTIBES

MOUGINS2 190 000 €

House for sale 55 - 10 rooms - 240 m²

VILLA 4CH - GATED ESTATE

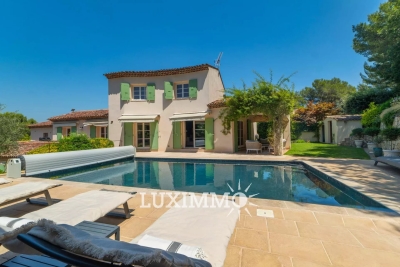
EXCLUSIVITY - MOUGINS - Located in a development of 4 houses, in absolute calm, this renovated villa of approximately 220 m² is built on a 1560 m² plot with swimming pool and pool house. On the main level: A large living room with pellet stove, 1 dining room, and 1 open kitchen to the pool area and terraces. Upstairs: 1 master bedroom with walk-in closet and shower room On the garden level: 3 bedrooms, 3 bathrooms, and 1 gym that can serve as a 5th bedroom. Additionally: Large 55 m² pool house with summer kitchen and few parking spaces within the property « The information on the risks to which this property is exposed is available on the Georisques website: www.georisques.gouv.fr »

Ref. : 87178681

Luximmo

PARIS 6EME1 800 000 €

Apartment for sale 55 - 5 rooms - 109 m²

Paris 6 - Odéon district - Close to the Luxembourg Gardens - Good condition - 3 ensuite bedrooms

Superb dual-view apartment of 107sqf (Carrez Law), in perfect condition, with 4.10m ceiling height, located on the “piano nobile” after an entresol level, with elevator, of a beautiful limestone building dating from 1780. It comprises an entrance hall, a spacious living room overlooking a quiet street, an open-plan fitted and equipped kitchen, an ensuite master bedroom with a bathroom/shower room + toilet and a walk-in closet, two further ensuite bedrooms, each with its own double bathroom and toilet, one on a mezzanine level and the other on the entresol level overlooking the courtyard, and a guest toilet. Beyond its sought-after location, close to the Luxembourg Gardens, this property benefits of superb volumes highlighted by its remarkable 4.10m ceiling height, parquet flooring throughout the living areas, beautiful functional original fireplaces, and optimized space with ample storage. A well-maintained cellar in the building's basement completes the property. The residence well-maintained, benefits from the services of a maintenance company. Property subject to the co-ownership regime. Agency fees payable by vendor - Nombre de lots dans la copropriété: 55 - Montant moyen de la quote-part de charges courantes 2,848 €/yearly - Montant estimé des dépenses annuelles d'énergie pour un usage standard, établi à partir des prix de l'énergie de l'année 2021 : 1698€ ~ 2298€ - Les informations sur les risques auxquels ce bien est exposé sont disponibles sur le site Géorisques : www.georisques.gouv.fr

Ref. : 86361981

BARNES SAINT-GERMAIN-DES-PRES

LE CANNET239 900 €

Apartment for sale 55 - 3 rooms - 55 m²

Bright dual-aspect 2-bedroom apartment with terrace and underground parking.

Neyrat Immobilier is pleased to present exclusively this 55 m² approx. cross-ventilated apartment in Le Cannet, ideally located within a quiet, well-maintained residence. It comprises an entrance hall, a bright living/dining room with an open-plan kitchen, opening onto a pleasant sunny terrace of about 10 m² offering a beautiful open view. The sleeping area includes two bedrooms with fitted wardrobes, a shower room, a separate WC, and a dressing room. The property also benefits from an underground parking space. The residence has recently undergone façade renovation, ensuring a neat and enhanced living environment. You'll appreciate its prime location, just minutes from Cannes, with shops, schools, public transport, parks, and major motorway links all nearby. To be discovered without delay!

Ref. : 546955

NEYRAT IMMOBILIER

CANNES4 490 000 €

Apartment for sale 55 - 4 rooms - 112 m²

Apartment for sale on the Croisette, Cannes

REF: 072026 491 EXCLUSIVE MANDATE. Nestled within one of the most prestigious residences on the Croisette, directly opposite Port Canto, this magnificent corner apartment enjoys breathtaking panoramic views over the Mediterranean Sea, the Estérel hills, and the surrounding countryside. Located on a high floor, the apartment has been completely renovated to an exceptional standard, featuring high-end finishes and refined contemporary interiors. The property comprises an entrance hall, a spacious and light-filled living room with a fully fitted open-plan kitchen, opening onto an impressive 55 sqm wraparound terrace. There are three en-suite bedrooms, each with its own shower room, toilet, and built-in wardrobes, as well as a separate guest WC. The main and second bedrooms both enjoy sea views from the bed. A private enclosed garage (18 sqm) and a cellar (6 sqm) complete this exceptional property. The residence is widely regarded as one of the finest on the Croisette in Cannes, offering beautifully landscaped gardens, 24-hour security, and a dedicated concierge service, ensuring an exclusive and highly sought-after lifestyle.

Ref. : 072026-491

FINE AND COUNTRY