OK
More than Less than
€  ok

Key-words : 54

Houses and Apartments, your real estate specialist magazine offers a selection of ads that match with the keyword 54. You can refine your search by specifying the area or price range in the navigation bar link Search for a House/Apartment.

BEAUSOLEIL800 000 €

Apartment for sale 54 - 2 rooms - 54 m²

BEAUSOLEIL - 2 ROOMS - NEW RESIDENCE - SEA AND MONACO VIEW

In a new residence located in Beausoleil, a few steps from Monaco, a bright 2-room apartment of 54.04 m2 benefiting from a sea view. Ideally located close to shops, schools, and beaches, it offers a privileged living environment with reduced notary fees. This apartment benefits from a terrace of 60.61 m2 with sea and Monaco views, 1 bedroom, a shower room, a living/dining room, a partially equipped kitchen. An underground parking space in a secured basement is available at an additional cost of €55,000. Possibility to acquire a cellar at an additional cost. This new upscale residence also offers a selection of apartments available for sale with comfortable outdoor spaces. All apartments are ready to be inhabited. Prices starting from €540,000 depending on the type of apartments and floors. Property subject to co-ownership, consisting of 206 lots in total including 62 residential units (excluding social housing). A rare investment opportunity in one of the most sought-after areas of the French Riviera.

Ref. : V2120SJ

JOHN TAYLOR Cap Ferrat

LE LAVANDOU609 000 €

Apartment for sale 54 - 4 rooms

Le Lavandou: luxury real estate: new 4-room apartment

Le Lavandou: Discover Your Mediterranean Dream in an Exceptional New 3-Bedroom Apartment with Pool Get ready to be amazed. Imagine sunny mornings, your feet on the fresh grass of your private garden, lulled by the gentle sea breeze. Located on the peaceful residential heights of Le Lavandou, this sumptuous new 3-bedroom apartment (T4 in French classification) isn't just an apartment; it's an invitation to the sweet Mediterranean lifestyle, a haven of peace designed for the whole family. Nestled within a secure luxury residence, this exceptional property combines the elegance of new construction with high-end amenities, offering you an absolutely idyllic living environment. A Refined Interior, Bathed in Light Step inside and let yourself be charmed by the warm ambiance of this bright, through-apartment. The spacious and luminous living area opens onto a magnificent, fully equipped American kitchen, a true convivial heart where your most cherished memories will be made. The three comfortable bedrooms are true havens of rest, and the two modern bathrooms ensure comfort and privacy for everyone. Every detail has been thoughtfully considered for your well-being. Your Private Outdoor Oasis: Over 60m2 of Happiness The true gem of this 3-bedroom apartment? A large, perfectly oriented terrace that extends into a private garden of an exceptional size, over 60 m2. This is where the magic happens: gourmet breakfasts under the azure sun, lunches with friends, or sweet summer evenings under the stars. A rare and precious space in Le Lavandou, ideal for relaxation and children's play. A Luxury Residence with Exceptional Amenities Beyond your apartment, the residence offers a privileged environment: A superb refreshing swimming pool, perfect for relaxing and having fun with family after a day at the beach. Two private and secure parking spaces, an invaluable luxury in Le Lavandou, guaranteeing easy and peaceful parking. A new, secure, and perfectly maintained setting, ensuring absolute peace of mind. Le Lavandou at Your Fingertips: Calm and Proximity You'll enjoy the absolute calm of a sought-after residential neighborhood, while being just minutes from the fine sandy beaches, lively shops, and delicious restaurants of Le Lavandou town center. The perfect balance between serenity and dynamism. This exceptional 3-bedroom apartment is a rare and coveted opportunity, ideal for: Families seeking a spacious, functional, and secure living space to grow. Couples desiring a peaceful and sunny living environment, close to all amenities. Astute investors looking for a prestigious property in a popular tourist destination, guaranteeing excellent rental potential and strong appreciation. Don't miss this unique chance to offer yourself a piece of paradise on the French Riviera. Ready to make your dream a reality? Contact us today to arrange your private viewing and discover this gem of Le Lavandou.07 85 54 35 96

Ref. : APPGNOU

SHOWROOM IMMOBILIER DE SAINT-TROPEZ

ANTIBES399 000 €

Apartment for sale 54 - 3 rooms - 54 m²

3 ROOM APARTMENT near the beach

JUAN LES PINS - downtown: In a recently built building (2012) near the beach and shops, a 3-ROOM APARTMENT measuring 54 m² (Carrez law), on the 4th floor with an elevator. Facing south, it features a large 16 m² terrace. Perfectly quiet. It consists of: an entryway, a living room with a kitchenette, a bedroom with a closet (opening onto the living room), a second bedroom with a closet, a bathroom, and a separate toilet. Double garage (2 parking spaces in a row) with electricity and a charging station. Reversible air conditioning.

Ref. : 1230

AGENCE MEDITERRANEE

VILLENEUVE-LOUBET1 499 000 €

House for sale 54 - 6 rooms - 129 m²

A gem in Les Hauts de Vaugrenier: 6-room single-story villa with swimming pool and unobstructed view

Exclusivity & Privileged Living Environment in Les Hauts de Vaugrenier Located in the heart of the highly sought-after and prestigious gated estate of Les Hauts de Vaugrenier, offering complete peace of mind with 24/7 security and controlled entrance access, this magnificent single-story, 6-room villa provides an exceptional high-end living environment. By becoming an owner within this renowned 130-hectare landscaped park, you will enjoy privileged access to the estate's private amenities at highly advantageous subscription rates: a club house with an Olympic-size pool, multiple tennis courts, modern padel courts, a fully equipped gym, as well as lakes, children's play areas, and local shops (pharmacy, supermarket, restaurant). Bright, fluid, and perfectly designed living spaces: Main living area (54 m²): A vast living room bathed in natural light thanks to large glass openings, seamlessly incorporating a fully fitted open kitchen. A generous layout, perfect for hosting guests and spending quality time with family. Comfortable sleeping area: The night area comprises 4 beautiful bedrooms, including an elegant master suite featuring its own en-suite bathroom and a charming mezzanine (ideal for additional storage, a cozy reading nook, or an extra sleeping space). Versatile relaxation / Home office area: A dedicated, flexible room currently set up as a yoga and meditation space, easily adaptable to your needs: a spacious office for remote work, a library, or a music room. Exceptional potential in the basement: Built over a full basement covering the entire footprint of the house, the property offers rare additional space with spectacular conversion potential. You can easily transform this area to suit your lifestyle: create a private home cinema, a wellness spa, a fully independent guest studio, or additional bedrooms and a workshop. Outdoors, Comfort & Premium Features: Reversible air conditioning in the bedrooms and high-performance double glazing ensuring optimal thermal and acoustic comfort year-round. 450 m² outdoor plot featuring a private swimming pool hidden from view, surrounded by sunny terraces and enjoying unobstructed views of the surrounding greenery. Private parking spaces on the lot for convenient daily access. A true haven of peace combining maximum security, high comfort, exceptional expansion potential, and unique resort-style amenities just minutes from the beach, major highways, and the airport.

Ref. : 87281407

LIMEGROUP

LA COLLE-SUR-LOUP619 000 €

House for sale 54 - 5 rooms - 157 m²

La Colle sur Loup house for sale 3 bedrooms with beautiful land

Exclusive In La Colle-sur-Loup, located in a residential area, close to the town center, the middle school, the swimming pool, and the tennis courts. Discover this family home with four rooms of approximately 103 sqm, complemented by a 54 sqm basement. Built on a relatively flat plot of 1,500 sqm, it consists of a dining area extended by a living room with a fireplace. One bathroom, a separate toilet, and three spacious bedrooms with closets, one of which has its own shower room. The house also has a beautiful basement of approximately 54 sqm, with direct access to the outside. The relatively flat land includes parking space for at least four vehicles, including two under cover. You will also find a chicken coop and a garden shed. Further developments are also possible, including the creation of a swimming pool and an additional floor. Residential environment, ideal for a family, close to the center. Energy Performance Certificate: D / D Property tax: 1,061 € Information about the risks to which this property is exposed is available on the Géorisques website: www.georisques.gouv.fr Agency fees payable by the seller. Discover this family home offering four rooms, approximately 103 sqm, complemented by a 54 sqm basement. Built on a relatively flat plot of 1,500 sqm, it features a dining area extended by a living room with a fireplace. One bathroom, a separate toilet, and three spacious bedrooms with built-in closets, one of which benefits from its own shower room. The property also includes a beautiful basement of approximately 54 sqm with direct access to the outside. The relatively flat land offers parking space for at least four vehicles, including two covered spaces. There is also a chicken coop and a garden shed. Further potential includes the possibility of adding a swimming pool and an additional floor. A residential environment, ideal for a family, close to the center.

Ref. : 86902057

AGT LA BELLE PIERRE IMMO

PARIS 16EME2 630 000 €

Apartment for sale 54 - 5 rooms - 120 m²

Paris 16: Top-floor 2/3-bed apartment with terrace

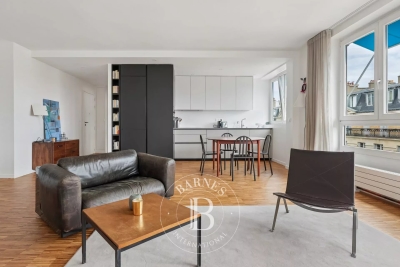
This remarkable 120m² (1,292 sq ft) corner apartment (Carrez Law surface), situated on the top floor of an elegant, immaculately maintained luxury building, just a stone's throw from Trocadéro and Place de Mexico, enjoys a particularly quiet and bright setting. Accessible by lift, it will delight from the moment you step inside with its volume and exceptional natural light. The reception areas are laid out around a large, sun-drenched living room, extended by a semi-open kitchen with a dining area. The highlight of this rare property is a spectacular, south and east-facing, 71m² (764 sq ft) terrace, which surrounds the apartment, affording beautiful unobstructed views including the Eiffel Tower. Accessible from the living room and the master suite, it is ideal for entertaining or enjoying sunny days in complete privacy. The master suite comprises an elegant bedroom, a bathroom and a spacious walk-in wardrobe. Overlooking the courtyard, a second bedroom with shower room and toilet has an adjoining office creating an independent space. The property is fitted with reversible air conditioning, ensuring optimal comfort all year round. A parking space may be purchased at an additional cost. Work to re-render the façade and improve insulation has been approved and will be fully covered by the sellers. A rare property in a sought-after location, combining peace and quiet, light, iconic views and an extensive outdoor space in the heart of the 16th arrondissement. 2,500,000 € Agency fees not included - Agency commission: 5.2%VAT included Agency fees payable by buyer - Nombre de lots dans la copropriété: 54 - Montant moyen de la quote-part de charges courantes 9,120 €/yearly - Montant estimé des dépenses annuelles d'énergie pour un usage standard, établi à partir des prix de l'énergie de l'année 2021 : 3360€ ~ 4560€ - Charles-Antoine GRISLAIN - Agent commercial - EI - RSAC 851664243

Ref. : 87071626

BARNES TROCADERO

LE PLAN-DE-GRASSE250 000 €

Apartment for sale 54 - 4 rooms - 91 m²

Modern through-fare F4 in the heart of the PLAN

FOR SALE INTERACTIVE this superb 72.2 m² F4 located in the heart of the PLAN DE GRASSE neighborhood near the Plan access to Grasse, in a recent and secure co-ownership of 33 lots. Possible visits this week: - Wednesday, October 7 from 12 to 2 pm, - Thursday, October 8 in the evening from 5:30 to 7 pm, Rare with an estimated price of 315,000 euros, this through-fare F4 with a covered terrace of 19 m² features a double living/dining room, open kitchen, and 3 bright bedrooms and a bathroom, separate WC, in a pleasant and functional living environment. Auctions scheduled for October 15 in the evening, co-ownership with pétanque court, accessible to people with reduced mobility, elevator AND double garage + a single garage are advantages for this rare property. Cannes Grasse access road 3 minutes away. Book your visit! 06 101 101 54 Marc

Ref. : 87438780

ARTHURIMMO.com MOUANS

BOULOGNE BILLANCOURT440 000 €

Apartment for sale 54 - 2 rooms - 55 m²

Barnes Boulogne - Large studio apartment - Top floor overlooking gardens

55m² (592 sq ft) studio apartment in a high-end residence, complete with a pleasant 5m² (54 sq ft) balcony overlooking private gardens. Located on the third and top floor with lift access, this apartment is quiet and bright, with no overlook. The rooms include an entrance hall with storage space, an open kitchen, a bedroom and a shower room with toilet. Cellar also included. Fees payable by the seller - Average amount of the share of charges €3,960/year - Estimated amount of annual energy costs for standard use based on 2021 energy costs: €1,050 ~ €1,440 420,000 € Agency fees not included - Agency commission: 4.76%VAT included Agency fees payable by buyer - Nombre de lots dans la copropriété: 156 - Montant moyen de la quote-part de charges courantes 3,960 €/yearly - Montant estimé des dépenses annuelles d'énergie pour un usage standard, établi à partir des prix de l'énergie de l'année 2021 : 1050€ ~ 1440€

Ref. : 86844432

BARNES BOULOGNE

MOUGINS329 000 €

Apartment for sale 54 - 3 rooms - 73 m²

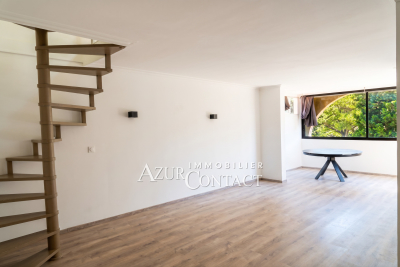
Tournamy, within walking distance of Mougins' new center. Duplex apartment consisting of 3 rooms with a living area of 73.10 m² (52 m² Carrez law + closed loggia of 7.54 m²). Located on the 3rd and top floor with elevator, it features an entrance, W.C., living room opening onto the closed loggia, independent kitchen, bedroom with built-in closets, bathroom.On the attic level, a bedroom with storage, a bathroom with W.C.The apartment is in excellent condition, equipped with reversible air conditioning in the living room and bedroom, and electric shutters. It includes an underground closed garage. Residence with stunning swimming pools.

Ref. : 403V468A

AZUR CONTACT IMMOBILIER

LA CLUSAZ495 000 €

Apartment for sale 54 - 3 rooms - 54 m²

Renovated apartment - Top floor & close to slopes

In La Clusaz, in the sought-after Pré de Foire area, this two-bedroom apartment is located on the top floor of a small residence and enjoys a peaceful environment while remaining within immediate proximity to the amenities and ski slopes. Offering a total surface area of 54.20 sqm (including 39.57 sqm under the Carrez Law), the apartment stands out for its tasteful renovation, warm atmosphere, and well-optimised layout, making it ideal both as a second home and as a rental investment. The bright and welcoming living area is arranged around a semi-open kitchen, a dining space, and a comfortable lounge, creating a pleasant living environment throughout the year. It opens onto an east-facing balcony, allowing you to enjoy the morning sunshine in a peaceful setting. The sleeping area includes two bedrooms, a modern shower room, and a separate toilet, providing a functional layout for comfortably accommodating family and friends. A ski locker and a private parking space complete the amenities -- highly valuable features for a property in a ski resort. Thanks to its location, renovation quality, and accommodation capacity, this property offers strong rental potential and excellent versatility of use. A warm and functional apartment combining comfort, prime location, and quality of life in the heart of La Clusaz. Référence agence : 3531

Ref. : OY9U-0UC-ER5

Agence ATHERAC - Transaction

ST-TROPEZ6 300 000 €

House for sale 54 - 6 rooms - 158 m²

Saint Tropez – A property with huge potential

This peaceful 160 sqm property dating from the mid 20th century is set in a level and leafy 2055 sqm plot in a secure residence with a caretaker, a swimming pool and two tennis courts. A 140 sqm extension would be possible, and a swimming pool could be installed. With a garage. The residence benefits from direct access to Salins beach which is in walking distance. A rare opportunity on the market. Units:54

Ref. : 86380878

Daniel FÉAU Saint-Tropez

ST-MARTIN-DU-VAR1 049 000 €

House for sale 54 - 6 rooms - 174 m²

Exceptional villa, unobstructed views, absolute tranquility

In a commanding position, with no overlooking properties and less than 20 minutes from Nice Airport, superb contemporary villa offering 174 m² of living space plus 80 m² of converted areas, set on fully enclosed landscaped grounds. Built with high-quality materials and impeccable finishes (aluminium frames, traditional four-pitched roof, Cotto d'Este flooring, glued parquet, pocket sliding doors), it offers optimum comfort: reversible heat pump, underfloor heating, mechanical ventilation, multi-zone alarm and central vacuum system. The main level comprises a vast 89 m² living room and kitchen opening onto the terraces and covered loggia, a ground-floor bedroom, shower room, separate WC, utility kitchen and pantry/dressing room. Upstairs, two bedrooms with a terrace, a bathroom and a separate WC. On the garden level, a flexible 78 m² space comprising a screening room, gym, shower room with WC, cellar and 54 m² double garage. Outside, a magnificent reinforced-concrete swimming pool renovated in 2021 (waterfall, relaxation benches, LED lighting), pool house equipped with a Versace enamelled-lava summer kitchen, covered and open terraces, lawn, night lighting and automatic irrigation. Multiple parking spaces and electric gate. A rare property combining elegance, comfort and tranquillity. Energy Performance Certificate: B-90 Greenhouse Gas Emissions: A-2 Estimated annual energy costs for the property: €980–€1,370. Co-ownership of 14 lots, managed by an owners' association (ASL), Average annual charges per lot: €16. Ongoing proceedings: none Transaction fees, including tax, payable by the seller. Information on the risks to which this property is exposed is available at the Géorisques website: www.georisques.gouv.fr The luxury property market on the French Riviera is one of the most attractive in the Mediterranean region. Holiday homes and second residences on the French Riviera offer not only an incomparable lifestyle and quality of life, but, given the international economic climate, also represent a secure investment and a smart retirement plan, particularly at premium addresses. Nice, the capital of the French Riviera and France's fifth-largest city, shines brightly. It has the charm of Mediterranean cities, where the pleasures of life stem as much from the beauty of the city and its colourful façades as from its exceptional climate, with more than 300 days of sunshine a year. A city of art and culture, it has more museums than any French city apart from Paris. The flavours and traditions, charm and authenticity of Old Nice and its flower market, the splendour of the Baie des Anges, its beaches and luxurious hotels, and the historical wealth of its many monuments, parks and grand residences all contribute to Nice's appeal. Elegant, lively and popular, the city moves to the rhythm of its two thousand cultural, festive and sporting events. Its international airport, spectacular because of its unique approach along the coastline, serves more than 100 direct destinations.

Ref. : W-049DCS

ENGEL & VÖLKERS

BORDEAUX350 000 €

Apartment for sale 54 - 2 rooms - 56 m²

Bordeaux Saint-Genès – Character apartment with private garden

Engel & Völkers Bordeaux presents this 54.36 m² Carrez apartment [56.19 m² of total floor area], in the heart of Saint-Genès. It all begins with an arched door featuring turquoise and garnet stained glass. Behind it, a paved pathway leads to a private garden of approximately 20 m², bordered by greenery. This apartment offers the rare luxury of having its own entrance in the city. The 21 m² living room sets the tone with its high ceilings, mouldings, herringbone parquet flooring and original period details, all preserved intact. Adjacent is the separate, fully equipped 7 m² kitchen, overlooking the garden's greenery. A white wooden staircase leads down to the more intimate sleeping area. The 13 m² loft-style bedroom plays on the contrast between its Catalan vault and workshop-style glass roof, with custom-built integrated storage. A contemporary shower room with walk-in shower, a separate toilet and a laundry area equipped with a washing machine and tumble dryer complete this space. Double glazing, fibre-optic internet and individual electric heating: the property is ready to welcome its future occupants, whether as a permanent home or a charming pied-à-terre in the heart of Bordeaux. Energy performance rating: D / 244 kWh/m²/year Greenhouse gas emissions: B / 9 kg CO?/m²/year Estimated annual energy costs: between €1,250 and €1,740 Co-ownership comprising 5 lots. Co-ownership charges: €934/year. Ongoing proceedings: No. Property tax: €1,182/year. Transaction fees, including VAT, payable by the seller. Information concerning the risks to which this property is exposed is available on the Géorisques website: www.georisques.gouv.fr Saint-Genès is charming with its lively residential atmosphere, just steps from the historic center. Trams, shops, restaurants, schools and services are all within walking distance, while Saint-André Cathedral and the main cultural sites are only minutes away. A sought-after neighborhood known for its village spirit and quality of life, offering the peace and quiet of a well-preserved residence. An address worth discovering.

Ref. : W-04BNEI

ENGEL & VOLKERS BORDEAUX

PARIS 16EME850 000 €

Apartment for sale 54 - 3 rooms - 77 m²

Paris 16 - Auteuil - Upper floor - 2 bedrooms - Renovated

This 78m² (840 sq ft) apartment in immaculate condition, situated on the 7th floor of a secure and well-maintained shared ownership building dating from 1958, with concierge and lift, comprises a living room with a fitted and equipped open kitchen, two bedrooms, a bathroom with laundry area, and a separate toilet. This property delights for its completely unobstructed views and its east-facing aspect, which provides plenty of natural light. It also benefits from a prime location, close to public transport services and shops. Excellent EPC rating (C). Cellar also included. Property subject to the co-ownership regime. BARNES contact Sophie Ghazal: +33 (0)6 60 54 44 88 Fees payable by the seller - Number of lots in the building: 148 - Average amount of the share of charges €3,740/year - Estimated amount of annual energy costs for standard use: €720 ~ €1,010 - Information on the risks to which this property is exposed is available on the Géorisques website: www.georisques.gouv.fr - Sophie GHAZAL - Sales agent - EI - RSAC 921525234 Agency fees payable by vendor - Nombre de lots dans la copropriété: 148 - Montant moyen de la quote-part de charges courantes 3,740 €/yearly - Montant estimé des dépenses annuelles d'énergie pour un usage standard : 720€ ~ 1010€ - Les informations sur les risques auxquels ce bien est exposé sont disponibles sur le site Géorisques : www.georisques.gouv.fr - Sophie GHAZAL - Agent commercial - EI - RSAC 921525234

Ref. : 87088658

BARNES PIED-A-TERRE AUTEUIL

NICE1 850 000 €

House for sale 54 - 7 rooms - 262 m²

NICE PESSICART - 6 BEDROOM VILLA, 262 SQM - PANORAMIC VIEWS - PLUS A SEPARATE 59 SQM FLAT - SEVERAL TERRACES - SWIMMING POOL - SPA - PARKING SPACES

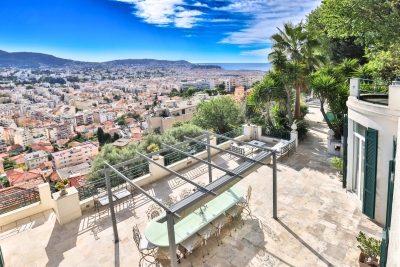
NICE - PESSICART : Located in a privileged setting, this stunning 1930s villa combines charm with high-end features. Its unique location offers breathtaking panoramic views of the city and the sea, visible from all living areas. With a total surface area of 262 sqm (302.54 sqm of living space), it features an entrance hall, two spacious reception rooms with marble fireplaces, a fully equipped kitchen, three bedrooms, two bathrooms, and a dressing room. Numerous storage spaces complete the layout. An independent 59 sqm apartment includes a living room, kitchen, bedroom, dressing room, and bathroom. Outside, several landscaped terraces, a swimming pool with a spa and pool house, and a tiered garden create an idyllic setting. A garage and multiple parking spaces complete this rare property. A true haven of peace with an exceptional panorama !

Ref. : A-23325

Century 21 LAFAGE TRANSACTIONS - PROMENADE