OK
More than Less than
€  ok

Key-words : 54

Houses and Apartments, your real estate specialist magazine offers a selection of ads that match with the keyword 54. You can refine your search by specifying the area or price range in the navigation bar link Search for a House/Apartment.

CAVALAIRE-SUR-MER650 000 €

Apartment for sale 54 - 4 rooms - 81 m²

CAVALAIRE-SUR-MER - NEW 4-ROOM APARTMENT WITH SPACIOUS LIVIN

Just 100 meters from the beach, in the heart of Cavalaire-sur-Mer, discover this brand new 81 sq m apartment located on the 1st floor of a luxury residence. It offers a spacious 31.33 sq m living room, three bedrooms, a shower room, a toilet, and a 6.31 sq m loggia. Modern amenities include a Vecteur Air system providing heating and cooling year-round. The beach, shops, and restaurants are all within walking distance. A double garage for two cars is included in the price, a real advantage in the town center. PRICE: EUR650,000 DOUBLE GARAGE INCLUDED. REAL ESTATE MONTH: discover our exclusive benefits subject to the terms and conditions of this offer. SAINT-TROPEZ REAL ESTATE SHOWROOM Tel: 07 85 54 35 96 Information on risks: www.georisques.gouv.fr.

Ref. : APTCAV4P1E28102026

SHOWROOM IMMOBILIER DE SAINT-TROPEZ

CAVALAIRE-SUR-MER695 000 €

Apartment for sale 54 - 4 rooms - 82 m²

CAVALAIRE-SUR-MER LAST REMAINING NEW-BUILD 3-BEDROOM APART

EUR 695,000 Scheduled Completion: 30 March 2027 LAST OPPORTUNITY IN A PRIME TOWN-CENTRE LOCATION! Just 100 metres from the beach, in the heart of Cavalaire-sur-Mer, discover the last remaining three-bedroom apartment with a terrace in an exclusive new-build residence. Situated on the third floor with lift access, this 82.23 sqm apartment features a bright 27.31 sqm living room, a kitchen, three bedrooms, a shower room and two separate WCs. The highlight is its exceptional 41.36 sqm terrace, providing a wonderful outdoor living space for relaxing, entertaining and enjoying the Mediterranean climate. A double garage with parking for two vehicles is included in the purchase price, a particularly valuable feature in such a central location, just steps from the beach. The residence offers contemporary features, including RE2020-compliant construction, a Vecteur Air heating and cooling system, electric roller shutters, double glazing, lift access and secure entrances. PRIME LOCATION: beach, shops, restaurants and all town-centre amenities within easy walking distance. Ideal as a permanent residence, a holiday home on the French Riviera or a long-term property investment. PRICE: EUR695,000 DOUBLE GARAGE INCLUDED. SPECIAL PROPERTY MONTH OFFER: contact our agency to discover the benefits that may be available with this purchase. SHOWROOM IMMOBILIER DE SAINT-TROPEZ Luxury Real Estate, Private Property Advisory and New-Build Developments. Tel: +33 7 85 54 35 96

Ref. : APTCAV28102026

SHOWROOM IMMOBILIER DE SAINT-TROPEZ

PARIS 15EME620 000 €

Apartment for sale 54 - 3 rooms - 57 m²

PARIS 15 EXCLUSIVE LISTING / Apartment in an old building - 2 bedrooms - Immaculate condition

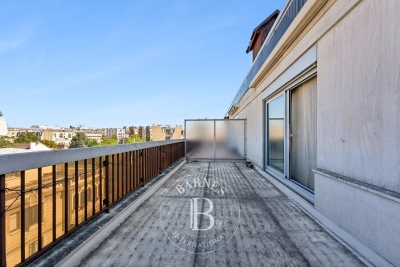
EXCLUSIVE LISTNG - PARIS - 15th ARRONDISSEMENT - SAINT-LAMBERT - Renovated old-build apartment - 2 BEDROOMS Barnes has the exclusive listing of this 60m² (646 sq ft) apartment, renovated throughout in 2021 and currently in immaculate condition, on the 2nd floor of an old building dating from 1914. Southeast and northwest dual-aspect orientation, allowing for abundant natural light. The property comprises an entrance hall, a lounge with dining area opening onto a balcony, an equipped kitchen, two bedrooms, one of which overlooks the courtyard and the other opening onto a balcony, and a shower room. Double glazing individual electric heating complete the amenities. A 4 to 5m² (43 to 54 sq ft) damp-free cellar rounds off the property. The building has a door code and intercom, as well as bike parking in the courtyard. Free of occupancy. Shared ownership property of 18 lots, annual charges of €1,800. €1,208. At the heart of the Saint-Lambert district, a quiet and family friendly residential neighbourhood close to Parc Georges-Brassens. Convention metro station (line 12) is around 300m (330 yards) away, tramway T3a less than 500m (550 yards) away, and lines 8 and 13 are less than 1,000m (1,010 yards) away. Buses 89, 39, 80 and 62 are just a few minutes' walk away, and a supermarket is located 200m (220 yards) away. `` Ideal as a first-time buy, for a young family or as a rental investment. Tastefully renovated apartment with period charm(parquet flooring, mouldings). Listed with BARNES CHAMP DE MARS Contact: Virginie Llurens, +33 (0)6 27 17 51 51. Fees payable by the seller - Number of lots in the building: 18 - Average amount of the share of charges €1,800/year - Virginie Llurens - Sales agent - EI - RSAC 831925185 Agency fees payable by vendor - Nombre de lots dans la copropriété: 18 - Montant moyen de la quote-part de charges courantes 1,800 €/yearly - Montant estimé des dépenses annuelles d'énergie pour un usage standard, établi à partir des prix de l'énergie de l'année 2023 : 1380€ ~ 1900€ - Virginie LLURENS - Agent commercial - EI - RSAC 831925185

Ref. : 87443276

BARNES CHAMP DE MARS

SEILLANS546 000 €

House for sale 54 - 5 rooms - 171 m²

Single-storey villa with swimming pool and views

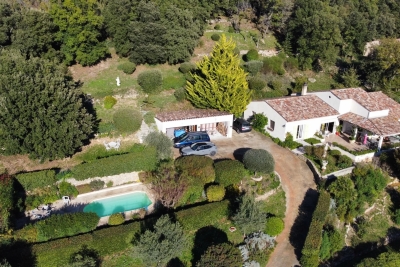
Offering a privileged location, this traditional single-story villa of 171 sqm will charm you with its character and comfort. Set on a terraced plot of 4,809 sqm, fully enclosed and beautifully landscaped, it invites you to enjoy a soothing view of the surrounding greenery. Upon entering, you will be welcomed by a porch leading to a spacious and bright living room of 54 sqm, featuring a stove and a TV lounge, perfect for convivial moments. The lovely fitted kitchen of 24 sqm, functional and modern, also opens onto a partially covered terrace of 43 sqm, ideal for your outdoor meals. The villa includes a spacious master bedroom with closets, accompanied by a “spa” bathroom with a shower and toilet, creating a true relaxation space. Two additional bedrooms of 13 sqm each, opening onto a terrace and the garden, are perfect for welcoming family and friends. There is also an additional bathroom with a shower and a separate toilet for added convenience. The annexes comprise a shelter for two cars of 50 sqm, a garden shed, as well as parking spaces and a pétanque court for outdoor entertainment. A fiberglass swimming pool area, surrounded by a terrace, allows you to enjoy sunny days in complete serenity. (The septic tank is compliant with current regulations) Don't miss the opportunity to visit this villa. For further information, please do not hesitate to contact us; we are at your complete disposal to assist you with your real estate project.

Ref. : 0270

AZUR EUROPEENNE REAL ESTATE

LA LONDE-LES-MAURES619 000 €

House for sale 54 - 4 rooms - 61 m²

4-ROOM VILLA FOR SALE WITH POOL AND PANORAMIC SEA VIEW - DOM

For sale: 4-room house with no overlooking neighbors, south-facing with swimming pool and breathtaking sea view on a 350 m2 plot in Domaine de Valcros in La Londe les Maures. From the moment you enter the house you will be blown away by the view of this property: a view of the estate with the sea in the distance, and the Giens peninsula. The house is bright and comprises an entrance hall leading to a living room, an adjoining kitchen, two bedrooms, a shower room, and a separate WC. All living areas open onto the terrace and swimming pool. An additional room of approximately 20 m2 (equipped with electricity and a water supply) completes the property. The house has undergone a complete renovation. The windows and doors have been replaced (shutters and sliding doors), the kitchen and bathroom have been modernized, and a ducted reversible air conditioning system now ensures optimal comfort in all seasons. Access to the property is via a charming alleyway leading to the north side of the house. A private parking space is included, supplemented by visitor parking spaces. Contact us at 06 76 54 04 03 / 06 70 14 34 84

Ref. : 1066

AGENCE DE VALCROS

CANET EN ROUSSILLON242 000 €

House for sale 54 - 3 rooms - 52 m²

CANET PLAGE, 66140 Discover this charming villa located just 100 meters from the beaches, in the heart of Canet Sud. Set in a peaceful environment, it will captivate you from the very first moments thanks to its large sunny terrace of 44.30m², which also offers parking possibilities. On the ground floor, you'll enjoy a cozy living-dining room of 19.05m², a fully fitted and equipped kitchen, a shower room, and a separate toilet. Upstairs, you will find a very spacious bedroom of 15.74m², a second cabin-style bedroom of 6.41m², and a second separate toilet. Don't wait to come and see it! Co-ownership of 40 lots. Average share of the provisional budget: €913.54/year. No ongoing legal proceedings. Energy rating: D. Climate rating: B.

Ref. : 433V2558M

Nathalie Huc Immobilier

PARIS 18EME520 000 €

Apartment for sale 54 - 2 rooms - 54 m²

Quiet – Old-world charm – Spacious rooms

Engel & Völkers presents this charming 54 m² apartment, located in a high-quality condominium with a caretaker, in an elegant Art Deco building. From the entrance, this apartment captivates with its generous proportions, harmonious layout and warm atmosphere. It offers a pleasant living environment, combining comfort with the charm of period features. The living area comprises a spacious 26 m² reception room, providing ample entertaining space. The generously sized 15 m² bedroom allows for a comfortable and functional layout. A separate kitchen completes the property, along with a shower room and separate toilet. The apartment benefits from a particularly peaceful setting, while enjoying immediate proximity to shops, public transport and the local neighbourhood amenities. The generous proportions and tranquillity of the property make it ideal as a main residence or Paris pied-à-terre. A cellar completes this property. A bicycle storage area is also available within the condominium. Energy performance certificate: F (396 kWh/m²/year) Greenhouse gas emissions: F (88 kg CO2/m²/year) Property with excessive energy consumption: F Estimated annual energy costs for the property: €1,680 to €2,330. Condominium comprising 57 lots Average annual charges: €2,800 Legal proceedings in progress: No. Transaction fees, including tax, payable by the seller. Information on the risks to which this property is exposed is available on the Géorisques website: www.georisques.gouv.fr Located in the heart of the Guy Môquet district, at the crossroads of the 17th and 18th arrondissements, the apartment enjoys a lively and welcoming setting, appreciated for its village atmosphere and authentic Parisian character. In the immediate vicinity of food shops, cafés, restaurants and everyday services, the neighborhood offers a pleasant quality of life. Les Batignolles, Épinettes Square and the charming streets of Montmartre are easily accessible. With excellent access to Metro Line 13 at Guy Môquet station, the area provides easy connections to the capital's main hubs. An ideal address for enjoying a vibrant neighborhood while preserving a peaceful, residential quality of life.

Ref. : W-04BHNJ

ENGEL & VÖLKERS

ST-VALLIER-DE-THIEY980 000 €

House for sale 54 - 7 rooms - 284 m²

CHARM AND VERY QUIET AREA FOR THIS ADORABLE PROPERTY

Be prepared to fall in love at first sight with this adorable property full of charm, dominating an authentic and preserved area. The main house (218.54 sqm) fully restored with taste and quality is turned around 5 main rooms (bright and spacious). In addition a charming guest house (65.87 sqm - 2 main rooms) is treated with nice materials. Enclosed land 4164 sqm very well kept with spacious terrace, heated pool (12 x 6), third unit (could be turned into an attractive extra house), double garage, wine cellar, solarium and parking. Extremly rare opportunity, must be seen with lot of potential.

Ref. : V10003022

AGENCE DU PANORAMA

PARIS 16EME375 000 €

Apartment for sale 54 - 2 rooms - 24 m²

Paris 16 - Auteuil - Studio - Terrace - Upper floor and unobstructed view

On the 6th floor of a secure shared ownership building dating from 1973 with concierge, this charming 24m² (258 sq ft) studio apartment comprises an open-plan living room and kitchenette, a small bedroom area with wardrobe, and a bathroom with toilet. The icing on the cake is the superb 20m² (215 sq ft) terrace extending the living spaces and affording an entirely unobstructed view to the west. Close to shops and public transport services (metro lines 9 and 10). Rare opportunity on the market, ideal for first-time buyers, as a pied-à-terre or as a rental investment. Large cellar with a concrete floor also included. Property subject to the co-ownership regime. Contact BARNES for further information and to arrange a viewing: Sophie Ghazal +33 (0)6 60 54 44 88 Fees payable by the seller - Number of lots in the building: 64 - Average amount of the share of charges €2,500/year - Estimated amount of annual energy costs for standard use: €660 ~ €920 - Information on the risks to which this property is exposed is available on the Géorisques website: www.georisques.gouv.fr - Sophie Ghazal - Sales agent - EI - RSAC 921525234 Agency fees payable by vendor - Nombre de lots dans la copropriété: 64 - Montant moyen de la quote-part de charges courantes 2,500 €/yearly - Montant estimé des dépenses annuelles d'énergie pour un usage standard : 660€ ~ 920€ - Les informations sur les risques auxquels ce bien est exposé sont disponibles sur le site Géorisques : www.georisques.gouv.fr - Sophie GHAZAL - Agent commercial - EI - RSAC 921525234

Ref. : 87171713

BARNES PIED-A-TERRE AUTEUIL

VERSAILLES1 360 000 €

Apartment for sale 54 - 5 rooms - 141 m²

VERSAILLES NOTRE-DAME - EXCEPTIONAL FAMILY APARTMENT 141m² (1,518 sq ft) Carrez Law surface - Lift - 3 bedrooms - 21m² (226 sq ft) terrace - 2 parking spaces - Cellar

BARNES Versailles is listing this exceptional 140.70m² (1,514 sq ft) family apartment (Carrez Law surface), situated on the 1st floor (lift access) of a contemporary, high-end residence built by Eiffage in 2019, in the heart of the highly sought-after Notre-Dame district. A PRIME LOCATION IN THE HEART OF VERSAILLES The apartment enjoys an exceptional location, combining the vibrancy of city-centre life with the peaceful surroundings and greenery of a high-end residence. Place du Marché Notre-Dame is less than a 5-minute walk away, as are shops, schools and restaurants. Versailles Rive Droite, Rive Gauche and Chantiers stations are a 10 to 15-minute walk away (RER C, train lines L, N and U). IMPRESSIVE VOLUMES AND NATURAL LIGHT Facing East and West, the apartment ‘wows' from the moment you enter with its generous volumes, abundant natural light, and layout. The large 47.40m² (510 sq ft) living room provides a wonderful space for entertaining. It communicates with an elegant, 14m² (151 sq ft) semi-open eat-in kitchen, created by combining the kitchen with its former pantry. Separated from the living room by a glass partition, the kitchen retains its independence while remaining largely open on the living area, creating a space that is both contemporary and welcoming. 21m² (226 sq ft) TERRACE/LOGGIA Both the living room and the kitchen have direct access to a 21m² (226 sq ft) terrace/loggia, which serves as a natural extension of the apartment. Spacious and sheltered, it offers a particularly pleasant outdoor space in a quiet, leafy setting, a rare privilege right in the heart of Versailles. A COMPLETELY SEPARATE SLEEPING AREA Clearly separated from the living areas, the sleeping area comprises three bedrooms. The master suite boasts particularly spacious and comfortable proportions, with a 21.30m² (229 sq ft) bedroom, a wardrobe and a 5m² (54 sq ft) bathroom. Two additional bedrooms, a second shower room and a separate toilet complete this space designed with a family in mind. The apartment also benefits from contemporary amenities, a home automation system and PRM access. RARE AMENITIES IN THE CITY CENTRE Two parking spaces on the basement level and a cellar are also included. The residence also has a bicycle storage room accessed via a lift – a particularly welcome and rare convenience in the heart of Versailles. With its location, volumes, dual East/West aspect, 21m² (226 sq ft) terrace/loggia, and the quality of the residence, this apartment combines numerous highly sought after attributes for family life in the heart of the Notre-Dame neighbourhood. Charges: €1,785 in Q3 2026, equivalent to €7,140 on an annualised basis (apartment, cellar and parking spaces). Communal heating and hot water provided by a gas boiler with individual meters. Shared ownership building formed of 53 lots of which 23 for residential use. Fees payable by the buyers: i.e. €1,305,600 net seller and €544,000 incl. tax agency fees (4% incl. tax). - Joséphine Regaldi +33 6 78 78 53 43 Consultant - BARNES Versailles Tel: +33 (0)6 78 78 53 43 €1,305,600 Agency fees not included - Agency fees: 4.17% incl. tax Fees payable by the buyer - Average amount of the share of charges €7,140/year - Estimated amount of annual energy costs for standard use: €1,330 Joséphine Regaldi - Sales agent - EI - RSAC Versailles 853850899 1,305,600 € Agency fees not included - Agency commission: 4.17%VAT included Agency fees payable by buyer - Montant moyen de la quote-part de charges courantes 7,140 €/yearly - Montant estimé des dépenses annuelles d'énergie pour un usage standard : 1330€ - Joséphine REGALDI - Agent commercial - EI - RSAC Versailles 853850899

Ref. : 87331740

BARNES YVELINES

LA LONDE-LES-MAURES799 000 €

Apartment for sale 54 - 4 rooms - 75 m²

FOR SALE: 4-ROOM APARTMENT WITH PANORAMIC SEA VIEW, SOLD WIT

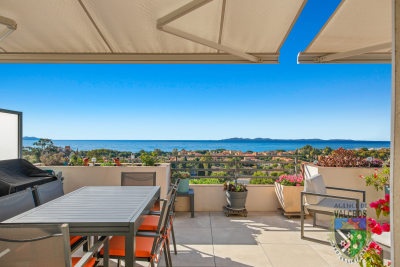
Apartment for sale, 4 rooms, top floor, breathtaking view of the sea and islands. Facing south, recently built; you will be captivated by the view and the amenities of this apartment. It comprises an entrance leading to the kitchen and living room, which opens onto the terrace through two French doors. The sleeping area consists of two bedrooms, a shower room, and a separate toilet. The apartment is sold with a garage and a parking space. Contact us at: 06 76 54 04 03 / 06 70 14 34 84

Ref. : 1076

AGENCE DE VALCROS

NÎMES368 000 €

House for sale 54 - 5 rooms - 120 m²

Turnkey house in the city center, 5 rooms, gardens

NÎMES CITY CENTER. In one of Nîmes' most sought-after areas, Les Trois Piliers, Route de Sauve, just 5 minutes from the historic center. Discover this superb 120 sq m (1,292 sq ft) 5-room, 4-bedroom house, completely renovated to a high standard, situated on a 511 sq m (5,500 sq ft) fenced plot. The main living area, 90 sq m (969 sq ft) on one level opening onto a private garden, offers a beautiful, bright, south-facing living room with an open-plan kitchen, three bedrooms, and two bathrooms, including a master suite. On the garden level, 30 sq m (323 sq ft) comprises a laundry room, a wine cellar, and an additional converted space offering multiple possibilities to suit your needs: independent studio, workshop, office, or extra bedroom. A large 22 sq m (237 sq ft) garage completes this property. A turnkey home, combining comfort and quality renovation ducted heat pump, interior insulation, and beautiful new hardwood floors. The exterior, suitable for a swimming pool, offers two gardens: a front patio-style area for games or relaxation, and a rear garden with a landscaped, rocky terrain, ideal for a terrace. Ample parking is available for several cars/motorhomes. A prime location, not to be missed! For all information and viewings, please contact Valérie Béaur at +33 6 50 70 92 54. Diaz Immobilier agency, 2 Quai de la Fontaine, Nîmes.

Ref. : 179

Diaz IMMOBILIER

LA LONDE-LES-MAURES870 000 €

House for sale 54 - 6 rooms - 230 m²

FOR SALE VILLA WITH SEA VIEW, 6 ROOMS, GARAGE, SWIMMING POOL

For sale, 6-room house with swimming pool and garage in a quiet area not overlooked at Domaine de Valcros, in La Londe les Maures. On the fragrant heights of La Londe, where the cicadas are having a field day and the sea breeze caresses the cork oaks and mimosas, there is a Villz that is unlike any other. You can spot it around the corner, nestled in a Mediterranean garden of more than four thousand square meters, gazing out towards the sea and the hills as if to better enjoy the spectacle. It's a large house, generous as we like them here, with its two floors and its 230 m2 which breathe light and space. You enter through a vast hall, and already, the living room welcomes you with its high ceilings, its brightness, and this fireplace insert which, in winter, tells beautiful stories by gently crackling. The kitchen, independent and well-equipped, extends into a back kitchen and a pantry, because here, we like things well organized. Then comes the veranda, facing south, with its built-in barbecue... an invitation to lunches that last until nightfall. On this level, a master suite awaits you: large dressing room, bathroom, and a terrace where you could spend hours watching the garden and the landscape stretch to the horizon. A spiral staircase leads to the lower floor, which houses two bedrooms, a bathroom, a sauna, and even a 35 m2 games room ready to become a separate living space. A cellar and large storage spaces complete the property. And that's not all: an independent studio, furnished in a Zen atmosphere, awaits guests or passing vacationers. Outside, your heart will beat a little faster: the swimming pool, hidden from view, with its pool house, dining area, and kitchenette, promises long summer days punctuated by dives and naps in the shade. Three covered parking spaces and a garage complete the picture. Here, everything exudes calm, serenity, and eternal Provence. It could be turned into a large family home or several independent dwellings, but whatever you do, it will remain what it already is: a little piece of happiness suspended between the sea and the hills. To see it, to smell it, to adopt it: Call 06 76 54 04 03 / 06 70 14 34 84

Ref. : 1043

AGENCE DE VALCROS

LA LONDE-LES-MAURES708 000 €

House for sale 54 - 4 rooms - 85 m²

RARE FIND IN VALCROS: SINGLE-STOREY 4-BEDROOM VILLA WITH GAR

Charming 4-room house, all on one level with terraces, garage, swimming pool, pool house and landscaped garden. Let yourself be seduced by this very pretty single-storey house, offering a privileged living environment in the heart of a magnificent landscaped garden, enhanced by beautiful shaded terraces, a swimming pool and its elegant pool house. Upon entering, you'll find a welcoming space with a cloakroom. The living room (equipped with a pellet stove), bathed in light thanks to its large south and west-facing windows, opens seamlessly onto the outdoor areas. The separate kitchen (fitted in a Mediterranean style) has direct access to a pleasant covered terrace, ideal for al fresco dining. The sleeping area comprises two bedrooms at the rear of the house, sharing a shower room with WC, as well as a master suite at the front with a private bathroom and dressing room. A garage completes this charming property, which is impeccably maintained and nestled in a lush, private setting. A warm and functional home, ideal for enjoying the good life in every season, hidden from view within a magnificent garden beautifully landscaped with a variety of trees. The house is equipped with solar panels. Contact us at 06 70 14 34 84 or 06 76 54 04 03

Ref. : 1067

AGENCE DE VALCROS

MOUGINS3 180 000 €

House for sale 54 - 6 rooms - 319 m²

Mougins – Gated Estate, Charming Family Villa

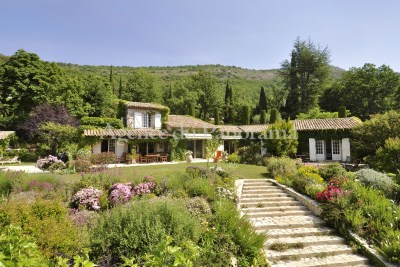
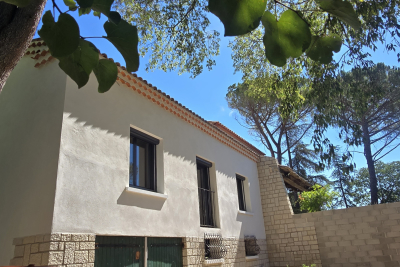
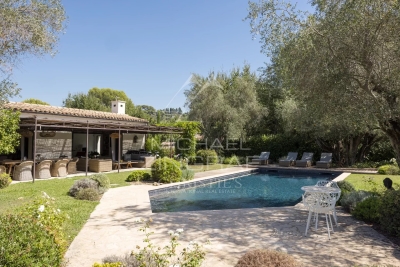
Nestled within a small gated estate, this charming villa of approximately 265 sq m has been completely renovated using quality materials. Stone and wood blend harmoniously throughout, creating an elegant and particularly warm atmosphere. The spacious, light-filled reception room opens onto a generous terrace, the swimming pool and magnificent landscaped grounds of approximately 2,500 sq m, which are entirely flat. Designed to combine comfort and functionality, the ground floor comprises, in addition to the living areas, a laundry room, cellar and garden storage room, as well as a beautiful principal suite and two further bedrooms, each with its own en-suite shower room. Upstairs, two additional bedrooms, also with en-suite shower rooms, complete the sleeping accommodation. The property also benefits from a 31 sq m garage adjoining the house, together with a large independent studio of approximately 54 sq m, currently arranged as an office. With six bedrooms, extensive, largely flat grounds and a location close to shops, schools and the region's main attractions, this property offers all the qualities of a true family home, equally suited to year-round living or as a second residence.

Ref. : MZIMO3194

MICHAËL ZINGRAF CHRISTIE'S INTERNATIONAL REAL ESTATE MOUGINS