OK
More than Less than
  ok

Key-words : 54

Houses and Apartments, your real estate specialist magazine offers a selection of ads that match with the keyword 54. You can refine your search by specifying the area or price range in the navigation bar link Search for a House/Apartment.

PARIS 16EME1 560 000 €

Apartment for sale 54 - 4 rooms - 121

Paris 16th – 4 Rooms with Terrace: 3 Bedrooms, 3 Shower Rooms

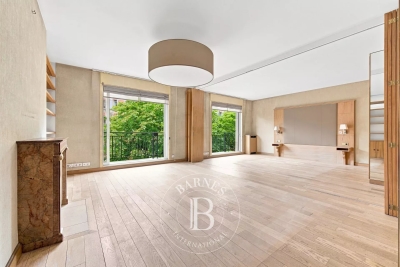
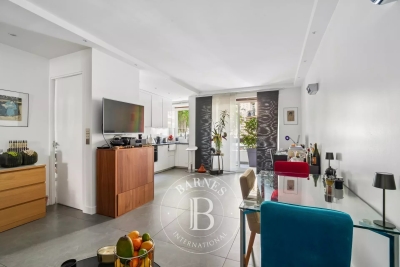
In the immediate vicinity of Passy, Engel & Völkers presents, behind its contemporary and secure façade, this dual-aspect North-East–South-East 4-room apartment (112.54 m² Carrez Law), offering a perfectly fluid layout. From the entrance, the space opens onto a 38 m² living/dining room. An open-plan separate kitchen blends seamlessly with the reception area. The sleeping area has been designed to preserve everyone's privacy. It comprises 3 beautiful bedrooms in absolute quiet. A truly high-end feature, extremely rare on the market: the layout includes 3 shower rooms and 3 WCs. Each sleeping area thus enjoys its own independence and optimal comfort. A true outdoor living space, a 23 m² private terrace, a “raised garden-level terrace,” will allow you to entertain, have lunch in the sun, or simply enjoy a moment of absolute tranquility in the heart of Paris. Thanks to controlled insulation and quality fittings, this apartment has an energy rating of class C. A dry cellar completes this property, and a secure underground parking space is available at extra cost. EPC: C/177; GHG: B/6 Estimated annual energy costs for the dwelling: €1,940 - €2,670 Condominium of 70 lots Average annual charges: €4,000 Proceedings in progress: no Transaction fees incl. VAT payable by the seller Information on the risks to which this property is exposed is available on the Géorisques website: www.georisques.gouv.fr W-049CZJ Located near Passy, this apartment enjoys one of the most prestigious and sought-after addresses in Paris's 16th arrondissement. The Ranelagh district embodies the perfect blend of the historic elegance of Paris's upper bourgeoisie and a decidedly high-end modern quality of life. Just a few steps from the Seine and at the foot of the Grenelle Bridge, the property offers immediate access to the landscaped riverbanks. It also benefits from immediate proximity (less than a 10-minute walk) to the Beaugrenelle hub: its leading shopping center, major-brand stores, restaurants, and a state-of-the-art Pathé cinema. The Jardin du Ranelagh and the Bois de Boulogne—true green lungs of the capital—are nearby for relaxation or sport. Neighboring the Maison de la Radio et de la Musique, a major cultural and musical venue, this sought-after area stands out for exceptionally high-quality infrastructure. Families will benefit from the immediate proximity of trusted daycare centers and from zoning for the best primary schools, middle schools, and high schools in the 16th arrondissement, both public and private. For everyday life, the lively shopping atmosphere of the famous Rue de Passy and its historic covered market sits alongside La Muette's high-end food shops. Transport: RER C (Avenue du Président Kennedy / Boulainvilliers), metro lines: Passy, La Muette and Ranelagh, as well as numerous key bus routes enabling smooth travel across the capital.

Ref. : W-049CZJ

ENGEL & VÖLKERS

LA LONDE-LES-MAURES619 000 €

House for sale 54 - 4 rooms - 61

4-ROOM VILLA FOR SALE WITH POOL AND PANORAMIC SEA VIEW - DOM

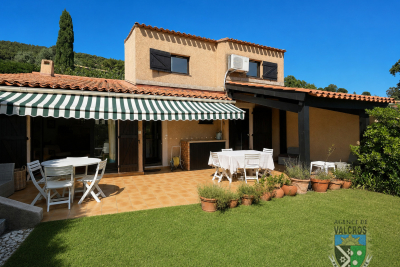
For sale: 4-room house with no overlooking neighbors, south-facing with swimming pool and breathtaking sea view on a 350 m2 plot in Domaine de Valcros in La Londe les Maures. From the moment you enter the house you will be blown away by the view of this property: a view of the estate with the sea in the distance, and the Giens peninsula. The house is bright and comprises an entrance hall leading to a living room, an adjoining kitchen, two bedrooms, a shower room, and a separate WC. All living areas open onto the terrace and swimming pool. An additional room of approximately 20 m2 (equipped with electricity and a water supply) completes the property. The house has undergone a complete renovation. The windows and doors have been replaced (shutters and sliding doors), the kitchen and bathroom have been modernized, and a ducted reversible air conditioning system now ensures optimal comfort in all seasons. Access to the property is via a charming alleyway leading to the north side of the house. A private parking space is included, supplemented by visitor parking spaces. Contact us at 06 76 54 04 03 / 06 70 14 34 84

Ref. : 1066

AGENCE DE VALCROS

ROQUEBRUNE-CAP-MARTIN449 000 €

Apartment for sale 54 - 2 rooms - 42

Roquebrune-Cap-Martin · T2 B44 – Lemon Roc · New one-bedroom apartment with large terrace, 2028 delivery, reduced notary fees and parking included

On the 4th floor of the Lemon Roc residence, this bright 42.49 m² one-bedroom apartment offers a modern and functional layout, enhanced by a 20.49 m² terrace facing South-West, with a beautiful panoramic view over the hills. The 6.54 m² entrance leads to the living area with kitchen (21.25 m²), a spacious and welcoming environment opening to the outside. The 10.67 m² bedroom ensures comfort and tranquillity, while the bathroom with WC (4.46 m²) completes the interior layout. One parking space included in the price. An ideal solution as a main residence, pied-à-terre or investment, in a modern and elegant setting close to shops, services, the sea and the train station.

Ref. : T2 B44

ITALGEST GROUP INTERNATIONAL REAL ESTATE

CANNES435 000 €

Apartment for sale 54 - 2 rooms - 54

Cannes Montfleury – 1 bedroom apartmment 54,16 m² – Garage (SUS)

Ideally located in the highly sought-after Montfleury district, right in the heart of Cannes while enjoying a peaceful residential setting, discover this superb one-bedroom apartment offering 54.16 sqm of living space, situated on the 2nd floor of a modern, secure, and impeccably maintained residence built in 2014. Benefiting from a South-East exposure, the apartment enjoys abundant natural light throughout the day. A beautiful private terrace, completely overlooked by none, extends the living area and provides the perfect setting for relaxing and entertaining in complete privacy. Fully renovated to a high standard, the property comprises: * A spacious and bright living room * A modern, fully fitted and equipped kitchen * A comfortable bedroom with built-in storage * A contemporary shower room with WC * High-quality finishes and an optimized layout throughout No renovation work is required — this is a turnkey property ready to move into. A large electrified underground garage is available for purchase at an additional cost, a rare and highly desirable feature in the city centre, offering both convenience and security. The residence complies with modern construction standards, ensuring excellent thermal comfort and peace of mind. This property combines all the key criteria buyers are looking for: a prime location, absolute tranquillity, a private outdoor space, quality finishes, and secure parking (available separately). Contact us today to arrange a viewing. Information regarding potential risks to which this property may be exposed is available on the Géorisques website: www.georisques.gouv.fr.

Ref. : W318AV

Winsome Immobilier

AVIGNON144 000 €

Apartment for sale 54 - - 53

Avignon city center, quiet neighborhood, fully furnished apart

Avignon city center, quiet neighborhood, fully furnished apartment on the 2nd floor, duplex one-bedroom, 54 m², with high ceilings, spacious living area of 36 m², featuring an open-plan equipped kitchen, toilet, laundry nook, upstairs via wooden stairs leading to a mezzanine, one bedroom, shower room, closets. Electric heating. Co-ownership of 5 units: annual fees €880

Ref. : 1004V36A

VIVRE EN PROVENCE IMMOBILIER

PARIS 17EME2 350 000 €

Apartment for sale 54 - 5 rooms - 168

Paris 17th, Parc Monceau – Sunny 5th-floor apartment – ??3 or 4 bedrooms

Paris 17th – Parc Monceau: Quiet 5th-floor apartment facing a lovely courtyard – 3 or 4 bedrooms. Located in a beautiful Haussmann-style building facing Parc Monceau, this 168 sq-m dual-aspect apartment sits on the 5th floor (courtyard sides) and is in excellent condition. The layout primarily features an entrance hall, a double living room, an eat-in kitchen, a study (or 4th bedroom), three bedrooms, a bathroom, and a shower room. It retains fine period features, including herringbone parquet flooring, moldings, and fireplaces. The apartment is very bright, thanks to high ceilings (3.20 m) and a primary south-east exposure. Partial air conditioning. Includes a cellar. Building amenities include a caretaker and a bicycle storage room. Agency fees payable by vendor - Nombre de lots dans la copropriété: 54 - Montant moyen de la quote-part de charges courantes 9,352 €/yearly - Montant estimé des dépenses annuelles d'énergie pour un usage standard, établi à partir des prix de l'énergie de l'année 2021 : 4320€ ~ 5850€ - Les informations sur les risques auxquels ce bien est exposé sont disponibles sur le site Géorisques : www.georisques.gouv.fr

Ref. : 87157709

BARNES SAINT-HONORE

CAP-D'AIL1 743 000 €

Apartment for sale 54 - 3 rooms - 86

Prestigious new residence | Panoramic sea view and exceptional amenities

Discover this high-end residence ideally located in Cap-d'Ail, near Monaco, benefiting from a south-facing exposure and breathtaking views of the Mediterranean. This confidential development consists of only 15 luxury apartments, designed to offer an exceptional living environment. Depending on the lots, you will enjoy private gardens or spacious terraces and rooftops, all designed to showcase the sea view. Residents benefit from top-of-the-line amenities: * Infinity pool with panoramic view * Jacuzzi * Fully equipped gym * Virtual concierge service * Video surveillance * Private parking *3-room apartment – 86 m² – €1,743,000* This 86 m² apartment features a large bright living room with a fully equipped open kitchen made with quality materials, 2 bedrooms with bathrooms/showers and W.C. Delivery scheduled for 2027. Other available apartments 2-room units: * 52 m² – Garden of 29.89 m² – Terrace of 21.41 m² : €1,262,000 * 58 m² – South-facing – Garden of 29.07 m² – Terrace of 20.90 m² : €1,351,000 * 54 m² – South-facing – Garden of 45.03 m² – Terrace of 21.35 m² : €1,425,000 4-room units: * 86 m² – Terrace of 28.82 m² : €1,694,000 * 86 m² – South-facing – Terrace of 47.94 m² : €1,855,000 * 87 m² – South-facing – Terrace of 48.90 m² : €1,868,000 * 108 m² – South-facing – Terrace of 27.79 m² : €2,050,000 * 95 m² – South-facing – Garden of 72.03 m² – Terrace of 42.31 m² : €2,482,000 * 95 m² – South-facing – Terrace of 200.03 m² : €2,963,000 * 104 m² – South-facing – Terrace of 205.61 m² : €3,145,000 * 114 m² – South-facing – Terrace of 213.48 m² : €3,328,000 * 147 m² – South-facing – Garden of 107.05 m² – Terrace of 41.35 m² : €3,595,000 * 147 m² – South-facing – Terrace of 206.97 m² : €3,857,000 Other lots are also available. Contact us to obtain the full brochure, plans, and availability. Information on the risks to which this property is exposed is available on the Georisques website: www.georisques.gouv.fr

Ref. : 87175688

Cabinet Rivero

NICE360 000 €

Apartment for sale 54 - 3 rooms - 54

NICE CORNICHE FLEURIE - 2-BEDROOM FLAT FOR SALE (54 SQM) - RENOVATED - SWIMMING POOL - CHILDREN'S PLAY AREA - UNOBSTRUCTED VIEWS - TERRACE - TOP FLOOR

NICE – CORNICHE FLEURIE : Located in a well-maintained residence with swimming pool, children's playground and green spaces, discover this superb fully renovated 2 bedrooms apartment of 55 sqm, set in absolute calm on the top floor, enjoying a beautiful sea view with no overlooking. It consists of an entrance hall, a bright living room with a fully fitted and equipped open-plan kitchen, opening onto a spacious south-west facing terrace with unobstructed sea views, two bedrooms including one with direct access to the terrace, a modern shower room with walk-in shower and double sink, a separate toilet, as well as ample storage space. Dual-aspect and filled with natural light, the apartment benefits from double glazing and air conditioning. A cellar completes this property. Possibility to acquire a parking space at an additional cost. A guaranteed favorite, ideal as a main residence or a rental investment.

Ref. : A-23314

Century 21 LAFAGE TRANSACTIONS - PROMENADE

CANNES680 000 €

Apartment for sale 54 - 3 rooms - 96

T3 Apartment - Cannes Centre

On the top floor of a building located just steps from Rue d'Antibes, this T3 apartment of 54.41 m² boasts natural brightness thanks to its southeast exposure. The living room, bathed in light, harmoniously connects with a fully equipped open kitchen, creating a welcoming and practical living space. The sleeping area consists of two distinct bedrooms, a bathroom with toilets, and an independent shower room. The entire layout offers thoughtful design in the heart of Cannes, providing the practicality of a central address combined with a contemporary and functional setting.

Ref. : MZICA7546

Michaël Zingraf Christies International Real Estate CANNES CROISETTE

MORZINE569 000 €

Apartment for sale 54 - 4 rooms - 54

PRIME location - Outstanding new build 2 bedroom plus cabin apartment in the centre of Morzine

PRIME location - Outstanding new build 2 bedroom plus cabin apartment in the centre of Morzine Les Gourmets, is a high-end residence situated in the centre of Morzine with mountain DNA and contemporary lines. This new residence will be built on three levels, each serving apartments from 1 to 5 bedrooms. Apartment B205 on the second floor of building B will offer two bedrooms and a bunk room, one bathroom and a living/kitchen and dining area for a total area of 54.05 sqm. Each apartment is designed to maximise modern comforts with large living areas and a spacious balcony or terrace. The architecture will respect mountain tradition with a modern edge. The exterior will be clad in aged larch wood and stone. There are a wide range of high-quality finishes and design aspects that each purchaser can choose to add their own personal touch and individuality to the apartment. A parking space, a private cellar and a ski boot room are also included in the price. For those seeking a rental return, these apartments will perform exceptionally well given their prime location in the centre of Morzine. Purchasers can reclaim 20% of the purchase price shown below through the VAT scheme. We would be happy to discuss this further with you. For more information, don't hesitate to get in touch with us at Morzine Immobilier. The natural geographic risks that the property is exposed to can be found on the website www.georisques.gouv.fr

Ref. : B205

MORZINE IMMOBILIER

PARIS 16EME870 000 €

Apartment for sale 54 - 3 rooms - 77

Paris 16 - Auteuil - Upper floor - 2 bedrooms - Renovated

This 78m² (840 sq ft) apartment in immaculate condition, situated on the 7th floor of a secure and well-maintained shared ownership building dating from 1958, with concierge and lift, comprises a living room with a fitted and equipped open kitchen, two bedrooms, a bathroom with laundry area, and a separate toilet. This property delights for its completely unobstructed views and its east-facing aspect, which provides plenty of natural light. It also benefits from a prime location, close to public transport services and shops. Excellent EPC rating (C). Cellar also included. Property subject to the co-ownership regime. BARNES contact Sophie Ghazal: +33 (0)6 60 54 44 88 Fees payable by the seller - Number of lots in the building: 148 - Average amount of the share of charges €3,740/year - Estimated amount of annual energy costs for standard use: €720 ~ €1,010 - Information on the risks to which this property is exposed is available on the Géorisques website: www.georisques.gouv.fr - Sophie GHAZAL - Sales agent - EI - RSAC 921525234 Agency fees payable by vendor - Nombre de lots dans la copropriété: 148 - Montant moyen de la quote-part de charges courantes 3,740 €/yearly - Montant estimé des dépenses annuelles d'énergie pour un usage standard : 720€ ~ 1010€ - Les informations sur les risques auxquels ce bien est exposé sont disponibles sur le site Géorisques : www.georisques.gouv.fr - Sophie GHAZAL - Agent commercial - EI - RSAC 921525234

Ref. : 87088658

BARNES PIED-A-TERRE AUTEUIL

MANDELIEU-LA-NAPOULE660 000 €

Apartment for sale 54 - 4 rooms - 108

EXCLUSIVE MANDELIEU-LA-NAPOULE ? 108 SQM APARTMENT ? PANORAMIC SEA VIEW ? 36 SQM TERRACE

BERTI AND SONS is delighted to present this exclusive and superb apartment located within the highly sought-after and secure Bellevue estate in Mandelieu-La-Napoule, just minutes from beaches, shops, golf courses, and motorway access. Offering 108.12 sqm (Carrez Law measurement), this elevated property enjoys an exceptional panoramic view over the Bay of Cannes, the Lérins Islands, the Mediterranean Sea, and the surrounding hills. The apartment comprises an entrance hall with built-in storage, a separate 10.73 sqm kitchen (which can easily be opened onto the living area) with direct access to the terrace, and a spacious reception area of over 42 sqm, including a 26.81 sqm living room and a 15.54 sqm lounge. Both rooms open onto the exterior and fully benefit from the breathtaking sea views. Outside, a magnificent 36 sqm terrace serves as an additional living space, ideal for enjoying the stunning panorama and the exceptional French Riviera lifestyle. The sleeping area features two comfortable bedrooms measuring 13.12 sqm and 11.92 sqm, a bathroom with WC, an independent shower room, and a separate guest WC. Originally designed as a three-bedroom apartment, the property offers the possibility of easily creating a third bedroom by reinstating a partition wall within the current lounge area, while still maintaining a generous living space. The property also benefits from a private cellar, a private underground parking space, and an additional private outdoor parking space. While perfectly habitable in its current condition, the apartment would benefit from decorative updating and modernization, allowing future owners to fully unlock its considerable potential. The photographs displayed in this listing have been digitally enhanced using artificial intelligence virtual home staging technology. Certain furnishings, layouts, and decorative elements shown are for illustrative purposes only, helping prospective buyers visualize the property's potential, and are not contractually binding. Contact us today to arrange a viewing and discover this exceptional Riviera property.

Ref. : RBA55

AGENCE DE LA POSTE

PARIS 6EME3 150 000 €

Apartment for sale 54 - 6 rooms - 195

Apartment – Paris 6th – Assas / Saint-Sulpice – 4 Bedrooms

In the heart of Paris's prestigious 6th arrondissement, just steps from Rue du Cherche-Midi, the Bon Marché department store, and the Jardin du Luxembourg, this elegant second-floor apartment is located in a beautiful late-19th-century building with a concierge and a half-landing elevator. The property has retained all the charm and character of its original period features. Offering 195 sq.m (2,099 sq.ft.) of living space and enhanced by a 5 sq.m (54 sq.ft.) balcony, the apartment is laid out as follows: An entrance hall with guest WC, cloakroom, and storage room. On the street side, a double reception room opening onto a continuous balcony. On the courtyard side, a dining room overlooking the Jardin des Carmes. A hallway with numerous built-in cupboards and storage areas leading to three or four bedrooms overlooking the courtyard, a bathroom, the kitchen, a second bathroom, a separate WC, and an additional storage room. A cellar and a parking space in the courtyard complete the property. With its generous volumes (3.2-meter ceiling height), beautifully preserved period features, flexible four-bedroom layout, peaceful setting, and private parking space, this apartment presents an exceptional opportunity for renovation and would make an ideal family home. The property is part of a condominium and is subject to the corresponding regulations. 3,000,000 € Agency fees not included - Agency commission: 5%VAT included Agency fees payable by buyer - Nombre de lots dans la copropriété: 20 - Montant moyen de la quote-part de charges courantes 6,280 €/yearly - Montant estimé des dépenses annuelles d'énergie pour un usage standard, établi à partir des prix de l'énergie de l'année 2021 : 4090€ ~ 5550€ - Les informations sur les risques auxquels ce bien est exposé sont disponibles sur le site Géorisques : www.georisques.gouv.fr

Ref. : 87058765

BARNES SAINT-GERMAIN-DES-PRES

VALBONNE349 000 €

Apartment for sale 54 - 3 rooms - 54

Valbonne – Elegant Renovated 1.5 Bedroom Apartment with Private Garden in a Prime Setting

Ideally located just minutes from the village of Valbonne and Sophia Antipolis, within a small and peaceful residence, this charming 1.5 bedroom apartment of approximately 54 sqm has been completely renovated and offers a delightful private outdoor space of approximately 42 sqm. Filled with natural light, the property features a bright living and dining area with an open-plan kitchen, opening onto a terrace extended by a private garden. The sleeping area comprises a bedroom, a bathroom, separate guest toilet, and an additional versatile room that can be used as a children's bedroom, home office, or utility room. Fully refurbished in 2025 with contemporary finishes, the apartment provides a comfortable and functional living environment within immediate reach of shops, schools, public transport, golf courses, and major road connections. A private parking space within the residence completes this property. Sold furnished and equiped. An excellent opportunity, ideal as a primary residence, a pied-à-terre on the French Riviera, or a quality investment property.

Ref. : 5348

MAGREY & SONS VALBONNE

VALBONNE349 000 €

Apartment for sale 54 - 3 rooms - 53

Apartment in Valbonne, 2 rooms, 54 m2

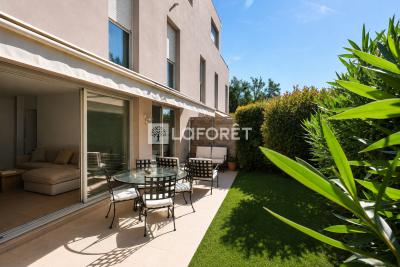
Laforêt Valbonne presents this charming, renovated apartment, ideally located in a quiet and sought-after residential area, just minutes from the village of Valbonne and Sophia Antipolis. With approximately 54 sq m of living space, this property offers a bright and airy open-plan living area with a lounge, dining room, and fully equipped kitchen. This space opens onto a lovely terrace extending into a private garden of approximately 42 sq m. The sleeping area includes a comfortable bedroom, a bathroom, and a separate toilet. An additional multi-purpose room can be converted to suit your needs as an office, children's bedroom, dressing room, or storage space. Completely renovated in 2025 with modern amenities, this apartment offers an excellent level of comfort: reversible air conditioning, double glazing, fiber optic internet, electric blinds, and numerous other modern features. A private parking space within the residence completes this property. ADVANTAGES: South-facing terrace, reversible air conditioning, private parking space, l ow condominium fees. A rare opportunity, ideal for a main residence, a pied-à-terre or a quality heritage investment.

Ref. : 842

Laforêt VALBONNE Exclusive Properties