OK
More than Less than
€  ok

Key-words : 54

Houses and Apartments, your real estate specialist magazine offers a selection of ads that match with the keyword 54. You can refine your search by specifying the area or price range in the navigation bar link Search for a House/Apartment.

NICE430 500 €

Apartment for sale 54 - 2 rooms - 67 m²

Vieux Nice – Place Vieille

Vieux Nice – Place Vieille | Charming 2/3-room apartment with two mezzanines In the heart of Vieux Nice, on the authentic Place Vieille, discover this characterful 2/3-room apartment offering 54 sqm under the Carrez Law and approximately 67 sqm of total living space, thanks to its two mezzanines. In excellent condition, this property immediately stands out for its warm atmosphere, unusual layout and generous volumes. The living space features a pleasant main room with a fully equipped kitchen, while the two mezzanines provide valuable additional areas, ideal for creating sleeping spaces, an office or storage. The apartment can be sold furnished, making it a turnkey solution both as a pied-à-terre and as an investment property. Another major advantage: short-term holiday rentals are permitted, offering excellent potential in this highly sought-after area, popular with both French and international visitors. Just a few steps from the iconic streets of Vieux Nice, restaurants, shops, Cours Saleya and the sea, this apartment combines charm, location and potential. Key features: - Prime location in the heart of Vieux Nice - 54 sqm under the Carrez Law / approximately 67 sqm of total living space - Two mezzanines - Excellent overall condition - Fully equipped kitchen - Possibility of being sold furnished - Short-term holiday rentals permitted - Ideal as a pied-à-terre or rental investment A unique apartment full of character in one of Nice's most iconic districts.

Ref. : 01402SM

Agence Winter immobilier

ANTIBES529 000 €

Apartment for sale 54 - 3 rooms - 54 m²

Charming 3-room apartment in Old Antibes

Ideally located in Old Antibes, a few steps from shops, restaurants, the Provençal market and the beaches, while enjoying a quieter environment than the historic heart, discover this 54.83 m2 apartment on the 3rd floor of a characterful building. This property consists of an entrance hall , two bedrooms , a pleasant living room with dining area and kitchenette , several storage cupboards , and a bathroom with WC . Its privileged location, within the walls of the old town without being in the heart of the action, makes it a sought-after property, whether for a main residence, a pied-à-terre or a rental investment. You will appreciate the authentic charm of Old Antibes, the immediate proximity of the Vauban port, the beaches and all amenities within walking distance. A great opportunity to become the owner of an apartment in the heart of one of the most sought-after areas of the French Riviera.

Ref. : 5621

AGENCE DES REMPARTS

LEVALLOIS PERRET780 000 €

Apartment for sale 54 - 3 rooms - 96 m²

Exclusive listing - For sale in Levallois - 2-bed apartment - Balconies

This very bright and sunny 86m² (926 sq ft) apartment, close to Place Jean Zay with its market, shops and restaurants, is situated in a recent, high-end building and benefits from a dual-aspect floor plan and a southeast/northwest orientation. It comprises an entrance hall, a living room opening onto a balcony affording unobstructed views over the shared ownership property's garden, a large separate kitchen, a first bedroom with bathroom and wide balcony, a second bedroom with full-length balcony, and a shower/laundry room. A double parking space and cellar round off the property. Property subject to shared ownership status. Contact: Annika Öhlin - +33 (0)6 19 02 17 54 €757,281 Agency fees not included - Agency fees: 3% incl. tax Fees payable by the buyer - Number of lots in the building: 80 - Average amount of the share of charges €2,868/year - Estimated amount of annual energy costs for standard use: €1,140 ~ €1,600 - Information on the risks to which this property is exposed is available on the Géorisques website: www.georisques.gouv.fr - Annika Öhlin - Sales agent - EI - RSAC 793745431 757,281 € Agency fees not included - Agency commission: 3%VAT included Agency fees payable by buyer - Nombre de lots dans la copropriété: 80 - Montant moyen de la quote-part de charges courantes 2,868 €/yearly - Montant estimé des dépenses annuelles d'énergie pour un usage standard : 1140€ ~ 1600€ - Les informations sur les risques auxquels ce bien est exposé sont disponibles sur le site Géorisques : www.georisques.gouv.fr - Annika ÖHLIN - Agent commercial - EI - RSAC 793745431

Ref. : 87403307

BARNES NEUILLY

COURBEVOIE895 000 €

Apartment for sale 54 - 3 rooms - 114 m²

Bécon - 3-room apartment with balcony - Panoramic view of Paris

Located on the 15th floor of a high-end residence ideally situated at the entrance to Pont de Levallois, this elegant dual-aspect 114.47 m² apartment offers an absolutely exceptional panorama over Paris, the Seine and La Défense. Thanks to its dual exposure and large picture windows, every room enjoys remarkable natural light and an entirely unobstructed view. From the moment you enter, the volumes impress. The spacious 43.84 m² living room, the true heart of the apartment, opens onto a first south-facing balcony, offering a constant spectacle of Parisian landmarks and the banks of the Seine. The large openings naturally extend the living areas and provide a particularly pleasant sense of space. The separate 12.41 m² kitchen, fully equipped, also benefits from lovely natural light and a pleasant dining area with an open view. The sleeping area, perfectly separated from the reception rooms, includes two fine bedrooms of 12.54 m² and 16.92 m², each with direct access to one of the two balconies. A bathroom, a shower room, a walk-in closet as well as ample storage complete a particularly functional layout. The two balconies, with a total surface area of more than 21 m², are a true extension of the apartment and allow you to fully enjoy the different exposures throughout the day. The property benefits from a sought-after address in the Bécon neighborhood, on the border of Courbevoie, Levallois-Perret and Neuilly-sur-Seine. Local shops, restaurants, schools and services are within walking distance. Transport links are particularly efficient: - Pont de Levallois metro station (Line 3) about 5 minutes away. - Bécon-les-Bruyères train station providing access to Paris Saint-Lazare in around ten minutes. - Numerous bus lines and quick access to the Seine riverbanks, La Défense and the Paris ring road. Rare in the area, this apartment will appeal to buyers seeking above all light, generous volumes and a spectacular view, in a residential setting offering quick access to Paris and the La Défense business district. Condominium of 336 lots Average annual service charges: €6,000 Ongoing proceedings: No EPC: D (142) - GHG: D (30) Estimated annual energy costs for the home: €1,600 - €2,200 Transaction fees payable by the seller Information on the risks to which this property is exposed is available on the Géorisques website: www.georisques.gouv.fr This apartment enjoys a particularly sought-after location, at the crossroads of Courbevoie, Levallois-Perret and Neuilly-sur-Seine. This address offers a rare balance between residential living, immediate proximity to shops and excellent connections to Paris and Europe's leading business district. Just a few minutes' walk away, Pont de Levallois – Bécon metro station (Line 3) provides quick access to the business districts of western Paris as well as Opéra and central Paris. Bécon-les-Bruyères station, reachable in a few minutes, serves Paris Saint-Lazare in about ten minutes and makes daily commuting easier. The area offers a real quality of life with local shops, restaurants, markets, schools, sports facilities and landscaped walks along the Seine riverbanks, within walking distance. Road access to La Défense, the Boulevard Périphérique, the A86 and the A14 is also very quick.

Ref. : W-048QHV

ENGEL & VÖLKERS

CANNES4 390 000 €

House for sale 54 - 7 rooms - 400 m²

Luxury villa for sale in Super Cannes with six suites, independent apartment and panoramic sea views

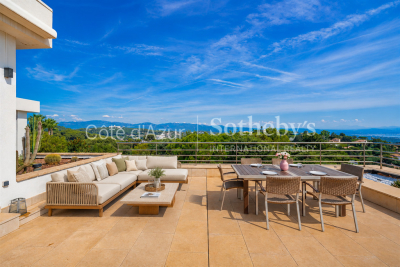
Located in the prestigious residential setting of Super Cannes, this Californian inspired contemporary villa offers approximately 400 sqm of living space within landscaped grounds of approximately 2,580 sqm, enjoying spectacular panoramic views over the Mediterranean Sea and the surrounding mountains. The architecture places natural light, generous proportions and the surrounding landscape at the centre of the property. Expansive floor to ceiling windows illuminate the spacious reception areas and create a seamless connection between the interiors, outdoor living spaces and panoramic views. The villa offers five en suite bedrooms together with an impressive primary suite featuring a private bathroom and dressing room. With six suites in total, the property provides extensive accommodation and privacy, making it particularly well suited to family living and entertaining guests. A separate apartment of approximately 54 sqm provides additional independent accommodation for family members, guests or household staff. It also benefits from its own independent vehicle access, further enhancing privacy and functionality. The property is equipped with a comprehensive home automation system throughout the villa and also features a sauna. Its secure setting contributes to the comfort and privacy of the residence. Outside, the landscaped grounds feature a heated swimming pool with a recently renovated pool deck, a jacuzzi, a pétanque court and a pool house with barbecue area. These amenities create generous outdoor spaces dedicated to relaxation and entertaining while enjoying the exceptional Mediterranean setting. Numerous parking spaces complete the property. Combining approximately 400 sqm of living space, six suites, independent accommodation, extensive landscaped grounds and panoramic sea and mountain views, this property represents a rare luxury real estate opportunity in Super Cannes. For further information or to arrange a confidential private viewing, please contact Côte d'Azur Sotheby's International Realty, specialists in luxury real estate in Cannes and across the French Riviera. Certain images have been decoratively enhanced using artificial intelligence solely to help visualise the potential of the spaces.

Ref. : CA6-3116

COTE D'AZUR SOTHEBY'S INTERNATIONAL REALTY

CANNES299 000 €

Apartment for sale 54 - 2 rooms - 46 m²

new apartment of 46.54 m² in Cannes

Discover this superb 46.54 m² apartment ideally located in Cannes, in a quiet and sought-after environment. Featuring a spacious and bright bedroom, this apartment also offers a friendly living room perfect for hosting or relaxing in complete serenity. The whole is enhanced by a double exposure that floods the space with natural light. This modern property benefits from quality features, including air conditioning and double glazing, thus ensuring your comfort throughout the year. An elevator serves the entire condominium, facilitating access to the apartment. Perfectly suited as a pied-à-terre, a rental investment, or a primary residence. Underground parking available for an additional fee. Information about geological risks to which the municipality is exposed is available on the Géorisques website: www.georisques.gouv.fr city of Cannes

Ref. : 87474597

AGENCIA

JUAN-LES-PINS650 000 €

Apartment for sale 54 - 3 rooms - 54 m²

Top-Floor Apartment with Exceptional 80 m² Terrace & Sea Views – Juan-les-Pins

Ideally located just moments from the beaches of Juan-les-Pins, this charming top-floor two-bedroom apartment offers an exceptional outdoor lifestyle in one of the Côte d'Azur's most vibrant seaside destinations. The apartment offers approximately 55 m² of living space, complemented by an enormous 80 m² wraparound terrace – a rare feature and the true highlight of the property. With sea views from two sides, the terrace provides multiple areas for dining, relaxing and entertaining while enjoying the Mediterranean climate. Recently refurbished, the apartment features two bedrooms, a modern shower room and a compact, fully equipped kitchenette. The living areas open directly onto the terraces, creating a bright indoor-outdoor atmosphere and making excellent use of the exceptional exterior space. Situated on the top floor of a stylish residence, the property also includes private parking. With the beach just a short walk away and the restaurants, cafés, shops and lively atmosphere of Juan-les-Pins within easy reach, this is an ideal holiday home, second residence or investment property on the French Riviera. Key features: 54 m² interior • 90 m² terrace • 2 bedrooms • Sea views • Top floor • Recently refurbished • Private parking • Steps from the beach • Excellent holiday-home location

Ref. : 87305592

AGENCE DU COLOMBIER

MARSEILLE 7EME3 490 000 €

House for sale 54 - 8 rooms - 243 m²

PARC TALABOT – ROUCAS BLANC – PRESTIGIOUS PROPERTY – MARSEILLE 7TH

Located in the heart of the highly sought-after Parc Talabot, a secure and exclusive private estate featuring a gated entrance with concierge, tennis courts, and a lush green environment, this contemporary property offers a rare and privileged lifestyle in Marseille. Set on a beautifully landscaped plot of approximately 1,300 sqm, the villa offers around 250 sqm of living space and stands out for its high-quality finishes, generous volumes, and refined contemporary design. From the moment you enter, the living areas open onto a spacious 54 sqm lounge, filled with natural light thanks to large openings onto the outdoors. This elegant and welcoming reception space extends seamlessly onto expansive terraces and a heated swimming pool, creating an ideal setting to fully enjoy the Mediterranean climate. A large fully equipped eat-in kitchen is complemented by a service kitchen and a pantry, ensuring optimal comfort and functionality for everyday living. On the garden level, an independent space comprising a living room, bedroom, and bathroom provides ideal accommodation for family, guests, or staff, offering both comfort and privacy. Upstairs, the sleeping area features four bedrooms, including a sumptuous master suite with exceptional proportions, designed for comfort and tranquility. The panoramic rooftop terrace is a true highlight, offering breathtaking sea views and a unique space for relaxation and entertaining. A closed garage, several private parking spaces, and an enhanced security system complete this exceptional property, perfectly suited for a family seeking peace, security, and high-end amenities in one of Marseille's most exclusive locations, between Roucas Blanc and the Corniche. Currently rented, the property generates a monthly income of €11,000. With the lease nearing its end, the villa will soon be available for its future owners. A rare, discreet, and highly sought-after property, located in one of Marseille's most prestigious addresses. Contact: Delphine Meschi +33 (0)6 50 79 09 84 R.S.A.C: 915 093 157 Information regarding natural and technological risks is available at: www.georisques.gouv.fr Agency fees payable by vendor - Montant estimé des dépenses annuelles d'énergie pour un usage standard, établi à partir des prix de l'énergie de l'année 2021 : 1700€ ~ 2310€ - Delphine MESCHI - Agent commercial - EI - RSAC 915 093 157

Ref. : 85923531

BARNES MARSEILLE CASSIS LITTORAL

SAMOËNS396 000 €

Apartment for sale 54 - 3 rooms - 85 m²

Samoëns – Charming 3-room with mezzanine, close to the center, 56.13 m² Carrez / 85.54 m² on the ground floor

Exclusivity regent alps - christie's international real estate a prime location in the heart of samoëns located very close to the lively center of the mountain village station of samoëns, in the renowned giffre valley, this prestigious apartment benefits from a privileged address combining tranquility and practicality. You enjoy direct pedestrian access to all local amenities, producers' shops, schools, and mountain life activities. Nestled on the second and top floor of a contemporary and intimate co-ownership built in 2016, this property combines modern comfort with traditional alpine architectural codes. A rare opportunity to acquire a turnkey exceptional property, ideal as a primary or secondary residence as well as a top-tier patrimonial investment. Developing a living area of 56.13 m² loi carrez for a remarkable total useful volume of 85.54 m² on the ground, this fully furnished and equipped attic duplex is charming with its warm atmosphere and constant brightness. The interior layout, designed with rigorous volume optimization under an exposed frame, opens onto a convivial reception room incorporating a fitted kitchen open to the living room. This living space naturally extends to a private outdoor space of about 7 m², offering a panoramic and unobstructed view of the surrounding ridges and peaks. The sleeping area, perfectly arranged to preserve everyone's independence, offers remarkable capacity: two comfortable bedrooms, a cozy mountain corner ideally integrated for additional beds, as well as a converted attic mezzanine into a third independent sleeping space, ensuring the possibility to host family and guests in optimal privacy conditions. Building features meet recent thermal and acoustic standards: secure co-ownership with a digicode, elevator serving the different levels, and collective gas heating system with individual meters. Annexes: the property has a complete set of private dependencies: an individual covered garage in the basement providing secure parking all year round, a private cellar ideal for personal storage, and a dedicated ski locker/storage room for winter sports equipment. Financial and legal information: legal regime: property subject to co-ownership status. Forecasted current charges: €875 per quarter (about €3,500 per year, including maintenance of common areas and collective heating). Ongoing procedures: none declared under current legislation. Additional information and private visits upon request to our agency. "information on the risks to which this property is exposed is available on the géorisques website: www. Georisques. Gouv. Fr".

Ref. : 69POL

REGENT ALPS - Christie's International Real Estate

PARIS 16EME869 000 €

Apartment for sale 54 - 2 rooms - 48 m²

Paris 16 - South Auteuil - Duplex apartment - 1-bed - Terrace - Peace and Quiet

Charming fully renovated 48m² or 517 sq ft (Carrez Law surface) duplex apartment (54.3m² or 584 sq ft of living space) situated on the garden level of a 1925 building with a private 160m² (1,722 sq ft) tree-lined courtyard. Floor plan: south/east-facing living room with a good 3m (9.8ft) ceiling height, a fitted and equipped open-plan kitchen, and a separate toilet. On the lower level is a good-sized master suite with a custom-built wardrobe and a bathroom fitted with a shower and a bath. Awarded an excellent D energy rating, this property has been fully renovated to a high standard (top-of-the-range materials, Sonos audio system, etc.) and enjoys a prime location close to transport services and shops. A parking space in the courtyard with an electric charging point completes the property. Property subject to the co-ownership regime. Fees payable by the seller - Number of lots in the building: 29 - Average amount of the share of charges €1,820/year - Estimated amount of annual energy costs for standard use based on 2021 energy costs: €1,050 ~ €1,430 AI-generated video. Agency fees payable by vendor - Nombre de lots dans la copropriété: 29 - Montant moyen de la quote-part de charges courantes 1,820 €/yearly - Montant estimé des dépenses annuelles d'énergie pour un usage standard, établi à partir des prix de l'énergie de l'année 2021 : 1050€ ~ 1430€

Ref. : 87088413

BARNES PIED-A-TERRE AUTEUIL

PARIS 17EME2 280 000 €

Apartment for sale 54 - 5 rooms - 168 m²

Paris 17th, Parc Monceau – Sunny 5th-floor apartment – ??3 or 4 bedrooms

Paris 17th – Parc Monceau: Quiet 5th-floor apartment facing a lovely courtyard – 3 or 4 bedrooms. Located in a beautiful Haussmann-style building facing Parc Monceau, this 168 sq-m dual-aspect apartment sits on the 5th floor (courtyard sides) and is in excellent condition. The layout primarily features an entrance hall, a double living room, an eat-in kitchen, a study (or 4th bedroom), three bedrooms, a bathroom, and a shower room. It retains fine period features, including herringbone parquet flooring, moldings, and fireplaces. The apartment is very bright, thanks to high ceilings (3.20 m) and a primary south-east exposure. Partial air conditioning. Includes a cellar. Building amenities include a caretaker and a bicycle storage room. In the heart of Plaine Monceau, one of the most sought-after residential areas in western Paris, this neighborhood is served by the Courcelles metro station (line 2), approximately 230 meters away, and the Malesherbes metro station (line 3), 380 meters away, which connects to the Saint-Lazare train station in just a few stops. Families will appreciate the proximity of the Carnot middle and high schools, renowned institutions in the 17th arrondissement. Just a few minutes away, Parc Monceau unfolds its 8 hectares of English-style gardens, an ideal setting for walking or jogging. The pedestrianized Rue de Lévis is home to a food market, cheese shops, wine merchants, boutiques, and café terraces. The heritage is exceptional: the rotunda of Chartres designed by Ledoux in 1787, the park designed by Carmontelle for the Duke of Chartres, late 19th-century private mansions, the Jean-Jacques Henner National Museum and the Hôtel Gaillard, a neo-Renaissance masterpiece now housing the City of Economics. Agency fees payable by vendor - Nombre de lots dans la copropriété: 54 - Montant moyen de la quote-part de charges courantes 9,352 €/yearly - Montant estimé des dépenses annuelles d'énergie pour un usage standard, établi à partir des prix de l'énergie de l'année 2021 : 4320€ ~ 5850€ - Les informations sur les risques auxquels ce bien est exposé sont disponibles sur le site Géorisques : www.georisques.gouv.fr

Ref. : 87157709

BARNES SAINT-HONORE

ST-ANDRÉ-DE-LA-ROCHE205 000 €

House for sale 54 - 2 rooms - 39 m²

SALE SAINT ANDRÉ DE LA ROCHE ONE-STOREY HOUSE 2 ROOMS €205,000

SALE SAINT ANDRÉ DE LA ROCHE SINGLE-STOREY HOUSE 2 ROOMS €205,000 EXCLUSIVE - SAINT ANDRÉ DE LA ROCHE TOWN CENTER - Quiet and sunny single-storey house with approximately 40 m². Fitted kitchen open to the living room, very bright bedroom, bathroom with WC and laundry area. Garden of about 100 m² featuring a garden shed, terrace, and vegetable patch. Reversible air conditioning, aluminum double-glazed windows. Public parking nearby, public transport. A GUARANTEED FAVORITE!!!! Living area: 39.54 m² ENERGY RATING C - CLIMATE RATING A NEW DPE VERSION. Estimated annual energy costs for standard use: between €498 and €674 per year. Reference date for energy prices used to establish this estimate: 2021, 2022, 2023 (subscription included). Information on risks related to this property is available on the Géorisques website: www.georisques.gouv.fr. Mr. AQUILINA Cyril, EI Sales agent. Agency fees entirely payable by the seller. Check our fees on our website

Ref. : 1004V76M

VIVRE EN PROVENCE IMMOBILIER

ST-DEZERY379 000 €

House for sale 54 - 5 rooms - 118 m²

4-bedroom house with garden and swimming pool + building plo

RARE? 4-BEDROOM HOUSE 120m2 + laundry room and workshop on 1750m2 of land, 750m2 of which is already detached? SWIMMING POOL? VINEYARD VIEWS Saint-Dézéry - Gard - South of France. Discover this house in a peaceful and privileged setting, nestled between vineyards and garrigue, offering exceptional potential. Its real asset: a 750m2 building plot, currently valued at approximately EUR90,000. You can keep it, build on it, create a large garage, or detach it, depending on your project and local planning regulations. The house is mostly on one level, with a very large, bright, open-plan living room, kitchen, wood-burning stove, 3 bedrooms, bathroom, WC, and storage room. Upstairs: a 4th bedroom with shower room and WC. Extending from the large bay window in the living room, you'll enjoy a beautiful wooden terrace with unobstructed views of the vineyards. The garden offers ample parking, either at the rear or to the side. Features include a secure chlorine swimming pool (installed in 2019), a wood-burning stove, an energy performance certificate (DPE) rating of C, and a former garage currently converted into a laundry/workshop, which could easily be restored to its original function. Located near Saint-Chaptes and Uzès, approximately 20 minutes from Alès and 20-25 minutes from Nîmes. This family home boasts 4 bedrooms and a swimming pool, but above all, it presents a rare opportunity thanks to its additional 750 m2 of buildable land. Price: EUR379,000. For further information or to arrange a viewing, please contact: Valérie Béaur, Diaz Immobilier Agency, 2 Quai de la Fontaine, Nîmes, +33 6 50 70 92 54

Ref. : 210

Diaz IMMOBILIER

NÎMES238 000 €

House for sale 54 - 6 rooms - 188 m²

6-room house in Nîmes Possac

For sale in Nîmes, a large semi-detached family home of 145 m2 of living space, comprising 7 rooms on a plot of over 300 m2. It offers spacious rooms including 4 bedrooms, 1 bathroom, 1 shower room, 1 separate kitchen, and a living room opening onto a 6 m2 balcony. There is also a 9 m2 utility room and a large 29 m2 garage for 2 vehicles. The house can be divided into 2 apartments/2 separate living spaces, making it ideal for a large family or two families. Garden with space for a pool. Residential area. Close to amenities. Contact Valérie Béaur of Diaz Immobilier for all inquiries and viewings: +33 6 50 70 92 54

Ref. : 131

Diaz IMMOBILIER

MARSEILLE 8EME1 190 000 €

House for sale 54 - 5 rooms - 140 m²

Marseille 8th – La Pointe Rouge – Contemporary Villa – Seafront – Panoramic Rooftop – Pool

Located on the seafront, in a truly exceptional setting where the horizon meets the Mediterranean lifestyle, BARNES presents this villa of approximately 140 sqm, entirely redesigned by an architect and currently undergoing final finishing works. This rare property stands out for its prime location as well as the quality of its renovation, where every detail has been carefully considered to combine contemporary aesthetics, comfort, and functionality. Spread over three levels, the villa offers bright, well-proportioned spaces with an optimized layout. The interior architecture embraces a modern design, featuring clean lines, carefully selected materials, and a seamless flow between the different living areas. Each level has been thoughtfully designed to create a harmonious living experience, with a constant dialogue between indoor and outdoor spaces. The property features four comfortable bedrooms, arranged to ensure privacy for all occupants. Ideal for family living as well as entertaining, it also includes two shower rooms and one bathroom, all finished to a high standard. The sleeping areas are calm and filled with natural light, creating a peaceful and relaxing atmosphere. The living spaces, open and contemporary, form the heart of the home. Large sliding glass doors allow natural light to flood the interiors while offering uninterrupted views of the sea. These wide openings create a seamless connection with the outdoors, enhancing the feeling of space and providing a true sense of well-being throughout the day. Outside, a pleasant terrace extends the living areas, offering an ideal space for relaxation or entertaining. The property is further distinguished by a spectacular rooftop terrace of approximately 54 sqm, a true highlight of the villa. Overlooking the sea, this unique space boasts breathtaking panoramic views and offers endless possibilities for layout, such as a summer kitchen, outdoor lounge, reception area, or solarium. It is a rare setting designed to fully enjoy the exceptional surroundings and stunning sunsets. A swimming pool completes the property, adding an extra level of comfort and enjoyment, perfect for sunny days. The villa benefits from immediate access to the sea, a highly sought-after feature, while remaining close to schools, shops, and public transport, ensuring both convenience and quality of life. An indoor parking space completes this exceptional property, combining a rare location, spectacular views, and a unique lifestyle. Please contact me to arrange a viewing at +33 (0)6 12 20 46 40 Elsa CORTEY Commercial Agent EI (RSAC 935 066 191) Information regarding potential risks affecting this property is available on: www.georisques.gouv.fr Agency fees payable by the seller Agency fees payable by vendor - Montant estimé des dépenses annuelles d'énergie pour un usage standard : 1360€ ~ 1880€

Ref. : 86741489

BARNES MARSEILLE CASSIS LITTORAL