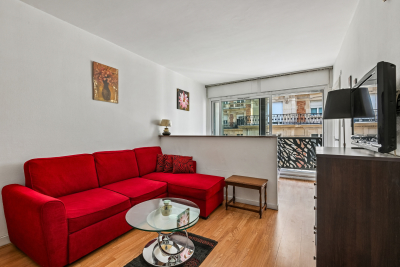
OK
More than Less than
€  ok

Key-words : 54

Houses and Apartments, your real estate specialist magazine offers a selection of ads that match with the keyword 54. You can refine your search by specifying the area or price range in the navigation bar link Search for a House/Apartment.

MANDELIEU-LA-NAPOULE575 000 €

Apartment for sale 54 - 4 rooms - 108 m²

MANDALIEU EXCLUSIVITY 4-P, 108 m², SEA VIEW PANORAMIC TERRACE 36 M²

The BERTI AND SONS Group offers you exclusively this superb apartment located within the highly sought-after secure Domaine de Bellevue in Mandelieu-La-Napoule, just a few minutes from beaches, shops, golf courses, and highway accesses. With a Carrez Law surface area of 108.12 m², this property benefits from a dominant position offering an exceptional panoramic view over the Bay of Cannes, the Lérins Islands, the Mediterranean Sea, and the surrounding hills. The apartment consists of an entrance with storage, an independent kitchen of 10.73 m² (which can be open) with direct access to the terrace, a large reception area totaling over 42 m² including a living room of 26.81 m² and a lounge of 15.54 m², both open to the outside and fully enjoying the sea view. Outside, you will enjoy a magnificent 36 m² terrace, a true additional living space allowing you to fully enjoy the panoramic view and the azure climate. The sleeping area comprises two comfortable bedrooms of 13.12 m² and 11.92 m², a bathroom with WC, a separate shower room, and a separate WC. Originally designed to accommodate three bedrooms, this apartment offers the possibility to very easily recreate a third bedroom by closing off the current living room with a simple wall, while maintaining a pleasant living room. A cellar completes this property along with a private indoor parking space and a private outdoor parking space. Decorative and modernization works will bring this apartment up to date to reveal all its potential. The photographs presented in this ad have been digitally staged using artificial intelligence. Some furnishings, furniture, and decorative elements visible in the visuals are offered as illustrations to aid buyers' projection and are not contractual. Contact us!

Ref. : RBA55

AGENCE DE LA POSTE

PARIS 15EME1 413 000 €

Apartment for sale 54 - 4 rooms - 114 m²

PARIS 15TH – ÉCOLE MILITAIRE – 114 SQ M – 5TH FLOOR – MAID'S ROO

Engel & Völkers presents this 114.24 sq m Carrez-law apartment, located on the 5th floor of a character building dating from 1931, with a lift. In generally good condition, it is appealing for its generous proportions, 3-metre ceiling height and period charm, including parquet flooring, mouldings and fireplaces. The entrance leads to a reception area of over 50 sq m, comprising a 33.77 sq m living room and a 17.54 sq m dining room, currently arranged as a bedroom/office. The sleeping area includes two large bedrooms, a separate kitchen of nearly 20 sq m, a bathroom and a separate WC. Facing entirely onto the courtyard, the apartment enjoys a quiet setting within a very well-maintained condominium with a caretaker. Two cellars and an independent 7.35 sq m Carrez-law service room further enhance the property. Located on the 7th floor and accessible by lift via the service staircase, it provides particularly valuable additional space. Property subject to the condominium regime. Condominium comprising 761 lots. No proceedings pending. Regular condominium charges: approximately €3,420/year, excluding exceptional works. Energy performance certificate: D – 231 kWh/sq m/year Greenhouse gas emissions: D – 38 kg CO?/sq m/year Estimated annual energy costs: between €2,080 and €2,850 per year. Sale price: €1,413,000, including agency fees Net seller price: €1,365,217 Transaction fees: 3.5% including VAT, payable by the purchaser. Information on the risks to which this property is exposed is available on the Géorisques website: www.georisques.gouv.fr Located in Paris's 15th arrondissement, on the border of the 7th and just steps from the École Militaire, the property enjoys a central residential setting close to shops, public transport and schools. The Champ de Mars is easily accessible.

Ref. : W-04BH32

ENGEL & VÖLKERS

PARIS 8EME465 000 €

Apartment for sale 54 - Studio - 35 m²

Exceptional apartment steps from the Hotel California and the Ch

Engel & Völkers offers you this beautiful 2-room apartment ideally located just a few steps from the Champs-Élysées, in one of Paris's most prestigious districts. Located on the 5th floor of a recent residence, perfectly maintained and secure with a caretaker, keypad entry system and two elevators, this apartment stands out for its brightness, quietness and optimized layout. Dual-aspect, it benefits from a North/South exposure, providing pleasant natural light throughout the day as well as an unobstructed view, with no overlooking neighbors. The apartment comprises an entrance hall, a living room, a fully equipped kitchen, a bedroom, and a bathroom with WC. A cellar completes this property. The property is sold fully furnished. Property highlights - Exceptional address in the immediate vicinity of the Champs-Élysées. - Dual-aspect apartment. - Unobstructed view, not overlooked. - Very good overall condition. - Secure residence with caretaker. - Two elevators. - Cellar. - Building accessible to persons with reduced mobility. - Office use permitted (to be confirmed according to the condominium by-laws). - Short-term rental activity (Airbnb) permitted (to be confirmed according to applicable regulations and the condominium by-laws). Additional information: - EPC: E (253) GHG: E (54) Estimated annual energy costs for the dwelling: between €499 and €675 per year Individual heating. - Property subject to the condominium regime - Number of lots in the condominium: 249 - No proceedings in progress - Property tax: €1,331 per year. - Condominium charges: €1,930 per year (approximately €482 per quarter). - Transaction fees incl. VAT payable by the seller - Information on the risks to which this property is exposed is available on the Géorisques website: www.georisques.gouv.fr This apartment is a rare opportunity, whether as a primary residence or a prestigious pied-à-terre, or as a long-term investment, thanks to its exceptional location in the heart of Paris's Golden Triangle. Exceptional apartment just steps from the Hotel California and the Champs-Élysées Ideally located a few steps from the Hotel California and the prestigious Champs-Élysées avenue, this apartment enjoys a rare location in the heart of Paris. You will benefit from a privileged living environment, in the immediate vicinity of shops, public transport, schools, restaurants and all amenities, while being in one of the capital's most sought-after districts.

Ref. : W-04AB1A

ENGEL & VÖLKERS

NICE489 000 €

Apartment for sale 54 - 2 rooms - 50 m²

NICE MONT BORON - 1 BEDROOM APARTMENT OF 50 SQM FOR SALE - SUPERB SEA AND CITY VIEW - TERRACE OF 54 SQM - BALCONY - GARAGE IN ADDITION TO THE PRICE- RENOVATED

NICE MONT-BORON: Renovated 1-bedroom apartment of 51 sqm featuring a 54 sqm terrace and a 6 sqm balcony, located in a secure residence with a caretaker, close to schools and shops. This air-conditioned apartment consists of an entrance hall with built-in storage, a living room opening onto a 54 sqm terrace, a kitchen area opening onto a west-facing 6 sqm balcony offering a hillside view with a glimpse of the sea, a bedroom opening onto the terrace, and a shower room with WC. This apartment is ideal as a pied-à-terre, with the possibility of purchasing, in addition, a large garage with an adjoining cellar for €50,000.

Ref. : N-41266

Century 21 LAFAGE TRANSACTIONS Nice

LEVALLOIS PERRET1 890 000 €

Apartment for sale 54 - 5 rooms - 135 m²

Exclusive listing - For sale in Levallois - 4-bed apartment - Top floors/Terraces and balconies

This family apartment, offering a surface area of 135m² (1,453 sq ft), is situated on the top two floors of a 1990s building. Dual-aspect with a south-west/north-east aspect, it comprises an entrance hall, a large double-sized living room (42m² or 452 sq ft) extending onto a balcony/terrace, and an eat-in kitchen (13m² or 140 sq ft) opening onto a 21m² (226 sq ft) terrace. A second, 64m² (689 sq ft) terrace affording a sky view with no overlook is accessed via an attractive stone staircase from the kitchen terrace. The lower level has a master bedroom overlooking the courtyard with shower room and wardrobe, three additional bedrooms, a bathroom and a laundry room. All the bedrooms have a balcony. Metro, shops and schools just a few minutes' walk away. Cellar and two parking spaces included with this rare property. Property subject to shared ownership status. Contact: Annika Öhlin - +33 (0)6 19 02 17 54 €1,834,951 Agency fees not included - Agency fees: 3% incl. tax Fees payable by the buyer - Number of lots in the building: 91 - Average amount of the share of charges €5,630/year - Estimated amount of annual energy costs for standard use based on 2023 energy costs: €2,460 ~ €3,360 - Information on the risks to which this property is exposed is available on the Géorisques website: www.georisques.gouv.fr - Annika Öhlin - Sales agent - EI - RSAC 793745431 1,834,951 € Agency fees not included - Agency commission: 3%VAT included Agency fees payable by buyer - Nombre de lots dans la copropriété: 91 - Montant moyen de la quote-part de charges courantes 5,630 €/yearly - Montant estimé des dépenses annuelles d'énergie pour un usage standard, établi à partir des prix de l'énergie de l'année 2023 : 2460€ ~ 3360€ - Les informations sur les risques auxquels ce bien est exposé sont disponibles sur le site Géorisques : www.georisques.gouv.fr - Annika ÖHLIN - Agent commercial - EI - RSAC 793745431

Ref. : 87444400

BARNES NEUILLY

MEGÈVE726 500 €

Apartment for sale 54 - 3 rooms - 57 m²

3-room apartment of 57.54 m², accessible to people with reduced mobility, with a balcony, on the 2nd floor

A legendary resort in the Mont-Blanc region, Megève embodies the charm of an authentic Alpine village, featuring medieval streets, a lively central square, prestigious boutiques, Michelin-starred dining, and a ski area spanning 400 km of slopes. Recognized with the "Famille Plus" label and ranked among the most beautiful resorts in Europe, it thrives throughout all four seasons, offering everything from skiing and hiking to golf and cultural events. Situated in a lush residential neighborhood facing Mont-Blanc—just minutes from the village center and the gondola lifts—this high-end tourist residence embraces a contemporary Alpine aesthetic, blending wood, stone, and expansive windows. A shuttle service connects the property to the village center and the ski slopes during school holidays, while a dedicated concierge team is on hand year-round to assist both owners and guests. Located on the second floor of one of the chalets, this apartment offers two rare advantages for a mountain resort: a single-level layout that is fully accessible to individuals with reduced mobility (PRM), and dual bathroom facilities, comprising both a full bathroom and a separate shower room. The unit features a bright living area with an open-plan kitchen (23.68 m²), two bedrooms (12.06 m² and 8.51 m²), a separate WC, and a 12.52 m² balcony. It is an inclusive, comfortable, two-bedroom family apartment that can accommodate up to 6 people. Owners have access to exceptional shared amenities, including a heated indoor swimming pool, a wellness area (featuring a spa, Jacuzzi, sauna, steam room, and treatment rooms), a tapas bar, a children's playroom, and a co-working space. Great flexibility in terms of occupancy: in a tourist residence, you may occupy your apartment for up to 50% of the year—during both peak and off-peak seasons—while earning rental income for the remainder of the time, as the local municipality requires the property to be made available for rent. Furthermore, the purchase entitles you to a VAT refund (the price shown excludes VAT). Contact us to arrange a viewing of this exceptional 3-room apartment.

Ref. : 87561983

L'AGENCE MEGEVE

NICE330 000 €

Apartment for sale 54 - 2 rooms - 52 m²

NICE CIMIEZ – 1-BEDROOM APARTMENT OF 53 SQM FOR SALE – BELLE ÉPOQUE MANSION – ABSOLUTE PEACE AND QUIET – BALCONY – LANDSCAPED GARDEN – CELLAR – PARKING AVAILABLE AT AN ADDITIONAL

NICE – CIMIEZ: 1-BEDROOM CORNER APARTMENT OF 54 SQM WITH BALCONY Located in the heart of Cimiez, this 54 sqm corner apartment with a balcony is set within a magnificent Belle Époque mansion, fully renovated in 2009 to a high standard. In perfect condition, the property enjoys a peaceful, green setting within a small condominium featuring beautifully maintained landscaped gardens. The air-conditioned apartment comprises an entrance hall with built-in wardrobe, a corner living room opening onto the balcony, one bedroom, a bathroom and a separate WC. Situated in a highly sought-after area in the heart of Cimiez, the apartment offers a privileged lifestyle just moments from schools and public transport, while providing easy access to the city centre. A cellar completes the property, and an optional parking space is available at an additional cost. Contact us to arrange a viewing.

Ref. : Z-26121

Century 21 LAFAGE TRANSACTIONS - Cimiez

LA LONDE-LES-MAURES859 000 €

House for sale 54 - 5 rooms - 115 m²

5-ROOM VILLA FOR SALE WITH POOL, GARAGE, AND SEA VIEW IN A S

For sale: 4-bedroom house with sea view, swimming pool and garage in a secure, quiet, and private residential area in Domaine de Valcros, La Londe les Maures. Located in the heart of a gated and secure residential estate, in the immediate vicinity of the Valcros golf course, this approximately twenty-year-old villa, fully renovated, offers a peaceful living environment where comfort and light combine on a daily basis. It is easy to live in, on two levels connected by a staircase equipped with a stairlift for real user comfort. Access to the property is via the rear of the house, on the north side. Upon entering, you'll find an attached garage with direct access to the interior. This level also includes three bedrooms, two of which have built-in wardrobes. All bedrooms benefit from reversible air conditioning. A shower room with WC completes this sleeping area. The lower level, opening onto the garden, reveals beautiful living spaces bathed in natural light. The spacious and inviting living and dining room flows seamlessly onto the terrace, allowing you to fully enjoy the outdoors. The kitchen, recently renovated with high-quality materials, offers a space that is both aesthetically pleasing and functional. It is complemented by a very practical utility room. The master suite, located on the same level, has its own bathroom, ensuring privacy and comfort. A separate toilet with a washbasin completes the suite. Each room in the house is equipped with reversible air conditioning, for optimal comfort throughout the year. Outside: a large terrace features a lovely swimming pool, ideally situated opposite the living and dining rooms. A true relaxation area, facing south in a secluded and private setting, surrounded by peace and greenery. Nestled in a sought-after environment, this property will appeal to lovers of peace, nature and golf, just minutes from the beaches and amenities of La Londe-les-Maures. To discover its full potential, contact us now on 06 76 54 04 03 or 06 70 14 34 84 to arrange a visit.

Ref. : 1069

AGENCE DE VALCROS

NICE1 080 000 €

House for sale 54 - 7 rooms - 185 m²

NICE SAINT ISIDORE - VILLA OF 185SQM FOR SALE - NICE SERVICES - LAND OF 2058SQM - SWIMMING POOL - INDEPENDENT APARTMENT AND ANNEXES

NICE ST-ISIDORE: Located in the quiet area of Saint-Isidore, this elegant house from the 30s subtly combines architectural charm with modern comfort. Built on a beautiful plot of 2058m2 with pool and fruit trees, the property is distinguished by its atypical configuration ideal for a large family. The main villa of 133sqms is built around a reception area of 54 sqms with living room with fireplace and open kitchen, a laundry room and a separate toilet. Upstairs, 3 bedrooms, a large bathroom with bath and shower and a separate toilet. On the ground floor, a loft-style apartment of 51sqms has its own entrance to a fenced garden terrace with living room, kitchen, bedroom and bathroom, perfect for hosting loved ones. An independent studio of 15 sqms on two levels and a workshop of 18 sqms complete this unique property. In the immediate vicinity of shops, tram and schools.

Ref. : V-13035

Century 21 LAFAGE TRANSACTIONS Villefranche-sur-Mer

PARIS 6EME570 000 €

Apartment for sale 54 - Studio - 41 m²

Bright Studio with Balcony in Notre-Dame-des-Champs

Discover this delightful 41.54 m² apartment situated in the sought-after Notre-Dame-des-Champs area of Paris 6ème. The spacious main room is enhanced by large sliding windows, flooding the space with natural light and offering seamless access to a charming balcony. Enjoy serene views over a peaceful courtyard and classic Parisian rooftops, perfect for relaxing or entertaining. The interior features an inviting open layout with a modern living and sleeping area, wood flooring, and tasteful decor. The well-organized space includes a contemporary kitchenette and a modern bathroom, ensuring both comfort and convenience for daily living. Your peace of mind is guaranteed with convenient amenities such as a secure digicode entry system and an intercom. Located in a prestigious building, this apartment provides an ideal Parisian lifestyle close to parks, cafes, and all the attractions of the vibrant 6th arrondissement.

Ref. : 86962329

VANEAU LUXEMBOURG

LES GETS795 000 €

Apartment for sale 54 - 3 rooms - 54 m²

KEYSTONE B303 - 2 bedrooms

EXCLUSIVITY REGENT ALPS – CHRISTIE'S INTERNATIONAL REAL ESTATE New 3-room apartment of 54.29 m² on the top floor – KEYSTONE Residence – Center of Les Gets Discover this superb new 3-room apartment with a surface area of 54.29 m², located on the third and top floor of the prestigious KEYSTONE residence, a new real estate development ideally situated in the heart of the village of Les Gets, in Haute-Savoie. Offered at the price of €795,000 excluding tax, this high-end apartment benefits from a southeast exposure and a view of the surrounding mountains. Its location on the top floor is a real asset, while its orientation ensures beautiful brightness. Immediately close to ski slopes, shops, and restaurants, this property represents a great opportunity for new real estate investment in Les Gets. KEYSTONE – A prestigious new residence in the heart of Les Gets Located in one of the most sought-after resorts in the French Alps, the KEYSTONE residence comprises 39 high-end new apartments with underground garages, within the famous Portes du Soleil ski area. Created by BIOTOPE IMMOBILIER and ASPEN IMMOBILIER, this real estate program combines traditional alpine architecture, contemporary elegance, and high-end features. The facades stand out due to the use of noble and authentic materials: old wood cladding, local natural stone, and copper gutters. This architectural blend gives KEYSTONE the charm of the finest Savoyard chalets while meeting the comfort requirements of new construction. A new apartment on the top floor with high-end features Designed to offer an elegant and comfortable living environment, this apartment benefits from meticulous finishes and quality materials, in a warm atmosphere inspired by mountain architecture. Located on the top floor of the residence, it enjoys a sought-after location beneath the roofs of this alpine building. Apartments on the top level are distinguished notably by their generous volumes and remarkable ceiling heights, contributing to the charm and character of these homes. The KEYSTONE residence offers modern amenities and quality features, including: - Underfloor heating for optimal thermal comfort - Centralized electrical equipment - Electronic locks - Fully equipped kitchen and bathrooms - Fitted wardrobes with mirrored doors - Interior finishes in old wood - Wooden exterior spaces depending on the apartment - Private cellars and underground parking - Equipped kitchen included in the price The whole has been designed to offer a balance between alpine authenticity, modern comfort, and architectural refinement. A privileged location in the center of the village of Les Gets Buying a new apartment in the KEYSTONE residence means benefiting from a sought-after address in the center of Les Gets, allowing easy access to shops, restaurants, services, and the many activities of the resort. The village belongs to the prestigious Franco-Swiss Portes du Soleil ski area, which offers around 600 km of slopes linking notably Les Gets, Morzine, Avoriaz, and several Swiss resorts. This location allows full enjoyment of mountain pleasures all year round, in an authentic and dynamic alpine environment. Les Gets – An attractive resort in summer and winter An emblematic destination of Haute-Savoie, Les Gets charms with its Savoyard character, friendly atmosphere, and tourist appeal throughout the year. In winter, the resort offers access to a vast ski area, with slopes suitable for all levels and many winter activities. In summer, Les Gets becomes a must-see destination for mountain biking, hiking, and golf enthusiasts, notably with its 18-hole course, the Écoles Lake, and its numerous mountain trails. A real estate opportunity in the heart of the French Alps With its 54.29 m², its location on the third and top floor, southeast exposure, and mountain view, this new 3-room apartment represents a real estate investment opportunity in Les Gets, within a tourist resid

Ref. : KEYB303

REGENT ALPS - Christie's International Real Estate

CANNES3 550 000 €

Apartment for sale 54 - 3 rooms - 144 m²

California Superb apartment with panoramic sea view

In a new luxury residence, this magnificent 144 m² apartment benefits from a large, deep 54 m² terrace. South-facing, it offers panoramic views of the sea and the Lérins islands. The apartment is located on the 2nd floor and comprises an entrance hall, guest toilet, living room, dining room, open-plan fitted kitchen, bedroom, shower room/toilet, master bedroom with en suite bathroom, dressing room. The residence boasts a beautiful swimming pool, sauna, hammam, fitness room and 24-hour security service. Two basement parking spaces and a cellar complete this luxurious apartment.

Ref. : V6686CA

JOHN TAYLOR Cannes

PARIS 16EME570 000 €

Apartment for sale 54 - 2 rooms - 56 m²

Exclusive listing - Paris 16 - South Auteuil - 1-bed

This 56.3m² (606 sq ft) apartment, situated on the 4th floor of a very well-maintained, elegant shared ownership building dating from 1934 with a lift and concierge, offers a harmonious layout. Comprising an entrance hall, a living room, a fitted and equipped semi-open kitchen, a quiet bedroom, a bathroom, a separate toilet and plenty of storage space. Close to the Exelmans, Michel-Ange Molitor and Porte de Saint-Cloud metro stations (lines 9 and 10). Cellar also included. BARNES contact for further information and to arrange a viewing: Sophie GHAZAL 00 33 6 60 54 44 88 --------- Located on the 4th floor of an elegant, well-maintained 1934 building with a resident caretaker and lift, this 56.3m² (606 sq ft) apartment offers a well-balanced layout. It comprises an entrance hall, a living room, a semi-open fitted and equipped kitchen, a quiet bedroom, a bathroom, a separate toilet and plenty of storage space. Conveniently located near Exelmans, Michel-Ange Molitor and Porte de Saint-Cloud metro stations (Lines 9 and 10). A cellar completes the property. For further information or to arrange a viewing, please contact Barnes: Sophie GHAZAL +33 (0)6 60 54 44 88 Fees payable by the seller - Number of lots in the building: 66 - Average amount of the share of charges €3,500/year - Estimated amount of annual energy costs for standard use based on 2026 energy costs: €1,080 ~ €1,480 - Information on the risks to which this property is exposed is available on the Géorisques website: www.georisques.gouv.fr - Sophie GHAZAL - Sales agent - EI - RSAC 921525234 Agency fees payable by vendor - Nombre de lots dans la copropriété: 66 - Montant moyen de la quote-part de charges courantes 3,500 €/yearly - Montant estimé des dépenses annuelles d'énergie pour un usage standard, établi à partir des prix de l'énergie de l'année 2026 : 1080€ ~ 1480€ - Les informations sur les risques auxquels ce bien est exposé sont disponibles sur le site Géorisques : www.georisques.gouv.fr - Sophie GHAZAL - Agent commercial - EI - RSAC 921525234

Ref. : 87537020

BARNES PIED-A-TERRE AUTEUIL

PARIS 16EME522 000 €

Apartment for sale 54 - 2 rooms - 54 m²

Paris 16 – Auteuil Village – Top floor

Located on the top floor (accessible by elevator) of an elegant old building, this 54-square-meter double-exposure apartment features an entryway, a living room with built-in storage, a bedroom, a separate fully equipped kitchen, and a bathroom. Its location in the heart of the village of Auteuil, close to shops and public transportation, makes this apartment an ideal property for a first-time buyer, a second home, or a rental investment. A storage unit completes this property. The property is subject to condominium regulations. Contact BARNES for information and viewings: Clara LE BARBU +33 6 83 89 18 56 Agency fees of 22,000 euros, representing 4% (including tax) of the sale price, are included and payable by the buyer. Sale price excluding fees: 548,000 euros 500,000 € Agency fees not included - Agency commission: 4.4%VAT included Agency fees payable by buyer - Nombre de lots dans la copropriété: 11 - Montant moyen de la quote-part de charges courantes 2,252 €/yearly - Montant estimé des dépenses annuelles d'énergie pour un usage standard, établi à partir des prix de l'énergie de l'année 2026 : 1930€ ~ 2650€

Ref. : 87226260

BARNES PIED-A-TERRE AUTEUIL

PARIS 15EME880 000 €

Apartment for sale 54 - 3 rooms - 67 m²

PARIS 15 - Pasteur - Nicolas Charlet - 1 bedroom

This 62m² (667 sq ft) apartment, fully renovated by an architect and ideal as a pied-à-terre, is situated on the 2nd floor of a beautiful 1900s building with a lift. It comprises an entrance hall, a large living room with dining area opening onto a balcony, a fully fitted semi-open-plan kitchen, a large bedroom overlooking the courtyard, and a shower room with toilet. Plenty of storage space makes perfect use of the apartment's layout. 5m² (54 sq ft) renovated maid's room with lift access and a cellar also included. The period charm, with parquet flooring, mouldings and fireplaces are sure to delight. Listed with BARNES Champ de Mars. Fees payable by the seller - Number of lots in the building: 40 - Average amount of the share of charges €3,888/year - Estimated amount of annual energy costs for standard use based on 2021 energy costs: €1,630 ~ €2,210 - Olivier DESCLOS LE PELEY - Sales agent - EI - RSAC 432 079 044 Agency fees payable by vendor - Nombre de lots dans la copropriété: 40 - Montant moyen de la quote-part de charges courantes 3,888 €/yearly - Montant estimé des dépenses annuelles d'énergie pour un usage standard, établi à partir des prix de l'énergie de l'année 2021 : 1630€ ~ 2210€ - Olivier DESCLOS LE PELEY - Agent commercial - EI - RSAC 432 079 044

Ref. : 86741568

BARNES CHAMP DE MARS