OK
More than Less than
€  ok

Key-words : 50

Houses and Apartments, your real estate specialist magazine offers a selection of ads that match with the keyword 50. You can refine your search by specifying the area or price range in the navigation bar link Search for a House/Apartment.

NICE152 600 €

Commercial real estate for sale 50 - - 50 m²

FOR SALE – Wine Bar & Restaurant Business – Port of Nice Area

Prime location just a short walk from the Port of Nice! A fantastic opportunity to acquire a wine bar and restaurant business located in one of Nice's most vibrant and sought-after districts, benefiting from both a loyal local clientele and year-round tourism. Key Features Approximately 50 m² (540 sq ft) commercial premises. 400 mm rooftop extraction system, allowing for a full kitchen operation. Fully equipped kitchen. 30 indoor seats in an air-conditioned dining area. 30 outdoor terrace seats, south-facing. Private courtyard behind the kitchen. Currently operating 5 evenings per week, offering significant growth potential through lunchtime service, extended opening hours, private events, or seven-day operation. Commercial lease valid until 2031. Low operating costs. Additional Space The lease also includes a 25 m² storage room on the third floor, ideal for stock or storage. In addition, there is the opportunity to acquire a second 25 m² mezzanine unit, fitted with water and electricity, suitable for additional storage, office space, or staff accommodation. Financial Information Monthly rent for the business premises, including the third-floor storage room: €743 (service charges included). Monthly rent for the additional mezzanine unit: €530 (service charges included). Asking Price €176,000 A rare opportunity to acquire a turnkey business in one of Nice's most desirable locations, featuring exceptionally low rent, a sunny south-facing terrace, and excellent potential for future growth. Further information and viewings available upon request.

Ref. : RD - LAS
GROUPE FOCH

LA CROIX-VALMER3 775 000 €

House for sale 50 - 10 rooms - 250 m²

Gigaro – À 400 m à pied de la plage de Lily of the Valley

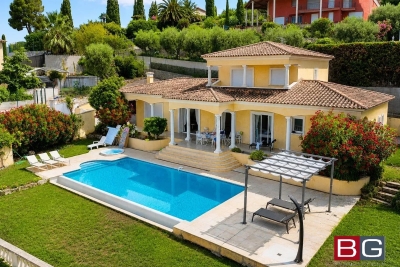
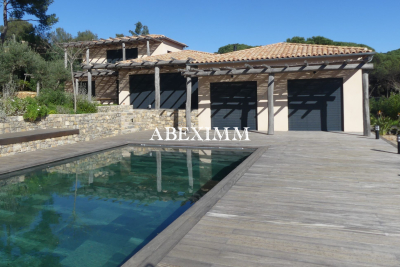
Recent contemporary property, covered by a ten-year structural warranty, offering approximately 250 sqm of living space set within a landscaped and wooded park of 1,750 sqm, featuring a 5 × 10 m swimming pool. The entrance leads to a dressing room and guest WC. The heart of the home is organized around a vast 80 sqm living and dining area, enhanced by oak parquet flooring, a 5.50 m ceiling height, and a fireplace. Large pocket sliding glass doors open onto a 100 sqm terrace, providing uninterrupted views over the pool and landscaped grounds. The separate, fully equipped high-end kitchen is flooded with natural light and benefits from an adjoining pantry. On one level, the sleeping area comprises: two bedrooms, each with its own dressing room, shower room or bathroom, and separate WC; a private master bedroom of approximately 50 sqm, bright and overlooking the pool and park, featuring a sumptuous marble bathroom and a spacious dressing room. Upstairs, a further master suite with dressing room and bathroom opens onto a private exotic wood terrace, offering peaceful views over the park and swimming pool. Additional features complete this exceptional property: double garage, guest parking within the grounds for up to 7 vehicles. High-quality amenities: Energy rating A, Heat pump system, Construction carried out with premium materials. A rare, turnkey property in an environment of absolute tranquility. A residence combining luxury, serenity and contemporary elegance.

Ref. : 227803

ABEXIMM

MENTON336 000 €

Commercial real estate for sale 50 - - 74 m²

COMMERCIAL PREMISES FOR SALE WITH THE OPTION TO PURCHASE THE

Located in the sought-after Garavan district, this commercial space offers a great opportunity for investment or direct operation. The property consists of a main area of 50.60 m2, complemented by a garage/cellar of 24.04 m2, currently modified and fitted out for use as a laboratory, thus offering additional functional space. The unit allows for various possibilities of commercial or professional activities, with a configuration adapted for immediate use or for reconfiguration according to your needs. Advantages of the property: - Sale of commercial premises - Business assets available as of 31/03/2026 - Total usable area - Annex space converted into a laboratory - Popular and attractive area of Garavan Ideal for investors or professionals wishing to establish themselves in a dynamic area.

Ref. : 2714

AMARANTE SAINT ROCH

CANNES2 348 000 €

Apartment for sale 50 - 5 rooms - 100 m²

Panoramic sea view

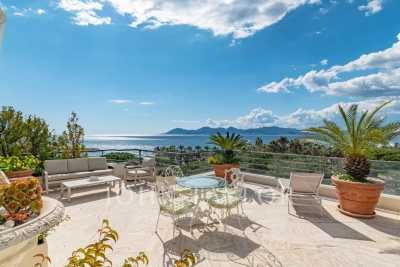
4-room reception apartment of 100 sqm located on the 6th floor + a 1-bedroom apartment of 50 sqm on the garden level, in a prestigious residence in the Californie district. Panoramic views over Cannes and the Lérins Islands. The apartment consists of a large living room with an open kitchen, three en suite bedrooms, and a 26 sqm terrace. The 48 sqm guest apartment comprises 2 rooms, including a living room with an open kitchen and a bedroom with an en suite bathroom. The property also includes a loggia with a partial sea view

Ref. : CAN230015

Savills Cannes

EZE850 000 €

Apartment for sale 50 - 4 rooms - 121 m²

SAINT-LAURENT-D'ÈZE – ELEGANT 4-BEDROOM APARTMENT WITH LARGE TERRACE AND PANORAMIC SEA VIEW

Èze – Located in a peaceful villa, this elegant 121 sq.m. three-bedroom apartment offers a bright and pleasant living environment, ideal for enjoying everyday comfort. Its peaceful residential setting and generous proportions make it suitable for a range of lifestyles, whether as a primary residence or a pied-à-terre on the French Riviera. The apartment comprises an attractive entrance hall, a spacious living room opening onto an approximately 50 sq.m. loggia with pleasant sea views, a large functional kitchen, three comfortable bedrooms, a bathroom and a shower room, creating a practical and harmonious layout. The reception area naturally extends onto the outdoor space, creating a seamless connection between indoors and outdoors. The size of the loggia offers various possibilities for furnishing and enjoying the views and relaxing outdoors. The layout separates the reception areas from the sleeping quarters, providing a functional setting for everyday living and entertaining family and friends. The three bedrooms can also serve different purposes, depending on the occupants' needs. Two parking spaces within the co-ownership complete this rare property on the market, making it an attractive opportunity for those seeking a peaceful residential setting. These parking spaces are a practical everyday asset and make getting around easier. Co-ownership: Yes | Number of lots: 3 | Annual service charges: €500 | No ongoing legal proceedings Information about the risks to which this property is exposed is available on the Géorisques website: www.georisques.gouv.fr. Contact our agency today to receive the full brochure and arrange a private viewing. Eliza TORBICZ — Consultant — Commercial Agent, Sole Proprietor (E.I.) No. RSAC 790 569 107 Agency fees payable by vendor - Nombre de lots dans la copropriété: 3 - Montant moyen de la quote-part de charges courantes 500 €/yearly - Les informations sur les risques auxquels ce bien est exposé sont disponibles sur le site Géorisques : www.georisques.gouv.fr - Eliza TORBICZ - Agent commercial - EI - RSAC 790 569 107

Ref. : 86176234

BARNES Nice Beaulieu | Cap-Ferrat

ST-TROPEZ More than 2 300 000 €

House for sale 50 - 23 rooms - 1700 m²

Exceptional Mediterranean waterfront property – 83990 Saint-Tropez

Overlooking the Mediterranean, within one of Saint-Tropez's last remaining unspoiled sanctuaries, lies a property of the kind that comes to market only once in a generation. It is a timeless haven where nature, the sea, and architecture converse with timeless elegance. Located just minutes from the village of Saint-Tropez and the legendary beaches of Pampelonne, the property enjoys an exceptional setting that balances absolute tranquility with the Mediterranean art of living. Set within approximately 3 hectares of landscaped grounds featuring Mediterranean flora, the estate offers spectacular sea views—framed by majestic umbrella pines—and a privilege that has become a rarity: private access to the sea. Secluded from view—in a realm where privacy is the ultimate luxury—this property has long hosted a discerning international clientele, drawn by the estate's exclusivity and its unspoiled natural beauty. Clad entirely in stone, the main residence spans nearly 1,700 m². Its generous proportions, 23 rooms (including ten suites), and extraordinary potential for reimagining offer a unique opportunity to create one of the peninsula's finest private residences. Designed to blend comfort with the art of entertaining, the home features an indoor pool, wellness areas, a wine cellar, staff quarters, and expansive spaces that can be reinvented to suit any vision or project. Outdoors, the estate's exceptional amenities are complemented by an elegant heated pool with a heated deck, spacious light-filled terraces, a pool house with a hammam, sauna, and fitness room, and an underground garage accommodating up to eight vehicles. Finally, as the ultimate privilege, a delightful seaside house of approximately 50 m²—nestled below the main grounds and accessible on foot or by golf cart—offers an intimate connection with the Mediterranean. This is a truly rare asset, lending the property a unique stature as a legacy estate. Some properties stand out for their amenities; others for their location. The rarest combine both. Le Capon represents the most exclusive expression of this blend. An exceptional legacy opportunity for a clientele seeking a unique setting, where every detail invites you to envision a new lifestyle facing the sea. An exclusive, discreet address. Full dossier available upon request and submission of proof of funds. For further information, please contact: Jeanine MELCHIOR Tel.: +33 (0)6 61 13 84 12 Email:

Ref. : CP2-041

CONFIDENTIAL PROPERTIES

STE-MAXIME4 200 000 €

House for sale 50 - 14 rooms - 560 m²

Exclusive Côte d'Azur villa for sale in Sainte-Maxime, prime location near sea and town

Ideally located in the highly sought-after La Croisette area of Sainte-Maxime, just steps from the town center and the beaches, Côte d'Azur Sotheby's International Realty proudly presents in exclusive listing this remarkable bourgeois house, steeped in history and character. Set on a 4,000 m² landscaped plot, the property enjoys a rare location in the heart of the Gulf of Saint-Tropez, combining tranquility, elegance, and walking proximity to amenities. Over the years, the house has hosted several prominent public figures, including a Swedish consul, honorary citizen of Sainte-Maxime, and a renowned CBS News Sunday Morning presenter, adding to its singular identity. Spanning over 500 m², including 492 m² under Carrez law, the main house comprises five bedrooms, three with sea glimpses. Upon entering, generous volumes, high ceilings, and abundant natural light reveal the timeless elegance of the property. Original features, including stunning floors, wide arched windows, and impressive stone fireplaces, have been carefully preserved. Reception areas feature a double living room of more than 60 m² opening onto a large terrace, landscaped gardens, and a swimming pool. The dining room, with partial sea views, connects seamlessly to the living room through an elegant stone archway. The independent, fully renovated kitchen opens onto a shaded terrace for outdoor dining. A ground-floor master bedroom with garden access completes this level. Upstairs, four refined bedrooms all feature en-suite bathrooms, some with balconies and sea glimpses, ensuring comfort and privacy. The lower level includes an independent 50 m² apartment with direct outdoor access, currently used as a leisure area with a home cinema and games room, ideal for hosting guests. A 40 m² adjoining glass-roofed space provides a bright and tranquil area connecting the house to the garden. An independent guest house of over 80 m² offers three additional bedrooms with private garden access, providing complete autonomy. The 4,000 m² landscaped grounds offer diverse settings: terraces, leafy walkways, a fountain, and a pool area. Ample parking spaces and a two-car carport ensure daily convenience. Rare for its location and history, this property combines exceptional character, heritage, and refined architecture, appealing to discerning buyers seeking a prestigious home on the French Riviera. The property is not classified as a Historic Monument. For further information or to arrange a private viewing, contact Côte d'Azur Sotheby's International Realty, your trusted partner in luxury real estate on the French Riviera.

Ref. : CA9-1000

COTE D'AZUR SOTHEBY'S INTERNATIONAL REALTY

DRAGUIGNAN1 190 000 €

House for sale 50 - 7 rooms - 447 m²

DRAGUIGNAN - RECENT ARCHITECT VILLA WITH HIGH-END FEATURES

NEW LISTING! This week's new listing is an architect-designed villa from 2021, approximately 250 m² of living space, situated on a 4,723 m² plot with a swimming pool. Located in a perfectly quiet environment, at the end of a dead-end street, yet close to amenities, it offers a privileged living environment. It comprises as follows: On the ground floor, a double south-facing living room, opened by bi-fold doors to a landscaped garden, without vis-à-vis, with a superb mirror pool, an equipped and fitted kitchen with a utility room, a guest WC, and two master suites, each with their own bathroom. Upstairs, a master bedroom with breathtaking views, with a bathroom and dressing room. In the annexes, a 40 m² garage and an approximately 50 m² converted basement. The highlight of this property is a perfectly independent two-room apartment of about 40 m², with a living room open to an equipped kitchen and a terrace. Quality features, ducted air conditioning, aluminum joinery, solar panels. Must see quickly.

Ref. : EC-3490

Maison BONAPARTE

COGOLIN499 000 €

House for sale 50 - 5 rooms - 105 m²

On the heights of Cogolin, in a quiet and residential area, this charming semi-detached villa on one side offers a living space of approximately 105 m², set on a 450 m² plot. The ground floor opens onto a bright living room, enhanced by a wood-burning stove, and extends to a large terrace of about 60 m², partly covered, perfect for enjoying the outdoors all year round. A jacuzzi-style pool (2.50 m x 2.50 m) completes this relaxing area. A shower room and separate toilet complete this level. Upstairs, the house features three comfortable bedrooms, an office that can easily be converted into a fourth bedroom, as well as an attic providing additional storage space. The property benefits from appreciated features such as double glazing and air conditioning, ensuring optimal comfort throughout the year. The fully enclosed plot is secured by a gate, guaranteeing peace and privacy. A pleasant home to live in, ideally located less than 5 minutes from the center of Cogolin and its shops.

Ref. : 394V3161M

JAGER IMMOBILIER

CANNES6 650 000 €

Apartment for sale 50 - 4 rooms - 159 m²

Cannes Croisette Beautiful duplex apartment

Co-exclusive! Stunning duplex apartment located on the top floor of a residence on La Croisette, just steps from Port Canto. It offers an exceptional view of the sea, the port, and the Esterel massif. Spread over the 5th and 6th floors, it has a living area of approximately 151.43 m² (Loi Carrez), complemented by about 75 m² of terraces: 25 m² on the 5th floor and 50 m² on the 6th floor. The first level includes an entrance hall with closets, guest toilet, a living room, a kitchen, a first bedroom with a bathroom, and a second bedroom also with a bathroom. On the upper floor, you will enjoy a large rooftop terrace, a bedroom with a bathroom. This property is completed by a service bedroom with shower and toilets, an underground parking space, and a cellar.

Ref. : V1037CA

JOHN TAYLOR Cannes

CANNES870 000 €

Apartment for sale 50 - 3 rooms - 65 m²

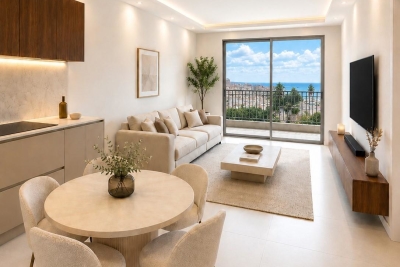
EXCLUSIVE LISTING CANNES BASSE CALIFORNIE RENOVATED 2-BEDROOM APARTMENT SEA VIEW In the heart of the sought-after Basse Californie district, just a few minutes' walk from the beaches and Rue d'Antibes, discover this superb 70 sqm two-bedroom apartment (65 sqm Carrez Law) located on the 6th floor of a secure residence. Bright, dual-aspect and occupying a corner position, the apartment benefits from a 12.50 sqm south-facing terrace with open views and a sea view. Currently undergoing a complete high-end renovation, the works will be fully completed by early October. The apartment will feature contemporary amenities including a fully equipped open-plan kitchen, concealed ducted air conditioning, bespoke built-in storage and high-quality finishes. The sleeping area comprises two en-suite bedrooms with shower rooms, as well as a separate guest WC. A private garage in the basement and a cellar complete this property. A turnkey apartment, ideal as a main residence or a pied-à-terre in Cannes.

Ref. : 7270

CENTURY 21 ADHERE TRANSACTIONS

MORZINE690 000 €

Apartment for sale 50 - 5 rooms - 101 m²

Apartment - Les combes

For sale in MORZINE – Spacious 101 m² flat with 3 en-suite bedrooms and 3 balconies Just a short walk from the centre of Morzine, discover this spacious 101 m² flat, situated on the 2nd floor of a small, intimate block comprising just four flats. Particularly light and airy thanks to its numerous windows and various outdoor spaces, the flat enjoys a peaceful setting and a beautiful unobstructed view of the mountains, whilst offering quick access to the resort centre and its amenities. The entrance leads into a large, separate, fitted and fully equipped kitchen, which is spacious and has its own balcony. The cosy and bright living room, meanwhile, has direct access to a large L-shaped balcony, allowing you to fully enjoy the view and the mountain surroundings. The sleeping area comprises three master suites, each with its own en-suite bathroom. Several bedrooms also have direct access to the balcony, providing natural light and a view of the outdoors. In total, the flat has three balconies, which serve as a natural extension of the living spaces and face in different directions. A cellar completes the property. Outside, a free parking area reserved for the four flats in the block, situated in a tarmac courtyard in front of the building, makes everyday parking easy. Translated with (free version) Key features: –101 m² of living space –3 master suites –3 shower rooms –3 balconies –Separate, fitted and equipped kitchen – plenty of natural light –Unobstructed views of the mountains –Quiet surroundings –Small block of flats comprising 4 flats –Parking in front of the building –Right next to the centre of Morzine. EXCLUSIVELY WITH ALPESVENTE Contact Anais on 07 50 54 21 15 for further information or to arrange a viewing. Would you like a valuation of your property or an estimate of its value in Morzine? Contact ALPESVENTE Morzine is a village situated between Thonon-les-Bains and Les Gets, home to numerous shops and restaurants. Access to the various ski runs is available from Le Pleney, Super Morzine or Nyon. From there, it is possible to reach the other resorts that also form part of the Franco-Swiss Portes du Soleil ski area. The town offers magnificent views of the surrounding mountains, with a ‘small-town' feel in the centre, yet also a rural charm. The architecture consists of beautiful detached chalets and charming apartment blocks. In both winter and summer, there is a wide range of entertainment suitable for all ages (children's activities, sports, events, concerts) and more… There is a wide range of shops, and free shuttle buses run frequently through the village. Morzine is a true paradise, often regarded as the heart of the Vallée d'Aulps, which attracts many tourists. This vibrant town offers choice and comfort. Geneva Airport is approximately 1 hour 15 minutes' drive away. Dimensions are provided for guidance only Fees to be paid by the seller. In a condominium of 6 lots. Average share of the estimated budget 3 972 €/year. No ongoing proceedings. Energy class E, Climate class E Estimated amount of annual energy expenditure for standard use: between 2750.00 € and 3770.00 € for the years 2021, 2022, and 2023 (including subscriptions). Information on the risks to which this property is exposed is available on the Geohazards website: www.georisques.gouv.fr.

Ref. : 19526-ALPESVENTE

ALPESVENTE.COM

VALLAURIS1 845 000 €

House for sale 50 - 5 rooms - 210 m²

Panoramic view of Cap d'Antibes – Elegant contemporary 5-room villa

Nestled on the prestigious hills of Golfe-Juan, this superb villa offers a breathtaking view of Cap d'Antibes and enjoys a peaceful and privileged environment. Single-story, you will discover a beautiful living room of about 50 m², bathed in light, including a large lounge and a fully equipped kitchen, opening via large bi-folding windows onto a spacious terrace and the pool area. The sleeping area features three ground-floor bedrooms on the ground floor. As well as a sumptuous master suite upstairs which benefits from a Tropezian terrace with an exceptional view. It has a bathroom with shower and whirlpool bath, as well as a large dressing room. A spacious 60 m² basement completes this property and offers many possibilities for development (gym, cinema, cellar, workshop...). Outside, you will enjoy a magnificent landscaped garden of 1,560 m², a superb 55 m² swimming pool, a jacuzzi, a carport for two vehicles as well as several parking spaces. The advantages: Panoramic view of Cap d'Antibes Bright villa with quality amenities Reception room of 50 m² 4 bedrooms, including a master suite Bi-folding picture windows 55 m² swimming pool and jacuzzi 60 m² basement Land of 1,560 m² Double carport and numerous parking spaces Desirable residential neighborhood A rare property combining elegance, comfort, and quality of life, just minutes from beaches and amenities. EXCLUSIVE!

Ref. : 6002368

BG TRANSACTIONS

MARSEILLE 7EME3 440 000 €

House for sale 50 - 6 rooms - 226 m²

Sale - Exceptional Contemporary Villa in the Heart of Parc Talabot

In the heart of the highly sought-after Parc Talabot, an emblematic address of the Roucas-Blanc district, this elegant contemporary villa of approximately 230 sqm is part of the discreet and confidential history of one of Marseille's most prestigious residential estates. Completed in the early 20th century, Parc Talabot has long attracted a discerning clientele seeking peace, security, and exceptional views, offering a secluded environment while remaining close to the city center. The property enjoys sea views and a rare green setting. The main reception level features a spacious living room with fireplace, a dining area, a contemporary kitchen, and a suite with dressing room and bathroom. These spaces open onto a spectacular covered terrace of approximately 100 sqm, ideal for entertaining and enjoying the panoramic outlook. The lower level offers three bedrooms, a shower room, and a second terrace of approximately 50 sqm. The fully enclosed landscaped garden of 2,700 sqm provides space for a swimming pool and offers strong development potential, enhancing the property's long-term value. A garage and ample additional parking complete this rare offering. Parc Talabot is secured 24/7 and includes tennis courts, confirming its status as an exceptional address in the Roucas-Blanc area. Information on the risks to which this property is exposed is available on the Géorisques website: www.georisques.gouv.fr Contact: Claude Leonetti – +33 (0)6 82 90 66 62 Agency fees payable by vendor - Montant moyen de la quote-part de charges courantes 7,550 €/yearly - Montant estimé des dépenses annuelles d'énergie pour un usage standard, établi à partir des prix de l'énergie de l'année 2021,2022,2023 : 5220€ ~ 7250€ - Les informations sur les risques auxquels ce bien est exposé sont disponibles sur le site Géorisques : www.georisques.gouv.fr - Laura LEVY - Agent commercial - EI - RSAC 904 934 908

Ref. : 85786600

BARNES MARSEILLE CASSIS LITTORAL

LA LONDE-LES-MAURES1 450 000 €

Building plot for sale 50 - 6 rooms - 2537 m²

Exceptional Building Plot with Panoramic Sea Views – Domaine de Valcros

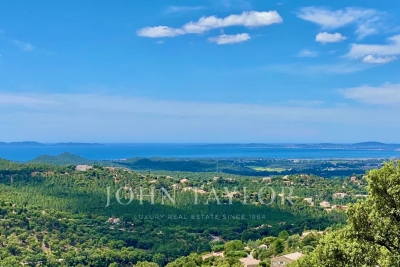
In the heart of the prestigious private and secure Domaine de Valcros, nestled between Hyères and Bormes-les-Mimosas, discover the last remaining plot within an exclusive gated residence of only 8 properties. Ideally positioned on elevated grounds, facing due South and offering breathtaking views over the Mediterranean Sea and the Golden Islands, this exceptional plot of more than 2,500 m² enjoys a preserved natural setting, planted with oaks and strawberry trees, and offers total privacy. With a 50-meter linear frontage, it is perfectly suited for an outstanding architectural project. The plot is sold enclosed and fully serviced, with an approved building permit designed by a renowned architect. The project includes a contemporary villa of 243 m² of living space, complemented by 323 m² of annexes comprising: a spacious garage for 4 vehicles, a 15-meter infinity pool, more than 238 m² of terraces and pool deck, ideal for enjoying the enchanting sea view. A true jewel, where nature, architecture, and the sea come together, offering the opportunity to create a bespoke villa within a 18-hole golf estate and an unspoiled environment. Complete file and detailes available on request

Ref. : V2190ST

JOHN TAYLOR SAINT TROPEZ