OK
More than Less than
€  ok

Key-words : 50

Houses and Apartments, your real estate specialist magazine offers a selection of ads that match with the keyword 50. You can refine your search by specifying the area or price range in the navigation bar link Search for a House/Apartment.

CANNES399 000 €

Apartment for sale 50 - 2 rooms - 37 m²

1-Bedroom Apartment with Breathtaking Sea View, Terrace, Garage, Cellar, and Pools – Cannes Croix des Gardes

Discover this light-filled 2-room apartment of approximately 37 m², offering panoramic ocean views in a completely peaceful setting, with a terrace of approximately 50 m², a garage, and a storage room. It is located within a lush, sought-after residential complex in La Croix des Gardes, Cannes, featuring two swimming pools. As soon as you enter, you'll be immediately captivated by the sea view that greets you. The apartment features a bright living room with a semi-open kitchen, a bedroom, a bathroom, and a separate half-bath. A large basement garage completes this property, along with a pantry located on the same level as the apartment, offering additional storage space right nearby. The residence, nestled in a lush green setting, features numerous green spaces and two swimming pools—one of which is an infinity pool—allowing you to fully enjoy this exceptional living environment.

Ref. : 87282112

WRETMAN ESTATE & CONSULTING

LE PRADET998 000 €

House for sale 50 - 4 rooms - 100 m²

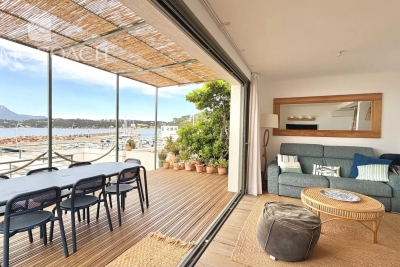
Le Pradet, right by the water, nestled in a lush green setting.

Fisherman's house from the 1920s, entirely redesigned and renovated, enjoys a rare frontline position facing the sea. Offering approximately 100 sqm of living space, the property is arranged over two levels with elegant, perfectly optimized volumes. From the moment you enter, the living areas impress with their brightness and seamless connection to the outdoors. The living room, extended by large pocket sliding doors, fully opens onto a terrace of around 50 sqm — a true vantage point overlooking the port and the Mediterranean. The open-plan kitchen and dining area blend harmoniously into this reception space, entirely oriented towards the sea. A master suite with shower room completes this level, ensuring both comfort and privacy. Upstairs, two beautiful bedrooms, a shower room, and ample storage create a refined and functional sleeping area. At the rear, a garden features a workshop or technical room. A garage of approximately 20 sqm, along with a secure parking space with an automatic gate, completes this rare property — ideal for boating enthusiasts and seaside living. A privileged living environment combining authenticity and modernity, perfect as a primary or secondary residence, with strong rental potential. Possibility to benefit from a boat mooring in the port during the season. Ideally located: within immediate proximity to shops and restaurants, just 20 minutes from Hyères Airport, 15 minutes from Toulon. In accordance with Article L. 561-5 and subsequent provisions of the French Monetary and Financial Code, proof of identity will be required prior to each viewing. Information on the risks to which this property is exposed is available on the Géorisques website: www.georisques.gouv.fr

Ref. : 86955715

IMMOCOACH - Luxury & Investment Properties

CANNES620 000 €

Apartment for sale 50 - 3 rooms - 82 m²

CANNES SQUARE MISTRAL - 3 ROOMS - SEA VIEW CONTINUOUS BALCONY

Located in Cannes, just 50 metres from the beaches of the Midi, in a luxury building with lift. Fully renovated 3-room apartment with sea view and continuous balcony. It comprises: an entrance hall, a beautiful living area with open-plan living room and fully equipped kitchen, a balcony, two bedrooms, a bathroom and a shower room. Communal parking in the residence. Ideal location for a second home or rental investment.

Ref. : 1140

Cannisimmo

VENCE1 690 500 €

House for sale 50 - 6 rooms - 188 m²

Architect-designed contemporary villa for sale in Vence near Saint-Paul-de-Vence

Contemporary architect-designed villa in Vence near Saint-Paul-de-Vence and Nice, French Riviera Located in one of the most sought-after residential districts of Vence, between Saint-Paul-de-Vence and Nice, this exceptional contemporary villa designed by architect Bertrand Guillon in 2016 offers approximately 1,545 sqm of landscaped grounds and an elegant architectural approach inspired by Scandinavian design principles, combining clean contemporary aesthetics with exceptional everyday comfort. Ideally positioned only minutes from the historic centre of Vence, renowned art galleries, international schools and approximately thirty minutes from Nice Côte d'Azur International Airport, the property enjoys a peaceful elevated setting with open views across the surrounding countryside. The main reception level features spacious living and dining areas organised around a contemporary fireplace and flooded with natural light through expansive floor-to-ceiling glazing. The fully equipped designer kitchen opens directly onto the terraces, creating a seamless indoor-outdoor lifestyle perfectly suited to the Mediterranean climate. The upper floor accommodates three bedrooms, including a generous principal suite with its own private bathroom. An additional independent apartment of approximately 50 sqm significantly enhances the property's versatility. Comprising a bedroom, bathroom and office area, with provisions allowing the installation of a kitchen, it is ideally suited for guests, extended family, staff accommodation or a private home office. The landscaped gardens have been designed for effortless outdoor living and feature a beautiful swimming pool secured by an automatic cover together with a spacious terrace enhanced by a bioclimatic pergola. Further amenities include extensive outdoor parking, a 15 sqm cellar, photovoltaic panels generating electricity and solar panels supplying domestic hot water, reflecting the property's commitment to sustainable living without compromising architectural quality. Combining contemporary architecture, energy-efficient technologies, flexible accommodation and an outstanding location between Nice and Saint-Paul-de-Vence, this villa represents an exceptional opportunity within the French Riviera luxury property market. Presented by Côte d'Azur Sotheby's International Realty. Complete sales documentation and confidential private viewings are available upon request.

Ref. : CA14-594

COTE D'AZUR SOTHEBY'S INTERNATIONAL REALTY

NICE32 000 €

Parking/Garage for sale 50 -

Golden Square on Massenet Street (large parking lot)

Large Parking Golden square rue Massenet, 50 metres from the Promenade des Anglais. Large parking lot 6 meters long in a secure residence +33627130862

Ref. : 86467806

JOHN ROYCE REAL ESTATE

CRUSEILLES550 000 €

Apartment for sale 50 - 4 rooms - 92 m²

Luxury apartment in Cruseilles

Magnificent 92.10 m2 4-room apartment, in a high-end condominium built in 2023. Ideally located just 2 minutes from Cruseilles town centre, this apartment benefits from a privileged environment and particularly high-quality amenities. From the moment you enter, you'll be captivated by its spaciousness, brightness, and high-end finishes. The entrance hall, equipped with storage, leads to two beautiful bedrooms of 11.50 m2 and 10.50 m2, as well as a bathroom and a separate WC. The heart of the apartment offers a magnificent living space of nearly 30 m2, bathed in light thanks to its southwest exposure. Open to the living room, the contemporary kitchen with a central island combines elegance and functionality. The entire space opens directly onto a superb private terrace of 36 m2, completely secluded and ideal for enjoying sunny days. The sleeping area is completed by a master suite of 19.33 m2, including its own dressing room, a bathroom and a toilet, thus offering a truly private space. A rare property in Cruseilles, ideal for those looking for a contemporary, bright apartment requiring no work, with a large terrace and quality amenities. Discover it now!

Ref. : 2026 327

Ingenimmo

PARIS 4EME1 600 000 €

Apartment for sale 50 - 4 rooms - 82 m²

Luxury apartment for sale - Paris 4 - Place des Vosges - Renovated

On a quiet street in Paris's 4th arrondissement, just off Place des Vosges, Barnes has the exclusive and off market listing of this 82m² (882 sq ft) apartment on the 3rd floor of a small building with character, dating from 1642 and steeped in history. Discover this cocoon apartment entirely renovated by a renowned architect recently to combine period charm with luxury modern fittings. This exceptional property comprises a dining room and open-plan kitchen, a lounge, a large en suite bedroom with bathroom and wardrobes, and a children's bedroom or office with a shower room. The living rooms face west, while the bedroom faces south, ensuring good natural light throughout the day. You'll love the use of the carefully incorporated noble materials: Burgundy stone, marble and stainless steel, as well as its elegant fittings and top-of-the-range equipment. Sold furnished. Its designer furniture blends perfectly with the period charm (beams, working fireplace, exposed stonework, antique front door) and contemporary comfort and sophistication (reversible air conditioning, built-in TVs, custom-built storage). Rare property in a premium location Exclusive listing: Frédérique Guibal: +33 (0)6 50 37 28 50 Fees payable by the seller - Average amount of the share of charges €4,872/year - Estimated annual energy costs for standard use: €770 ~ €1,110 - Frédérique Guibal - Sales agent - EI - RSAC 537623480 Agency fees payable by vendor - Montant moyen de la quote-part de charges courantes 4,872 €/yearly - Montant estimé des dépenses annuelles d'énergie pour un usage standard : 770€ ~ 1110€ - Médéric DE RIVOYRE - Agent commercial - EI - RSAC 841703689

Ref. : 86468769

BARNES LE MARAIS

LA GARDE-FREINET390 000 €

House for sale 50 - 3 rooms - 78 m²

Village house for sale in La Garde-Freinet with a large garage and garden

In the heart of the village of La Garde-Freinet, a village house in need of renovation offering 78 m² of living space, with a large garage, a roof space and a private garden of 50 m². The house comprises several levels: On the ground floor, a spacious garage of approximately 80 m² offers ideal space for parking, storage, a workshop or any other project as required. Upstairs, the living area comprises a kitchen opening onto a bright living room, two bedrooms, a shower room and a toilet. Finally, on the top floor, the attic offers additional space that could be used for storage or converted as part of a renovation project. The property also benefits from a private garden of approximately 50 m², a real asset for a house situated right in the heart of the village. Renovation work is required. A property with great potential, ideal as a main residence, second home or investment, just a stone's throw from the shops and all the village's amenities.

Ref. : RA4088

CARINE THONIEL IMMOBILIER

PERPIGNAN336 000 €

House for sale 50 - 4 rooms - 145 m²

3-sided house 66000 Perpignan located in the Vertefeuille district, very quiet and close to all amenities. On the ground floor : entrance hall, spacious and bright living room, semi-open fitted and equipped kitchen, spacious bedroom, spacious shower room, separate toilet, laundry room, storage room. Upstairs : one bedroom, one bedroom in the office, spacious bathroom, a large dressing room, separate toilet, Outside : large terrace with barbecue, very nice swimming pool area 7 m x 3.50 m, depth: 1.60 m Garage with parking in front with its garden side. Easy parking in front of the house.

Ref. : 433V2363M

Nathalie Huc Immobilier

PARIS 16EME3 800 000 €

Apartment for sale 50 - 5 rooms - 205 m²

High floor with balcony - Avenue Foch

Paris 75116 - Avenue Foch - In the heart of the prestigious Avenue Foch, in a contemporary building of high standing with a guardian, a family and reception apartment of 205.53 sqm Carrez Law which benefits from an exceptional location and a clear view of one of the most beautiful Parisian avenues, extended by a perspective on the Eiffel Tower. Fully renovated with high-quality materials, this property harmoniously combines contemporary refinement and absolute comfort. Air-conditioned and flooded with light, it offers generous volumes enhanced by a ceiling height of three meters. A large entrance gallery introduces remarkable reception spaces consisting of an elegant living room open to a well-equipped and fully fitted kitchen. The entire space naturally extends to a wide balcony, a true extension of the living areas, offering a rare panorama of avenue Foch and the iconic silhouette of the Eiffel Tower. The sleeping area includes four bedrooms, each designed as a suite, and five shower rooms with toilets, guaranteeing optimal comfort and perfect independence for residents and their guests. A service studio of about 20 sqm located on the ground floor, an 8.82 sqm cellar, and a large closed box of 29.50 sqm in the basement complete the amenities of this rare property. Well subject to the co-ownership status. No ongoing proceedings. DPE: C (152 kWhEP/m².year) Greenhouse gas emissions: 20kg CO2/m².year Estimated annual energy expenses for standard use: between €2,390 and €3,290 Total transaction fees payable by the seller. Information on the risks to which this property is exposed is available on the Georisques website: www.georisques.gouv.fr

Ref. : 85006771

Polo Properties

LE THOR2 490 000 €

House for sale 50 - - 300 m²

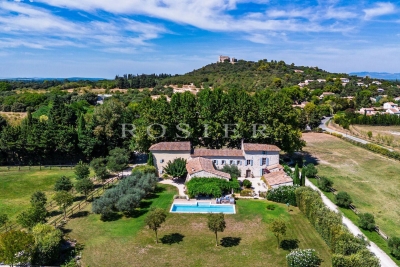
At the gates of L'Isle-sur-la-Sorgue, a private equestrian estate with professional facilities and open views.

In the immediate vicinity of L'Isle-sur-la-Sorgue and the iconic villages of the Luberon and Mont Ventoux, this exceptional property extends over 10 contiguous hectares. From several prime vantage points across the estate, the property offers stunning open views of Mont Ventoux, the Château de Thouzon, the Monts de Vaucluse, the Luberon, and the Alpilles. Formerly a ruined building with medieval and 18th-century origins (1783), this estate underwent a total six-year transformation from 2012 to 2018. Combining the rustic understated elegance of stone with cutting-edge technical equipment, the property delivers a privileged family living environment and an extraordinary quality of life in the heart of Provence. A private equestrian estate with competition-grade infrastructureDesigned for the most demanding equestrian enthusiasts, this professional equestrian domain for strictly private use benefits from a rare soil type in Provence: deep, cool, stone-free earth that guarantees rich, green grass year-round. The estate features facilities of exceptional rarity: 600-meter training track with fine quarry sand 60 x 30 meter dressage arena with fine quarry sand Solid wood stable treated with autoclave (Class IV) housing 3 ventilated, illuminated boxes connected to water and electricity Large secured tack room Pasture shelters supplied with water and electricity, along with heavy-duty water outlets for sprinklers across the plots Horse wash bay and manure pit 20 x 6 meter storage barn High-end wooden fencing complemented by electric fencing Automatic irrigation system, 14-meter borehole with bypass system and valves, supplemented by mains water High-precision outdoor lighting system powered by approximately 100 spotlights Immense chicken coop planted with fruit trees Built of stone, the farmhouse captivates with its warm and simple interior, respecting the soul of country homes while integrating high-end contemporary amenities. The property offers approximately 300 sq.m of living space arranged as follows: Garden level:The entrance hall opens onto a welcoming country kitchen, leading into a cozy living room accented by an authentic antique stone fireplace. It also serves a guest toilet with hand basin, a music room featuring an original stone manger, a climate-controlled wine cellar, a garage/workshop, and a technical room centralizing the server, home automation system, and alarm system. First floor:This level hosts an exceptional master suite of approximately 50 sq.m with a mezzanine, dressing room, and en-suite shower room with toilet. A second and third bedroom share a very spacious bathroom and a dressing room. An office-library enjoys an elevated view overlooking the summer dining room. Second floor:A magnificent attic bedroom with exposed timber framework provides an intimate and cozy space. The landscaped parkland was designed as a haven of relaxation and hospitality. An Aix-en-Provence-inspired 13 x 4.5 meter swimming basin with Roman steps and a dedicated water heater shower is complemented by a preserved ancient well feeding two water basins/fountains. The fully fitted pool house—complete with bar and fireplace—and the summer dining room equipped with a pizza oven create an ideal setting for family gatherings. Featuring underfloor heating and cooling, this summer dining room can be fully enclosed to create a vast living room (subject to local planning permissions). Ensuring high-end living comfort year-round, the property features underfloor heating and cooling on the ground floor and traditional cast-iron radiators on the first floor. Equipment includes a Daikin heat pump, a 300L thermodynamic water heater, a centralized smart home server managing alarm and network systems, septic tank sanitation, mains water, borehole, garage/workshop, and garden shed. A covered carport provides 4 parking spaces. Ideally situated right near L'Isle-sur-la-Sorgue in a preserved natural envir

Ref. : 11548

ROSIER

MENTON670 000 €

House for sale 50 - 5 rooms - 125 m²

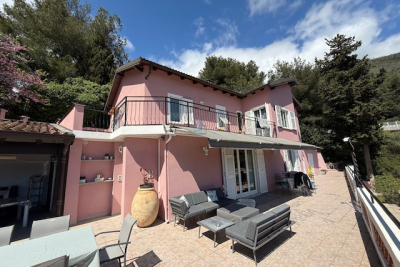
HOUSE 125 M2 - TERRACE 150 M2 - CLOSED GARAGE

MENTON, Route de Castellar, the AB Immobilier agency exclusively offers you a two-story house of 125 m2 (Carrez Law) in a horizontal co-ownership composed of 7 lots. It consists on the ground floor of a dining room/living room of 44 m2, a separate kitchen, all opening onto the terrace. Upstairs, four bedrooms, two of which are 14 and 17 m2, one with its private bathroom and toilet, a second bathroom and toilet and 44 m2 of balcony and terrace on this level. Outside, a 150 m2 terrace with an unobstructed view of the sea and the mountains, an outdoor toilet, a summer kitchen to share good times with family and friends, a cellar and a storage room. A closed garage with an electric car socket and charger completes the property. Above the house, a fully fenced board for if you have a green thumb to plant or cultivate. The house is very well maintained and requires no work. We are less than a 5-minute drive from downtown Menton. You will appreciate the condition and charm of the house, its outdoor spaces, the unobstructed view, and its exposure. Do not hesitate to contact me for any further information. Please note that there is access via (gentle) steps: approximately 50 to reach the house. Contact: LUC STEINMETZ 0687751326

Ref. : 1548

AB immobilier

CANNES3 680 000 €

Apartment for sale 50 - 4 rooms - 200 m²

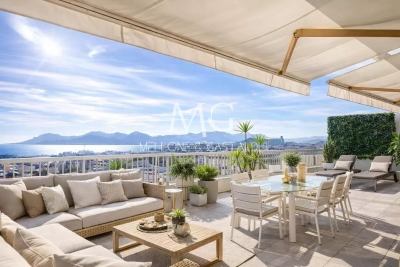
UNIQUE PENTHOUSE – CANNES BANANE

Top floor Private elevator Ultra prime location Located in the heart of the Banane area just 50 meters from Rue d'Antibes and within walking distance of the Palais des Festivals et des Congrès this exceptional penthouse represents a rare opportunity on the Cannes market 143 sqm Carrez law 60 sqm veranda 60 sqm south facing terrace Total living area approximately 200 sqm Bright property with ideal south exposure and strong value enhancement potential Parking Cellar Double garage optional 100000 € Estimated rental value 200000 € per year Long term furnished rental up to 15000 € per month Extremely rare property combining premium location top floor with private elevator large outdoor spaces in the city center and strong capital growth and rental potential Cannes Banane Confidential listing full file and viewings upon request

Ref. : 86788472

MELLONE et GASTALDI PROPERTIES

CAVALAIRE-SUR-MER389 000 €

Apartment for sale 50 - 3 rooms - 55 m²

Beautiful 2-room apartment with pool near Gigaro

Beautiful first-floor apartment located in one of the most popular private residences between La Croix Valmer and Cavalaire-sur-Mer, just 250 meters from the beach and renowned beach clubs of the bay. Approximately 50 m², the property benefits from a well-thought-out layout including an entrance, a fully equipped kitchen, a master bedroom, a smaller second bedroom, a shower room, and a bright living room opening onto a spacious 15 m² terrace with views of a landscaped park adorned with palms. A private 6 m² cellar completes the set. Outside, within the carefully maintained landscaped gardens, residents enjoy exclusive private use of a tennis court, a large swimming pool, and a paddling pool for children. The building has many parking spaces. The apartment is in good general condition and the residence is perfectly maintained. Gigaro beach is 2.5 km away, the town center is 2 km away, and the port with its restaurants is just a few minutes away. A rare opportunity in a calm and well-maintained estate.

Ref. : 87109816

MED-ESTATES

LE CHESNAY840 000 €

House for sale 50 - 6 rooms - 125 m²

Le Chesnay - Centre - charming townhouse with garden – 4 bedrooms – 2 parking spaces – 1 cellar

Barnes Versailles invites you to step inside this beautiful house, situated in “La Ferme du Roy” high-end residential condominium, located in the heart of Le Chesnay town centre. Offering 118m² (1,270 sq ft) of living space and a private 46m² (495 sq ft) east-facing garden, the property is laid out as follows: - ground floor: entrance hall with separate toilet and closet, spacious east/north-east facing living room opening onto the private terrace and garden via French windows, and a fitted kitchen opening onto the living room; - first floor: two bedrooms, large walk-in wardrobe, shower room, separate toilet, laundry area; - second floor: two bedrooms, shower room with toilet; - unused attic space. High-quality amenities for this house equipped with double glazing throughout, attractive parquet flooring and electric roller shutters. The house is sold with a cellar in the residence's basement and two parking spaces in the residence's basement; an additional parking space available at an additional cost. Rare opportunity in a well-preserved setting – there are very few houses available in this sought-after, high-end residence. Everything is within walking distance thanks to the central location, between Rue Pottier (a 4-minute walk) and the Parly 2 shopping centre (a 2-minute walk), with Picard and Naturalia just a 1-minute walk away – Access to all bus routes to Versailles, La Celle Saint Cloud or Vaucresson – Access to the A13 and N317 nearby Charges: €1,081/quarter (€4,234/year) - Shared ownership lots in the residence: 63. Service charges include: cold water, a concierge present every weekday, cleaning of common areas, maintenance of the residence's gardens, cellars and car parks, lift maintenance, and waste management by the concierge. EPC D/B: The property has a high energy performance rating thanks to its recent construction (2008), excellent insulation and new double glazing. Estimated annual energy costs (2021, 2022, 2023): between €2,280 and €3,140 per year. Individual electric heating - Individual hot water Property tax: €2,581 Price: €840,000 incl. agency fees Agency fees at 4% incl. tax payable by the buyers. Net seller price: €807,692 (excl. agency fees) Your BARNES contact: Nathalie Boue Tel: +33 (0)6 44 07 93 50 - email: Consultant - exclusive sector: Le Chesnay-Rocquencourt €807,692 agency fees not included - Agency fees: 4% incl. tax Fees payable by the buyer - Average amount of the share of charges €4,324/year - Estimated amount of annual energy costs for standard use based on 2021 energy costs: €2,280 ~ €3,140 807,692 € Agency fees not included - Agency commission: 4%VAT included Agency fees payable by buyer - Montant moyen de la quote-part de charges courantes 4,324 €/yearly - Montant estimé des dépenses annuelles d'énergie pour un usage standard, établi à partir des prix de l'énergie de l'année 2021 : 2280€ ~ 3140€

Ref. : 86910336

BARNES YVELINES