OK
More than Less than
  ok

Key-words : 50

Houses and Apartments, your real estate specialist magazine offers a selection of ads that match with the keyword 50. You can refine your search by specifying the area or price range in the navigation bar link Search for a House/Apartment.

MARRAKECH695 000 €

House for sale 50 - - 300

Contemporary villas - Route de l'Ourika

Designed to blend harmoniously into an exceptional natural environment, these 18 single-storey villas feature modern, uncluttered architecture. Each villa is unique. Carefully designed by renowned architects, they offer generous interior volumes bathed in light, opening onto terraces, patios and gardens. The harmony between modernity, clean lines and noble materials creates warm, functional and timeless living spaces. These villas are built on plots ranging from 1,080m² to 1,112m², with 303m² of living space. An entrance hall, a spacious double reception room with fireplace and bay windows opening directly onto the swimming pool. An open-plan, fully-equipped kitchen (wall and base units, worktops, integrated appliances) opens onto the living room to create a fluid, convivial space. Four en-suite bedrooms with private bathrooms, including a master suite with dressing room. Private swimming pool: 11 m x 3.50 m, south-facing. Gardens: large green spaces with decorative Japanese gardens. Terraces: direct access from all living room and suite windows. An upscale residential project combining elegance, comfort and absolute serenity.

Ref. : 86796792

Polo Properties

MARRAKECH650 000 €

House for sale 50 - - 330

Contemporary villas - Route de l'Ourika

Designed to blend harmoniously into an exceptional natural environment, these 18 single-storey villas feature modern, uncluttered architecture. Each villa is unique. Carefully designed by renowned architects, they offer generous interior volumes bathed in light, opening onto terraces, patios and gardens. The harmony between modernity, clean lines and noble materials creates warm, functional and timeless living spaces. These villas are built on a 1,009m² plot and offer 330m² of living space. An entrance hall, a spacious double reception room with fireplace and bay windows opening directly onto the swimming pool. A fully-equipped open-plan kitchen (wall and base units, worktops, integrated appliances) opens onto the living room to create a fluid, convivial space. Four en-suite bedrooms with private bathrooms, including a master suite with dressing room. Private swimming pool: 11 m x 3.50 m, south-facing. Gardens: large green spaces with decorative Japanese gardens. Terraces: direct access from all living room and suite windows. An upscale residential project combining elegance, comfort and absolute serenity.

Ref. : 86797199

Polo Properties

MARRAKECH660 000 €

House for sale 50 - - 303

Contemporary villas - Route de l'Ourika

Designed to blend harmoniously into an exceptional natural environment, these 18 single-storey villas feature modern, uncluttered architecture. Each villa is unique. Carefully designed by renowned architects, they offer generous interior volumes bathed in light, opening onto terraces, patios and gardens. The harmony between modernity, clean lines and noble materials creates warm, functional and timeless living spaces. The villas are built on a 1,040m² plot, with 303m² of living space. An entrance hall, a spacious double reception room with fireplace and bay windows opening directly onto the swimming pool. A fully-equipped open-plan kitchen (wall and base units, worktops, integrated appliances) opens onto the living room to create a fluid, convivial space. Four en-suite bedrooms with private bathrooms, including a master suite with dressing room. Private swimming pool: 11 m x 3.50 m, south-facing. Gardens: large green spaces with decorative Japanese gardens. Terraces: direct access from all living room and suite windows. An upscale residential project combining elegance, comfort and absolute serenity.

Ref. : 86797207

Polo Properties

ST-LAURENT-DU-VAR419 000 €

Apartment for sale 50 - 4 rooms - 107

Saint-Laurent-Du-Var, Jean Ossola Boulevard, near the Arnault Tzanck Institute and the Intermarché on General de Gaulle Avenue, stunning 4-room apartment on the first of two floors of a Provençal-style co-owned house (4 units managed by a volunteer trustee since January 2025), built in 1960. This 107m² property, fully and tastefully renovated in 2024, features a spacious living room with a wood-burning fireplace and an open kitchen with a central island, covering an area of 43m², three bedrooms measuring 11.50, 13, and 17m² respectively, two shower rooms (one including a toilet), a laundry area, and a separate toilet.The air conditioning system is ''Airzone'' ceiling-mounted with zone control, improving the management and efficiency of heating and cooling units.A large 22m² south-facing terrace with open views and a glimpse of the sea, along with two balconies measuring 4 and 6m² respectively, complete the property.One parking space at the foot of the house.Hot water, cold water, and heating are all electric and individually metered. No co-ownership fees. Don't waste any more time, come see this rare opportunity on the Laurentin market!!!Contact and visits at 06 66 25 71 66

Ref. : 378V1055A

AEQUALIS IMMOBILIER

MARRAKECH650 000 €

House for sale 50 - - 330

Contemporary villas - Route de l'Ourika

Designed to blend harmoniously into an exceptional natural environment, these 18 single-storey villas feature modern, uncluttered architecture. Each villa is unique. Carefully designed by renowned architects, they offer generous interior volumes bathed in light, opening onto terraces, patios and gardens. The harmony between modernity, clean lines and noble materials creates warm, functional and timeless living spaces. These villas are built on plots ranging from 1,040m² to 1,112m², with 330m² of living space. An entrance hall, a spacious double reception room with fireplace and bay windows opening directly onto the pool. An open-plan, fully-equipped kitchen (wall and base units, worktops, integrated appliances) opens onto the living room to create a fluid, convivial space. Four en-suite bedrooms with private bathrooms, including a master suite with dressing room. Private swimming pool: 11 m x 3.50 m, south-facing. Gardens: large green spaces with decorative Japanese gardens. Terraces: direct access from all living room and suite windows. An upscale residential project combining elegance, comfort and absolute serenity.

Ref. : 86793931

Polo Properties

MARRAKECH640 000 €

House for sale 50 - - 318

Contemporary villas - Route de l'Ourika

Designed to blend harmoniously into an exceptional natural environment, these 18 single-storey villas feature modern, uncluttered architecture. Each villa is unique. Carefully designed by renowned architects, they offer generous interior volumes bathed in light, opening onto terraces, patios and gardens. The harmony between modernity, clean lines and noble materials creates warm, functional and timeless living spaces. This villa is built on a 1,324m² to 1,327m² plot, with 318m² of living space. An entrance hall, a spacious double reception room with fireplace and bay windows opening directly onto the swimming pool. An open-plan, fully-equipped kitchen (wall and base units, worktops, integrated appliances) opens onto the living room to create a fluid, convivial space. Four en-suite bedrooms with private bathrooms, including a master suite with dressing room. Private south-facing swimming pool: 10 m x 3.50 m. Gardens: large green spaces with decorative Japanese gardens. Terraces: direct access from all living room and suite windows. An upscale residential project combining elegance, comfort and absolute serenity.

Ref. : 86793928

Polo Properties

MARRAKECH585 000 €

House for sale 50 - - 315

Contemporary villas - Route de l'Ourika

Designed to blend harmoniously into an exceptional natural environment, these 18 single-storey villas feature modern, uncluttered architecture. Each villa is unique. Carefully designed by renowned architects, they offer generous interior volumes bathed in light, opening onto terraces, patios and gardens. The harmony between modernity, clean lines and noble materials creates warm, functional and timeless living spaces. These villas are built on plots ranging from 1,002m² to 1,006m² and 315m² of living space. An entrance hall, a spacious double reception room with fireplace and bay windows opening directly onto the swimming pool. A fully-equipped open-plan kitchen (wall and base units, worktops, integrated appliances) opens onto the living room to create a fluid, convivial space. Four en-suite bedrooms with private bathrooms, including a master suite with dressing room. Private south-facing swimming pool: 10 m x 3.50 m. Gardens: large green spaces with decorative Japanese gardens. Terraces: direct access from all living room and suite windows. An upscale residential project combining elegance, comfort and absolute serenity.

Ref. : 86793932

Polo Properties

GARCHES3 550 000 €

House for sale 50 - 12 rooms - 356

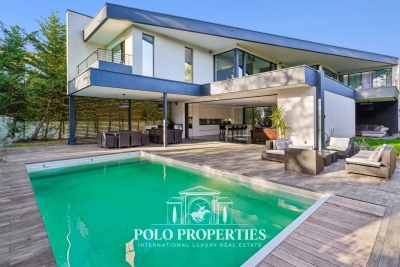
Architect-designed villa with pool - Garches

92380 Garches Discover an exceptional property with sleek contemporary lines, where the "indoor-outdoor" concept truly comes to life. This unique architectural achievement, nestled away from prying eyes, offers a light-filled living environment in perfect harmony with its landscaped surroundings. From the entrance, you will be captivated by the monumental reception area with its generous volumes. The wide pocket sliding glass doors vanish to extend the living space onto vast terraces and a clearing-like garden. The high-end kitchen, with its convivial central island, becomes the beating heart of the home, complemented by a versatile office space. Upstairs, the sleeping quarters are a true invitation to serenity. Each bedroom opens onto nature and features access to private or landscaped terraces. The master suite enjoys a breathtaking panoramic view, creating a genuine sanctuary of well-being. The grounds, set on a 1,350 sqm plot, are an ode to relaxation: a heated swimming pool integrated into a lush green setting, several themed patios — including one adorned with a century-old olive tree — and a summer kitchen fully equipped for unforgettable moments of conviviality. State-of-the-art technological features (home automation, central vacuum system) and luxurious finishes characterize this confidential villa located in a sought-after residential area, in the immediate vicinity of international schools and prestigious golf courses. A rare property, combining modern elegance and absolute comfort. Technical Details Energy Rating (DPE): A (50 kWh/sqm/year) Greenhouse Gas Emissions: 6 kg CO2/sqm/year Fees: Transaction commission included, payable by the seller. Information on the risks to which this property is exposed is available on the Géorisques website: www.georisques.gouv.fr

Ref. : 86783124

Polo Properties

CANNES2 480 000 €

Apartment for sale 50 - 4 rooms - 200

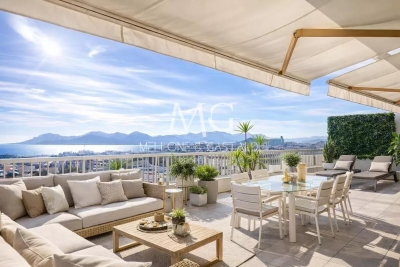
UNIQUE PENTHOUSE – CANNES BANANE

Top floor Private elevator Ultra prime location Located in the heart of the Banane area just 50 meters from Rue d'Antibes and within walking distance of the Palais des Festivals et des Congrès this exceptional penthouse represents a rare opportunity on the Cannes market 143 sqm Carrez law 60 sqm veranda 60 sqm south facing terrace Total living area approximately 200 sqm Bright property with ideal south exposure and strong value enhancement potential Parking Cellar Double garage optional 100000 € Estimated rental value 200000 € per year Long term furnished rental up to 15000 € per month Extremely rare property combining premium location top floor with private elevator large outdoor spaces in the city center and strong capital growth and rental potential Cannes Banane Confidential listing full file and viewings upon request

Ref. : 86788472

MELLONE et GASTALDI PROPERTIES

BEAULIEU-SUR-MER830 000 €

Apartment for sale 50 - 2 rooms - 50

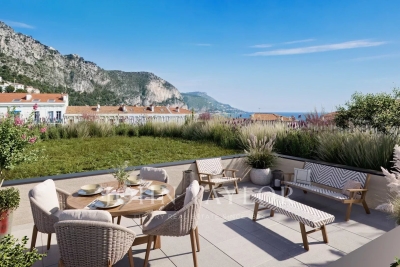
NEW DEVELOPMENT - 2 rooms - Heart of Beaulieu-sur-Mer

Experience the exceptional lifestyle of the French Riviera within a brand-new luxury development located just 7 kilometres from Monaco, in the very heart of Beaulieu-sur-Mer. This high-end residence has been meticulously designed and is intended for a select few, with only 9 apartments. It benefits from a truly premium location in the town centre, with quality shops, cafés, nurseries and schools at the foot of the building, and just a 3-minute walk from the sea, the harbour and the beaches. The apartments are bathed in natural light thanks to large bay windows and offer generous living spaces, parquet flooring and ample storage. This 1-bedroom apartment of 50.09 sqm stands out for its spacious living area (living room with open-plan kitchen of 27 sqm) as well as its comfortable master bedroom. The apartment comprises a living room with kitchen, a master bedroom with shower room and dressing area, and a separate WC. A west-facing terrace completes the property. The apartment is particularly bright thanks to its west-facing exposure. Possibility to acquire a garage box at an additional cost. Every detail has been carefully designed to ensure maximum comfort for residents. The residence also features a Mediterranean garden in the central courtyard — a rare privilege in the city centre, offering freshness, fragrances and colour. Additional amenities include secure underground parking, a bicycle storage room and enhanced security. Features: Engineered wood flooring in living areas Ducted reversible air conditioning Fitted wardrobes 60x60 tiled flooring and full-height wall tiles in bathrooms and shower rooms Vanity unit with mirror and LED lighting in bathrooms Motorised roller shutters Pre-installation for home automation Wrought-iron railings limiting overlooking Reinforced entrance doors with A2P** security lock Videophone and Vigik® access control Contact us today to discover your future home in the heart of Beaulieu-sur-Mer.

Ref. : V2037SJ

JOHN TAYLOR Cap Ferrat

AIX-EN-PROVENCE890 000 €

Apartment for sale 50 - 3 rooms - 77

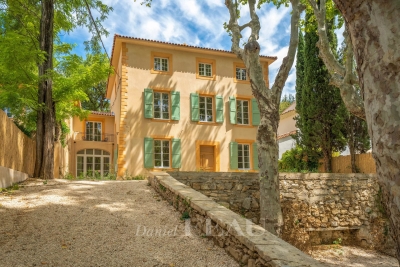
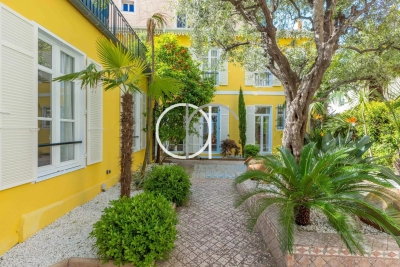
Aix-en-Provence - A 2-bed apartment with a balcony and a private garden

This 2-bed apartment benefiting from a 9.70 sqm balcony and a private 48.50 sqm garden to the rear is on the first floor of a fine building set in leafy grounds just a five-minute drive from the centre of Aix. Offering 77.60 sqm of living space as defined by the Carrez Law, it has been tastefully renovated throughout allying period charm with contemporary style and comfort. Beautifully appointed, and benefiting from air-conditioning and solid oak parquet flooring. With parking spaces in the secure residence. A 6-unit co-ownership.

Ref. : 86100728

DANIEL FÉAU PROVENCE

CANNES1 950 000 €

Apartment for sale 50 - 5 rooms - 131

CANNES VILLA 3 BEDROOMS DOWN TOWN

Exceptional IN THE CENTER IN ABSOLUTE QUIET AEA you will find this INDIVIDUAL 3 bedrooms VILLA of 131,23 sum with a garden of 110 m² within walking distance of all amenities. This magnificent property is composed of: a large living room with its fully equipped open-plan kitchen with an area of ??50 m², a master bedroom with its full bathroom and a separate toilet. Upstairs, you will find a second bedroom, a bathroom with toilet and a master suite with it's bathroom and toilet. The whole thing been renovated r in 2023. EXCEPTIONAL! Sold with a closed garage.

Ref. : 1807IM

L'AGENCE DES RESIDENCES

ROQUEFORT-LES-PINS1 850 000 €

House for sale 50 - 6 rooms - 194

Fully renovated contemporary villa with high-end materials

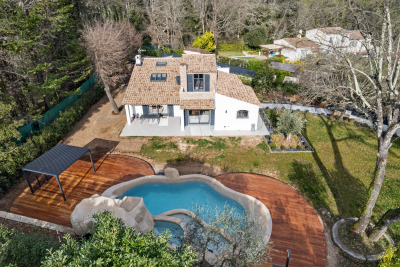
Peaceful, natural setting, away from the hustle and bustle and ideal for relaxation, for this house 5 minutes from the center of Roquefort, 12 km from the sea and motorway access, 30 minutes from the Gréolières ski slopes. Sought-after location close to the prestigious schools of Mougins School, Valbonne, and the CÉSAR middle school in Roquefort-les-Pins. Contemporary house on a large, flat, landscaped plot with easy access. Spacious living/dining/kitchen area with generous volumes enhanced by a cathedral ceiling. Master bedroom upstairs, plus four bedrooms and a bathroom on the main level. Three heating systems: hot-water radiators via a new heat pump, a mixed wood-pellet stove, and reversible air conditioning in every room. Heated self-cleaning swimming pool with waterfall and jacuzzi, unique design in reconstituted stone. Large 50 m2 garage for 4 vehicles, two exotic-wood terraces, one with a bioclimatic pergola, a pétanque court, carefully designed harmonious landscape lighting, and a garden fully created by a landscape designer. Energy performance diagnosis: 72 – B Greenhouse gas emissions: 2 - A Estimated annual energy costs for the home: 1,410 to 1,970 euros. Free ASL: no charges, no general meeting minutes. Transaction fees incl. VAT payable by the seller. Information on the risks to which this property is exposed is available on the Géorisques website: www.georisques.gouv.fr The luxury real estate market on the French Riviera is one of the most attractive in the Mediterranean region. Holiday homes and second residences on the French Riviera offer not only an incomparable lifestyle and quality of life, but also—given the international economic situation—a safe investment and a smart retirement plan, especially at premium addresses. Nestled in beautiful Provençal countryside of oaks, olive trees and pines, lemon trees and fragrant flowers, La Colle-sur-Loup is a very pleasant climatic and tourist resort located 10 minutes from Nice and less than an hour from the ski resorts of Gréolières and Andon. A former medieval community, La Colle-sur-Loup has preserved from its past a castle still in good condition, as well as a 12th-century priory now converted into a restaurant (L'Abbaye), which still has its fortified gate, corner towers, cloister and a listed Romanesque chapel. Long the capital of the perfumed rose, La Colle-sur-Loup is now known for its antique dealers and interior decorators, as well as for its good restaurants. La Colle-sur-Loup also attracts famous artists. On the nature side, the river “Le Loup” is one of La Colle-sur-Loup's main attractions. Its banks are true oases of coolness; its calm, murmuring waters are much appreciated during the hottest hours of summer, and they are also renowned for the trout that can be fished there. Along the banks of the Loup, two municipal parks, La Guérinière and Roubert, offer fitness trails, children's play areas and even a pony club.

Ref. : W-0486CE

ENGEL & VÖLKERS

GASSIN1 995 000 €

House for sale 50 - 7 rooms - 307

Villa – Gassin, near Saint-Tropez

Located in Gassin, in immediate proximity to Saint-Tropez, this villa to refresh enjoys a quiet and preserved residential environment, with no overlooking neighbours and open views over the surrounding vineyards. The villa offers approximately 139 sqm of living space, featuring generous ceiling heights that bring volume and natural light to the living areas. From the living room, there is a subtle sea view, along with an open outlook towards Port-Grimaud. The property sits on a plot of approximately 1,300 sqm, suitable for a swimming pool, offering numerous possibilities for outdoor landscaping in a green and peaceful setting. A major asset lies in the basement, offering approximately 168 sqm with a ceiling height of 2.50 metres, allowing for the creation of additional living areas such as bedrooms, leisure spaces, a gym, or a cinema room. In addition, the possibility of adding an extra storey may be considered, subject to compliance with the local planning regulations (PLU) and the required administrative approvals, offering strong potential for value enhancement. The property is located approximately 1 km from the coastline and only 2 km from the entrance of Saint-Tropez village, combining tranquillity with proximity to beaches and the iconic destinations of the Gulf. A property with significant potential, ideal as a primary or secondary residence, or for seasonal rental investment, in one of the most sought-after areas of the French Riviera.

Ref. : 86731338

RIVIERA PRESTIGE.fr

PARIS 7EME1 499 000 €

Apartment for sale 50 - 4 rooms - 96

Paris 7 - Quai d'Orsay/Alma - Apartment - 2 bedrooms

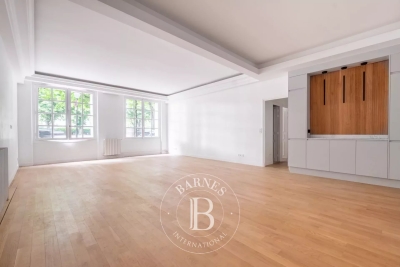
This two bedroom apartment of 96 sqm is located on the ground floor of a quai d'Orsay high standing building. Renovated with quality materials by an architect, it benefits of an optimized layout without losing space. The reception area of 50 sqm wide includes a living room, dining room, and open fully equiped kitchen, as well as two comfortable bedrooms each with its own shower room and toilet, a dressing room, and guest closets. This property's major assets are its exceptional location in a sought-after area, its quality renovation, its vast living space, its high ceiling, and its air conditioning system in all rooms. 1,427,619 € Agency fees not included - Agency commission: 5%VAT included Agency fees payable by buyer - Nombre de lots dans la copropriété: 46 - Montant moyen de la quote-part de charges courantes 5,400 €/yearly - Montant estimé des dépenses annuelles d'énergie pour un usage standard, établi à partir des prix de l'énergie de l'année 2021 : 1120€ ~ 1580€ - Luca PASQUINO - Agent commercial - EI - RSAC 399 797 968

Ref. : 85935552

BARNES BAC-VARENNE