OK
More than Less than
  ok

Key-words : 4 rounds

Houses and Apartments, your real estate specialist magazine offers a selection of ads that match with the keyword 4 rounds. You can refine your search by specifying the area or price range in the navigation bar link Search for a House/Apartment.

ST-JEANNET595 000 €

House for sale 4 rounds - 5 rooms - 130

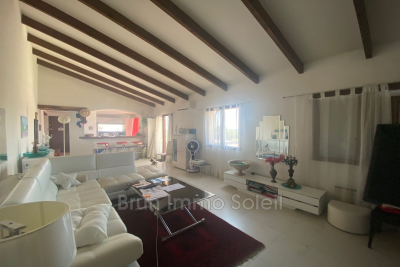
Charming 5-Room Village House with Panoramic Views

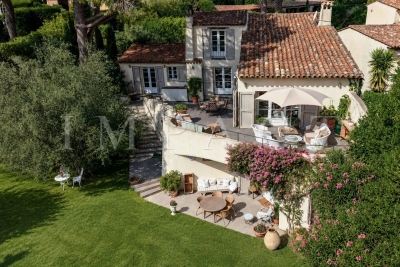
Situated in the picturesque village of Saint-Jeannet, this delightful 130 m² stone house offers a tranquil retreat with breathtaking panoramic views of the countryside and sea. Spanning five spacious rooms, the property blends authentic charm with modern comforts including air-conditioning, a cozy fireplace, and double glazing for year-round comfort. Outdoor living is a highlight, featuring a beautifully landscaped terrace perfect for entertaining with a barbecue area, outdoor lighting, irrigation sprinkler, and lush Mediterranean greenery. Enjoy the sunshine or dine under the shade while soaking in the stunning scenery and peaceful ambiance. Practical touches such as PVC windows, optical fiber internet, and direct access to the vibrant village amenities make this an ideal home for both relaxation and modern living. This unique house promises an exceptional lifestyle in one of the French Riviera's most enchanting settings.

Ref. : 86796822

Beau Site Estate

PARIS 15EME1 595 000 €

Apartment for sale 4 rounds - 5 rooms - 107

PARIS 15 - FAMILY APARTMENT - TERRACE - GARDEN - LOCK-UP GARAGE

Paris 15: SQUARE SAINT-LAMBERT - 3-BED APARTMENT - GARDEN - TERRACE - LOCK-UP GARAGE Barnes is listing a family apartment in a prime location, on the garden level of a building dating from 2019, a stone's throw from Square Saint-Lambert and Place Adolphe Chérioux, close to shops and transport services. The apartment comprises an entrance hall, a bright double-sized living room opening onto a 14m² (151 sq ft) terrace and a 178m² (1,916 sq ft) garden planted with trees, a fitted kitchen (possibility of opening it onto the living room), three comfortable bedrooms, a shower room, a bathroom with toilet, and a guest toilet. Optimised and functional floor plan. Great amenities. A lock-up garage and cellar unit in the building round off the property. Fees payable by the seller - Number of lots in the building: 20 - Average amount of the share of charges €4,080/year - Estimated amount of annual energy costs for standard use: €786 ~ €1,064 - Stéphanie Faurisson - Sales agent - EI - RSAC 900 028 739 Agency fees payable by vendor - Nombre de lots dans la copropriété: 20 - Montant moyen de la quote-part de charges courantes 4,080 €/yearly - Montant estimé des dépenses annuelles d'énergie pour un usage standard : 786€ ~ 1064€ - Stéphanie FAURISSON - Agent commercial - EI - RSAC 900 028 739

Ref. : 86837532

BARNES CHAMP DE MARS

NEUILLY SUR SEINE950 000 €

Apartment for sale 4 rounds - 4 rooms - 92

Neuilly Soyer - 3-bedroom apartment – Balcony – Unobstructed views – No overlook

93m² (1,001 sq ft) apartment affording beautiful unobstructed views from the fourth floor of a semi-recent, high-end building with lift. This property comprises an entrance hall leading to a living/dining room with large French windows opening onto an 11m² (118 sq ft) full-length balcony, a separate fitted kitchen, three bedrooms, a wardrobe, a bathroom, with the option of creating a shower room if required, and two separate toilets. A parking space and cellar round off this property. Two parking spaces available at an additional cost. Bright - Upper floor - Optimised floor plan with no wasted space - No overlook - Concierge - Near the shops and metro line 1 ("Pont de Neuilly” station). Property subject to shared ownership status. €909,091 Agency fees not included - Agency fees: 4.5% incl. tax Fees payable by the buyer - Number of lots in the building: 439 - Average amount of the share of charges €5,213/year - Estimated amount of annual energy costs for standard use based on 2021 energy costs: €2,090 ~ €2,870 - Soumia INANE - Sales agent - EI - RSAC 438332231 909,091 € Agency fees not included - Agency commission: 4.5%VAT included Agency fees payable by buyer - Nombre de lots dans la copropriété: 439 - Montant moyen de la quote-part de charges courantes 5,213 €/yearly - Montant estimé des dépenses annuelles d'énergie pour un usage standard, établi à partir des prix de l'énergie de l'année 2021 : 2090€ ~ 2870€ - Soumia INANE - Agent commercial - EI - RSAC 438332231

Ref. : 87018393

BARNES PIED-A-TERRE NEUILLY

CANNES3 360 000 €

Property for sale 4 rounds - 24 rooms - 354

CANNES Center - Banana | BUILDING of 13 APARTMENTS | 354 sqm | 100 meters from the Festival Palace

In the heart of Cannes' historic center, in the highly sought-after Meynadier district of the Banana, this income building with a total surface area of 354 sqm, including 326 sqm Loi Carrez, rises over four levels and benefits from an exceptional location, just 50 meters from La Croisette and 100 meters from the Festival Palace as well as the beaches. The building consists of 13 apartments, divided as follows: 2 studios and 11 two-room apartments, including 4 duplexes on the top floor. 6 apartments have a terrace or a balcony, offering spacious volumes and a certain charm. Fully air-conditioned and in excellent overall condition, the building requires no work. Operating all year round and under seasonal rental management for many years, the property shows excellent rental profitability. The building is offered fully furnished, with ongoing rental reservations. A co-ownership setup can also be considered for resale by division. The configuration of the entire property is perfectly suited for operation as furnished rental, whether seasonal or annual, in one of Cannes' most sought-after sectors. An exceptional heritage asset, combining prime location, market rarity, and high rental performance, in the heart of Cannes. “Information on the risks to which this property is exposed is available on the Géorisques website: georisques. gouv. fr”

Ref. : 86679105

AGENCIA

LE CANNET869 000 €

Apartment for sale 4 rounds - 3 rooms - 82

Bright 3-room apartment in secure upscale residence with pool

In the sought-after upscale residence in Le Cannet, discover this beautiful 3-room apartment of approximately 83 m², fully renovated with modern features, in a quiet, secure and green setting. The residence offers a privileged lifestyle with a swimming pool, tennis court and caretaker, while allowing walking access to shops and amenities. The apartment comprises a spacious bright living room, a renovated kitchen, two bedrooms with built-in wardrobes, a large shower room that can easily accommodate a bathtub, as well as a guest toilet. Air conditioning is installed in all rooms, ensuring optimal comfort all year round. 2 large terraces complete this property. Sold with a cellar and a parking space, this property will suit a family, a young couple, working professionals in Sophia Antipolis, or retirees seeking a practical, secure and pleasant living environment. Energy performance diagnosis: 178 – D Greenhouse gas emissions: 35 - D Estimated annual energy costs for the dwelling: 1200-1690 euros. Condominium of 494 lots, average annual charges per lot: 3550 euros. Ongoing procedure: no. Transaction fees incl. VAT payable by the seller. Information on the risks to which this property is exposed is available on the Géorisques website: www.georisques.gouv.fr The luxury real estate market on the French Riviera is one of the most attractive in the Mediterranean region. Holiday homes and second residences on the French Riviera offer not only an incomparable lifestyle and quality of life, but also, given the international economic situation, a safe investment and a smart retirement plan, especially in premium locations. Le Cannet is a residential area north of Cannes, made up of magnificent villas and luxurious residences on the hills. Just a few minutes from central Cannes, Le Cannet offers village life with its shops and cafés. Proximity to public transport, major roads and supermarkets makes everyday life easier.

Ref. : W-048LPI

ENGEL & VÖLKERS

BANDOL1 190 000 €

House for sale 4 rounds - 10 rooms - 283

For Sale - Provençal Farmhouse - Pool - Bandol

A 17th-century farmhouse with its original charm intact, carefully and fully renovated. Nestled between the sea and the countryside, the property offers unobstructed views and a peaceful atmosphere. The living spaces flow seamlessly into one another, complemented by numerous versatile rooms. The fully equipped kitchen opens onto a spacious veranda and then onto the garden. The main section features four bedrooms, including a master bedroom and a ground-floor bathroom, plus an outbuilding. A swimming pool, wine cellar, workshop, and authentic materials round out this rare property. Agency fees payable by vendor - Montant estimé des dépenses annuelles d'énergie pour un usage standard, établi à partir des prix de l'énergie de l'année 2021 : 3980€ ~ 5390€ - Rebecca NOBILE - Agent commercial - EI - RSAC 921 523 411

Ref. : 87014962

BARNES SANARY LUXURY REALTY

ST-PAUL-DE-VENCE1 690 000 €

House for sale 4 rounds - 7 rooms - 215

BEAUTIFUL FAMILY VILLA IN A DOMINANT POSITION WITH POOL AND PANORAMIC VIEWS OVER THE HILLS — SAINT-PAUL-DE-VENCE

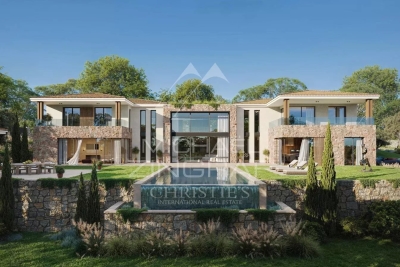
In a sought-after residential neighbourhood of Saint-Paul-de-Vence, this elegant Provençal villa sits in a dominant position with panoramic views over the surrounding hills. Set on a 1,520 m² plot, the villa offers 215 m² of living space spread over three levels. On the main level, the bright and well-oriented living spaces comprise an entrance hall, a generous living room opening onto a terrace, a fully equipped kitchen and a study. On the first floor, four bedrooms are served by two shower rooms with WC. On the garden level, a large games room that could be converted into a fifth bedroom, a separate WC, a wine cellar, a workshop and a large double garage complete the layout of the house. The large overflow pool and its sunny terrace provide a perfect setting for relaxation, overlooking a well-positioned kitchen garden and a pétanque court, perfect for year-round outdoor living. Equipped with solar panels and a clever rainwater harvesting system, the property combines contemporary comfort with responsible energy management. A carport for two vehicles completes the amenities of this home.

Ref. : 87044250

Coldwell Banker Art Realty

LES GETS689 000 €

Apartment for sale 4 rounds - 3 rooms - 64

1 room apartment + mountain corner

Hoani – Contemporary Mountain Living in the Heart of Les Gets Located in the highly sought-after La Turche area of Les Gets, Chalet Hoani is a newly completed residence offering a limited collection of thoughtfully designed apartments in one of the resort's most desirable locations. Just 50 metres from the ski slopes, residents enjoy immediate access to the Portes du Soleil ski area while remaining within easy reach of the village centre, restaurants, shops and year-round amenities. This attractive 64 m² one-bedroom plus cabin apartment has been carefully designed to maximise both space and comfort, making it an excellent choice as a second home, a year-round residence or a rental investment in one of the French Alps' most established resorts. The apartment opens into a welcoming entrance hall with built-in storage, providing a practical space for ski clothing and outdoor equipment. From here, the property flows into a bright open-plan living area where the contemporary Italian kitchen is fully fitted and equipped, creating a sociable space for cooking, dining and relaxing. Large glazed doors open onto a private balcony, extending the living space outdoors and providing the perfect place to enjoy the mountain surroundings throughout the seasons. The bedroom accommodation has been thoughtfully arranged to offer flexibility for both owners and guests. The spacious principal bedroom benefits from its own en-suite shower room and WC, providing privacy and comfort, while the separate cabin area offers additional sleeping accommodation for children or visiting family and friends. A second shower room and separate WC make the apartment particularly practical for holiday use and allow everyone to enjoy their own space. The interior specification reflects the quality of the Hoani development, with engineered wood flooring, underfloor heating with individual remote control, carefully selected materials and a warm alpine style that combines contemporary finishes with traditional mountain character. The apartment is sold with a private cellar, a secure underground parking space and a private garage, offering valuable storage for skis, bicycles and outdoor equipment as well as secure parking throughout the year. One of Hoani's greatest strengths is its location. The La Turche ski slopes are only a short walk from the residence, allowing quick and easy access to the extensive Portes du Soleil ski area, while the centre of Les Gets remains conveniently close. During the summer, the same location provides direct access to walking trails, mountain biking and the many outdoor activities that make Les Gets such a popular destination beyond the ski season. Whether you are looking for a low-maintenance alpine retreat, a lock-up-and-leave holiday home or an investment in a completed new-build development, this apartment offers an excellent combination of location, quality and practicality in one of the French Alps' most sought-after resorts. Apartment features: • Newly completed apartment in Hoani, La Turche, Les Gets • Approximately 64 m² of well-designed living space • Ski slopes approximately 50 metres from the residence • Bright open-plan living area with private balcony • Fully fitted Italian kitchen • One spacious en-suite double bedroom • Separate cabin sleeping area • Additional shower room and separate WC • Underfloor heating with individual remote control • Private cellar, underground parking space and private garage • Ideal as a second home, rental investment or year-round residence Legal information: Property subject to co-ownership status (17 main lots). Annual co-ownership charges: unknown No ongoing procedures. AI virtual layout suggestion to illustrate decoration potential, scrupulously preserving the architectural integrity and actual volumes. "Information on the risks to which this property is exposed is available on the Géorisques website: www.georisques.gouv.fr".?

Ref. : HOANI003

REGENT ALPS - Christie's International Real Estate

ST CLOUD765 000 €

Apartment for sale 4 rounds - 5 rooms - 135

Saint-Cloud / Banks of the Seine

Spacious 136m² (1,464 sq ft) family apartment situated in a 1970s residence on the banks of the Seine. It comprises an entrance hall with vestibule, a separate kitchen and a 40m² (431 sq ft) living room opening onto a full-length balcony with views of the Seine. The 40m² (431 sq ft) master suite has its own bathroom and toilet. In the sleeping area, a corridor with plenty of storage space leads to a shower room, a separate toilet and two bedrooms. A cellar, a lock-up garage and an outdoor parking space round off this property. Tram and Line L station a 5-minute walk away. Line 10 a 20-minute walk away. Coteaux primary school and Emile Verhaeren middle school sectors. €735,000 Agency fees not included - Agency fees: 4.08% incl. tax Fees payable by the buyer - Number of lots in the building: 30 - Average amount of the share of charges €6,000/year - Estimated amount of annual energy costs for standard use based on 2021 energy costs: €3,340 ~ €4,530 - Julia TRUCHOT - Sales agent - EI - RSAC 735,000 € Agency fees not included - Agency commission: 4.08%VAT included Agency fees payable by buyer - Nombre de lots dans la copropriété: 30 - Montant moyen de la quote-part de charges courantes 6,000 €/yearly - Montant estimé des dépenses annuelles d'énergie pour un usage standard, établi à partir des prix de l'énergie de l'année 2021 : 3340€ ~ 4530€

Ref. : 87103009

BARNES HAUTS DE SEINE SUD/OUEST

MONTRIOND695 000 €

Apartment for sale 4 rounds - 4 rooms - 89

Tucked away in the charming hamlet of La Plagnette in Montriond, Le Hameau de la Plagnette is an exclusive new-build development designed to offer both comfort and authenticity in the heart of the French Alps. Enjoy the last opportunity of the chalet N°2 This intimate project consists of 6 semi-detached triplex chalets. Each property provides between 85 and 90 sqm of thoughtfully designed living space, including: • Two spacious bedrooms, • One modern bathroom, • An additional sleeping area ("cabin") ideal for children or guests, • A bright, open-plan living room with kitchen, • RE 2020 • Ample storage, • And a private garage. Each unit also benefits from generous outdoor spaces — gardens, terraces, and balconies — perfect for soaking up the fresh mountain air year-round. The location is truly exceptional: La Plagnette is a tranquil, bucolic area full of traditional Savoyard charm, with old farmhouses and wide open fields, and it is blessed with superb sunshine throughout the day. It also offers easy access to the scenic "Dérèches" walking path, ideal for outdoor adventures in all seasons. As a new-build development, buyers will also benefit from key advantages under French property law, including: • Reduced notaire (legal) fees of approximately 2–2.5% (compared to 7–8% for resale properties), • A 10-year structural guarantee ("garantie décennale") covering major construction defects, • A 2-year guarantee ("garantie biennale") covering internal fixtures like doors, windows, and heating systems, • Compliance with the latest energy efficiency and building standards, • Customisation options depending on construction stage (subject to timing and developer agreement). • Built to the latest RE2020 standards, the development ensures excellent energy efficiency and environmental performance. • Each property is equipped with a pompe à chaleur (air-source heat pump) heating system — combining comfort, economy, and sustainability. Developed by a highly regarded local builder with deep roots in the region, Le Hameau de la Plagnette ensures quality craftsmanship, authenticity, and peace of mind for buyers. Whether you're seeking a primary residence, a second home, or a smart rental investment, this is a rare opportunity to own a beautiful, practical property in one of the Alps' most serene and authentic locations. Legal Mentions (in French) : Honoraires à la charge du vendeur. Les informations sur les risques auxquels ce bien est exposé sont disponibles sur le site Géorisques : www.georisques.gouv.fr .

Ref. : 45

LACOUTETE IMMOBILIER

ST-PAUL-DE-VENCE1 795 000 €

House for sale 4 rounds - 10 rooms - 325

SINGLE-STOREY PROPERTY WITH A HOLIDAY FEEL ON THE FRENCH RIV

Just minutes from the legendary village of Saint-Paul-de-Vence, in a calm and sunny setting, this superb single-storey property immediately invites you to relax and experience the Mediterranean lifestyle. Set on a magnificent landscaped plot of 3,200 m2, the villa, designed in an elegant L-shaped style, offers a warm and friendly atmosphere where interior and exterior become one. The main house of 240m2 develops a vast reception area of approximately 80 m2 including living room, dining room and open kitchen, naturally extended by a deep terrace ideal for entertaining and enjoying beautiful days in a convivial atmosphere. The sleeping area comprises a master suite with its own private shower room and toilet. Two attractive bedrooms of approximately 17 m2, with built-in storage, share a shower room with toilet. A desk completes this space, ideal for teleworking or a reading room. The villa also offers several modular spaces, a 16 m2 room that can be arranged according to your wishes as a TV lounge, games room, library, as well as a 23 m2 space that offers the possibility of creating an additional suite, a pantry and a guest toilet. A real asset of this property: two completely independent apartments, with private access and intimate terraces, which can be joined to the main villa. The first apartment, a spacious 2-room apartment of 51 m2, includes a living room with open kitchen, a bedroom, a shower room, a separate toilet and a pleasant private terrace. The second apartment of 41 m2 also offers a living room with open kitchen, a bedroom, a shower room with toilet and a lovely terrace. These independent spaces are ideal for hosting family and friends in complete privacy, developing a rental business, or creating a large, reunited family property. Outside, everything has been designed to make the most of the summer season: a beautiful swimming pool surrounded by its beach, an elegant shaded pergola, large parking areas and a garden with Mediterranean accents where calm and relaxation reign. Rare in the area, this property perfectly combines the comfort of single-storey living, immediate proximity to amenities, absolute peace and quiet and strong potential for development. A bright and charming villa, ideal for living in all year round or on holiday.

Ref. : 15664

AGENCE LE MAS PROVENÇAL

MERE1 195 000 €

House for sale 4 rounds - 6 rooms - 240

Contemporary 240 sqm house with indoor swimming pool – Méré / Montfort-l'Amaury

Located in the heart of a discreet and highly sought-after residential setting, this elegant contemporary home of approximately 240 sqm opens onto a beautifully landscaped 2,000 sqm plot, bordering unspoiled countryside. Nestled in absolute tranquility and completely private, the property enjoys unobstructed views over gardens and nature, in the highly desirable Mauldre Valley. The light-filled interiors, benefiting from dual east-west exposure, feature generous reception areas complemented by five bedrooms, two bathrooms, one shower room, and ample storage space, ensuring comfortable family living. Built in the 1990s and meticulously maintained, the property is presented in very good overall condition and offers contemporary features suited to modern lifestyles. A true signature feature of the home, the indoor swimming pool creates a year-round wellness space, complemented by a large, flat, tree-lined garden—ideal for family life and outdoor entertaining. The 2,000 sqm plot, free from noise disturbances, enhances the feeling of a chic country home less than an hour from Paris. The location offers an exceptional lifestyle environment, combining woodland, greenery, and an upscale residential setting, while being just 3 km from Montfort-l'Amaury, a charming village with shops, restaurants, and services. Schools are easily accessible (nearby nursery and primary schools), and the SNCF train station, just a five-minute drive away, provides direct access to Paris Montparnasse in approximately 55 minutes—offering a perfect balance between remote working and city life. This rare property will appeal to buyers seeking peace, security, and privacy, in search of a contemporary home with an indoor pool in a privileged countryside setting on the western edge of Paris. Your BARNES contact: Laurence Ameur +33 6 67 46 24 66 1,150,000 € Agency fees not included - Agency commission: 3.91%VAT included Agency fees payable by buyer - Montant estimé des dépenses annuelles d'énergie pour un usage standard, établi à partir des prix de l'énergie de l'année 2023 : 2160€ ~ 2980€

Ref. : 87042757

BARNES YVELINES

TOURRETTES-SUR-LOUP1 720 000 €

House for sale 4 rounds - 10 rooms - 230

TOURRETTES-SUR-LOUP – Elegant Provençal Stone Mas with Panoramic Views, Close to the Village

CO-EXCLUSIVE Set in an elevated position within a peaceful and unspoilt environment, this superb Provençal stone farmhouse captivates with its authentic charm, generous living spaces and, above all, its magnificent uninterrupted views over the surrounding countryside stretching all the way to the Mediterranean Sea. One of its greatest assets is its spectacular panoramic terrace, a true extension of the living areas, allowing you to enjoy the ever-changing landscape throughout the day, with rolling green hills, the soft Provençal light and the Mediterranean horizon as your backdrop. Set on beautifully landscaped grounds of approximately 2,400 m², the property boasts a meticulously maintained garden featuring century-old olive trees, fragrant rose bushes and an abundant variety of Mediterranean plants and flowers. A truly enchanting setting, perfect for relaxation and embracing the Provençal lifestyle. Offering approximately 230 m² of living space over three levels, the house features warm and inviting reception rooms with a fireplace, terracotta floors and exposed wooden beams, all opening generously onto the outdoor living areas and the expansive panoramic terrace. The traditional Provençal kitchen, finished with authentic Salernes tiles, blends seamlessly with the property's timeless character. The sleeping accommodation comprises six bedrooms, including a pleasant ground-floor principal suite with its own en-suite bathroom, as well as a spacious bedroom ideal for children or as a family dormitory. Four bathrooms complete the accommodation. On the garden level, the heated swimming pool, enclosed by large sliding glass doors opening onto the garden, provides year-round enjoyment regardless of the season. A vast basement occupying the entire footprint of the house offers exceptional potential to create a home cinema, fitness room, wellness area, games room or extensive additional storage space, according to your needs. The property also includes an independent apartment, a wine cellar, a garage and several parking spaces. Just a fifteen-minute walk away, the charming village of Tourrettes offers a highly sought-after lifestyle throughout the year, with its local shops, lively terraces, renowned restaurants—including two Michelin-starred establishments—and its authentic Provençal atmosphere. A character-filled property offering an exceptional quality of life, equally suited as a primary residence or an elegant holiday home, with excellent long-term investment potential. Information on the risks to which this property is exposed is available on the Géorisques website : www.georisques.gouv.fr

Ref. : 11497

DOUGLAS ELLIMAN CAP FERRAT

MARSEILLE 11EME565 000 €

House for sale 4 rounds - 4 rooms - 114

FOR SALE – MARSEILLE 11TH DISTRICT – LA MILLIÈRE – FAMILY HOME – 114 SQM – SWIMMING POOL – 507 SQM LAND – 3 BEDROOMS

BARNES International Realty? presents this charming family home offering approximately 114 sqm of living space, ideally located in the sought-after residential area of La Millière, surrounded by greenery and within immediate proximity to the hills and hiking trails of the Calanques National Park. Built on a beautifully landscaped 507 sqm plot, this property captivates from the very first moment with its warm atmosphere, abundant natural light, and seamless connection between indoor and outdoor living spaces. The layout has been carefully designed to provide comfortable and practical family living. The main living area features a fully equipped open-plan American-style kitchen flowing into a welcoming dining area and a bright living room. Large openings onto the terraces and garden create a wonderful sense of space and continuity, making this central area the perfect place for everyday living and entertaining. The sleeping quarters have been thoughtfully arranged to ensure both comfort and privacy for every member of the family. On the garden level, the property offers a true single-level master suite complete with a private bathroom, custom-made walk-in dressing room, and a separate toilet, providing an ideal retreat for comfortable family living. Upstairs, two additional bedrooms share an independent bathroom and a separate double WC. Outside, the property perfectly embraces today's sought-after lifestyle. Two spacious sun-drenched terraces allow you to enjoy every moment of the day, whether for family meals, relaxation, or entertaining guests in a convivial setting. A beautiful Bali-inspired swimming pool completes the property and creates a true holiday atmosphere all year round. The carefully landscaped garden features several fruit trees and offers a peaceful and pleasant environment. Additional features include: * Bali-inspired swimming pool * Approximately 6 kW photovoltaic solar installation * Energy storage battery system * Dedicated high-speed fiber internet connection * Electric gate * Private parking with space for two vehicles * Two spacious terraces * Ground-floor master suite with walk-in dressing room and private bathroom * Fully equipped open-plan American kitchen * Ample storage space * 507 sqm plot of land Presented by Valentine Dumin Phone: +33 (0)6 66 18 89 04 Email: Commercial Agent (EI) – RSAC 898 307 921 Information regarding potential risks to which this property may be exposed is available on the official French government website: Géorisques?. Agency fees payable by vendor - Montant estimé des dépenses annuelles d'énergie pour un usage standard, établi à partir des prix de l'énergie de l'année 2021 : 790€ ~ 1090€ - Les informations sur les risques auxquels ce bien est exposé sont disponibles sur le site Géorisques : www.georisques.gouv.fr - Valentine DUMIN - Agent commercial - EI - RSAC Toulon 898307921

Ref. : 87067528

BARNES MARSEILLE CASSIS LITTORAL

ROQUEBRUNE-SUR-ARGENS825 000 €

Apartment for sale 4 rounds - 4 rooms - 87

Les Issambres – a little slice of the Mediterranean just for you

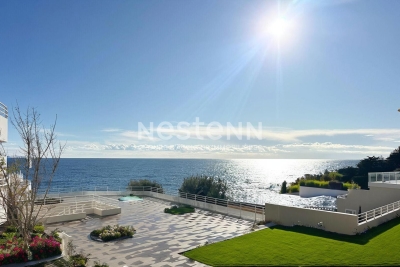
As if suspended between sky and sea, this magnificent 86 m² apartment offers the rare feeling of boarding your own boat every day. From the moment you enter, your gaze is irresistibly drawn to the endless blue of the Mediterranean. Light floods the living areas thanks to a due-south exposure, while the terrace becomes a true private deck open to the horizon. Within a discreet residence of only four apartments, this unique property combines elegance, serenity, and the Mediterranean art of living. The spacious living room of nearly 30 m² opens generously onto the terrace through large sliding glass doors, creating a natural continuity between indoors and outdoors. Every moment here invites you to contemplate the ever-changing reflections of the sea, from sunrise to the soft evening light. The large separate kitchen of over 23 m² offers a welcoming space to share the flavors of the South after a day at the beach. The sleeping area includes two comfortable bedrooms, including a superb bedroom with built-in closets and its own balcony overlooking the sea. Waking up here means starting the day facing the sparkling waters of the Mediterranean. Just a few minutes' walk is all it takes to reach the beach and enjoy a morning swim or a stroll with your feet in the sand. Shops and the lively atmosphere of downtown San Peïre remain easily accessible while preserving the tranquility of the setting. A closed 20.53 m² garage as well as a private parking space complete this rare property. More than an apartment, it is a ??????? invitation to travel, a bright haven between land and sea, where each window frames a living picture of the Mediterranean. A discreet address for those who dream of a lifestyle with their feet in the water. Energy performance diagnostic (DPE): 187 – D Greenhouse gas emissions: 38 - D Estimated annual energy costs for the dwelling: 1600-2210 euros. Condominium of X lots, average annual charges for the lots: 651 euros. Ongoing proceedings: no. Transaction fees of 6% incl. VAT payable by the buyer. Net seller price: 778,302 euros. Information on the risks to which this property is exposed is available on the Géorisques website: www.georisques.gouv.fr A prime address in the heart of the Gulf of Saint-Tropez Located in one of the most sought-after areas of Les Issambres, this apartment enjoys an exceptional setting between the sea and the gentle Mediterranean way of life. Just a few minutes' walk from the fine sandy beaches, the San Peïre marina and the seafront restaurants, it offers a daily life paced by the Mediterranean. Lively terraces, Provençal markets and local shops add to the authentic and elegant atmosphere of this popular seaside resort. At the gateway to the Gulf of Saint-Tropez, Les Issambres charm with their preserved surroundings, secluded coves and sun-drenched coastline all year round. From the port, ferry shuttles make it easy to reach Saint-Tropez and enjoy its famous harbor, boutiques and iconic addresses. Perfectly connected, the property is about 30 minutes from the Saint-Raphaël TGV station and offers quick access to the main airports on the French Riviera, including Nice Côte d'Azur, making stays as a primary or secondary residence easy. A discreet destination combining elegance, unspoiled nature and the pleasures of the sea, to fully enjoy the art of living of the French Riviera.

Ref. : W-04A52Z

ENGEL & VÖLKERS