OK
More than Less than
€  ok

Key-words : 4 rounds

Houses and Apartments, your real estate specialist magazine offers a selection of ads that match with the keyword 4 rounds. You can refine your search by specifying the area or price range in the navigation bar link Search for a House/Apartment.

EZE995 000 €

Apartment for sale 4 rounds - 3 rooms - 100 m²

Èze – Elegant apartment with terrace and panoramic views of the village

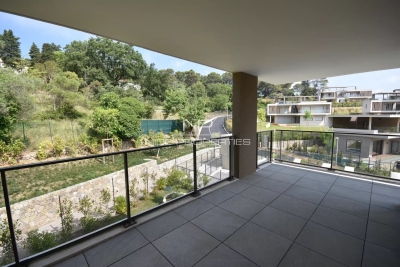
Just a few minutes from the centre of Èze village and its shops, and only 10 minutes from Monaco, this elegant two-bedroom apartment is set within a newly built residence and enjoys panoramic views of the sea and the village. Offering approximately 101 sq m of living space, the apartment combines generous proportions with tasteful décor. An entrance hall leads to a spacious reception area incorporating a living room, dining area and open-plan kitchen. The accommodation includes two bedrooms, a dressing room, two bathrooms and a separate WC. The 36 sq m terrace provides an inviting setting for entertaining or relaxing while admiring the views, creating a natural extension of the living space. The residence features an indoor heated swimming pool, accessible all year round. A secure parking space completes the property.

Ref. : BSM260510

Savills Beaulieu-sur-Mer

LES HOUCHES2 000 000 €

House for sale 4 rounds - 5 rooms - 82 m²

3-Bedroom Chalet on a 1,934 m² Plot – Les Chavants, Les Houches

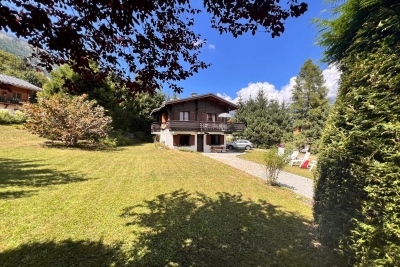
Nestled in the highly sought-after Les Chavants area of Les Houches, this chalet enjoys an exceptional location just a short walk from the **Prarion gondola lift** and its renowned ski area. A true four-season destination, Les Chavants is prized for its peaceful residential setting, outstanding year-round sunshine, and breathtaking views of the Mont Blanc massif, making it one of the most desirable addresses in the Chamonix Valley. Built in 1990 on a generous 1,934 m² plot, the chalet benefits from a spacious and private setting with excellent potential for renovation or extension, subject to the relevant planning permissions. Arranged over two levels, the property comprises: Garden level * Two double bedrooms * A shower room * A garage Upper level * A bright and welcoming living room opening onto a balcony-terrace with magnificent south-facing views of the Mont Blanc range * A separate fully fitted kitchen * A master bedroom with en-suite bathroom Thanks to its privileged location only moments from the Prarion gondola, the chalet offers direct access to the Les Houches ski area during the winter, while hikers, mountain bikers and nature lovers will enjoy immediate access to a wide network of trails throughout the summer. Rarely available in this location, this property represents an excellent opportunity to acquire a chalet in one of the Chamonix Valley's most sought-after neighbourhoods. While some refurbishment would enhance the property, it offers tremendous potential to become a superb primary residence, holiday home or investment property in an outstanding alpine setting.

Ref. : 113

ALPS PROPERTY

NEUILLY SUR SEINE1 180 000 €

Apartment for sale 4 rounds - 4 rooms - 106 m²

Exclusive listing - Neuilly - Fixed-price sale - 2 or 3-bed apartment - Parking space

107m² (1,152 sq ft) apartment on the third floor of a high-end building with renovated common areas, in a prime location near the Bois de Boulogne, Windsor Market, and the shops on Rue Ernest Deloison. Comprising an entrance hall, a living/dining room, and a separate kitchen. Separate toilet. Overlooking the shared ownership property's gardens are two bedrooms and two bathrooms, one of which has a toilet, as well as plenty of storage space. Modular floor plan with option to fit out a third bedroom in the current kitchen. A cellar, a bicycle storage room, and a parking space round off this property. To view comparable off market properties, contact the Barnes Neuilly-sur-Seine agency on +33 (0)1 55 61 92 90 Property subject to shared ownership status. €1,134,500 Agency fees not included - Agency fees: Fees at 4.01% incl. tax payable by the buyer - Number of lots in the building: 63 - Average amount of the share of charges €5,065/year - Alain Imbert - Sales agent - EI - RSAC 501209910 1,134,500 € Agency fees not included - Agency commission: 4.01%VAT included Agency fees payable by buyer - Nombre de lots dans la copropriété: 63 - Montant moyen de la quote-part de charges courantes 5,065 €/yearly - Sophie IMBERT - Agent commercial - EI - RSAC 501209910

Ref. : 86797197

BARNES NEUILLY

PARIS 15EME325 000 €

Apartment for sale 4 rounds - 2 rooms - 29 m²

PARIS 15 - JAVEL - studio with parking space

Close to Félix Faure metro station and located in a magnificent, impeccably maintained high-end building (1980) with well-kept common areas, this charming, functional studio apartment in immaculate condition is sure to delight. The entrance leads to a bathroom with toilet and then opens onto a pleasant, spacious living room featuring a lounge area and a sleeping area. A separate kitchen rounds off the property. The apartment offers a pleasant unobstructed view and enjoys fantastic natural light all day long. It is in immaculate condition and ready to move into immediately, with no works needed. Cellar and parking space also included. Fees payable by the seller - Number of lots in the building: 18 - Average amount of the share of charges €3,120/year - Estimated amount of annual energy costs for standard use based on 2026 energy costs: €759 ~ €1,027 - Emmanuel Virton - Sales agent - EI - RSAC 430 223 529 310,000 € Agency fees not included - Agency commission: 4.84%VAT included Agency fees payable by buyer - Nombre de lots dans la copropriété: 18 - Montant moyen de la quote-part de charges courantes 3,120 €/yearly - Montant estimé des dépenses annuelles d'énergie pour un usage standard, établi à partir des prix de l'énergie de l'année 2026 : 759€ ~ 1027€ - Emmanuel VIRTON - Agent commercial - EI - RSAC 430 223 529

Ref. : 87246573

BARNES CHAMP DE MARS

PARIS 17EME2 588 000 €

Apartment for sale 4 rounds - 8 rooms - 266 m²

Paris 17 - Prony Villiers - 6-bed apartment - Fifth floor - Full-length balcony

Paris 17 - Prony Villiers - 6-bed apartment - Fifth floor - Full-length balcony 250m² (2,690 sq ft) apartment on the 5th floor with a full-length balcony, in a lovely building in the Plaine Monceau area. This property to renovate has an entrance hall, a double-sized reception room spanning almost 70m² (753 sq ft) and opening onto the balcony, a separate kitchen, six bedrooms and two bathrooms. Plenty of cupboard space. A triple cellar unit rounds off the property. Option to acquire a parking space in the courtyard, a maid's room and two box rooms. Between Place de Wagram and Place Pereire, in the heart of the Plaine Monceau district, this sought-after residential area is served by the Wagram metro station (line 3), approximately 260 meters away, which provides direct access to Gare Saint-Lazare, and by the Pereire transport hub, 310 meters away, with lines 3 and RER C. For schools, the Lycée Carnot, the Étoile International Bilingual School, and the Sainte-Ursule school complex are all nearby. The Promenade Pereire, a garden laid out on the former Petite Ceinture railway line, offers rose gardens, playgrounds, ping-pong tables, and tennis courts, while Parc Monceau is within walking distance. For everyday needs, the Ternes covered market, the Poncelet market, wine shops, cheese shops, bakeries, and bistros bring the area to life. The district retains a remarkable Haussmannian and Art Deco heritage, punctuated by private mansions, and the legacy of the Pereire brothers, pioneers of the railway in the 19th century. Agency fees payable by vendor - Montant moyen de la quote-part de charges courantes 2,860 € - Montant estimé des dépenses annuelles d'énergie pour un usage standard, établi à partir des prix de l'énergie de l'année 2021 : 4280€ ~ 5800€ - Les informations sur les risques auxquels ce bien est exposé sont disponibles sur le site Géorisques : www.georisques.gouv.fr - Claire BARY DUMON - Agent commercial - EI - RSAC 533 412 706

Ref. : 86484276

BARNES SAINT-HONORE

VALLAURIS8 950 000 €

House for sale 4 rounds - 8 rooms - 450 m²

SUPER CANNES - CONTEMPORARY VILLA - PANORAMIC SEA VIEW

Super Cannes: Perched on the heights of Super Cannes within a private and secure estate, this new contemporary 450 sqm villa, comprising 8 rooms including 5 bedrooms, offers an idyllic lifestyle overlooking the French Riviera. Set on a 2,090 sqm south-facing plot, the villa boasts a breathtaking 180° panoramic view stretching from the snow-capped peaks of the Alps to the sparkling Mediterranean—a stunning vista that will enrich your everyday living. Currently undergoing renovation, the property features high-end materials and finishes, promising unmatched comfort. The spacious living room opens onto a landscaped garden with a swimming pool and pool house, providing an inviting space for unforgettable relaxation. Inside, the villa is thoughtfully laid out: a large fully equipped American kitchen, five en-suite bedrooms including two master suites with bathrooms and dressing rooms, a staff bedroom, and a sauna. Every detail is designed for your well-being, whether hosting guests or enjoying family life in comfort. A three-vehicle carport adds to the property's practicality. Elegant in design and rich in premium features, this unique villa offers a timeless luxury living experience. With the security of a private estate, a 2,090 sqm plot including a pool and pool house, and a sweeping 180° vista from the Alps to the Mediterranean, this home is perfect for those seeking an extraordinary residence on the heights of the French Riviera. Located in the residential hills of Vallauris in a tranquil area, the Super-Cannes neighborhood provides a highly desirable setting where panoramic views of the sea and the Lérins Islands enhance each day. The sandy beaches of Golfe-Juan are close by, extending summer all year round. Shops, markets, restaurants, and daily amenities in Golfe-Juan and central Vallauris are conveniently accessible. Families will appreciate the nearby schools in Vallauris. For easy travel along the French Riviera, the Golfe-Juan-Vallauris train station and the Envibus bus network are readily available. The Vallauris Château-Musée, home to the national Picasso museum “War and Peace,” adds a cultural aspect to this district. As a leading name in luxury real estate and ambassador of the French art of living, Maison BARNES harnesses its integrated network of 159 agencies across 21 countries and 75 destinations, assisting clients with all their life projects. Agency fees payable by vendor - Montant estimé des dépenses annuelles d'énergie pour un usage standard, établi à partir des prix de l'énergie de l'année 2025 : 1900€ ~ 2580€

Ref. : 85894109

BARNES Cannes

CANNES640 000 €

Apartment for sale 4 rounds - 3 rooms - 67 m²

EXCLUSIVE - CANNES CITY CENTRE At the start of Rue d'Antibes, just a stone's throw from La Croisette, in a high-quality residential block on a high floor, this three-room corner flat enjoys plenty of natural light thanks to its south-west facing aspect. This flat, which is in need of renovation, comprises an entrance hall with built-in cupboards, a separate toilet, a living room and a separate kitchen opening onto the terrace. Two bedrooms and one bathroom complete the property, one of which opens onto a second terrace, ensuring optimal comfort. A spacious cellar rounds off this property, which is ideal for city-centre living. Viewings available immediately. Translated with (free version)

Ref. : 7304

CENTURY 21 ADHERE TRANSACTIONS

THÉOULE-SUR-MER2 000 000 €

House for sale 4 rounds - 7 rooms - 180 m²

Villa with pool at walking distance from beaches in Théoule

This recently built villa, totaling approximately 180m² (main villa and 1-bedroom apartment), is located opposite the beaches of La Figueirette in Théoule-sur-Mer, and boasts magnificent views of the sea and harbor. The beaches and restaurants are easily accessible on foot, and the villa enjoys year-round sunshine thanks to its south-facing exposure. The main villa is built on two levels and comprises, on the ground floor, an entrance leading to the living room with a fireplace opening onto the partially covered terrace, a fully equipped open-plan kitchen, and a master bedroom with a bathroom, WC, and dressing room. The lower level, on the same level as the pool, consists of two bedrooms, one of which is a suite with a shower and WC, an office that can be used as a bedroom, a shower room, a WC, a cellar, and a large laundry room. All rooms open onto the exterior and enjoy the sea view. An apartment with independent access consisting of a living room with kitchen, a bedroom, and a shower room with WC completes the property. Covered parking within the property (garage possible), garden and pétanque area, easy access on each level, easy-to-maintain villa, perfect for vacations or year-round living.

Ref. : 7604195

SOLARI PROPERTIES

ISOLA299 000 €

Apartment for sale 4 rounds - 2 rooms - 31 m²

Rare in Isola 2000, this property brings together all the sought-after features of a mountain resort: a south-facing terrace overlooking the larches and the stream, unobstructed views of the mountains and slopes, quick access to the funicular, and a private garage. Located on the 5th floor of the Les Terrasses d'Azur residence, this 32 m² apartment enjoys a prime location and exceptional panorama, including a view of the chapel. Its 9 m² south-facing terrace is a true extension of the living space, perfect for soaking up the sun, admiring the view, and enjoying the natural surroundings of the resort. Fully furnished and decorated, the apartment charms with its warm and refined atmosphere, inspired by the finest mountain chalets. Natural materials and high-end finishes give it a unique character: * solid oak floors and walls; * fully equipped Italian kitchen with black stone countertops, large fridge, induction hob, multifunction oven; * spacious walk-in black stone shower; * separate toilet; * reinforced door. The layout is perfectly suited for a second home or rental investment. The living room features a sofa bed with a daily sleeping surface of 160 cm, while the bedroom offers a bench that converts into a very comfortable 160 cm bed. A private garage and a ski storage room complete this property, providing much-appreciated comfort in the resort. Located just steps from the funicular, you can easily reach the slopes and snow front while enjoying a peaceful environment and stunning views. A turnkey apartment, rare and inviting, ideal for enjoying Isola 2000 all year round or making a quality investment.

Ref. : 519V900986A

AFIM France

LACANAU980 000 €

House for sale 4 rounds - 7 rooms - 140 m²

5-bedroom golf course house in Lacanau with swimming pool, t

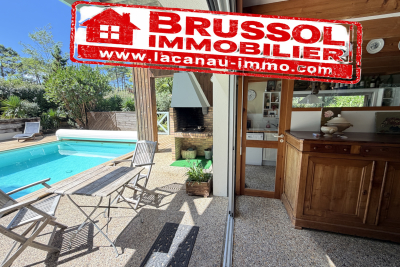
Lacanau? The exception between Golf & Ocean A rare address. A privileged setting. A unique way of life. Imagine a property where the green of the fairways meets the blue of the ocean , where pine trees surround you in an exceptional environment. In Lacanau-Océan, discover this superb architect-designed house , ideally located between the prestigious Domaine du Golf and the Atlantic beaches . Designed to offer privacy, elegance, and conviviality , this property boasts spacious rooms spread over two levels. The bedrooms ensure tranquility for everyone, while the living areas open naturally to the outdoors. A luxurious haven in the heart of nature The house has 5 bedrooms , several shower rooms and bathrooms, 3 toilets , as well as a double garage of 40 m2 . Outside, the focus is on the art of living well with a large, secluded swimming pool nestled on the edge of the forest. Two terraces allow you to fully enjoy every moment of the day: full sun for warm moments, soothing shade for summer lunches . And when the days get cooler, the fireplace becomes the heart of the home, offering a warm and cozy atmosphere for long winter evenings. Golf, ocean and the art of living Here, everything is within cycling distance. A few pedal strokes are all it takes to reach the golf greens, the restaurant, the town centre of Lacanau and its shops , while the ocean and its immense beaches offer an exceptional setting for getaways with family or friends. In the morning, a round of golf. In the afternoon, a swim in the ocean. In the evening, drinks by the pool. A house that is as much to be lived in as it is to be contemplated. More than just a property, this house is an invitation to fully enjoy the art of living between nature, sport, elegance and freedom. First visit with Mr. Alain Brussol 05 56 03 15 52

Ref. : 24-61

Agence immobilière Brussol immobilier Lacanau

OPIO3 280 000 €

House for sale 4 rounds - 7 rooms - 350 m²

A Contemporary Retreat, Framed by Light and Landscape

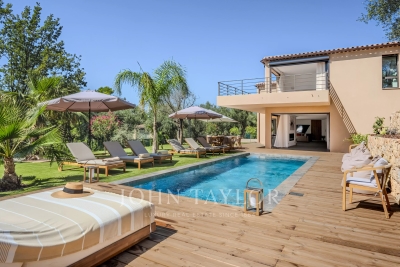
Completed in 2026, this contemporary villa in Opio offers a considered balance of clean architecture, natural textures and outdoor living. Set within 2,034 m² of landscaped grounds, it enjoys open views across the surrounding countryside towards the sea, in a private setting just a few minutes' walk from the village and its amenities. The 350 m² of interiors are arranged around generous, open-plan living spaces, where the reception room, dining area and bespoke kitchen with its substantial central island form a natural gathering place. Broad sliding glass doors dissolve the boundary between inside and out, opening onto a timber terrace, the swimming pool and the garden. From the living areas, the greenery and changing light become part of the interior landscape. The villa offers five bedrooms, including a principal suite with two spacious dressing rooms and access to a private terrace overlooking the surroundings. Four further bedrooms provide comfortable accommodation for family and guests, with contemporary bathrooms and fitted storage. Outside, the swimming pool is set within a broad timber deck, with sun loungers and dedicated areas for dining and relaxation beneath the open sky. Mature trees and established planting lend the garden a sense of seclusion, while an upper terrace provides a quieter vantage point from which to take in the wider landscape. Inside, pale finishes, generous glazing and natural timber create a calm, understated palette. Newly completed and ready to move into, the villa combines contemporary design with the ease of a turnkey property. A ten-year structural warranty offers additional reassurance. With the village close at hand and the garden and pool providing a private backdrop to daily life, this is a home equally suited to year-round living or time spent on the Côte d'Azur.

Ref. : V3831VA

JOHN TAYLOR VALBONNE

EZE215 000 €

Apartment for sale 4 rounds - - 26 m²

Eze bord de Mer, studio flat with a loggia near the beach

Exclusive listing. In Eze-bord-de-Mer, a 5-minute walk from the beach yet in a quiet location, within a small block of flats set in lush green surroundings, this 26.66m² studio also features a 7.50m² loggia that can be used all year round, providing significant additional comfort as part of the living space. Well laid out, there is no wasted space: the kitchen is situated in the entrance hall with a shower room to the right, and extending from the kitchen is the living area opening onto the loggia. The view is unobstructed with a glimpse of the sea. Private parking space within the block and a cellar.

Ref. : 1388 VA G

CORNICHE GROUPE IMMOBILIER

NICE745 000 €

Apartment for sale 4 rounds - 3 rooms - 92 m²

Renovated apartment with two terraces and sweeping sea views in Nice, French Riviera

Enjoying an elevated position above the rooftops of Nice, this stylishly renovated 92 sqm apartment offers an inviting Mediterranean retreat, with far-reaching views across the city, the surrounding hills and the sea. Situated on Avenue Primerose in the established Parc Impérial neighbourhood, the property occupies the third floor of a secure residential building with a lift. Its bright interiors, contemporary finishes and two outdoor terraces create a comfortable setting for year-round living or extended stays on the French Riviera. The main reception area combines a generous lounge and dining space, opening onto a terrace where panoramic views provide a striking backdrop. From the cityscape below to the blue Mediterranean horizon, the scenery becomes an integral part of the living experience. Inside, the recent renovation brings together natural materials and a restrained colour palette. Parquet flooring, wood detailing and fitted storage lend warmth and character to the contemporary design, while the well-proportioned rooms provide an easy flow throughout the apartment. The independent kitchen is fully fitted and equipped, with direct access to a second terrace at the rear of the residence. This additional outdoor area offers flexibility for informal dining or simply enjoying the Riviera's mild climate. Two bedrooms and a bathroom complete the accommodation, making the property particularly well suited to a couple, a small family or international buyers looking for a manageable holiday residence in southern France. Practical features include air conditioning, double glazing, electric roller shutters and a reinforced entrance door. The apartment is also sold with a private garage and a large cellar, providing convenient parking and additional storage. The Parc Impérial district is known for its residential character and accessibility. Central Nice, shopping facilities, beaches and cultural attractions are within convenient reach, while the international airport and major transport links facilitate travel throughout the Côte d'Azur and beyond. Offering an appealing combination of contemporary design, outdoor space and panoramic coastal scenery, this apartment presents an opportunity to establish a home in one of the Mediterranean's most celebrated destinations. Enquire with Côte d'Azur Sotheby's International Realty to receive further property information or arrange a private viewing during your next visit to Nice.

Ref. : CA14-874

COTE D'AZUR SOTHEBY'S INTERNATIONAL REALTY

MOUGINS875 000 €

Apartment for sale 4 rounds - 3 rooms - 82 m²

Mougins, Penthouse with roof terrace ready to move into in gated community with pool

MOUGINS : The penthouse is located within a closed gated community which was comleted in late 2024, on the edge of the enchanting village of Mougins. The site comprises a total of 8 architect-designed villas, a communal garden with a boules court and an apartment building, in which this penthouse is located. The apartment building comprises just 7 residential units and also offers a large pool for the exclusive use of residents as well as an underground garage, within which the apartment has its own lockable garage. If you look east from the balcony or the roof terrace, you have a wonderful view of the old town / town center of Mougins. The penthouse has two bedrooms, each with its own shower room. In the master bedroom, which also has a third (small) balcony, the bathroom is ensuite and offers additional daylight in the bathroom and in front of the mirrors thanks to a modern integrated glass partition. Both bedrooms have fitted wardrobes, both bathrooms offer walk-in rain showers and are equipped with modern bathroom furniture and fittings. The open-plan living/dining area offers access from two sides to the large adjoining corner balcony of approx. 29sqm and a wonderful view over the pool and the entire complex. The already installed, completely new fitted kitchen in bronze-colored stainless steel look is equipped with state-of-the-art appliances and completes the upscale look of the entire property with its almost 3m long, white marble top on the kitchen island, among other things. From the balcony adjoining the kitchen/living area, a modern spiral staircase takes you to the apartment's additional, huge roof terrace of around 92sqm, which offers you the space you need for all your ideas. For example, the roof terrace has an extra alcove that is ideal for a barbecue or a small outdoor kitchen or shower. A hot tub on the roof is also no problem and has already been taken into account in the structural design. The entire roof terrace is also fully planted as a boundary to the neighbors and equipped with an automatic irrigation system. The apartment also has a small storage room, fixed electrically operated shutters to protect against the sun and theft and air conditioning in all rooms. The elegant entrance of the apartment building and the elevator round off the perfect feel-good ambience. Agency fees included at the expense of the seller.

Ref. : FDM-11176

NICE PROPERTIES Villefranche

PARIS 7EME3 000 000 €

Apartment for sale 4 rounds - 4 rooms - 90 m²

Exclusive listing - PARIS 7 - Tour-Maubourg - Upper floor - Balcony and view of monuments

Exclusive listing - This light-filled apartment, on the fifth floor of a high-end building, has a full-length balcony running all the way round it affording unobstructed views over several iconic Parisian monuments, including the Eiffel Tower, the dome of Les Invalides and the Grand Palais. It features a large corner living room opening onto the balcony ensuring plenty of natural light all day long, a separate kitchen, two bedrooms including a master suite with wardrobe, shower room and toilet, and a second separate shower room. A maid's room on the sixth floor is sold with the apartment. A rare opportunity on the market, this property boasts many sought-after assets: an upper floor, outdoor spaces, unobstructed views, fantastic light and a prime location. Fees payable by the seller - Number of lots in the building: 22 - Average amount of the share of charges €7,008/year - Information on the risks to which this property is exposed is available on the Géorisques website: www.georisques.gouv.fr A high-standing residential address offering an airy and highly secure living environment facing the Esplanade des Invalides, animated by the premium food shops on Rue Saint-Dominique and Rue de Grenelle, superbly connected by transport and located in the immediate proximity of the La Rochefoucauld school complex, Institut de l'Alma, and Collège Victor Duruy. Agency fees payable by vendor - Nombre de lots dans la copropriété: 22 - Montant moyen de la quote-part de charges courantes 7,008 €/yearly - Les informations sur les risques auxquels ce bien est exposé sont disponibles sur le site Géorisques : www.georisques.gouv.fr

Ref. : 86913184

BARNES BAC-VARENNE