OK
More than Less than
€  ok

Key-words : 4 rounds

Houses and Apartments, your real estate specialist magazine offers a selection of ads that match with the keyword 4 rounds. You can refine your search by specifying the area or price range in the navigation bar link Search for a House/Apartment.

LE CANNET350 000 €

Apartment for sale 4 rounds - 2 rooms - 60 m²

Modern 2-Room Apartment with Garden in Le Cannet

Located in sought-after Le Cannet, this bright and elegant 2-room apartment offers a comfortable and contemporary living space. The open-plan living room and kitchen boast stylish finishes, marble-effect flooring, and large sliding windows that flood the interior with natural light. The air-conditioning system guarantees year-round comfort and convenience, while high-quality fixtures enhance the sophistication of the space. Step outside to a private, west-facing garden with a covered terrace—perfect for relaxing in the sun or hosting outdoor dinners. The apartment is equipped with electric awnings and shutters, ensuring both shade and privacy at any time of the day. Residents enjoy additional peace of mind thanks to a secure intercom system. Set within a well-maintained condominium, this property grants access to a beautiful communal garden and a stunning pool. It's an ideal home for those seeking tranquility, security, and modern amenities in the heart of the French Riviera.

Ref. : 87452044

ESTATE SERVICE

ST-RAPHAËL4 850 000 €

House for sale 4 rounds - 8 rooms - 456 m²

SAINT-RAPHAËL - CONTEMPORARY VILLA WITH PANORAMIC SEA VIEWS

Agay. Situated in a commanding position, this architect-designed villa enjoys spectacular sea views and an exceptional panorama of the Mediterranean, stretching from Cap Dramont to Cap Camara. A privileged living environment within a high-quality, private and secure estate, just a stone's throw from the sea and close to shops open all year round. With a living area of approximately 316 sqm spread over two levels, the villa offers remarkable spaciousness and plenty of natural light. The main level comprises, all on one level, a spacious living room and a fully fitted open-plan kitchen, opening onto a generous terrace facing the sea. A true living space designed to make the most of the panoramic views. This level also includes two en-suite bedrooms with terraces and sea views, as well as a study. There is a pantry, a utility room and direct access to the garage. Upstairs, three en-suite bedrooms open onto a spacious terrace offering panoramic sea views. A fourth bedroom with its own shower room completes this level. On the garden level, accessible via an internal staircase, a vast unfinished space with sea views offers numerous possibilities for conversion: a pool house, summer kitchen, gym… Double garage with space for bicycles. Outside, the landscaped grounds, covering approximately 1,700 sqm, feature a superb 12 × 5 m mosaic-tiled infinity pool overlooking the Mediterranean. Contemporary architecture, spacious rooms and high-quality, recently installed fittings, complemented by a solar panel system that contributes to the property's energy self-sufficiency. A rare property on the Agay market, combining panoramic sea views, unspoilt surroundings and immediate proximity to the coast. Agency fees payable by vendor - Guillaume GARCIA-MOREAU - Agent commercial - EI - RSAC 889 764 221

Ref. : 87473899

BARNES THÉOULE-SUR-MER

NICE329 000 €

Apartment for sale 4 rounds - 3 rooms - 60 m²

Charming 3-Room Furnished Apartment in Le Port, Nice

Located in the vibrant Le Port district of Nice, this spacious 60.22 m² apartment offers an inviting living experience within walking distance of the city's beautiful harbor. The well-designed layout includes three bright rooms, each thoughtfully furnished for comfort and style. Large windows with double glazing allow natural light to fill the space while ensuring a peaceful, quiet environment. Modern amenities such as high-speed internet and an intercom system enhance daily living and provide a secure, connected lifestyle. The double glazing keeps the apartment energy efficient, making it suitable for both year-round residents and those seeking a comfortable pied-à-terre in the French Riviera. From stylish furnishings to practical features, this property is move-in ready. Whether you are entertaining guests in the spacious living area or enjoying a quiet evening at home, this apartment combines comfort and convenience in one of Nice's most sought-after neighborhoods. Experience the best of Mediterranean living just steps from the port and local amenities.

Ref. : 86942895

Louvre Immobilier

LE ROURET2 600 000 €

House for sale 4 rounds - 15 rooms - 451 m²

Le Rouret — Exceptional Estate with Panoramic Views, Independent Houses and Two Pools

At Le Mas Casteunou in Le Rouret, life takes on a different rhythm: the charm of a character home, remarkable views and thoughtfully arranged spaces that bring people together while preserving everyone's privacy. The main house offers five bedroom suites, a spacious living room and a separate fitted kitchen. Its terraces set the scene for long summer evenings beside a pool with heating and cooling, complemented by a pizza oven. Underfloor heating on the main level and air conditioning provide year-round comfort. Two independent guest annexes, each with a bedroom and shower room, offer a warm welcome. On a lower level of the grounds, a second house has its own living room, kitchen, bedroom and bathroom, together with a private terrace and pool. An additional outbuilding offers space for an office, studio or gym. Approximately 5,000 m² of landscaped gardens, supplied with water from a borehole, form the setting for this rare estate. An exceptional place to gather loved ones and savour the Mediterranean way of life. Information on the risks to which this property is exposed:

Ref. : 87058929

AZURE & STONE IMMOBILIER

ROQUEBRUNE-CAP-MARTIN759 000 €

Apartment for sale 4 rounds - 3 rooms - 77 m²

Roquebrune Cap Martin - 3 rooms 77 sqm + 139 sqm outdoor - large closed garage

In Roquebrune-Cap-Martin, on the prestigious Plateau du Cap Martin, this superb, recently renovated 3-room apartment (approx. 77 sqm) offers an exceptional living environment. Located in a luxury residence with garden and swimming pool, it boasts a vast 28 sqm terrace and 111 sqm private garden, guaranteeing calm and serenity close to all amenities. The entrance hall leads to a bright double living room with modern open kitchen. Two bedrooms complete the space: one with dressing room and balcony, the other with custom-made closet space. The apartment includes two shower rooms with WCs, one of which is equipped with an integrated laundry column. Listone Giordano Margheritelli parquet flooring with an oiled finish provides a warm ambience, while the four-unit Samsung Digital Inverter air-conditioning system ensures optimum comfort all year round. For security, a volumetric and perimetric alarm system is installed, with provision for surveillance cameras. The outdoor area with terrace and garden, equipped with an irrigation system, is a true haven of peace. A spacious lock-up garage, with the possibility of creating a mezzanine for additional storage, completes this property. An ideal place to enjoy the calm and quality of life of Cap Martin. Subject to co-ownership status. Agency fees charged to the seller. Information on the risks to which this property is exposed is available on the Géorisques website www.georisques.gouv.fr

Ref. : 84611367

LIMANDAT REAL ESTATE

MORZINE1 545 000 €

House for sale 4 rounds - 8 rooms - 184 m²

Detached Chalet with Exceptional Potential in Morzine

Opportunities like this are becoming increasingly rare in Morzine. Set on a generous and sunny 939 m² plot just minutes from the village centre, this detached chalet offers the chance to create a truly exceptional Alpine home or investment property in one of the French Alps' most sought-after resorts. Currently arranged as two spacious two-bedroom apartments, each enjoying bright living accommodation and independent access, the property offers remarkable flexibility. Whether you're looking to create a substantial family chalet, retain one apartment while generating rental income from the other, or undertake a full renovation to maximise its investment potential, the possibilities are extensive. The garden level comprises a large double in-line garage, boiler room and an additional room currently used as a gym, providing further space that could be reimagined as part of a comprehensive renovation (subject to the necessary permissions). Outside, the chalet enjoys a large private garden, ample off-road parking and excellent year-round accessibility, all within easy reach of Morzine's shops, restaurants, ski lifts and village amenities. Properties offering this combination of location, plot size, flexibility and renovation potential are becoming increasingly difficult to find in Morzine, making this an exciting opportunity for private buyers and investors alike. Highlights: Detached chalet on a 939 m² plot Sunny aspect with open mountain views Two independent two-bedroom apartments Large double (in-line) garage Boiler room and additional gym/hobby room Large private garden Off-road parking Minutes from Morzine centre Excellent renovation opportunity Ideal as a family chalet, investment or mixed personal/rental use *Information regarding the natural and technological risks to which this property may be exposed is available on the Géorisques website: *

Ref. : 66VIT

REGENT ALPS - Christie's International Real Estate

PARIS 4EME1 690 000 €

Apartment for sale 4 rounds - 4 rooms - 90 m²

Apartment for sale - Paris 4 - Ile Saint Louis - New - 2 bedrooms

Discover this superb 90.07m² or 970 sq ft (Carrez Law) apartment, fully renovated with high-quality materials paying particular attention to every detail, situated on the second floor of a 17th-century building, in the heart of the Île Saint-Louis, an iconic and sought-after location in the capital. Combining period charm with contemporary comfort, this air-conditioned property delights with its space, elegance and high-quality amenities. Parquet flooring, mouldings and a fireplace create a refined setting, enhanced by custom-built woodwork, built-in wardrobes and an exceptionally meticulous finish. The apartment comprises a functional entrance hall, a large, south-facing, light-filled living room, a fully fitted and equipped open-plan kitchen, two bedrooms each of which has a shower room and toilet, and a damp-free cellar. The high standard renovation highlights the property's authentic character and offers amenities designed for optimal everyday comfort. Air conditioning, built-in storage and the choice of noble materials round off this interior with its impeccable finish. Living on Île Saint-Louis means enjoying an exceptional Parisian setting, with the banks of the Seine, historic architecture and charming narrow streets. A unique atmosphere, sheltered from the hustle and bustle, in a prime location in the heart of Paris. A rare property, combining a prestigious address, the elegance of period architecture and the quality of a contemporary renovation, ideal for lovers of characterful homes seeking a privileged living environment. Fees payable by the seller - Number of lots in the building: 24 - Average amount of the share of charges €3,480/year Agency fees payable by vendor - Nombre de lots dans la copropriété: 24 - Montant moyen de la quote-part de charges courantes 3,480 €/yearly

Ref. : 87476462

BARNES LE MARAIS

ST-JEAN-D'AULPS280 000 €

Apartment for sale 4 rounds - 5 rooms - 52 m²

FOR SALE 3/4 BEDROOM APARTMENT IN ST JEAN D'AULPS STATION

Come and discover without further delay this accommodation with three bedrooms, one of which is ensuite, and a living room that can be converted into a fourth bedroom located in the heart of the Roc d'Enfer resort, and the Portes du Soleil ski area. Located on the 5th floor with elevator of a residence built in 1999, this beautiful duplex F4/F5 is ideal for a family as a pied-à-terre in the French Alps, or as a rental investment. But also as a main residence if you want to settle in the Vallée d'Aulps. Indeed, its numerous storage spaces, its equipped kitchen and its large North-West facing balcony will seduce you. The living room benefits from natural light of more than 9h20 per day (average over the year, see the certificate in the photo). In the annexes, you will find two private cellars as well as an outdoor parking space. The apartment is composed as follows: -An entrance hall with many cupboards -A separate toilet -A bathroom with bathtub and washbasin -An attic living room with skylight, convertible into a bedroom -A living room with an equipped and fitted kitchen with an oven, a dishwasher, a washing machine, a refrigerator and storage space: all open to the living room with a sofa bed, two French windows facing North-West and a wooden staircase giving access to the first floor -An ensuite bedroom with storage, and a bathroom with shower, washbasin and heated towel rail Upstairs you will find: -Two attic bedrooms with skylights and storage ALPESVENTE EXCLUSIVITY For any question or organize a viewing, contact Clement at 00336 15 59 22 03 You would like a legal valuation of your property, or an opinion of value in Saint Jean d'Aulps. Get in touch with ALPESVENTE In Saint Jean d'Aulps you can find: - In the village : different shops and services open all year round (restaurants, bars, book shop, bakery, butchers, chemist and food shops). - In the resort : you can find a ski school, food and regional product shops, bars, restaurants, sport shops. It is also in Saint Jean d'Aulps that you can find some of the main structures in the valley such as schools, tax office, gymnasium, medical center... On the southward hillside of the village, lovely individual chalets benefit from a maximum of sunlight and from a magnificent view on the resort of the Roc d'Enfer. In the summer, it is possible to get to the beaches around the Lac de Montriond in less than 10 minutes and to the ones of Lake Geneva in about 25 minutes. On the way down to Thonon les Bains you can also go rafting or canyoning or even visit the gorges located over the river (La Dranse). This village has a number of advantages and a promise of great trails offered by the other close villages of the valley. In the winter as well as in the summer, a bus goes through the village on the way to Morzine which grants easy access to the other ski resorts. The Geneva airport is located about an hour and a quarter away by car Measurements and surfaces given for information only Fees to be paid by the seller. In a condominium of 1231 lots. Average share of the estimated budget 1 646 €/year. No ongoing proceedings. Energy class E, Climate class B Estimated average amount of annual energy expenditure for standard use, based on the year's energy prices 2021: between 1070.00 and 1480.00 €. Information on the risks to which this property is exposed is available on the Geohazards website: www.georisques.gouv.fr.

Ref. : 19437-ALPESVENTE

ALPESVENTE.COM

THÉOULE-SUR-MER2 990 000 €

House for sale 4 rounds - 6 rooms - 258 m²

THÉOULE-SUR-MER - CONTEMPORARY VILLA WITH SEA VIEW

Théoule-sur-Mer: New villa of nearly 270 m² on two levels, featuring a living area with a fully equipped kitchen, five en-suite bedrooms—each with its own private bathroom or shower room, ensuring comfort—and two guest restrooms. A hot tub, a fitness and wellness area, and a swimming pool round out this property. The interior design and layout were tastefully executed by an interior designer. The materials and finishes are top-of-the-line. A rare find in Théoule with this level of finish in this price range, ideal as a primary or secondary residence, where luxury, comfort, and serenity come together perfectly. This property comes with a ten-year warranty. Théoule-sur-Mer is a true gem nestled between the sea and the mountains, combining unspoiled nature, understated prestige, and an exceptional quality of life. It is a sought-after destination for those who wish to enjoy the French Riviera in a more intimate, authentic, and exclusive setting than the larger neighboring resorts. A village blending authenticity and elegance A compact town center with a harbor, restaurants, and small boutiques. A chic and peaceful coastal village atmosphere. A strong maritime identity with several harbors and direct access to the sea. A prime location Just a few minutes from Mandelieu-la-Napoule and Cannes. Quick access to the A8 highway. Close to Nice International Airport (about 40 minutes). Théoule-sur-Mer is a true gem nestled between the sea and the mountains, combining unspoiled nature, understated prestige, and an exceptional quality of life. It is a sought-after destination for those who wish to enjoy the French Riviera in a more intimate, authentic, and exclusive setting than the large neighboring resorts. A village that blends authenticity and elegance A compact town center with a harbor, restaurants, and small boutiques. A chic and peaceful coastal village atmosphere. A strong maritime identity with several harbors and direct access to the sea. A prime location Just a few minutes from Mandelieu-la-Napoule and Cannes. Quick access to the A8 highway. Close to Nice International Airport (about 40 minutes). Easy access to the entire French Riviera. Our BARNES agency in Théoule-sur-Mer is a leader in luxury real estate on the French Riviera. Thanks to its local expertise and the strength of its international network, the agency assists a discerning clientele with the sale, purchase, and rental of exceptional properties between Mandelieu, Théoule-sur-Mer, and Saint-Raphaël. Its personalized approach, in-depth market knowledge, and exclusive portfolio of high-end properties make BARNES a preferred partner for bringing even the most ambitious real estate projects to life. 2,840,500 € Agency fees not included - Agency commission: 5.26%VAT included Agency fees payable by buyer - Montant estimé des dépenses annuelles d'énergie pour un usage standard, établi à partir des prix de l'énergie de l'année 2026 : 1410€ ~ 1920€

Ref. : 87216215

BARNES THÉOULE-SUR-MER

ISOLANew property

Apartment for sale 4 rounds - 3 rooms - 55 m²

ÄMÖ**** Résidence & Spa

Apartments for Sale in Isola 2000: An Exceptional New Development in the Heart of the Resort Nestled at an altitude of 2,000 metres in the Southern French Alps, Isola 2000 is the highest ski resort in the Alpes-Maritimes. Just 1 hour and 30 minutes from Nice, it combines authentic alpine charm with Mediterranean influences, offering exceptional sunshine throughout the year. In winter, its 120 km ski area attracts skiers and snowboarders alike, thanks to its excellent snow conditions and wide variety of slopes. In summer, the resort becomes an outdoor playground for hikers, mountain bikers and nature lovers. Modern and family-friendly, Isola 2000 is embracing a four-season vision: bringing mountain life to life all year round while preserving the authenticity of its alpine surroundings. The apartments at ÄMÖ offer a new way to experience mountain living: one where you can fully enjoy the breathtaking scenery without ever compromising on comfort. Set within a 4-star hotel residence, these properties combine the warmth and privacy of a personal mountain retreat with the convenience and ease of hotel services. They feature bright, thoughtfully designed living spaces, where every detail has been carefully considered to make everyday life effortless after a day on the slopes. Contemporary materials, fully equipped interiors and optimised layouts: everything has been designed so you can simply unpack your bags and start enjoying your stay from the moment you arrive. A terrace from which to admire the views, a fully equipped kitchen for preparing an impromptu dinner, and peaceful bedrooms for a well-deserved restful night's sleep... These apartments embody an understated yet elegant approach to alpine living. And the best part? Just a few floors away, an entire world of relaxation awaits, featuring a spa, swimming pool, fitness facilities and tailor-made services managed by CGH, a leading name in premium mountain hospitality. Enjoy the feeling of being at home, combined with all the comforts of a high-end hotel. A rare combination that transforms every stay into a truly relaxing and seamlessly curated experience. LMNP Tax Scheme (French Furnished Rental Investment Status): Full VAT Recovery.

Ref. : IN-13216

CGH IMMOBILIER

MARSEILLE 7EME770 000 €

Apartment for sale 4 rounds - 3 rooms - 77 m²

FOR SALE - Flat - Vallon des Auffes - Terraces with sea views - Garden

BARNES is delighted to present, exclusively, this superb duplex apartment enjoying an exceptional location in one of Marseille's most sought-after settings. Nestled in a peaceful street just a few metres from the waterfront and the picturesque Vallon des Auffes harbour, this rare property perfectly combines the charm of the Marseille lifestyle with an outstanding Mediterranean setting. Offering approximately 77 sqm of living space, this elegant duplexmmediately impresses with its remarkable natural light, enhanced by its triple aspect and expansive glazed openings that flood the interiors with sunlight throughout the day. The thoughtfully designed layout provides a seamless flow between spaces, creating a warm and inviting atmosphere enhanced by quality finishes and carefully selected materials. Upon entering, you are welcomed into a bright and inviting living area comprising a lounge, dinning room, and open-plan kitchen in a contemporary and convivila setting. This space extends naturally onto a first terrace, a true outdoor living area offering delightfulview over the sea and the iconic Vallon des Auffes. It is the perfect place for al fresco dining or simply enjoying the Mediterranean lifestyle all year round. An elegant staircase, enhanced by a striking glass roof that fills the space with beautiful natural lght, leads to the upper floor dedicated to the sleeping quarters. Here, two beautifully appointed bedrooms both open onto a spacious private terrace. From this exceptional outdoor space, the sea views are simply breath taking. Every morning begins with an uninterrupted panorama where the horizon merges with the Mediterranean, creating a unique sens of tranquility and escape. Outside, a charming private garden completes the property. A particularly rare feature in this sought-after neighourhood, it provides a peaceful retreat in the heart of the city, offering the perfect balance between lush greenery nd the refreshing sea breeze. This exceptional property will appeal equally as a distinctive primary residence or as an elegant oliday home, ideally located just moments from the beaches, local shops, renowned restaurants, and Marseille's most iconic landmarks. A discreet address, an exceptional setting, spectacular sea views, and rare outdoor spaces make this duplex a unique opportunity on the Marseille property market. A must-see property. Contact : Maureen BERNARD Tél : +33 (0)6 27 33 31 27 Mail : Agent commercial EI (RSAC 912409299) Information regarding the potential risks to which this property is exposed is available on the Géorisques website: www.georisques.gouv.fr Agency fees payable by vendor - Montant moyen de la quote-part de charges courantes 10 €/yearly - Montant estimé des dépenses annuelles d'énergie pour un usage standard, établi à partir des prix de l'énergie de l'année 2021 : 670€ ~ 920€ - Les informations sur les risques auxquels ce bien est exposé sont disponibles sur le site Géorisques : www.georisques.gouv.fr - Maureen BERNARD - Agent commercial - EI - RSAC 912 409 299

Ref. : 87058558

BARNES MARSEILLE CASSIS LITTORAL

ISOLANew property

Apartment for sale 4 rounds - 2 rooms - 37 m²

ÄMÖ**** Résidence & Spa

Apartments for Sale in Isola 2000: An Exceptional New Development in the Heart of the Resort Nestled at an altitude of 2,000 metres in the Southern French Alps, Isola 2000 is the highest ski resort in the Alpes-Maritimes. Just 1 hour and 30 minutes from Nice, it combines authentic alpine charm with Mediterranean influences, offering exceptional sunshine throughout the year. In winter, its 120 km ski area attracts skiers and snowboarders alike, thanks to its excellent snow conditions and wide variety of slopes. In summer, the resort becomes an outdoor playground for hikers, mountain bikers and nature lovers. Modern and family-friendly, Isola 2000 is embracing a four-season vision: bringing mountain life to life all year round while preserving the authenticity of its alpine surroundings. The apartments at ÄMÖ offer a new way to experience mountain living: one where you can fully enjoy the breathtaking scenery without ever compromising on comfort. Set within a 4-star hotel residence, these properties combine the warmth and privacy of a personal mountain retreat with the convenience and ease of hotel services. They feature bright, thoughtfully designed living spaces, where every detail has been carefully considered to make everyday life effortless after a day on the slopes. Contemporary materials, fully equipped interiors and optimised layouts: everything has been designed so you can simply unpack your bags and start enjoying your stay from the moment you arrive. A terrace from which to admire the views, a fully equipped kitchen for preparing an impromptu dinner, and peaceful bedrooms for a well-deserved restful night's sleep... These apartments embody an understated yet elegant approach to alpine living. And the best part? Just a few floors away, an entire world of relaxation awaits, featuring a spa, swimming pool, fitness facilities and tailor-made services managed by CGH, a leading name in premium mountain hospitality. Enjoy the feeling of being at home, combined with all the comforts of a high-end hotel. A rare combination that transforms every stay into a truly relaxing and seamlessly curated experience. LMNP Tax Scheme (French Furnished Rental Investment Status): Full VAT Recovery.

Ref. : IN-13216

CGH IMMOBILIER

VERSAILLES1 290 000 €

House for sale 4 rounds - 9 rooms - 228 m²

EXCLUSIVE LISTING - VERSAILLES - PORCHEFONTAINE - Family home with garden - 5/7 bedrooms - Garage - Outbuilding - EPC C/B

This house, built partly in buhrstone, offers 147m² (1,582 sq ft) of living space, 82m² (883 sq ft) of annexes (outbuilding and basement), for a total surface area of 263.73m² (2,839 sq ft), set on a 415m² (4,467 sq ft) plot, located in the residential neighbourhood of Porchefontaine. This south-facing detached house comprises 5 bedrooms plus 2 attic bedrooms, and combines period charm with recent renovations: new roof, re-rendering and heat pump. Extended in 2005. The ground floor opens on an entrance hall with cupboards, leading to an eat-in kitchen and the reception rooms. The dining room is extended by a light-filled living room, situated in the extension and opening onto the terrace and garden. A bedroom and toilet round off this level. Upstairs, three bedrooms share a shower room with toilet. Master suite with bath/shower room with toilet and wardrobe. On the second level, in the loft, there are two attic bedrooms, providing a separate space for children or guests. The full basement level includes a garage, a laundry room and a cellar. At the far end of the garden, a 21m² (226 sq ft) outbuilding with conversion potential completes the property. Amenities: heat pump (2024), roof of the original section repaired in 2025 (roof structure and tiles), re-rendering, double glazing, electric blinds, fibre-optic broadband, electric vehicle charging point, built-in sprinkler system. Outdoor areas: south-south-west facing garden with unobstructed views, 30m² (323 sq ft) single-level wooden terrace, 21m² (226 sq ft) outbuilding. Nearby: Le Coz and Pierre Corneille primary schools 50m (55 yards) away, bakery, chemist's and market a few minutes' walk away. Porchefontaine station (RER C) about a 14-minute walk away; Versailles-Chantiers station (lines N and U) about a 15-minute walk or a 6-minute bus ride away. Forest nearby, a 5-minute walk away. €1,290,000 Fees at 4% incl. VAT payable by the buyer (€1,240,300 net seller). EPC rating: C GHG: B. Information on the risks to which this property is exposed is available on the website Your BARNES contact: Frédérique Meinnier +33 (0)7 82 80 15 21 €1,240,300 Agency fees not included - Agency fees: 4.01% incl. tax Fees payable by the buyer - Estimated amount of annual energy costs for standard use based on 2021 energy costs: €2,350 ~ €3,240 - Frédérique MEINNIER - Sales agent - EI - RSAC Versailles 520 416 108 1,240,300 € Agency fees not included - Agency commission: 4.01%VAT included Agency fees payable by buyer - Montant estimé des dépenses annuelles d'énergie pour un usage standard, établi à partir des prix de l'énergie de l'année 2021 : 2350€ ~ 3240€ - Frédérique MEINNIER - Agent commercial - EI - RSAC Versailles 520 416 108

Ref. : 87351781

BARNES YVELINES

CHATEAUNEUF-GRASSE3 500 000 €

House for sale 4 rounds - 9 rooms - 454 m²

An Olive Grove, Sunlit Terraces and the Art of Provençal Living

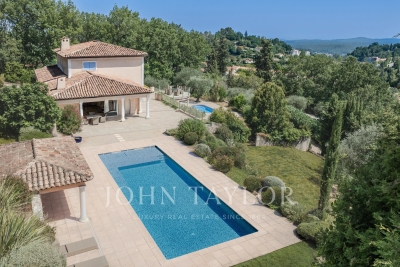
Bathed in southern light, this villa in Châteauneuf-Grasse enjoys an open outlook across the surrounding countryside and mountains. Set in peaceful grounds and just a two-minute wander to Pré du Lac, it offers a relaxed Provençal setting where village life remains close at hand. The 455 m² property sits within 5,823 m² of landscaped gardens, where an olive grove, stone terraces and two swimming pools shape the outdoor experience. One pool is heated, with massage jets and a swimming current; the other is a 14-metre saltwater pool, inviting long, unhurried afternoons in the sun. Inside, arched windows frame the landscape and draw light into the high-ceilinged living room. The adjoining dining area lends itself to leisurely meals, while a separate sitting room opens towards the main pool and pool house. The independent kitchen sits nearby, keeping the living spaces connected yet distinct. The principal suite occupies the entrance level. Upstairs, three further bedrooms each have an en-suite bathroom and access to a roof terrace, with views across the surrounding hills. On the garden level, two additional en-suite bedrooms are complemented by a cinema room, wine cellar and summer kitchen. A further flexible room offers space for a gym, wellness area, games room or home office, while a dedicated pool shower room and direct access to the double garage add practicality. Underfloor heating, air conditioning and double glazing provide year-round comfort, with natural wooden flooring in the bedrooms. A double garage and additional parking complete the property. With its olive grove, sunlit terraces and two pools, the house lends itself to long summer days, meals outdoors and evenings spent looking out over the quiet landscape, all within easy reach of the village.

Ref. : V3777VA

JOHN TAYLOR VALBONNE

BOULOGNE BILLANCOURT1 130 000 €

Apartment for sale 4 rounds - 4 rooms - 113 m²

NORTH BOULOGNE - FAMILY DUPLEX - 4 BEDROOMS - DOUBLE PARKING SPACE

In the highly coveted North Boulogne area, this family sized duplex apartment spans 113m² (1,216 sq ft) in a recent shared ownership building with lift. The entrance of the first level leads to a delightful living room with fitted and equipped open-plan kitchen and a guest toilet. Four bedrooms are found on the upper level, one of which is a good-sized master with a bathroom, toilet and cupboards, along with a second shower room with toilet. You'll love the functional layout, generous proportions and an arrangement perfectly suited to family life. A double parking space rounds off the property. Close to shops, public transport services, metro line 10, schools, the Parc Rothschild and the Bois de Boulogne green spaces. Prime location near Jean-Jaurès metro station, Escudier market, shops, schools and green spaces (Bois de Boulogne, Parc Rothschild) €1,086,538 Agency fees not included - Agency fees: 4% incl. tax Fees payable by the buyer - Number of lots in the building: 9 - Average amount of the share of charges €3,760/year - Estimated amount of annual energy costs for standard use based on 2025 energy costs: €1,490 ~ €2,030 1,086,538 € Agency fees not included - Agency commission: 4%VAT included Agency fees payable by buyer - Nombre de lots dans la copropriété: 9 - Montant moyen de la quote-part de charges courantes 3,760 €/yearly - Montant estimé des dépenses annuelles d'énergie pour un usage standard, établi à partir des prix de l'énergie de l'année 2025 : 1490€ ~ 2030€

Ref. : 87544824

BARNES BOULOGNE