OK
More than Less than
€  ok

Key-words : 4 rounds

Houses and Apartments, your real estate specialist magazine offers a selection of ads that match with the keyword 4 rounds. You can refine your search by specifying the area or price range in the navigation bar link Search for a House/Apartment.

VILLEFRANCHE-SUR-MER1 990 000 €

House for sale 4 rounds - 4 rooms - 171 m²

VILLEFRANCHE-SUR-MER - CONTEMPORARY VILLA OF 171SQM FOR SALE - LUXURIOUS FEATURES- FLAT LAND OF 1517SQM - SWIMMING POOL - PARKING SPACES

Nestled on the heights of Villefranche-sur-Mer, in the sought-after residential neighborhood of Saint-Michel, this fully renovated villa offers approximately 171 sqm of living space set on a 1,517 sqm plot. From the moment you enter, the property impresses with its generous volumes and abundant natural light. The main level features a spacious, light-filled living area, a fully equipped contemporary kitchen, an inviting dining area, a bedroom with shower room and toilet, a guest restroom, and a laundry room. Upstairs, two en-suite bedrooms each benefit from their own bathroom or shower room with toilet. A large terrace extends the sleeping area and enjoys a pleasant open outlook. The renovation has been carried out to a high standard, with quality finishes throughout. The villa is equipped with reversible air conditioning and underfloor heating, ensuring optimal comfort year-round. The outdoor areas have been thoughtfully designed and include a landscaped garden, a sleek contemporary swimming pool, a bioclimatic pergola arranged as a summer lounge, as well as several parking spaces, including a large covered one. Set in a quiet residential environment, the property offers a serene and secure living setting. Energy rating: A.

Ref. : V-12076

Century 21 LAFAGE TRANSACTIONS Villefranche-sur-Mer

VENCE3 175 000 €

House for sale 4 rounds - - 309 m²

Villa for sale Vence, with panoramic views

Ref. 022026 383 CO-EXCLUSIVE LISTING. Located in a peaceful residential setting just minutes by car from the centre of Vence, this contemporary villa built in 2023 enjoys an exceptional position with open panoramic views over the surrounding hills and the village and the sea at distance. The property offers 208 sqm of inside living space on two levels, approx. 100 sqm of terrace, on a landscaped plot of 2,138 sqm, with a south-facing orientation ensuring light-filled interiors throughout the day. Large sliding glass doors frame the landscape and allow a natural flow between indoor spaces and the terraces. The living areas open directly onto the outdoor spaces, where a 14 x 7 m swimming pool sits prominently, ideal for enjoying the views and the Mediterranean climate. The villa currently offers two bedrooms, along with a spacious office/guest room with an en-suite shower room. It was originally designed to accommodate four bedrooms; the partition between two of the rooms was intentionally omitted to create a larger office space. This layout can be easily reconfigured to reinstate a total of four bedrooms, depending on the future owner's requirements. The property is equipped with underfloor heating air conditioning, providing modern comfort year-round. Its clean architectural lines and high-quality finishes make it suitable both as a main residence or a refined second home. A modern, well-located property combining views, space and proximity to Vence, and only 25 minutes from Nice Airport, in one of the most desirable areas of the Côte d'Azur. Information regarding potential risks affecting this property is available on the Géorisques website: www.georisques.gouv.fr.

Ref. : 022026-383

FINE AND COUNTRY

EZE1 190 000 €

Apartment for sale 4 rounds - 3 rooms - 76 m²

Eze bord de Mer, beautiful waterfront aparartment

Eze Bord de Mer, in a sought-after frontline residence, this apartment enjoys a rare living environment with direct access to the sea. Residents can also enjoy the harbor pontoon as a place to swim and relax, like a private beach in a natural setting. With a surface area of 76m², this apartment offers a beautiful, light-filled living area, combining a large living room and an open kitchen extended by a pleasant terrace, all benefiting from a magnificent sea view. The sleeping area comprises two bedrooms and a shower room with toilet. The property is sold fully furnished. Large secure collective car park within the condominium. Year-round caretaker.

Ref. : 1316 VA G

CORNICHE GROUPE IMMOBILIER

ROQUEFORT-LES-PINS2 990 000 €

House for sale 4 rounds - 7 rooms - 302 m²

A distinctive architectural signature in a privilèged setting

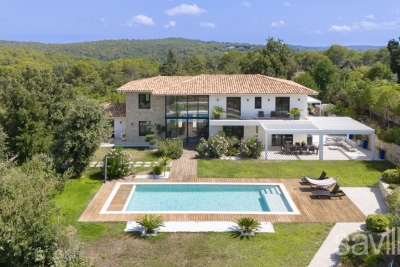
Situated in one of the most sought-after residential areas of Roquefort-les-Pins, this contemporary property offers a refined interpretation of modern Mediterranean living. Built in 2023 and spanning approximately 320 sqm, the villa combines striking architectural lines, exceptional comfort and outstanding energy efficiency, with an A-rated energy performance certificate. The heart of the home is defined by an impressive reception area, enhanced by soaring ceilings of over six metres. Natural light flows throughout the interiors, highlighting the carefully selected materials and creating a sense of effortless sophistication. Expansive glass openings extend the living spaces towards the landscaped garden, where a heated 12-metre swimming pool becomes a natural focal point and creates a seamless connection between indoor and outdoor living. The sleek open-plan kitchen forms an integral part of the entertaining space, designed to accommodate both relaxed everyday living and elegant gatherings. The private quarters feature four beautifully appointed suites, each offering a sense of privacy and comfort. A separate study provides a peaceful environment for working or unwinding. On the garden level, an additional 60 sqm offers exceptional flexibility and can be transformed according to individual needs — a fitness room, private cinema, games room, wellness area or additional bedroom suite. Set within 2,500 sqm of perfectly level landscaped grounds, the property benefits from a panoramic mountain outlook and a collection of beautifully designed outdoor spaces. Generous terraces, a bioclimatic pergola and the heated contemporary pool create an inviting setting for year-round relaxation and entertaining. A covered carport and several additional parking spaces complete the property. Offering privacy, architectural character and an exceptional quality of life, this villa provides a sophisticated setting for a family residence or an exclusive holiday retreat on the French Riviera. A distinctive contemporary home where architecture, light and nature come together in perfect harmony.

Ref. : VAL260194

Savills Valbonne

VILLE D'AVRAY1 390 000 €

House for sale 4 rounds - 7 rooms - 171 m²

Renovated old-build house

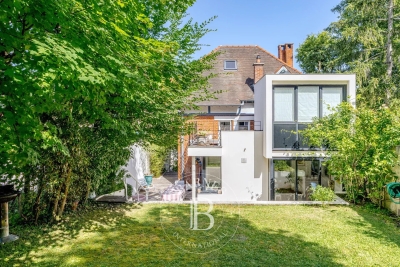
This charming house, built in 1926, extended and renovated in 2001, offers a surface area of 160m² (1,722 sq ft) and is set on a 375m² (4,036 sq ft) plot, in the residential neighbourhood of La Ronce, close to the Rive Droite railway station and the shops in the town centre. The raised ground floor opens on the entrance hall, with a closet and guest toilet, and a reception area comprising a living room with an insert fireplace, which is extended by a fitted, open kitchen with a dining area, opening directly onto south-east facing landscaped terraces. On the first floor, a landing leads to three bedrooms, including a master suite with shower room and a south-facing terrace overlooking the garden. A bathroom with a toilet rounds off this level. The converted garden level features a landing leading to a bedroom with single-level access to the small garden, an office (or bedroom), a shower room with toilet, and a laundry room. The exterior comprises landscaped terraces overlooking a secluded, south-facing, enclosed garden. An attic and a garage on the street complete the amenities of this tastefully renovated house with character. Barnes contact: + 33 (0)6 60 03 78 44 Fees payable by the seller - Estimated amount of annual energy costs for standard use based on 2021 energy costs: €4,330 ~ €5,870 - Information on the risks to which this property is exposed is available on the Géorisques website: www.georisques.gouv.fr Agency fees payable by vendor - Montant estimé des dépenses annuelles d'énergie pour un usage standard, établi à partir des prix de l'énergie de l'année 2021 : 4330€ ~ 5870€ - Les informations sur les risques auxquels ce bien est exposé sont disponibles sur le site Géorisques : www.georisques.gouv.fr

Ref. : 87094624

BARNES HAUTS DE SEINE SUD/OUEST

CAP-D'AIL530 000 €

Apartment for sale 4 rounds - 2 rooms - 46 m²

Bright 1-Bedroom Apartment with Sea View in Cap-d'Ail

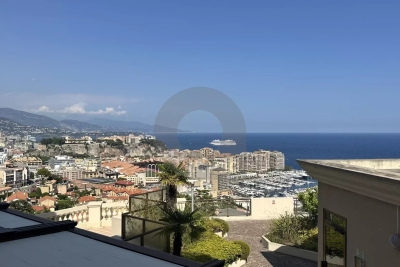
Discover this exceptional 46.49 m² apartment for sale in the prestigious area of Cap-d'Ail, just minutes from Monaco and the Mediterranean coast. This fully air-conditioned property offers a spacious bedroom, a luminous living room, and large sliding windows that fill the home with natural light while providing breathtaking sea and harbor views. Designed for comfort and security, the apartment is equipped with double glazing, electric shutters, a videophone, and video security. Enjoy relaxed outdoor living with access to a private condominium garden, outdoor lighting, and an inviting swimming pool reserved for residents. An electric gate ensures privacy and peace of mind within this exclusive residence. Perfect for year-round living or as a prestigious holiday retreat, this apartment combines practicality with elegance. With private parking, landscaped surroundings, and immediate access to luxurious amenities, it promises a refined lifestyle in one of the Riviera's most desirable locations.

Ref. : L17225

AGENCE MARTINI

BOULOGNE BILLANCOURT1 340 000 €

Apartment for sale 4 rounds - 3 rooms - 71 m²

Rare - North Boulogne Theatre - Top floor - Panoramic terrace

Magnificent renovated apartment on the top floor of a high-end building in peaceful surroundings, in a sought-after neighbourhood close to shops. Featuring a living area opening onto a south-facing balcony overlooking gardens, two bedrooms, and a bathroom. A stunning well-appointed rooftop terrace with sky views rounds off the property. The lovely views, beautiful sunlight and spacious terrace make for a fantastic opportunity. Cellar and parking space. Listed with Barnes Boulogne. Fees payable by the seller Agency fees payable by vendor - Montant moyen de la quote-part de charges courantes 5,280 €/yearly

Ref. : 87035579

BARNES BOULOGNE

NICE199 000 €

Apartment for sale 4 rounds - Studio - 24 m²

Nice, lovely studio 24sqm 5th floor Art Deco building lift

NICE/ MUSICIENS:Live the Nice lifestyle in one of the most sought-after areas! In the heart of the *Musicians District*, steps away from the Victor Hugo tram station and all shops, this *charming 24 sqm studio* is located on the *5th floor* of a beautiful *Art Deco building* with an *elevator*. Bright and well-designed, it offers: -A main living area of 20 sqm* with *high ceilings* and *East-facing* exposure - A *small equipped kitchen* - A *shower room* with WC - *Air conditioning* for year-round comfort In *very good condition*, it is perfect as a *pied-à-terre* in central Nice or as a *highly profitable rental investment* in a high-demand area. *Exceptional location:* Shops 50 meters away, convenience stores at the foot of the building, tram at 2 minutes walk. A rare opportunity at this price in this area! To visit quickly. Agence fees included at the charge of the seller

Ref. : LF-11492

NICE PROPERTIES Promenade

CARIGNAN-DE-BORDEAUX688 000 €

House for sale 4 rounds - 8 rooms - 178 m²

Single-storey house, pool and 2,380 m² of enclosed grounds — Car

A fully single-storey house, enclosed grounds of 2,380 m², and Bordeaux less than 20 minutes away: a combination rarely found in one property. In this preserved town on the Right Bank, the house is arranged on one level, without a single step: an entrance leads to a bright living room extended by a conservatory opening onto the garden, an open-plan kitchen ideal for family meals and entertaining, a utility room, a separate toilet and a central hallway providing fluid access to all the rooms. With extensive south-facing openings and a dual aspect, the house enjoys generous natural light all year round, while offering, from the moment you enter, the peaceful atmosphere of a home in which you immediately feel at ease. Four bedrooms and two bathrooms make up the sleeping area; a separate study allows you to work from home without encroaching on family life. The enclosed grounds, planted with mature trees, provide comfortable privacy from the road and neighbours. In the shade of the trees, the swimming pool and conservatory create outdoor living spaces where one can take time to dine al fresco and extend summer evenings—an art of living often associated with southern France, found here just twenty minutes from Bordeaux. A pool equipment room, workshop, outbuilding, second outdoor office and garage complete this 2,380 m² plot. The EPC rating B / greenhouse-gas emissions rating A—remarkable for a property built in the 1980s—is supported by an air-to-air heat pump, a pellet stove and humidity-sensitive mechanical ventilation, with estimated annual energy costs of between €1,570 and €2,190. This single-storey home is suitable for every stage of life: the ease of stair-free living for those wishing to slow down at last, the space and security of enclosed grounds for children, and the possibility of accommodating an elderly parent in an independent living area—study, outbuilding and workshop—without ever having to share the same rooms on a daily basis. For those who divide their week between Paris and elsewhere, a permanent home office and a garden in which to unwind on returning home, just twenty minutes from Saint-Jean railway station, complete this rare proposition. This property is offered exclusively by Engel & Völkers Bordeaux. Viewings by appointment. Sale price: €688,000, including agency fees EPC: B — GHG emissions: A Estimated annual energy costs: €1,570 to €2,190 (including electricity and wood heating: €1,040 to €1,440), conventional EPC estimate Property tax: €2,308 (2025) Transaction fees including VAT payable by the seller Information on the risks to which this property is exposed is available on the Géorisques website: www.georisques.gouv.fr. Nestled in the hills on Bordeaux's right bank, around twelve kilometres from Bordeaux city centre, Carignan-de-Bordeaux forms part of this chain of rolling communes—alongside Latresne, Quinsac and Bouliac—that have preserved their village character while benefiting from the metropolitan area's appeal. Here, properties sit among a landscape of hills, far from the hustle and bustle of the city yet less than twenty minutes from Saint-Jean railway station and the city centre. The village retains its soul: a church, Château Beaugey, a media library, a toy library and a vibrant network of associations enliven daily life for its approximately 4,400 residents. Local schools, the gentle surroundings and the quality of life make it a sought-after location for families looking for authenticity without giving up the accessibility provided by the nearby ring road. A setting that perfectly captures the spirit of Bordeaux's right bank: the art of country living, just a stone's throw from the city.

Ref. : W-04AZXG

ENGEL & VOLKERS BORDEAUX

SCEAUX1 100 000 €

House for sale 4 rounds - 6 rooms - 187 m²

Sceaux – Marie-Curie School Catchment : Charming 1920s Residence near Parc de Sceaux

A Barnes Exclusive. Ideally located within the Marie-Curie school district, this 1920s millstone residence offers 187 m² of living space on a tree-lined 472 m² lot featuring two intimate, lush garden areas. Its façade, accented by period friezes and wood paneling, showcases a property full of character, nestled just a few minutes' walk from Parc de Sceaux, the green corridor, and the amenities of the Robinson RER station. The entryway leads to a living room extended by a south-facing veranda, which serves as a seamless link to the garden. A glass-roofed workshop space offers a uniquely charming area that could be used as a bedroom, an office, an artist's studio, or a gym. A double bedroom and a bathroom complete the ground floor. On the garden level, the living areas are arranged around a dining room that opens directly onto the landscaped garden, complemented by a kitchen, a pantry with a laundry area, and a workshop or additional office space. When the weather is nice, the entire space invites you to fully enjoy the outdoors in an intimate and lush setting. The upper floor is dedicated to the sleeping area, consisting of a spacious 22 m² bedroom with a balcony overlooking the garden, as well as a second bedroom measuring nearly 13 m². Both share a large bathroom with old-world elegance. Finally, a cellar and an 18 m² enclosed garage round out this property. A rare find in this area, this charming home offers an exceptional living environment near the Coulée Verte, Parc de Sceaux, the train station, and local shops. A highly sought-after location, ideal for a family home in a privileged setting. Your Barnes consultant, Priscilla Tchen: +33 7 85 82 69 71 / Agency fees payable by vendor - Montant estimé des dépenses annuelles d'énergie pour un usage standard, établi à partir des prix de l'énergie de l'année 2021 : 6330€ ~ 8570€ - Priscilla TCHEN - Agent commercial - EI - RSAC 952 922 821

Ref. : 86998202

BARNES HAUTS DE SEINE SUD/OUEST

ST-TROPEZ7 290 000 €

House for sale 4 rounds - 6 rooms - 329 m²

Saint-Tropez- Stylish Villa in Saint-Tropez – Peaceful, Exceptionally Well-Located

Saint-Tropez - Nestled on the inner side of Saint-Tropez, this stunning villa blends peace, privacy, and prime location—just minutes from all points of interest in Saint-Tropez. Set on a lush, quiet one-way area with a vibrant year-round community , the home offers a harmonious lifestyle in one of the Saint-Tropez's most sought-after settings. Built in 2011, the villa boasts generous volumes, with a global surface of 329 sqm including the orangery and garage, and in addition a cellar with 23 sq m. It also features soaring ceilings, and an effortless flow between indoor and outdoor living. Sunlight floods the interiors through large openings, revealing refined finishes and captivating views of the surrounding landscape. At its heart, a spacious open-plan living area with fireplace and custom library connects seamlessly to the dining space, orangery, kitchen, and multiple terraces. The kitchen features a central island, sleek appliances, a bar counter, and a utility room—designed for both functionality and flair. The orangery, with its sculptural ceiling, is a luminous retreat for year-round enjoyment. The villa offers five en suite bedrooms with bath or shower rooms, including a serene master suite with full bathroom and walk-in wardrobe. One suite—ideal for staff or guests—has a private entrance and adjoining room, with plumbing in place for an optional kitchenette. Outdoors, the villa is wrapped in manicured gardens, expansive terraces, and comfortable lounging spaces. The main west-facing terrace invites al fresco living with stylish shade features, while the intimate east terrace and pergola-covered dining area set the scene for sunset meals and entertaining under the stars. A stunning 14.5m x 4.5m pool is complemented by a teak deck and a shaded pool house with retractable glass doors, seamlessly connecting east and west terraces. A built-in jacuzzi lies discreetly beneath the deck, ready to be reactivated. Additional highlights include: A double garage with storage, Cellar/laundry room, Advanced securitywith dual gated access, video surveillance, Daitem alarm, Smart tech: Wi-Fi-controlled lighting, Sonos sound system, high-speed fiber, Heat pump–heated pool with app control. Upper parking area suitable for vehicles, boats, or garden extension. A rare opportunity to own a refined and move-in ready villa combining modern comfort, understated luxury, and seamless indoor-outdoor living—all within the coveted tranquility of Saint-Tropez.

Ref. : STZ250312

SAVILLS SAINT-TROPEZ

PARIS 16EME2 095 000 €

Apartment for sale 4 rounds - 6 rooms - 190 m²

Renovated Family Apartment - Auteuil

Within a remarkable ashlar stone building erected in 1938, a recently renovated apartment that harmoniously combines the charm of classic Parisian architecture with the comfort of high-quality contemporary renovations. From the entrance, the generous volumes and omnipresent light reveal the exceptional character of the premises. The triple west-facing reception area of more than 62m² offers magnificent perspectives and extends into a splendid round salon with a fireplace, a true signature piece of the apartment. Large openings reveal privileged views over the confidential gardens of Villa de la Réunion and Villa Molitor, creating a rare atmosphere of calm and greenery in the heart of Paris. The sleeping area, designed for the comfort of the whole family, features four rooms with harmonious volumes. Two elegantly renovated bathrooms and separate toilets complete this set with careful attention to detail. The apartment has recently been tastefully renovated, highlighting the original architectural elements while meeting contemporary living standards. A cellar completes this exceptional property. A sought-after address, combining Parisian elegance, leafy views, and quality of life, in one of the most coveted areas of the capital. EPC: E (290 kWh/m²/year) Greenhouse Gas Emissions: 64 kg CO²/m²/year Estimated annual energy costs: between €4,360 and €5,940. Property subject to co-ownership. No ongoing proceedings. Annual charges: €9,600. Total transaction fees borne by the seller. Information on the risks to which this property is exposed is available on the Georisques website: www.georisques.gouv.fr.

Ref. : 87087743

Polo Properties

BOULOGNE BILLANCOURT1 038 000 €

Apartment for sale 4 rounds - 3 rooms - 80 m²

BOULOGNE - 80m² (860 sq ft) APARTMENT WITH TERRACES & PARKING SPACE

BOULOGNE CENTRE SOLFERINO - Situated on the top floor (with lift) of a modern building close to transport links and shops, this apartment has a living room with a cathedral ceiling and an open kitchen opening onto a large, landscaped full-length balcony. 2 bedrooms, one bathroom, one shower room and plenty of storage space. Two additional south-facing furnished terraces with no overlook. With its peaceful surroundings and natural light, this property is a rare find. A parking space rounds off this rare property. Listed by BARNES Boulogne Fees payable by the seller - Average amount of the share of charges €4,536/year Agency fees payable by vendor - Montant moyen de la quote-part de charges courantes 4,536 €/yearly

Ref. : 87084505

BARNES BOULOGNE

ST-RAPHAËL579 000 €

Apartment for sale 4 rounds - 2 rooms - 55 m²

Exceptional apartment for sale in Saint-Raphaël with sea view

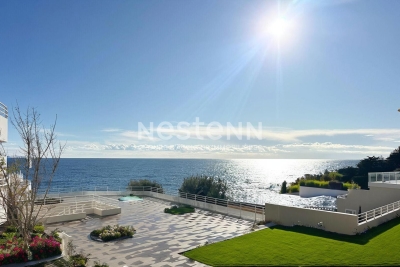
Discover this magnificent 2-room apartment, ideally located on the first floor of a prestigious building in Saint-Raphaël. With 55 sq m of living space, this bright and peaceful apartment will charm you with its southeast exposure and breathtaking sea views. The interior is both modern and functional, featuring an open-plan fitted and equipped kitchen, a spacious 36 sq m living room, and an elegant bathroom. You will also appreciate the air conditioning for optimal comfort year-round. Outside, you can enjoy a 14 sq m terrace, perfect for relaxing outdoors. The property is in excellent condition and offers complete privacy. This exceptional beachfront property provides easy access to the beaches and the natural beauty of the region. Don't miss this unique opportunity to acquire a prestigious property in Saint-Raphaël, priced at EUR579,000. Contact the NESTENN Saint-Raphaël agency for more information and to arrange a visit.

Ref. : 2737

NESTENN SAINT-RAPHAËL

CANNES1 750 000 €

Apartment for sale 4 rounds - 3 rooms - 96 m²

An exceptional address just steps from the Croisette

Facing the Palais des Festivals and mere meters from the Croisette, this elegant 96 m² apartment enjoys one of Cannes' most prestigious locations. Situated on the first floor of a remarkable *bourgeois* building with an elevator—comprising only three co-owners—this exceptional property impresses with its elegant proportions, 3. 60-meter high ceilings, light-filled balcony, and refined architecture. The entrance, featuring built-in storage, opens onto a spacious reception area combining the living and dining rooms; this space extends into an open-plan kitchen with a back kitchen, designed to balance sociability with discretion. The sleeping area comprises two true suites. The master suite features a custom-made walk-in closet and a full bathroom with a bathtub, shower, and toilet. The second bedroom also boasts its own walk-in closet, shower room, and toilet. A guest toilet rounds out the layout. Distinguished by its location, the exclusivity of the building, and the quality of its appointments, this property represents a prime asset. Its iconic address—at the heart of Cannes life and in immediate proximity to beaches, luxury boutiques, and the Palais des Festivals—also makes it an investment with excellent rental yield potential. An exceptional property where the charm of *bourgeois* architecture meets the elegance of a decidedly contemporary lifestyle. A cellar Agency fees payable by vendor - Montant estimé des dépenses annuelles d'énergie pour un usage standard, établi à partir des prix de l'énergie de l'année 2026 : 710€ ~ 970€

Ref. : 13688B

MAGREY AND SONS