OK
More than Less than
  ok

Key-words : 4 5 4 5 3 14 9

Houses and Apartments, your real estate specialist magazine offers a selection of ads that match with the keyword 4 5 4 5 3 14 9. You can refine your search by specifying the area or price range in the navigation bar link Search for a House/Apartment.

LA LONDE-LES-MAURES870 000 €

House for sale 4 5 4 5 3 14 9 - 6 rooms - 230

FOR SALE VILLA WITH SEA VIEW, 6 ROOMS, GARAGE, SWIMMING POOL

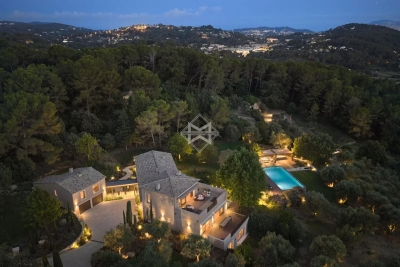
For sale, 6-room house with swimming pool and garage in a quiet area not overlooked at Domaine de Valcros, in La Londe les Maures. On the fragrant heights of La Londe, where the cicadas are having a field day and the sea breeze caresses the cork oaks and mimosas, there is a Villz that is unlike any other. You can spot it around the corner, nestled in a Mediterranean garden of more than four thousand square meters, gazing out towards the sea and the hills as if to better enjoy the spectacle. It's a large house, generous as we like them here, with its two floors and its 230 m2 which breathe light and space. You enter through a vast hall, and already, the living room welcomes you with its high ceilings, its brightness, and this fireplace insert which, in winter, tells beautiful stories by gently crackling. The kitchen, independent and well-equipped, extends into a back kitchen and a pantry, because here, we like things well organized. Then comes the veranda, facing south, with its built-in barbecue... an invitation to lunches that last until nightfall. On this level, a master suite awaits you: large dressing room, bathroom, and a terrace where you could spend hours watching the garden and the landscape stretch to the horizon. A spiral staircase leads to the lower floor, which houses two bedrooms, a bathroom, a sauna, and even a 35 m2 games room ready to become a separate living space. A cellar and large storage spaces complete the property. And that's not all: an independent studio, furnished in a Zen atmosphere, awaits guests or passing vacationers. Outside, your heart will beat a little faster: the swimming pool, hidden from view, with its pool house, dining area, and kitchenette, promises long summer days punctuated by dives and naps in the shade. Three covered parking spaces and a garage complete the picture. Here, everything exudes calm, serenity, and eternal Provence. It could be turned into a large family home or several independent dwellings, but whatever you do, it will remain what it already is: a little piece of happiness suspended between the sea and the hills. To see it, to smell it, to adopt it: Call 06 76 54 04 03 / 06 70 14 34 84

Ref. : 999
AGENCE DE VALCROS

GRIMAUD514 000 €

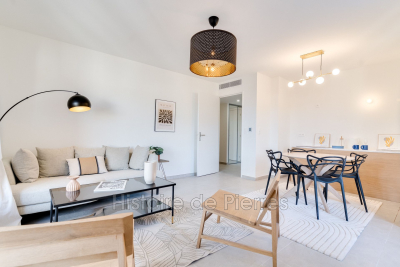
Apartment for sale 4 5 4 5 3 14 9 - - 77

Grimaud Village ? T4 77 m² + 14 m² loggia ? Prestigious residence with swimming pool ? Parking High-end residence with pool, bright T4 apartment featuring a loggia and parking. Notary fees included. Phone: +33 6 26 01 98 45

Ref. : 944V23A

Histoire De Pierres

RUEIL MALMAISON2 095 000 €

House for sale 4 5 4 5 3 14 9 - 7 rooms - 324

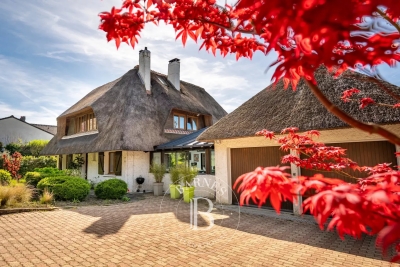
EXCEPTIONAL HOUSE - 270m² (2,906 sq ft), 6 BEDROOMS, 1,350m² (14,531 sq ft) GARDEN Charming thatched cottage in the peaceful, leafy setting of Saint Cucufa.

Exceptional house - 270m² (2,906 sq ft), 6 bedrooms, 1,350m² (14,531 sq ft) garden charming thatched cottage in the peaceful, leafy setting of saint cucufa. A peaceful haven blending authentic character and a leafy setting close to good schools. We are inviting you to view this exceptional home spanning 250m² (2,691 sq ft) of living space and 325m² (3,498 sq ft) of floor surface, where every single space has been designed to be comfortable and welcoming. Its lush 1,350m² (14,531 sq ft) garden, complete with an 8 X 4 M (26 X 13 ft) swimming pool, is perfect for relaxing and spending quality time with family and friends. As soon as you step into this house, you'll love its volume and natural light. The ground floor features a 37m² (398 sq ft) living room with a fireplace and an unobstructed view of the garden. The large 42m² (452 sq ft) equipped eat-in kitchen is perfect for family meals. Office, laundry room and toilet. Duplex space with shower room and toilet, ideal for a teenager or guests. Upstairs: three bedrooms with a shower room. A large multi-purpose room that could be used as a dormitory, games room, home cinema or office. A master suite with a large wardrobe, shower room and toilet. Enchanting outdoor spaces 3/4 private parking spaces and a 36m² (388 sq ft) garage for two cars. A landscaped garden, perfect for relaxing away from prying eyes. Rueil-malmaison lies just a few minutes from paris and epitomises the perfect balance between sophistication, nature and the french art of living. A former imperial residence of napoléon bonaparte and joséphine de beauharnais, this is a town with prestigious heritage including the magnificent château de malmaison set in remarkable gardens. Between the peaceful banks of the river seine, vast green spaces such as the bois de saint-cucufa, and its broad avenues lined with elegant residences, rueil-malmaison is a rare haven of tranquillity. Its exclusive living environment has preserved, and yet it lies within easy reach of business districts such as la défense and the heart of the capital via rer line a. With its high-quality shops, reputed schools, refined gastronomy and chic, village-like atmosphere, it offers everything a discerning clientèle in search of comfort and refinement could want. Fees at 3% payable by the buyers, i. E. A net seller price of €2,033,980.58. Your barnes contact: patricia porquet: +33 (0)6 61 85 65 93 €2,033,980.58 agency fees not included - agency fees: 3% incl. Tax fees payable by the buyer - estimated amount of annual energy costs for standard use based on 2021 energy costs: €6,240 ~ €8,490 2,033,980.58 € agency fees not included - agency commission: 3%vat included agency fees payable by buyer - montant estimé des dépenses annuelles d'énergie pour un usage standard, établi à partir des prix de l'énergie de l'année 2021 : 6240€ ~ 8490€

Ref. : 85762127

BARNES HAUTS DE SEINE NORD

MOUGINS12 500 000 €

House for sale 4 5 4 5 3 14 9 - 9 rooms - 518

Superb estate with panoramic view

Located in one of the most prestigious areas of the region, this modern Provençal property offers over 500 m² (5,380 sq ft) of living space and boasts panoramic views of the surrounding hills. Entirely renovated in 2025 by a renowned interior architect, this residence subtly blends the charm of Provençal heritage with exceptional contemporary design, showcasing a perfect harmony between tradition and modernity. The villa features 7 en-suite bedrooms, each with its own unique identity. The interiors have been meticulously designed, using high-quality natural materials such as oak, stone, and brass to create a warm and sophisticated atmosphere. Nestled within a 3. 2-hectare (7.9-acre) estate, the property is a true natural playground, featuring a 200-tree century-old olive grove, a football field, a golf practice area, and a dedicated pétanque court. The 14-meter heated swimming pool, complete with its own pool house and summer kitchen, provides the perfect setting for relaxing summer days and barbecues. An independent guest house allows you to welcome family and friends with optimal comfort and privacy. Designed to offer maximum comfort, the villa includes a full home automation system, an elevator, a fitness room, a cinema room, a wine cellar and a double garage. A golf cart is also available to facilitate movement within the estate. Located less than 15 minutes from renowned international schools, the international airport, and the beaches of Cannes, this property offers an idyllic lifestyle.

Ref. : 3746

MAGREY & SONS MOUGINS

SALLANCHES5 450 000 €

House for sale 4 5 4 5 3 14 9 - 14 rooms - 802

Chalet-Hotel Near Megève (Cordon-Combloux)

A chalet-hotel and spa situated between Cordon and Combloux, close to Megève) This 4-star hotel is conveniently located near the Cordon family estate (5 minutes from the Princesse cable car in Megève). A family-run chalet, it offers 14 rooms and suites, a spa with treatment rooms and a terrace with a swimming pool. It has a living area of 802 sqm (1,756 m² in total including parking) on a plot of 2,989 sqm. Carefully and fully renovated, it features modern, high-quality facilities whilst retaining the authentic character of a mountain chalet. Attractive in both summer and winter, the hotel appeals to family guests during the holidays as well as corporate clients throughout the year. Indeed, the property benefits from flexible spaces including a lounge, dining room and meeting room. The chalet is also regularly hired out for private events. It is therefore a small boutique hotel, operated as an independent establishment and held in full ownership, all backed by high-quality real estate.

Ref. : 86834163

MIRAMAR

PARIS 6EME5 300 000 €

House for sale 4 5 4 5 3 14 9 - 10 rooms - 415

Paris 14 - House designed like a loft, incredible potential

Just off Rue Daguerre and Denfert-Rochereau, this freehold house totals approximately 400 sq.m (4,305 sq ft) laid out around a patio, offering incredible potential as a residence and workplace. The main building on the street side is the residential part, extending over 200 sq.m (2,153 sq ft) and including a spectacular living room with a fitted and equipped open kitchen bathed in light thanks to the window running the length of the room and extending onto a wide balcony/terrace, three bedrooms, an office that could easily become a fourth bedroom, a bathroom, and a 75 sq.m (807 sq ft) full basement, ideal as a recreational space, for storage or additional development opportunities. The garden level has a delightful patio/garden, as well as a 20 sq.m (215 sq ft) central hall connecting the two buildings, the house on the street side and the commercial premises at the far end of the parcel. The latter spans 184 sq.m (1,980 sq ft) on two levels currently fitted out as offices - ideal for a freelance or private practice occupation, a company, or a co-working space. The 55 sq.m (592 sq ft) exterior space create an atmosphere of privacy and the feel of a home in a VIP setting. A rare, extremely bright and modular property, perfect for combining personal and professional life.

Ref. : 6494

AGENCE VARENNE PARIS 7E

PARIS 17EME980 000 €

Apartment for sale 4 5 4 5 3 14 9 - 4 rooms - 81

Paris 17th arrondissement – Batignolles – 4-room flat – 81m² – 2

Engel & Völkers presents this family apartment of 81.34m² (Carrez), in excellent condition, in the heart of Batignolles. It is situated on the first floor (with lift) of a beautiful period building dating from 1903. This dual-aspect apartment features an entrance hall with a window, a large living-dining room with a fireplace, and an open-plan fitted kitchen. It currently comprises two bedrooms, a bathroom with windows, featuring a walk-in shower, double washbasins and bespoke storage, and a separate toilet. From the moment you step inside, the atmosphere is distinctly Parisian, with harmonious proportions and pleasant natural light. The layout flows seamlessly and the floor plan remains flexible. The parquet flooring and beautiful mouldings highlight the character of the period property, whilst the fireplace adds a warm and elegant touch. Comfort is ensured by individual gas heating and double glazing. A large 14m² cellar completes this high-quality property. Come and discover this property with its authentic charm and high-quality fittings! Professionals permitted 61-unit co-ownership Average annual service charges: €3,000 Legal proceedings in progress: no Energy Performance Certificate: D (166) - GHG: D (35) Estimated annual energy costs for the property: €1,281 - €1,733 Transaction fees payable by the seller Information on the risks to which this property is exposed is available on the Géorisques website: www.georisques.gouv.fr The Batignolles neighbourhood: right next to Rue Lemercier, a popular area known for its food shops and restaurants, and one whose appeal continues to grow. This street offers both a peaceful residential atmosphere and a certain vibrancy; Families, young professionals and the self-employed are moving here in increasing numbers. Transport: Metro line 13 (Brochant), Metro line 14 (Pont Cardinet), Metro line 2 (Rome) Green spaces: Martin Luther King Park and Square des Batignolles

Ref. : W-049AUV

ENGEL & VÖLKERS

EZE920 000 €

Apartment for sale 4 5 4 5 3 14 9 - 3 rooms - 63

Eze bord de Mer - A rare address by the sea

Sole Agent. Set within a sought-after residence with year-round caretaker and direct access to the beach, this superb 2-bedroom apartment (63.19 m² of living space) features a 14 m² terrace. The apartment comprises a bright living room with an open-plan kitchen, offering a seamless connection to the outdoor space and an exceptionnal panoramic sea view, two bedrooms, one of which benefits from an en-suite shower room plus a complete shower room, as well as a separate wc. Collective parking in the condominium. A privileged lifestyle between sea and mountains, defined by peace and serenity, just a few minutes from Monaco. In addition, a spacious 22-square-meter parking space in the garage is available for purchase at an additional cost—a rare and highly prized feature within the residence.

Ref. : 1377 VA G

CORNICHE GROUPE IMMOBILIER

LA LONDE-LES-MAURES1 990 000 €

House for sale 4 5 4 5 3 14 9 - 6 rooms - 183

FOR SALE 6-ROOM VILLA WITH SWIMMING POOL, LARGE TERRACE, DOU

For sale contemporary villa with pool, sea view and golf course - domaine de valcros - la londe les maures in the heart of the private and secure valcros estate, discover this luxury villa offering a unique living environment, between sea and hills, just a few minutes from the beaches of lavandou and hyères. The house has approximately 190 m2 of living space and is composed of: - on the ground floor: two independent suites with their own bathroom, ideal for welcoming family and friends. - upstairs: two other bedrooms with private bathrooms, as well as a bright 9 m2 office. - in addition: a large 45 m2 garage, practical for cars and leisure equipment. Outside, the villa has a swimming pool with a large south-facing terrace, a welcoming awning and an unobstructed view of the valcros golf course with a sea view. Highlights : - architecture designed for family life and reception. - comfort services: 4 suites, large garage, swimming pool and unobstructed views - sought-after, secure, peaceful area, close to the beaches and villages of the var. An investment as rational as it is passionate in addition to the pleasure of living there, this villa offers strong seasonal rental potential with its 4 independent suites. A rare opportunity to combine the mediterranean art of living and heritage investment in an exceptional setting. Contact us to come and visit or for more information - delphine: 06 76 54 04 03 - sylvie: 06 70 14 34 84

Ref. : 970 RG

AGENCE DE VALCROS

GRIMAUD1 990 000 €

House for sale 4 5 4 5 3 14 9 - 4 rooms - 250

Recent villa nestled in the heart of nature, surrounded by a p

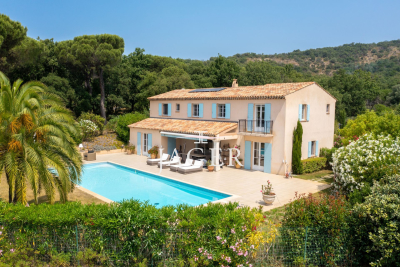
Located within a sought-after private estate, between the charming, authentic village of Grimaud and the lakeside town of Port-Grimaud, this Provençal villa will captivate you with its elevated position and generous 2,950 m² plot, beautifully landscaped with Mediterranean species such as palm trees, olive trees, and a pine grove that enhances its undeniable southern charm. Offering approximately 222 m² of living space, the villa is laid out as follows: On the ground floor, a bright living room with a fireplace and large bay window opens onto a spacious covered terrace, naturally extending the living area outdoors and offering a lovely view of the pool and garden. The adjoining dining room also enjoys a direct view of the pool. The fully equipped kitchen is complemented by a large pantry/laundry room and a separate service entrance. This level also hosts a large suite with a walk-in closet and a full bathroom (shower, bathtub, and toilet). Upstairs, three spacious en-suite bedrooms feature custom oak wardrobes. Each room offers a view over the garden, the swimming pool, and the surrounding hills. For optimal comfort throughout the year, the villa is equipped with ducted reversible air conditioning and double glazing. The 14-meter heated pool, surrounded by expansive sun terraces, enjoys ideal exposure throughout the day. A large double garage provides space for two vehicles as well as two-wheelers, with a covered access linking the garage to the villa's laundry room for added convenience. This villa offers generous volumes and a tranquil setting in a privileged environment. A must-see property.

Ref. : 394V3039M

JAGER IMMOBILIER

GRASSE349 000 €

Apartment for sale 4 5 4 5 3 14 9 - 4 rooms - 102

PANORAMIC SEA VIEW// Duplex, on the LAST FLOOR Center of Grasse

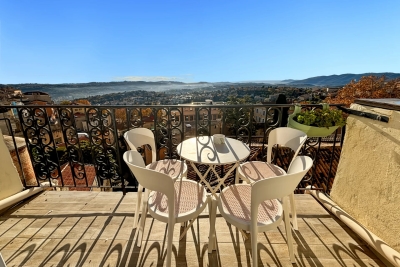
EXCLUSIVITY: In one of Grasse's most renowned streets, close to Place aux Aires and a public parking lot, magnificent duplex apartment on the LAST FLOOR, entirely renovated with taste and quality materials, featuring a large through living room opening onto a balcony with sea view, a semi-open fitted kitchen and a separate toilet. Upstairs, the apartment features a master bedroom with fitted closets and en-suite shower room, opening onto a vast terrace with 180° sea and mountain views, as well as two further bedrooms with en-suite bathrooms and WCs. This duplex has a cellar and can be sold furnished. A must-see, guaranteed to make you fall in love.

Ref. : 14

MPI IMMOBILIER

SAIGNON595 000 €

House for sale 4 5 4 5 3 14 9 - 6 rooms - 176

INCREDIBLE VIEW

Close to the village with breathtaking views, house with annex, 3/4 bedrooms, workshop, on a plot of 2200 m2. ENVIRONMENT: On the edge of a charming, picturesque Luberon village, with restaurants and shops, this property enjoys a commanding position and breathtaking views of the village. RESIDENCE: The property comprises a main house (70 sq m) with an annex (69 sq m). The main house features a kitchen (14 sq m), a living room (25 sq m) opening onto the garden, and a hallway leading to two bedrooms and a shower room. High ceilings give this house a spacious feel. The annex offers a summer kitchen with a jacuzzi area to enjoy the view, a suite with a shower room/WC and closets, and a room (24 sq m) that can be used as a workshop or additional bedroom, with a terrace to fully appreciate the view. There is also a storage shed (20 sq m). Additionally, there is a wine cellar (6 sq m), a small workshop (6 sq m), and an external shower room. LAND: Large, unfenced plot of 2275m², spread over 3 terraces. VARIOUS: Mains water and canal water. Mains drainage. Gas heating (condensing boiler). Double glazing. Alarm system. COMMENTS: A unique and exceptional location, an incredible view that changes with the rhythm of the days and seasons. The house is very pleasant and offers numerous possibilities. A real gem!

Ref. : V2602

YOUR PROVENCE

MEGÈVE1 490 000 €

Apartment for sale 4 5 4 5 3 14 9 - 5 rooms - 126

APARTMENT 4 BEDROOMS TOP FLOOR

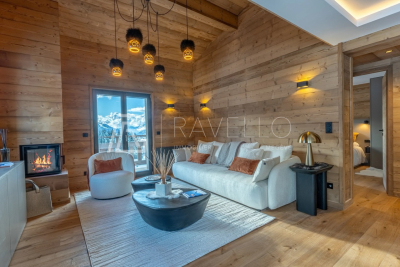
Located in the sought-after Rochebrune district of Megève, the La Croix du Bouchet residence is a condominium of only three apartments, one per level, offering peace and privacy. This superb 114 m2 duplex, nestled on the top floor, impresses with its generous proportions and abundant natural light. The living space comprises a living room, a dining room, and an open-plan kitchen, bathed in light thanks to its triple exposure. It opens onto two large terraces of 14 m2 each, facing southeast and southwest, offering magnificent views of the Rochebrune mountain range and Mont Charvin. The sleeping area comprises three double bedrooms with en-suite bathrooms, ensuring comfort and privacy. A mezzanine level houses a dormitory with its own bathroom and a games room, ideal for hosting family and friends. The architecture respects the traditional Megevan style, with noble materials, careful finishes and unobstructed views of the mountains. The property is complemented by a covered outdoor parking space, an uncovered outdoor parking space, a cellar and a ski locker. Mandate reference: 118. Information on the risks to which this property is exposed is available on the Géorisques website: www.georisques.gouv.fr. Property subject to co-ownership, no proceedings in progress.

Ref. : 228

Ravello Immobilier - Megève

GOLFE JUAN378 000 €

Apartment for sale 4 5 4 5 3 14 9 - 2 rooms - 42

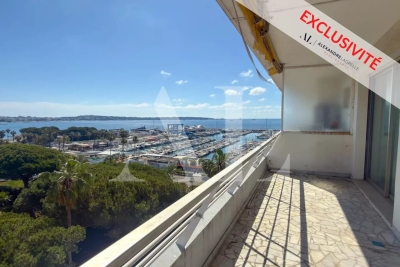
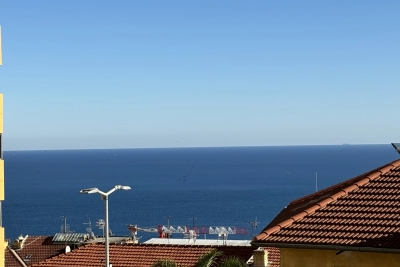
PANORAMIC SEAVIEW

SOLE AGENT - On the top floor of a beautiful beachfront residence in Golfe-Juan, this apartment offers panoramic sea views. This 43 sqm one-bedroom apartment comprises a living room, a fully equipped kitchen, a bedroom, a shower room, and a 14.29 sqm terrace. Sold with an underground parking space.

Ref. : 86973681

Alexandre LAGRELLE ESTATE

BEAUSOLEIL1 270 000 €

Property for sale 4 5 4 5 3 14 9 - - 256

Rare Building with Land – Sea View – Monaco Border

A very bright building with adjoining green land, offering a sea view in Beausoleil, located in an extremely quiet and highly sought-after area close to Monaco and the escalators. A building permit is currently under review by the municipality of Beausoleil to create access from the main avenue, as well as 5 high-end apartments with balconies spread over 3 levels, featuring sea views and a garden: One triplex: Garden level: 11.28 sqm Ground floor: 31.63 sqm + 4.94 sqm balcony First floor: 37.06 sqm + 4.94 sqm balcony One 1-bedroom apartment (T2) on the garden level: 39.06 sqm One 2-bedroom apartment (T3) on the ground floor: 47.15 sqm + 14.83 sqm balcony One 1-bedroom apartment (T2) on the first floor: 27.82 sqm + 2.40 sqm balcony (living room) + 4.88 sqm balcony (bedroom side) One 1-bedroom apartment (T2) on the first floor: 31.73 sqm + 8.89 sqm balcony Total surface area: 256.83 sqm A spacious private garden of 37.2 sqm on the left side of the staircase and 129.94 sqm on the right side. Full file available upon request. A must-see without delay!

Ref. : 86993249

DEPLANCHE IMMOBILIER