OK
More than Less than
  ok

Key-words : 4 5 4 5 3 14 9

Houses and Apartments, your real estate specialist magazine offers a selection of ads that match with the keyword 4 5 4 5 3 14 9. You can refine your search by specifying the area or price range in the navigation bar link Search for a House/Apartment.

AIX-EN-PROVENCE154 500 €

Apartment for sale 4 5 4 5 3 14 9 - 2 rooms - 19

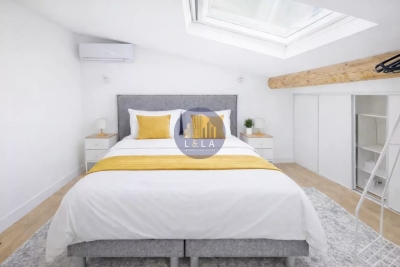
FURNISHED RENOVATED DUPLEX IN THE HISTORIC HEART OF AIX-EN-PROVENCE

In the very heart of the historic center of Aix-en-Provence, in the sought-after sector of Cours Sextius / Faubourg currently undergoing redevelopment, discover this charming duplex completely renovated in 2025, sold furnished and ready to live in or rent. ?? Strategic location A few steps from shops, restaurants, and transportation, in a lively neighborhood undergoing full development, offering real potential for medium-term appreciation. ?? An atypical and optimized property With an area of 19.19 m², this property stands out for its duplex layout offering a true separation of spaces: Main level: living room with equipped kitchen and dining area Upstairs: bright sleeping area with skylight, storage, and a cozy atmosphere Modern bathroom ?? A real plus: sleeping area bathed in natural light Unlike classic studios in the center, the sleeping area benefits from good brightness thanks to its roof opening, creating a pleasant and soothing atmosphere. ?? Modern comfort Air conditioning, individual heating, recent renovation, sold fully furnished. ?? Low charges: €110 / quarter ?? Ideal for: rental investment (high demand in the city center) turnkey pied-à-terre investment with potential for appreciation in a transforming neighborhood A rare property in the sector, combining old-world charm, space optimization, and a highly potential location.

Ref. : 14

L&LA Internation Realty

BORDEAUX920 000 €

Apartment for sale 4 5 4 5 3 14 9 - 5 rooms - 182

BORDEAUX - ALLEE TOURNY

In the heart of Bordeaux's Golden Triangle, this 182 sqm duplex apartment will charm you with its exceptional location. Located on the second and top floor of a prestigious building, it enjoys plenty of natural light. The layout can be redesigned to suit your preferences. A must-see without delay. Condominium of 14 units. No ongoing legal proceedings.

Ref. : 86686026

Signature M

LE CANNET869 000 €

Apartment for sale 4 5 4 5 3 14 9 - 3 rooms - 82

Superb renovated apartment with terraces and sea views in a luxury residence with swimming pool - Le Cannet

Stunning, light-filled, fully renovated 2-bedroom apartment of approximately 83 sq m with parking, unobstructed views, and a glimpse of the sea. Ideally located in the residential area of ??Le Cannet, in a secure and impeccably maintained luxury residence with a swimming pool, tennis court, large landscaped park, and concierge. The spacious and inviting living room opens onto a fully equipped American-style kitchen with a central island. This living space extends onto a magnificent terrace of approximately 14 sq m offering panoramic views of the landscaped park and the sea. The sleeping area comprises two comfortable bedrooms: one with a dressing room, the other with built-in storage, each with access to a second 9 sq m terrace, also offering a glimpse of the sea. A cellar and an outdoor parking space complete this property. The residence also features a motorcycle storage area and a car wash in the basement. This apartment offers high-quality features: reinforced door, double glazing, video intercom, reversible air conditioning in every room, centralized electric roller shutters, electric blinds in the living room, and central heating with individual meters. A must-see apartment!

Ref. : 86774025

WRETMAN ESTATE & CONSULTING

PARIS 5EME2 295 000 €

Apartment for sale 4 5 4 5 3 14 9 - 6 rooms - 184

New listing in Paris 5th arrondissement - Quais de Seine Maubert: top floor, 4/5 bedrooms, patio terrace

Spacious family apartment on the top floors of a beautiful historic building overlooking a garden, just steps from the banks of the Seine and Place Maubert. Nestled on the upper floors of this small condominium, with a house-like feel, this rare property offers 158.21 sq m of living space (185 sq m of floor space), complemented by a charming 7.40 sq m patio. The entrance, accessible via a staircase on the second floor, leads to a sleeping area comprising two bedrooms overlooking the garden, a bathroom, a laundry room (easily convertible into a shower room), and a separate toilet. On the upper floor, a dining room and a separate, fully equipped kitchen precede a large, open-plan living and dining room that opens onto the garden and patio. A mezzanine has been created above this space, ideal as an additional bedroom. The master suite includes its own full bathroom and a separate toilet. Finally, the top floor features a bedroom/office with a view of Notre-Dame's spire. A charming family home in a sought-after location. (Henri IV school district – Recently renovated roof – Energy Performance Certificate E) 2,185,714 € Agency fees not included - Agency commission: 5%VAT included Agency fees payable by buyer - Nombre de lots dans la copropriété: 14 - Montant moyen de la quote-part de charges courantes 8,200 €/yearly - Montant estimé des dépenses annuelles d'énergie pour un usage standard, établi à partir des prix de l'énergie de l'année 2021,2022,2023 : 4340€ ~ 5930€

Ref. : 86950172

BARNES PANTHEON

LA LONDE-LES-MAURES1 445 000 €

House for sale 4 5 4 5 3 14 9 - 7 rooms - 210

Mediterranean villa with swimming pool, panoramic views and

Boasting exceptional panoramic views, this architect-designed villa is located in a private estate near the Valcros golf course. In a dominant and easily accessible position , the villa is built and designed in a Mediterranean style, on a 2500 m2 plot facing South and East; which gives it a very wide panorama and an exclusive setting without overlooking. It is revealed through its south-facing façade, which is largely exposed to the sun, with its terraces and swimming pool. The house is laid out over two levels: on the garden level, a large entrance hall with cloakroom and guest toilet. At the front, a 70 sq m L-shaped living area comprises a lounge, an office with a fireplace, a dining area, and an open-plan kitchen. The lounge extends onto a 40 sq m covered terrace. An office with a toilet and a bedroom (en suite) with a dressing room and bathroom complete this level, each opening onto a private terrace. Upstairs, there are three bedrooms, including a suite, and a separate shower room and toilet. For year-round comfort, the house is equipped with reversible air conditioning in every room. It is bright and airy thanks to its numerous windows. Finally, its modern design includes a thermodynamic water heater and photovoltaic panels, providing energy independence. Outside the villa has large terraces on the same level as the living area, the swimming pool, and the barbecue and sanitary facilities . For parking, there is a large garage and a nice turning area allowing for the parking of several vehicles. Contact us for more information or to arrange a visit: 06 70 14 34 84 - 06 76 54 04 03

Ref. : 1047

AGENCE DE VALCROS

ST-RAPHAËL1 050 000 €

Apartment for sale 4 5 4 5 3 14 9 - 4 rooms - 152

Top-floor apartment – Downtown Saint-Raphaël, 700 m from the sea

Ideally located in the heart of Saint-Raphaël, in close proximity to all amenities and just 700 meters from the beaches, this luxury apartment is situated on the top floor of a secure residence with video surveillance and intercom. Completely renovated in 2023 from floor to ceiling with high-end materials (Hungarian point parquet, solid oak doors, integrated LED lighting, elegant cornices, electric blinds and shutters, water softener, etc.), it offers a living area of over 82 sqm, designed for optimal comfort and a refined, bright, and spacious atmosphere, consisting of a 7 sqm entrance with fitted wardrobes, a 25 sqm dining area, a large 30 sqm living room, and a contemporary kitchen with a fully equipped back kitchen of 20 sqm, including an open dining area with an unobstructed view of a peaceful green setting. The sleeping area includes two beautiful bedrooms (13.5 sqm and 14 sqm), a modern shower room, guest toilets, a functional laundry room, as well as a master suite of 30 sqm with dressing room, bathroom (bathtub and shower), separate toilets and bidet, and custom-made storage. The 15 sqm terrace, with no overlook, offering a panoramic view of the Roquebrune rock, the Basilica of Notre-Dame-de-la-Victoire, and the city rooftops – a true haven of peace in the city center, completes this exceptional property, air-conditioned in all rooms and benefiting from a triple exposure (northeast, southeast, southwest), ensuring great natural light throughout the day. A closed garage with a motorized door completes this property. Energy Performance Diagnosis: C - 143 Greenhouse Gas Emission: A - 4 Estimated annual energy costs of the dwelling: €1320 - €1860 Condominium of 65 lots including 31 residential lots, average annual charges: €1500, ongoing procedure: no Transaction fees including tax payable by the seller Information on the risks to which this property is exposed is available on the Géorisques website: www.georisques.gouv.fr The luxury real estate market on the French Riviera is one of the most attractive in the Mediterranean region. Vacation homes and secondary residences on the French Riviera not only offer an incomparable style and quality of life but also represent, given the international economic situation, a secure investment and a smart retirement plan, particularly at premium addresses. The City of Saint Raphaël is located in Provence halfway between Cannes and Saint Tropez, in the Var department. Combining tradition, through its Roman heritage, and modernity, through its vitality, it is today a city of art and culture at the heart of the French Riviera. Its territory offers a 35-kilometer maritime frontage featuring 5 ports, beaches, coves, numerous inlets, and the Estérel forest massif, covering 32,000 hectares, designated as a natural site by the European network Natura 2000. The city of Saint Raphaël also boasts 2 internationally known golf courses.

Ref. : W-02ZV70

ENGEL & VÖLKERS

LE BRUSC2 600 000 €

House for sale 4 5 4 5 3 14 9 - 6 rooms - 300

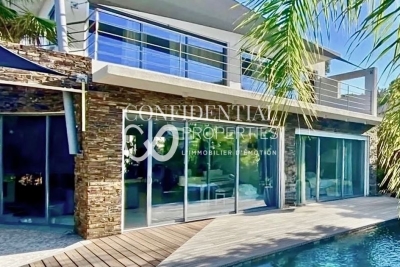
Contemporary villa, a few steps from the beaches and port of Le Brusc - 83140 SIX FOURS LES PLAGES (

Between Marseille and Toulon. Just steps from the charming port of Le Brusc, I discovered a property nestled in the heart of this sought-after area, offering a rare lifestyle. This contemporary villa boasts approximately 300 sq m of living space on a 900 sq m landscaped plot, fully enclosed and featuring a swimming pool. Ideally situated, the house benefits from a south-facing aspect, a peaceful setting, complete privacy, and the convenience of having everything within walking distance. An ideal location between the city center, the sea, and nature. Designed to offer comfort and modernity, the villa impresses with its generous proportions, abundant natural light, and fluid layout. On the ground floor, you will find a welcoming entrance, a large TV room of approximately 37 sq m with storage, as well as two superb en-suite bedrooms of 30 sq m each, equipped with their own shower room, toilet, and dressing room, and with access to a terrace offering unobstructed views. The double garage is directly accessible from this level. A wide staircase leads to the garden level, where a spectacular 120 sq m living space unfolds, comprising a living room with a fireplace, a dining room, and a fully equipped open-plan kitchen, opening onto the outdoors thanks to its triple exposure. This level also includes a 33 sq m master suite with a bathtub, and a 14 sq m office that could serve as a fourth bedroom. An elevator and an indoor swimming pool complete this unique property, which combines privacy with proximity to all amenities. The price includes agency fees, payable by the buyer. For further information or to arrange a viewing, please contact: Delphine DADOURIAN (EI) +33 6 99 48 82 18

Ref. : CP2-162

CONFIDENTIAL PROPERTIES

LA LONDE-LES-MAURES699 000 €

House for sale 4 5 4 5 3 14 9 - 5 rooms - 110

5-ROOM VILLA FOR SALE WITH GARAGE AND POOL. SEA VIEW, QUIET

For sale, in a sought-after area of Domaine de Valcros, 5-room house with swimming pool and garage. Facing south, on an easy plot of 1640 m2, nicely wooded and gently sloping, with no overlooking neighbors, in a quiet location and with a glimpse of the sea, the house is composed of 2 levels. On the north level, an entrance leads to a living/dining room opening onto a beautiful covered terrace overlooking the pool and offering views of the hills and a glimpse of the sea. There is also a fully equipped and renovated open-plan kitchen, two bedrooms, a shower room, a separate WC, and a dressing area. On level N-1, a bedroom with its own shower room and separate WC. Large garage adjoining the house and equipped with a large workshop as an additional space. On the same level, a fully equipped summer kitchen opens onto the pool terrace to enjoy the summer in complete serenity. Aluminium frames and shutters, double-glazed windows, reversible air conditioning, thermal and photovoltaic solar panels for near electrical self-sufficiency (+ electricity buyback contract). Great potential. Viewings available soon: 06 76 54 04 03 / 06 70 14 34 84

Ref. : 1052

AGENCE DE VALCROS

NICE495 000 €

Apartment for sale 4 5 4 5 3 14 9 - 3 rooms - 77

NICE – RUE DE FRANCE – BRIGHT EAST-WEST CROSSING 2-BEDROOM APARTMENT – 78 m² – FULLY RENOVATED

East-West crossing – Renovated – Wraparound balcony, marble & parquet floors – Just steps from the sea ?? Prime location: only a short walk from the Promenade des Anglais, the beaches, and the iconic Negresco Hotel. ?? Prestigious residence with concierge service and multiple elevators. ? Description: 78 m² East-West crossing apartment Bright 28 m² living room with large bay window, marble flooring, and air conditioning Separate fully fitted and equipped kitchen East-facing wraparound balcony accessible from the living room, kitchen, and one bedroom 2 bedrooms (11 m² and 14 m²) with built-in wardrobes – parquet flooring Contemporary shower room with Italian-style walk-in shower and WC Separate toilet Dressing room + additional hallway storage cupboard Cellar in the basement with elevator access ?? Option: underground parking space, also accessible by elevator ???? Professional use permitted (liberal professions) Key features: ? East-West exposure – bright all day ? East-facing wraparound balcony – accessible from 3 rooms ? Air conditioning in the living room ? High-end finishes – marble & parquet ? Multiple elevators – direct access to cellar and parking ? Premium location – beaches, shops, and public transport within walking distance ? Fully renovated – move-in ready ?? Contact us today to arrange a viewing!

Ref. : 86160480

SUN SEA HILLS REAL ESTATE

FRÉJUS455 000 €

Apartment for sale 4 5 4 5 3 14 9 - 3 rooms - 67

Modern 3-Room Apartment for Sale in Port Fréjus

Discover this stunning 3-room apartment for sale in the prestigious Port Fréjus area. Priced at €455,000, this contemporary property boasts a generous living space of 67 m², featuring 2 comfortable bedrooms and a spacious living room of 29 m². Located on the 1st floor of a 4-story building, this apartment offers a beautiful view of the Port and the sea, just 0.5 km from the beach. The apartment is designed with an open kitchen, equipped with modern amenities including reversible air conditioning and electric water heater. Enjoy the tranquility of this northwest-facing home, which includes 1 bathroom and a separate WC. The property is part of a high-standing building constructed in 2027, featuring double-glazed windows, electric roller shutters, and connected to mains drainage. Additional features include a private terrace of 14 m², two underground parking spaces, and access to fiber optic internet. Located just 200 meters from shops and 8 km from the highway, this apartment is perfect for those seeking a seaside lifestyle with all conveniences nearby. Don't miss out on this opportunity to own a piece of paradise in France!

Ref. : 9772l

IMMOGOLF

ROQUEBRUNE-CAP-MARTIN739 000 €

Apartment for sale 4 5 4 5 3 14 9 - 4 rooms - 79

Lot 1103 – 79.55 m² four-room apartment on the 1st floor with terrace and sea view – Le Bellevue

Located on the first floor of the new Le Bellevue development, this 79.55 m² four-room apartment offers generous volumes and a south-east exposure, ensuring natural light throughout the day. The panoramic sea and hill views create a serene and elegant atmosphere. The 30.35 m² living area opens onto a 9.55 m² terrace, providing a pleasant outdoor extension. The night area includes three bedrooms (13.40 m², 10.25 m², 14.10 m²), a 7 m² bathroom with WC, a 2.50 m² shower room, and a separate WC (1.95 m²). Built to RE 2020 standards, the residence ensures excellent energy performance and thermal comfort. Completion scheduled for late 2028, with reduced notary fees. Price: €739,000

Ref. : 4P 1103

ITALGEST GROUP INTERNATIONAL REAL ESTATE

BEAUSOLEIL130 000 €

Parking/Garage for sale 4 5 4 5 3 14 9 - - 12

Closed garage / enclosed parking space allowing two vehicles to be parked

Closed garage located on the ground floor of the residence “Le Guynemer”. Ceiling height of 3.05 m. Ideal for storage and/or vehicle parking. Equipped with a car lift allowing the parking of two vehicles. The platform supports up to 2.2 tons. Dimensions: Door: 2.14 m high – 2.08 m wide Floor: 5.05 m deep – 2.38 m wide – 3.05 m high (with the platform raised, maximum height is 1.85 m) Above the platform (when raised): 3.67 m deep – 2.13 m wide – 1.20 m high

Ref. : 86342363

DEPLANCHE IMMOBILIER

ROQUEBRUNE-CAP-MARTIN545 000 €

Apartment for sale 4 5 4 5 3 14 9 - 3 rooms - 63

Lot 2102 – 63.10 m² two-bedroom on the 1st floor with sea-view terrace – Le Bellevue, New Development

Located on the first floor of the new Le Bellevue development, this 63.10 m² two-bedroom apartment enjoys a south-facing exposure and panoramic views of the sea and hills, creating a bright and serene atmosphere. The 29.45 m² living area offers generous volumes and opens onto a 7.35 m² terrace, ideal for enjoying the Mediterranean climate. The two bedrooms (14.25 m² and 10.40 m²) provide comfort and privacy, complemented by a 6.40 m² shower room and a separate WC (2.60 m²). The residence complies with RE 2020 standards, ensuring excellent energy performance and thermal comfort. Completion scheduled for late 2028, with reduced notary fees. Price: €545,000

Ref. : 3 P 2102

ITALGEST GROUP INTERNATIONAL REAL ESTATE

GOULT345 000 €

House for sale 4 5 4 5 3 14 9 - - 190

For sale in Goult

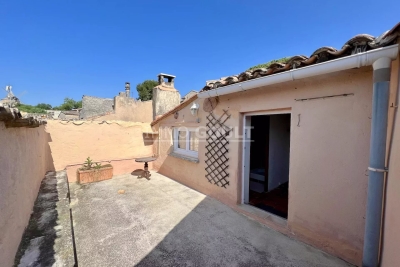
In the historic heart of the village of Goult, house with a living area of ??approximately 150m2 plus cellars and terrace of 14.5m2. Lots of charm for this house which offers great development potential. In the heart of the village while being in absolute calm.

Ref. : 82625463

IMMO GOULT - Eric BONGERT

ROQUEBRUNE-CAP-MARTIN604 000 €

Apartment for sale 4 5 4 5 3 14 9 - 3 rooms - 63

Lot 2202 – 63.70 m² two-bedroom on the 2nd floor with sea-view terrace – Le Bellevue, New Development

Located on the second floor of the new Le Bellevue development, this 63.70 m² two-bedroom apartment enjoys a south-facing exposure and panoramic views of the sea and hills, creating a bright and serene atmosphere. The 29.80 m² living area is spacious and well-designed, opening onto a 7.40 m² terrace ideal for outdoor living. The two bedrooms (14.25 m² and 10.45 m²) offer generous volumes, complemented by a 6.60 m² shower room and a separate WC (2.60 m²). The residence complies with RE 2020 standards, ensuring excellent energy performance and thermal comfort. Completion scheduled for late 2028, with reduced notary fees. Price: €604,000

Ref. : 3P 2202

ITALGEST GROUP INTERNATIONAL REAL ESTATE