OK
More than Less than
  ok

Key-words : 4 5 4 5 3 14 9

Houses and Apartments, your real estate specialist magazine offers a selection of ads that match with the keyword 4 5 4 5 3 14 9. You can refine your search by specifying the area or price range in the navigation bar link Search for a House/Apartment.

ST-RAPHAËL570 000 €

House for sale 4 5 4 5 3 14 9 - 5 rooms - 130

SAINT-RAPHAEL, Family home 130 m2 with unobstructed views, independent studio and great potential

Sixth Avenue, Fréjus Saint-Raphaël invites you to discover this beautiful house located in a quiet and desirable area, close to shops, schools, and the town center. This spacious property boasts unobstructed views and interesting potential for renovation. Features: Main floor: Entrance hall, large, bright living room with fireplace, 14 sq m veranda, large separate eat-in kitchen. Sleeping area: Two large bedrooms with built-in wardrobes, bathroom with bathtub and shower, separate WC. Ground floor: Independent studio with kitchen, living area, shower room, and private terrace, ideal for accommodating family and friends or generating rental income. Garage: Utility room with recently installed boiler, oil tank, and hot water tank. Built on an easy-to-maintain plot, this house requires some updating, offering the opportunity to personalize it to your liking. Perfect for a family, a rental investment, or a professional practice. Don't miss this unique opportunity.

Ref. : 852-FM

Sixieme Avenue L'immobilier par M6 Fréjus / Saint-Raphael

EZE895 000 €

Apartment for sale 4 5 4 5 3 14 9 - 3 rooms - 77

Unique apartment 300 m from the beach - Eze-sur-Mer

House/apartment on the garden level with a spacious terrace, quietly located in a small condominium with a swimming pool 300 m from the beach. This property, fully renovated in 2011 with great taste, gives the impression of living in a small beach house as there are no neighbors above. The interior area of 77.19 m² (Carrez law) is perfectly optimized with a living room and fully equipped open-plan kitchen, 2 bedrooms each with its own shower room, WC and bidet, a walk-in closet and cupboards, plus a partially covered relaxation area with a laundry room and another shower room. All rooms open onto a terrace of about 175 m², fitted with large awnings covering the entire terrace and surrounded by plants and flowers. It is equipped with reversible air conditioning, underfloor heating, an indoor and outdoor sound system, double glazing, mosquito screens integrated into the windows, Whirlpool appliances, a summer kitchen, outdoor ambient lighting, automatic watering, and 3 private parking spaces at the entrance to the property complete this offer. EPC: 225 (D) - Greenhouse gas emissions: 7 (B) Estimated annual energy costs: between €1,368 and €1,850. Annual service charges: €3,920. Number of lots: 14. Ongoing procedure: no. Transaction fees incl. VAT payable by the seller. Information on the risks to which this property is exposed is available on the Géorisques website: www.georisques.gouv.fr The luxury real estate market on the French Riviera is one of the most attractive in the Mediterranean region. Located just 15 minutes from Monaco, the town of Èze is among the most sought-after places. Holiday homes and second homes on the French Riviera offer not only an unparalleled lifestyle but also, in view of the international economic situation, a safe investment and a smart retirement plan, especially at premium addresses. The high-end real estate market on the French Riviera is independent of individual economies and always offers great stability for prestigious and unique properties. Èze is a renowned and exclusive area. This famous French Riviera destination is known worldwide for its breathtaking views of the Mediterranean Sea from the tops of its hills. The medieval village of Èze is known for its beauty and charm. Its many boutiques, art galleries, hotels and restaurants attract a large number of visitors.

Ref. : W-02P1D3

ENGEL & VÖLKERS

VENCE2 495 000 €

House for sale 4 5 4 5 3 14 9 - 6 rooms - 170

Contemporary Villa, Panoramic Sea Views

Set in the heights of Vence, in absolute peace and without the slightest overlook, this villa of 170 m² of living space unfolds a panoramic sea view that carries the eye all the way to the Cap d'Antibes. A rare setting, where the serenity of the hinterland meets the Mediterranean horizon. Peace, privacy, an exceptional view and a prestigious landscaping signature: a rare villa, where every detail has been designed for a life turned towards happiness and the horizon. In perfect condition and appointed to a high standard, the villa captivates from the outset with its exceptional natural light: its many openings draw in the light throughout the day and bring everywhere that softness so characteristic of the finest Riviera homes. On the entrance level, the front door opens onto a generous reception space combining dining room and living room, extended by a separate, fully equipped kitchen. Also on this level, the master suite offers immediate comfort and preserved privacy. Upstairs, two bedrooms share a complete shower room, while on the garden level a guest suite welcomes visitors in full independence — four bedrooms in all, two of them suites. Outside, the 1,063 m² landscaped and elegante garden, designed by the renowned landscape company English Garden, forms a true green sanctuary. Generous terraces unfold around a large heated swimming pool of 14 × 4 metres, offering ample space for sunbathing and entertaining, conceived to make the most of the southern climate and light.

Ref. : 87069055

Coldwell Banker Art Realty

LES GETS430 000 €

Apartment for sale 4 5 4 5 3 14 9 - 2 rooms - 40

BOULE DE NEIGE 101 - 1 bedroom + cabin

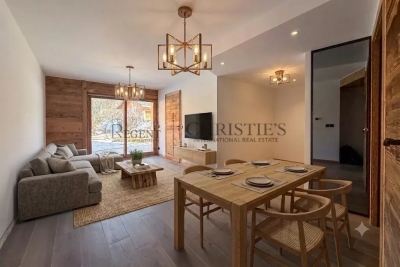
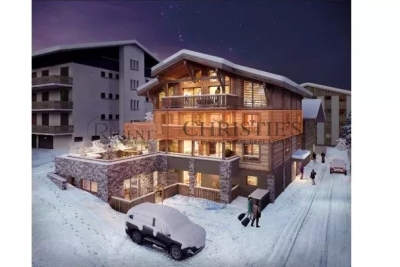
Regent-alps exclusivity - christie's international real estate an exceptional location in les gets the boule de neige residence blends authenticity and modernity. Delivered in 2023, this quality development benefits from a privileged and sought-after location within the resort. It is just steps from the slopes and the turche ski lift, offering immediate, smooth access and remarkable comfort for ski and mountain enthusiasts in the heart of the portes du soleil area. From the property, you enjoy a breathtaking view of mont chéry as well as the entire surrounding ski area. This strategic location makes it an ideal place to fully enjoy the vibrant atmosphere of les gets, a lively and attractive resort both in winter and summer. An architecture inspired by mountain chalets inspired by wooden mountain chalets, the boule de neige residence is entirely built with authentic materials that scrupulously respect the identity, alpine lines, and charm of our mountains. The meticulous attention to exterior finishes is reflected in the use of noble, durable, and traditional materials: the façade is made of weathered wood, the drainage channels are made of copper, and the bases are built in local stone. This exceptional architectural ensemble ensures a perfect integration into its natural environment. A smooth layout favoring living and reception spaces located on the 1st floor of the residence, this type t2 cabin apartment develops a living area of 40 m², with a fluid layout specifically designed for everyday comfort. The spacious and bright main living area includes a fitted and equipped kitchen, creating a convivial place for gatherings and receptions. This living room opens directly onto a private balcony to fully enjoy the outdoors and the surrounding nature. The sleeping area has been rigorously structured to preserve everyone's tranquility and privacy. It is particularly well-sectorized, offering a separate bedroom with a wardrobe, and a closed cabin with a wardrobe, the latter having direct and privileged access to the balcony. A functional bathroom equipped with a shower, a washbasin unit, and a toilet completes the interior layout of this property with contemporary finishes. Standards of luxury and modern comfort to guarantee total thermal and living comfort on the resort, this apartment, available immediately, comes with essential mountain living equipment. Private and secure annexes are fully included with the property: a parking space, an individual cellar, and a functional ski locker. Legal and financial information: co-ownership: property subject to co-ownership status comprising 14 main lots. Charges: annual co-ownership charges: €999. Procedures: no ongoing procedures within the co-ownership. Ai virtual layout suggestion to illustrate decorating potential, scrupulously preserving architectural integrity and real volumes. Risks: information on risks to which this property is exposed is available on the géorisques website: www. Georisques. Gouv. Fr.

Ref. : BDN101

REGENT ALPS - Christie's International Real Estate

LES GETS490 000 €

Apartment for sale 4 5 4 5 3 14 9 - 2 rooms - 47

BOULE DE NEIGE 005 - 1 bedroom + cabin

An exceptional location in Les Gets The Boule de Neige residence combines authenticity and modernity. This upscale development, completed in 2023, blends harmoniously into its environment and is just steps from the slopes and the Turche ski lift, in the heart of the Portes du Soleil ski area. It offers winter sports enthusiasts immediate and exclusive access to the ski slopes. From the property, you can enjoy breathtaking views of Mont Chéry and the surrounding ski area. Its strategic location makes it an ideal place to fully enjoy the lively and attractive station of Les Gets, both in winter and summer. An architecture inspired by high-altitude chalets Inspired by mountain chalets, the Snowball residence is entirely built with authentic materials that strictly respect the identity, alpine lines, and charm of our mountains. The meticulous attention to exterior finishes is reflected in the use of noble, durable, and traditional materials: the facade is made of reclaimed wood, the gutters are crafted in copper, and the foundations are built in local stone. This exceptional architectural ensemble ensures perfect integration into its natural environment. A fluid layout conducive to living and reception spaces This T2 mountain corner apartment offers a generous and optimized living space of 47 m², with a layout specifically designed for everyday comfort. The main living room, spacious and bright, includes a fully equipped kitchenette, creating a convivial space for gatherings. This living area opens directly onto a large private terrace of over 14 m², an outdoor living space ideal for relaxing in nature. The sleeping area is designed to preserve tranquility and privacy. It includes a large, comfortable bedroom with built-in storage, and a separate mountain corner also equipped with a closet, perfect for children or guests. A modern and functional bathroom with a shower, a vanity unit, and a toilet completes the interior layout of this property with contemporary finishes. Upscale amenities and modern comfort To ensure complete thermal comfort and mountain living standards, this immediately available apartment includes essential equipment and features. The private and secure annexes are fully included: private parking spaces, an individual cellar, and a functional ski locker. Legal and financial information: Condominium: Property subject to co-ownership status, including 14 main units. Charges: Annual co-ownership charges amount to €1,005. Procedures: No ongoing procedures within the co-ownership. Virtual decoration suggestion by AI to illustrate decorating potential, strictly preserving architectural integrity and actual volumes. Risks: Information on risks associated with this property is available on the Géorisques website: www.georisques.gouv.fr.

Ref. : BDN005

REGENT ALPS - Christie's International Real Estate

NICE598 500 €

Apartment for sale 4 5 4 5 3 14 9 - 4 rooms - 92

Nice West, top floor, 3-bedroom apartment (92m2) with circular terrace offering a glimpse of the sea, and a garage.

Your agency in Nice (Anjelika BORISSOV, tel: 33 6 62 33 54 22) offers for sale a 4-room apartment with a surface area of 92.34 sqm, located on the top floor of a 3-story building with an elevator providing direct access to the apartment. This rare property on the market offers an unobstructed view and a glimpse of the sea. It comprises three spacious and bright bedrooms, all opening onto the terrace. A 14 sqm enclosed garage is included for your convenience and security. The circular terrace faces east-northwest. Note: Renovation work is recommended. For more information and to arrange a viewing, please contact Anjelika BORISSOV by phone at 33 6 62 33 54 22 or by email at

Ref. : 11979AB

ERA Côte d’Azur Immobilier

LES GETS410 000 €

Apartment for sale 4 5 4 5 3 14 9 - Studio - 39

BOULE DE NEIGE 004 - 1 cabin

Boule de Neige Residence — The Perfect Balance Between Authenticity and Modernity at Les Gets A Strategic Location at La Turche The Boule de Neige residence combines authenticity and modernity. Built in 2023, this recent development benefits from a privileged location within the station. It is situated just steps from the slopes and the ski lift of La Turche, offering immediate access and remarkable comfort for snow sports and mountain enthusiasts. From the property, you can enjoy a breathtaking view of Mont Chéry as well as the entire surrounding ski area. This location makes it an ideal living space to fully enjoy the liveliness of Les Gets, a very vibrant and attractive resort both in winter and summer. An Architecture Inspired by High-altitude Chalets Inspired by wooden high-altitude chalets, the Boule de Neige residence is entirely constructed with authentic materials that preserve the identity and charm of our mountains. The attention to exterior finishes is reflected in the use of noble and durable materials: the façade is made of old wood, the gutters are crafted from copper, and the base is built from local stone. This architectural ensemble ensures a perfect integration into its natural environment. An Optimized and Functional Interior This 39 m² T2 apartment offers a fluid and optimized layout for everyday comfort. It features a welcoming entrance with built-in storage closet. The main living area includes a fitted and equipped kitchen space, creating a convivial exchange space. This living room opens directly onto a large terrace of over 13 m², a true outdoor living area to enjoy the good days. The sleeping area includes an independent cabin, also fitted with a storage closet, with direct access to the terrace as well. A functional bathroom with shower and washbasin unit, along with a separate WC, complete the layout of this property. Amenities and Availability To ensure total comfort, essential station amenities are included with the property: a private parking space, an independent cellar, and a ski locker. The apartment is available immediately! Legal and Financial Aspects: Condominium: Property subject to condominium status comprising 14 main lots. Charges: Annual condominium charges amount to €840. Procedures: No ongoing procedures. Risks: Information on the risks to which this property is exposed is available on the Georisques website: www.georisques.gouv.fr.

Ref. : BDN004

REGENT ALPS - Christie's International Real Estate

LES GETS370 000 €

Apartment for sale 4 5 4 5 3 14 9 - 2 rooms - 36

BOULE DE NEIGE 001 - 1 bedroom

Regent-alps exclusivity - christie's international real estate an exceptional location in les gets the boule de neige residence combines authenticity and modernity. Delivered in 2023, this high-standard development benefits from a privileged and sought-after geographical location within the resort. It is located just steps from the slopes and the turche ski lift, offering immediate, smooth access and remarkable comfort for skiing and mountain lovers in the heart of the portes du soleil domain. From the property, you enjoy an unobstructed view of mont chéry as well as the entire surrounding ski area. Its strategic location makes it an ideal place to fully enjoy the vibrancy of les gets, a lively and attractive resort both in winter and summer. An architecture inspired by mountain chalets inspired by wooden high-altitude chalets, the snowball residence is entirely built with authentic materials that scrupulously respect the identity, alpine lines, and charm of our mountains. The absolute attention to exterior finishes is reflected in the use of noble, durable, and traditional materials: the facade is made of reclaimed wood, the gutters are shaped in copper, and the bases are masonry built with local stone. This exceptional architectural ensemble ensures perfect integration into its overall natural environment. A fluid layout conducive to living and reception spaces this 36 m² t2 apartment offers a fluid and optimized layout for everyday comfort. The main living room, spacious and bright, includes a fitted and fully equipped kitchen, creating a welcoming space for gathering and entertaining. This living room opens directly onto a large terrace of over 15 m², a true outdoor living space ideal for extending moments of relaxation facing nature and enjoying the fine days. The sleeping area has been structured to preserve everyone's tranquility and privacy. It offers an independent bedroom with an integrated storage closet, which also has direct and privileged access to the terrace. A functional shower room with a shower, vanity unit, and wc also includes a dedicated space for the washing machine, perfectly completing the interior layout of this property with contemporary finishes. High-quality services and modern comfort to guarantee total thermal and living comfort at the resort, this immediately available apartment is equipped with essential mountain living amenities. The private and secure annexes are fully included with the property: an individual cellar and a functional ski locker. Legal and financial information: condominium: property subject to co-ownership status comprising 14 main lots. Charges: annual co-ownership charges amount to €840. Procedures: no ongoing procedures within the co-ownership. Ai virtual layout suggestion to illustrate decoration potential, scrupulously preserving architectural integrity and actual volumes. Risks: information on risks to which this property is exposed can be found on the georisques website: www. Georisques. Gouv. Fr.

Ref. : BDN001

REGENT ALPS - Christie's International Real Estate

EZE850 000 €

Apartment for sale 4 5 4 5 3 14 9 - 3 rooms - 68

Èze Lower Corniche – Garden Apartment with Pool

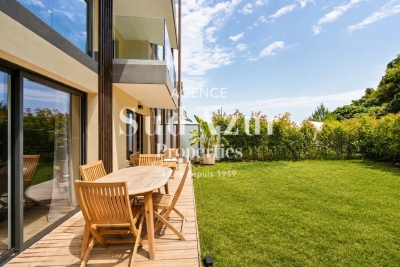
Ideally located on the prestigious Lower Corniche between Beaulieu-sur-Mer and Monaco, within an elegant residence completed in 2023 comprising only eight apartments, this beautiful two-bedroom garden apartment enjoys a privileged setting combining tranquility, modern comfort and immediate access to local amenities and the Mediterranean coastline. The property features a bright living area of over 26 sqm with a fully fitted and equipped open-plan kitchen. The sleeping area offers two spacious bedrooms of approximately 12 sqm and 14 sqm, a contemporary shower room and a separate guest toilet. Designed for year-round comfort, the apartment benefits from a high-end Airzone ducted air-conditioning system with independent climate control throughout the different living areas. The living room and both bedrooms open directly onto a private southwest-facing garden of approximately 90 sqm, creating seamless indoor-outdoor living and an ideal space to enjoy the Riviera lifestyle. Residents also enjoy access to a beautiful swimming pool within this exclusive and well-maintained residence. A double parking space and a cellar are included, with the possibility of purchasing a third parking space. Monthly service charges: €375. A rare opportunity in one of the most sought-after locations on the French Riviera, offering quality finishes and an exceptional lifestyle just minutes from Monaco. Our opinion: an ideal primary residence, elegant holiday home or secure investment at the gateway to Monaco.

Ref. : EZEBAIA

Sud Azur Properties

LES GETS1 714 000 €

Apartment for sale 4 5 4 5 3 14 9 - 5 rooms - 140

MONTELO 301 - 4 bedrooms + cabin

REGENT ALPS EXCLUSIVITY – CHRISTIE'S INTERNATIONAL REAL ESTATE An exclusive collection of just six luxury apartments Ideally located within easy walking distance of the centre of Les Gets, Montelo is an intimate new development by the renowned local developers Biotope & Aspen Immobilier. Comprising just six spacious apartments, this boutique residence offers privacy, exceptional build quality and timeless Alpine architecture in one of the resort's most desirable locations. Designed using natural stone, aged timber and traditional materials, Montelo captures the character of a classic mountain chalet while incorporating the comfort and energy efficiency expected from a contemporary new-build. A lift serves every floor, with secure underground parking and private storage completing the residence. Apartment 301: A beautifully designed penthouse with generous living space. Occupying the top floor, this impressive 140 m² penthouse apartment has been carefully designed to maximise both space and natural light. Exposed timber beams create a striking sense of volume throughout the main living area, while the open-plan layout provides an ideal setting for entertaining or relaxing with family and friends. The spacious living room incorporates a fully fitted and equipped kitchen, flowing naturally into the dining and lounge area before opening onto a generous 14 m² terrace with a north-east aspect, offering a peaceful outdoor space to enjoy the mountain surroundings. The accommodation has been thoughtfully arranged to provide both privacy and flexibility. The principal suite enjoys its own dressing area and en-suite shower room, while a second sleeping area comprises a double bedroom and a cabin bedroom with window, sharing a contemporary shower room. On the opposite side of the apartment are two further en-suite double bedrooms, together with a utility room and separate guest WC, making this an ideal property for larger families or those who enjoy entertaining guests. Like all Biotope - Aspen developments, the apartment will feature carefully selected materials and high-quality finishes throughout, combining warm Alpine character with modern comfort and excellent energy performance. With only six apartments in the residence, Montelo represents a rare opportunity to acquire a brand-new home in an exclusive setting, just a short stroll from the restaurants, shops, ski lifts and year-round activities that make Les Gets one of the Alps' most sought-after destinations. Expected delivery: Q2 2028. Key Features: Exclusive boutique residence of just 6 apartments Developed by respected local builders Biotope & Aspen Immobilier Spacious 140 m² penthouse apartment Open-plan living and dining area with exposed timber beams Fully fitted and equipped kitchen 14 m² private terrace 5 bedrooms, including 3 en-suite bedrooms Additional cabin bedroom with window Utility/laundry room Three separate WCs Lift serving all floors Secure underground parking Private cellar Contemporary Alpine architecture using natural stone and aged timber Walking distance to the centre of Les Gets, restaurants and ski lifts Excellent second home or investment opportunity Property subject to condominium status (6 main units). Annual condominium fees: unknown No ongoing legal proceedings. “The information on the risks to which this property is exposed is available on the Georisques site: www.georisques.gouv.fr”.

Ref. : MONT301

REGENT ALPS - Christie's International Real Estate

LE PRAZ-DE-LYS655 000 €

Apartment for sale 4 5 4 5 3 14 9 - 5 rooms - 131

DUPLEX APARTMENT 4 ROOMS + CABIN - PRAZ DE LYS

A ski-in, ski-out location and unique heart of the station Le Praz De Lys, ideally located at the immediate foot of the ski slopes, chairlifts, the tourist office, and all local shops. This new exclusive residence of only 13 units offers an intimate, confidential, and high-end living environment, complemented by stunning panoramic views of the preserved nature. This upscale architectural setting was completed in 2024 by renowned builders BIOTOPE – ASPEN Immobilier, guaranteeing perfect landscape integration and impeccable finishing quality right in the heart of the station. Grand volumes for an extraordinary family configuration This exceptional duplex Type 5 + cabin apartment of 130 m² offers magnificent living spaces, particularly rare on the station apartment market, and includes: A welcoming entrance with built-in storage leading to a first independent toilet, a large cozy living area with storage, and a bright dining area with a fully equipped kitchen. This friendly reception room opens directly onto a large balcony of more than 14 m², a true altitude terrace designed for sunny lunches facing the summits. A functional hallway leads to a second independent toilet, a practical pantry for storing provisions, and a first master bedroom en suite with its private shower room. Upstairs, the sleeping area unfolds with remarkable generosity to preserve everyone's comfort and privacy: a contemporary shower room, an independent toilet, a cabin bedroom ideal for bunk beds, and 3 additional large bedrooms, including 2 superb suites with private bathrooms, complete this high-end layout. Noble amenities and centralized energy comfort The apartment benefits from superior upscale amenities, elegantly combining structural elements in noble aged wood with authentic charm, custom-made washbasin furniture, and sustainable materials. The efficient gas-based heating and hot water system provides excellent thermal comfort. A secure private cellar is also included for your equipment storage with peace of mind. Legal information Subject to co-ownership status (16 main lots). Annual co-ownership charges: €5,087 (fully including your heating and hot water consumption). No ongoing proceedings. Virtual arrangement suggestion by AI to illustrate decor potential, scrupulously preserving architectural integrity and actual volumes. “Information on the risks to which this property is exposed are available on the Géorisques website: www.georisques.gouv.fr”.

Ref. : OXA203

REGENT ALPS - Christie's International Real Estate

PARIS 16EME1 299 000 €

Apartment for sale 4 5 4 5 3 14 9 - 3 rooms - 73

Paris 16 - Passy - Terrace - Top floor - Unobstructed view

In the heart of the 16th, a superb 69. 17sqm (73.43sqm floor area) apartment located on the 7th and top floor of a building constructed in 1966, accessible by elevator with private access. Its dual-aspect layout includes an entrance hall with storage, a living room with an open-plan, fully furnished and equipped kitchen, a hallway with storage, a bedroom with storage, and a bathroom with toilet. A first terrace of 25sqm is accessible from both the living room and the bedroom. On the upper level, there is a second terrace of 65sqm. A cellar completes this property. A parking space is available at an additional cost. Its prime location, top-floor position and various outdoor spaces make it a rare property on the market. Property subject to co-ownership regulations. Agency fees of 3.48% (including VAT) of the sale price are payable by the buyer. Sale price excluding fees: 1.350.000€. 1,255,000 € Agency fees not included - Agency commission: 3.51%VAT included Agency fees payable by buyer - Nombre de lots dans la copropriété: 14 - Montant moyen de la quote-part de charges courantes 7,192 €/yearly - Montant estimé des dépenses annuelles d'énergie pour un usage standard, établi à partir des prix de l'énergie de l'année 2021 : 1720€ ~ 2340€ - Les informations sur les risques auxquels ce bien est exposé sont disponibles sur le site Géorisques : www.georisques.gouv.fr - Charles ROUGER - Agent commercial - EI - RSAC 890 361 595

Ref. : 86804332

BARNES PIED-A-TERRE PASSY-LA MUETTE

SAMOËNS364 000 €

Apartment for sale 4 5 4 5 3 14 9 - Studio - 44

MAJESTIC LODGE B204 - 1 Cabine

Exclusivity: regent alps - christie's international real estate nestled at an altitude of 720 metres in the giffre valley, samoëns is an authentic savoyard village located in haute-savoie, at the foot of the grand massif ski area (flaine, les carroz, morillon, sixt). Classified as a ‘land of art and history', samoëns stands out for its unique heritage, warm atmosphere and exceptional natural setting. 1h from geneva airport. Majestic lodge comprises 26 exceptional apartments and 3 shops, spread over two buildings with refined architecture, faithful to biotope & aspen immobilier standards. This 44,14 m² flat on the second floor has an entrance hall with storage space, leading toilet and a separate bathroom and a cabine. The spacious living area includes a fully fitted kitchen open to the living room, which leads to a south-facing terrace of over 14,76 m². Delivery: end of 2027 property subject to condominium status (29 main units). Annual condominium fees: unknown no ongoing legal proceedings. “the information on the risks to which this property is exposed is available on the georisque site: www. Georisques. Gouv. Fr”.

Ref. : MAJB204

REGENT ALPS - Christie's International Real Estate

LES GETS1 614 000 €

Apartment for sale 4 5 4 5 3 14 9 - 5 rooms - 136

MONTELO 201 - 4 bedrooms + cabin

Exclusivity: regent alps - christie's international real estate discover montelo, an exceptional new residence by biotope & aspen immobilier, perfectly located just moments from the vibrant centre of les gets. Offering an intimate and exclusive setting, it comprises just six flats, from t4 to t5 cabins, designed to combine comfort, elegance and authenticity. Built using noble materials such as old wood and stone, this top-of-the-range residence reflects the charm and soul of alpine chalets while incorporating modern features. A lift serves every level for optimum comfort, and basement parking is provided to make your day-to-day life easier. Magnificent 136 sqm apartment located on the second floor, offering generous volumes and beautiful natural light. Upon entering, you are welcomed into a spacious living area featuring a fully fitted and equipped kitchen, and a bright lounge opening onto two large terraces of 14 sqm and 23 sqm, enjoying a dual south-east and north-east exposure. A stylish en-suite bedroom with built-in wardrobes and dressing area completes this space. From the entrance, two hallways lead to the night areas: . On one side, a bedroom and a cabin bedroom (with window) sharing a shower room, along with a guest toilet; . On the other, a utility room, a separate toilet, and two elegant en-suite bedrooms offering comfort and privacy. Prestigious and optimized investment, montelo invites you to enjoy the unique experience of les gets in a warm and refined setting. Delivery q2 2028 property subject to condominium status (6 main units). Annual condominium fees: unknown no ongoing legal proceedings. “the information on the risks to which this property is exposed is available on the georisques site: www. Georisques. Gouv. Fr”.

Ref. : MONT201

REGENT ALPS - Christie's International Real Estate

NICE349 900 €

Apartment for sale 4 5 4 5 3 14 9 - 2 rooms - 61

NICE MONT BORON – 1-BEDROOM APARTMENT OF 61 SQM FOR SALE – BRIGHT – BALCONY – PARKING – CELLAR – QUIET – SECURE RESIDENCE

FOR SALE – NICE MONT-BORON – RENOVATED 2-BEDROOM APARTMENT – BALCONY – PARKING – AIR CONDITIONING Exclusive – Discover this stunning 2-room apartment of 61.2 m² (Carrez law), ideally located in a secure residence. On the 4th and top floor with elevator, it features an East-facing balcony offering clear views and abundant natural light. Fully renovated in 2021 with high-end finishes, this apartment includes a fully equipped open-plan kitchen, a 14 m² bedroom with custom walk-in closet and built-in desk and bathroom with a large walk-in shower. Additional features: reversible air conditioning in living room and bedroom, solid oak parquet flooring, double glazing, ample storage and a cellar, all in a secure residence with available parking spaces. Don't miss the opportunity to visit this beautiful apartment, combining top-quality renovation and absolute comfort!

Ref. : Z-26026

Century 21 LAFAGE TRANSACTIONS - Cimiez