OK
More than Less than
  ok

Key-words : 4 5 4 5 3 14 9

Houses and Apartments, your real estate specialist magazine offers a selection of ads that match with the keyword 4 5 4 5 3 14 9. You can refine your search by specifying the area or price range in the navigation bar link Search for a House/Apartment.

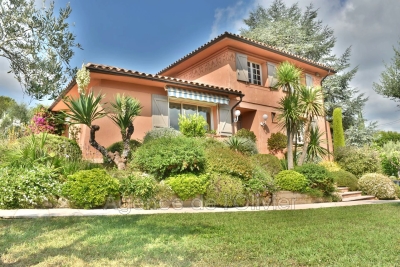
VALBONNE1 785 000 €

House for sale 4 5 4 5 3 14 9 - 6 rooms - 196

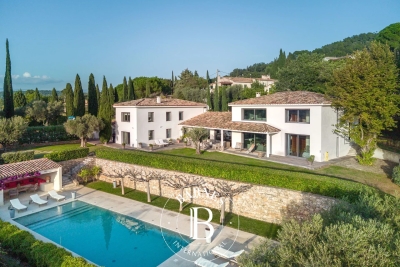
EXCLUSIVE LISTING. This charming Provençal villa, located just steps from the highly sought-after village of Valbonne, offers great tranquility in the heart of a beautifully landscaped park. Built on two levels, this comfortable family home includes: a lovely entrance with cloakroom, guest toilets, a living room with a fireplace and impressive ceiling height, a dining room, a large equipped kitchen with a lovely view of the hills, all opening through sliding glass doors onto a covered terrace or garden. Two bedrooms, each with its own shower room and toilet, plus a dressing room. Upstairs: a spacious mezzanine, three bedrooms, a bathroom and a separate toilet. Additional features: a garage and a cellar. The flat garden of 2670 m², planted with olive trees and Mediterranean shrubs, offers charming views of the countryside. It includes a large heated swimming pool (12x6m) with an electric cover and a pool house of about 14 m² with a shower and toilet. A wonderful address! Walking distance to the village, close to school pickups, and situated in a residential neighborhood!

Ref. : 485V3056M
AGENCE DE L'OLIVIER

LES ADRETS-DE-L'ESTÉREL995 000 €

House for sale 4 5 4 5 3 14 9 - 6 rooms - 193

EXCLUSIVE TO MANDELIEU: VILLA 193 SQM, 5 BEDROOMS, SWIMMING POOL, SOUTH-FACING, UNINTERRUPTED VIEWS OF THE ESTÉREL MOUNTAINS

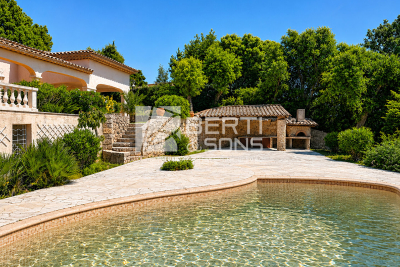
Exclusive to BERTI AND SONS - In the heart of the highly sought-after Domaine de Séguret in Les Adrets-de-l'Estérel, just 12 minutes from Mandelieu town center, discover this sumptuous villa with exceptional potential, nestled in a privileged residential setting, offering absolute tranquility. Built on a magnificent 1,742 sqm plot with complete privacy, this property benefits from a south-facing aspect and superb unobstructed views of the Estérel mountains. The main villa, mostly on one level, boasts very spacious rooms: a large, bright living room of over 44 sqm with high ceilings, a separate kitchen of nearly 14 sqm, ample storage and a dressing room, two bedrooms on the ground floor, a bathroom, a shower room and separate WC, with direct access to the terraces and grounds. Upstairs, a superb mezzanine of approximately 27 sq m adds further charm to the property and offers the ideal layout for two additional bedrooms, an office, a playroom, or a relaxation area, depending on your needs. Outside, the atmosphere is truly idyllic: a magnificent pool area with a stone pool house, Mediterranean vegetation, complete privacy, and an exceptional natural setting. The property also benefits from a convenient, ground-floor, enclosed garage. The basement includes a self-contained two-room apartment comprising a living room, dining room, shower room, and WC, a laundry room, and an exceptional tiled garage of approximately 145 sq m, providing ample parking for numerous vehicles--a rare find for car enthusiasts or collectors. The property is in immaculate condition and meticulously maintained. A few updates will modernize certain features and unlock the full high-end potential of this unique villa. A rare find on the market. Don't delay in scheduling a viewing. Contact us now for more information. Photos retouched by artificial intelligence for presentation purposes, without modification of the volumes, surfaces or essential characteristics of the property.

Ref. : RBV52

AGENCE DE LA POSTE

PARIS 1ER2 100 000 €

Apartment for sale 4 5 4 5 3 14 9 - 4 rooms - 130

Exclusive - Paris 1 - Palais Royal - Renovated apartment - 2 Bedrooms (possible 3)

Exclusive - Paris 1 - Palais Royal - Renovated apartment - 2 Bedrooms (possible 3) Just steps from the Palais Royal, a beautiful, bright, and renovated apartment measuring 127.69 m² (130 m² of floor space), located on the 2nd floor (accessible by elevator) of a stone-built building. It comprises an entryway with storage, a spacious living room, a fully equipped kitchen with dining area, a dining room that could serve as a third bedroom, two bedrooms (one with a walk-in closet and custom-built desk), a bathroom with a bathtub, shower, and toilet, a shower room with a laundry area, and a separate half-bath. A cellar completes this property. This property charms with its perfectly preserved historic character: herringbone parquet flooring, moldings, a fireplace, and beautiful 2. 83-meter-high ceilings. A sought-after address in the heart of a historic and popular neighborhood on the Right Bank. Agency fees payable by vendor - Nombre de lots dans la copropriété: 14 - Montant moyen de la quote-part de charges courantes 9,744 €/yearly - Cynthia GABORIAU COHEN - Agent commercial - EI - RSAC 833 535 008

Ref. : 87005867

BARNES SAINT-HONORE

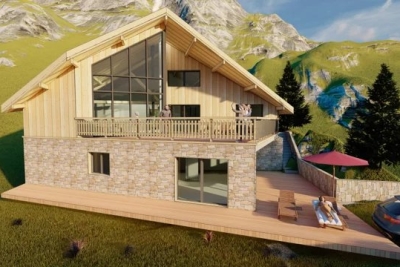
ALLOS170 000 €

Building plot for sale 4 5 4 5 3 14 9 - - 800

Villard Bas in Allos – 800 m² Building Plot for Sale

In the “Les Portes du Lac” subdivision, in the “Le Villard Bas Allos” area, an 800 m² serviced plot with planning permission granted for a chalet comprising 4 bedrooms and a self-contained one-bedroom apartment. Total floor area of approximately 213 m², with a 60 m² terrace. On the ground floor, you will find: A 50 m² living room A semi-open kitchen 3 bedrooms (14.66 m²; 11.98 m²; and 12.79 m²), each with an en-suite bathroom (approx. 5 m² each) And a mezzanine level featuring 1 additional bedroom, a bathroom, and a walk-in wardrobe. Ideal as either a second home or a primary residence, just 2 hours from the coast. Information regarding the risks to which this property is exposed is available on the Géorisques website: www.georisques.gouv.fr. Agency fees of 10% (incl. VAT) are included and payable by the seller.

Ref. : 86678296

M Riviera

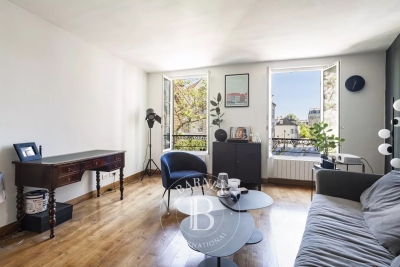
PARIS 18EME700 000 €

Apartment for sale 4 5 4 5 3 14 9 - 2 rooms - 52

PARIS 18 - MONTMARTRE - LEPIC - BRIGHT - ONE BEDROOM

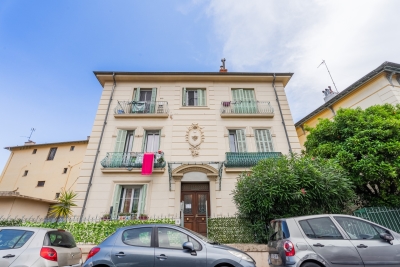
Rue Lepic, on the second floor of a 19th-century condominium, stunning dual-aspect apartment offering an uninterrupted view of Moulin de la Galette and Place Marcel Aymé. The property is composed of a lounge with a lovely view, a quiet bedroom, a fully fitted semi-open eat-in kitchen and a shower room with toilet. Plenty of storage space, bright and quiet. Cellar also included. Agency fees payable by vendor - Nombre de lots dans la copropriété: 14 - Montant moyen de la quote-part de charges courantes 2,760 €/yearly - Montant estimé des dépenses annuelles d'énergie pour un usage standard, établi à partir des prix de l'énergie de l'année 2021 : 1010€ ~ 1410€ - Les informations sur les risques auxquels ce bien est exposé sont disponibles sur le site Géorisques : www.georisques.gouv.fr - Jennifer MOLINIER - Agent commercial - EI - RSAC 889 178 711

Ref. : 86909480

BARNES MARTYRS

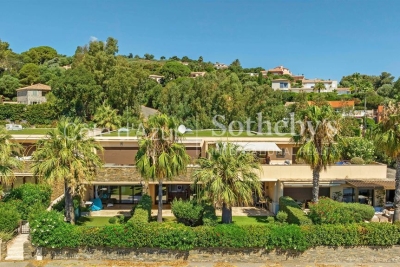
LES ISSAMBRES429 000 €

Apartment for sale 4 5 4 5 3 14 9 - 3 rooms - 65

Les Issambres, garden-level 2-bedroom apartment, walking distance to the beach

Located in a recent and secure residence of just 14 units, this garden-level 2-bedroom apartment benefits from a privileged setting in Les Issambres, only a few minutes' walk from the beach and the San Peire village center. With a living area of approximately 65 sq.m, the apartment features a bright south-facing living room opening onto a terrace and a private garden of approx. 34 sq.m with no overlooking neighbors. A mature olive tree enhances the outdoor space, ideal for enjoying the mild Mediterranean climate. The property also includes two bedrooms, a fitted kitchen, one bathroom, a separate toilet, and a private parking space. Large bay windows ensure excellent natural light and provide a smooth connection between indoor and outdoor areas, for a total living surface of approx. 99 sq.m. The peaceful residential environment offers immediate proximity to shops, restaurants, the local market, and beaches. An ideal opportunity for a primary residence, second home, or rental investment in a sought-after area between Sainte-Maxime and the Gulf of Saint-Tropez. Available through Côte d'Azur Sotheby's International Realty, your expert in quality real estate along the Var coast.

Ref. : CA9-961

COTE D'AZUR SOTHEBY'S INTERNATIONAL REALTY

ROQUEFORT-LES-PINS24 000 000 €

House for sale 4 5 4 5 3 14 9 - 14 rooms - 700

Between Cannes and Monaco - Unique equestrian property 23 hectares with stone bastide

Located between Cannes and Monaco, this magnificent property nestled in a green setting is a haven of peace for riders and their mounts. This private residence and its equestrian property are surrounded by all the facilities necessary for training, the horses well being and for peaceful rides on a land of more than 23 hectares adjacent to an immense forest park. These stables are made up of all the elements necessary for the training and the well being of horses, such as : - A property in very good condition and well maintained - A fully fenced forest with many riding trails adjacent to another forest with many trails - Electric gate at the entrance of the property - Security cameras around the house and the stables - A 6,500 sqm sandy quarry of excellent quality, with training quarry and obstacle courses - Small grass quarry under construction - Automatic watering system - A shelter for the obstacles. - A covered quarry of 40 X 20 m, sandy floor with security on the edges. Automatic watering. (Possibility to enlarge the quarry) - 38 horse boxes with rubber mats on the floor, size of the boxes 3,80 x 3,5 m and 3,5 x 3,5 m - 4 paddock boxes - 4 shelters - 14 grass and sand paddocks - Possibility of adding many more boxes and paddocks - Two paved yards with fountain - 8 showers and grooming rooms for horses with infrared lamp - 5 beautiful and spacious tack rooms - A gallop track of about 400 ml in sand - A sandy round pen - A sandy 'Havrincourt' pen - An electric walker for 6 horses - Parking for lorries, vans and cars - A storage shed for hay and shavings - A laundry - A workshop - A closed shed - A grain store - A 60 sqm club house - An office - Paved roads and sand or dirt tracks - A perimeter fence - A 40 sqm studio - A 35 sqm studio - A spring (borehole) with reservoir - 4 wells well supplied with water all year-round - A pond under construction - A half tennis court under construction. - Large stone bastide (totaling approx. 700 sqm) - Heated swimming pool 15 m X 5 m - Overflow Jacuzzi on the pool - Pool house with summer kitchen - Outdoor living and dining area - A sunny office with views on the gardens and the quarry - An artist's studio with a panoramic terrace - A triple living room - A dining room with a large bay window - A gym - 5 en suite bedrooms - 2 apartments of one bedroom each, kitchen, bathroom - Garages for 3 cars - Numerous parking spaces for cars - Fenced and secured garden for children with its small farm of pets (goats, chickens and rabbits) - Security cameras and alarm. Energy class : B – Climat class : A / estimated annual costs for standard use : between €3,630 and 4,930€ (ref year 2021) Information on the risks to which this property is exposed is available on the Geohazards website : www.georisques.gouv.fr Property located in an area subject to compulsory brush clearance. Represented by Caroline METOUT, acting in his capacity as authorized service provider, with full powers for the purposes hereof. Agency fees payable by vendor - Montant estimé des dépenses annuelles d'énergie pour un usage standard, établi à partir des prix de l'énergie de l'année 2021 : 3630€ ~ 4930€

Ref. : 3604633

Barnes Valbonne

VERSAILLES930 000 €

Apartment for sale 4 5 4 5 3 14 9 - 5 rooms - 126

Versailles, near Notre-Dame Cathedral, 115m² (1,238 sq ft) apartment, 3 bedrooms, lift, 2 parking spaces.

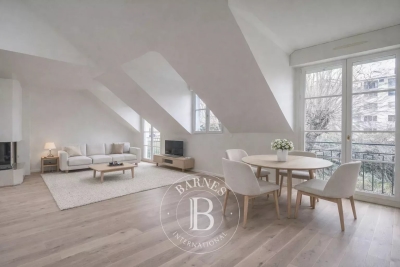
A Barnes Versailles exclusive, Near Notre Dame and Rue de Montreuil, this 115m² (1,238 sq ft) apartment (Carrez Law surface) (126.52m² - 1,362 sq ft of floor surface) is situated on the top floor of a very upmarket residence built in 1998 with lift, composed of just two floors and set back from the street, entirely surrounded by gardens, in a quiet and green setting. Close to the schools and shops (Hoche school sector), this property is located in a sought-after residential sector, combining tranquillity with access to local facilities. On the second and top floor with lift access, 102.8m² (1,106 sq ft) Carrez Law surface, 126.3m² (1,359 sq ft) total surface area. The entrance hall has a wardrobe for guest's coats, leading to a fully parquet-floored living room overlooking the residence's gardens and boasting a soaring ceiling, fireplace and fantastic natural light. The fully fitted kitchen blends harmoniously into the living room area. A mezzanine overlooking the living room provides the ideal space for a desk or reading corner. The master suite comprises a bedroom, wardrobe and bathroom, in addition to two bedrooms on with cupboards and a shower room. A cellar and two parking spaces are also included on the basement level, with direct access via the lift. The apartment is in very good condition and filled with light, as well as being well laid out with high-quality materials. Quiet and green surroundings, just 5 minute from the station and Rue de Montreuil, 10 minutes from Lycée Hoche and 15 minutes from Notre-Dame market. Your BARNES contact: Nicolas Moirignot: +33 (0)6 63 26 32 32 or by email at “Information on the risks to which this property is exposed is available on the Géorisques website: www.georisques.gouv.fr” €952,000 Agency fees not included - Agency fees: 3.99% incl. tax Fees payable by the buyer - Number of lots in the building: 19 - Average amount of the share of charges €1,860/year - Estimated amount of annual energy costs for standard use based on 2021 energy costs: €1,990 ~ €2,750 893,000 € Agency fees not included - Agency commission: 4.14%VAT included Agency fees payable by buyer - Nombre de lots dans la copropriété: 19 - Montant moyen de la quote-part de charges courantes 3,000 €/yearly - Montant estimé des dépenses annuelles d'énergie pour un usage standard, établi à partir des prix de l'énergie de l'année 2021 : 1990€ ~ 2750€

Ref. : 86674993

BARNES YVELINES

CANNES420 000 €

Apartment for sale 4 5 4 5 3 14 9 - 3 rooms - 73

2-ROOM APARTMENT - WALKING DISTANCE FROM THE BEACHES

CANNES CARNOT Located within an elegant bourgeois residence full of historic character, discover the irresistible charm of the past combined with a prime address. Just a few steps from the city center and the legendary Croisette, this spacious 73 sqm (approx. 785 sqft) 2-bedroom apartment will captivate you with its volumes and light. Nestled on the 1st floor, this apartment is in good condition and stands out for its high ceilings, providing a sense of space and comfort in every room. Its layout is both fluid and practical, designed for an optimal quality of life. The apartment features: - A spacious and bright living room. - A fully equipped independent kitchen. - Two large bedrooms, each fitted with generous built-in wardrobes. - A modern shower room with a functional laundry area. - A separate toilet. - Three balconies to enjoy the outdoor atmosphere. Additional Assets: The timeless appeal of a bourgeois building (moldings, volumes) associated with a strategic location. A large 14 sqm (150 sqft) dry cellar completes this property, ideal for storage. Whether for a primary residence, a prestigious pied-à-terre, or a high-end rental investment, this rare property in a sought-after area is an opportunity not to be missed. A true gem. MUST BE SEEN RAPIDLY!

Ref. : 86670366

AGENCE ALLIANCE INTERNATIONALE

PERTUIS895 000 €

House for sale 4 5 4 5 3 14 9 - 4 rooms - 168

Southern Luberon – An entirely renovated duplex apartment

This entirely renovated duplex apartment is in a six-unit character ensemble set between the forest and vineyards just 25 minutes from Aix en Provence. 168.72 sqm of living space as defined by the Carrez Law includes a bright and spacious living/reception room, a separate kitchen, and three suites each with a bath or shower room. The co-ownership is set in over 3 very well-maintained hectares and features a courtyard, a landscaped garden planted with vineyard and fruit trees, and a shared 14 x 14 metre swimming pool. The apartment benefits from a shady private garden.

Ref. : 86189797

Daniel Feau Provence / Lourmarin

LA CADIÈRE-D'AZUR4 450 000 €

House for sale 4 5 4 5 3 14 9 - 10 rooms - 386

Sale-La Cadière d'Azur-Exceptional property-Sea view-6 bedrooms-Pool

Discover this magnificent 440 m² property offering superb views of the Mediterranean with the Bec de l'Aigle as a backdrop, set in 8970 m² of landscaped grounds planted with trees. The entrance opens onto two living areas. The vast reception area, bathed in light thanks to large bay windows, features an open kitchen, the true centerpiece of the house, extended by a more intimate living room with fireplace. A bedroom on this level has its own shower room, Upstairs is the owner's suite with dressing room, bathroom and shower, a bedroom with en-suite shower room. Refined decorative touches ensure an atmosphere of relaxation and well-being. An office connects the second living space, which opens onto a lounge with fireplace, a kitchen and a storage room or small bedroom. Upstairs, 3 bedrooms, 2 of which are en suite, with 2 bathrooms. The outside area, with its terraces and landscaped garden, features a 14 x 5.5 m swimming pool and pool house. A stone cabanon completes this rare property in terms of design and materials. Information on the risks to which this property is exposed is available on the Géorisques website: www.georisques.gouv.fr Montant estimé des dépenses annuelles d'énergie pour un usage standard, établi à partir des prix de l'énergie de l'année 2021 : 2371.27€ - Les informations sur les risques auxquels ce bien est exposé sont disponibles sur le site Géorisques : www.georisques.gouv.fr

Ref. : 85393800

BARNES SANARY LUXURY REALTY

NICE950 000 €

House for sale 4 5 4 5 3 14 9 - 12 rooms - 279

NICE EVÊCHÉ - BUILDING FOR SALE - NICE-STYLE - 6 TWO-BEDROOM APARTMENTS, ALL RENTED - ONE ENCLOSED GARAGE - 6 BASEMENT STORAGE UNITS

NICE - EVÊCHÉ : Traditional Niçois-style building constructed in 1915, ground floor + 2 upper floors, sole ownership, comprising 6 one-bedroom apartments (from 39 to 53 sqm) all currently tenanted, 1 closed garage of 14 sqm (tenanted) and 6 cellars. Recent works: roof cleaned and inspected 2024, loft insulation completed, cellar waterproofing with replacement of ventilation windows and installation of 2 sump pumps, 3 apartments renovated within the last 5 years, clean and well-maintained common areas. EPC ratings D to E. Current rental income ~€50,000/year net, with significant revaluation potential on older leases. Residential Évêché district, quiet and protected, tram stop 210 m away (4 min walk), 3 stops from Nice-Ville train station, 5 stops from Place Masséna, immediate proximity to the Libération market and all local amenities, motorway access (Nice Nord exit) within 10 min. Buyer's fees of 5% including tax, or €47,500 including tax, resulting in a total price of €950,000 including agency fees.

Ref. : A-23318

Century 21 LAFAGE TRANSACTIONS - PROMENADE

ROQUEFORT-LES-PINS7 900 000 €

House for sale 4 5 4 5 3 14 9 - 8 rooms - 600

Contemporary Elegance and Exceptional Panorama

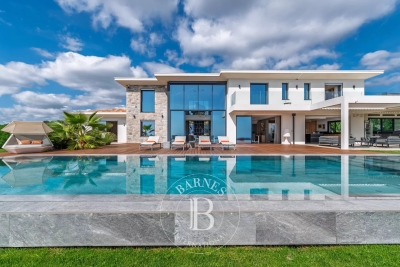
Just minutes from the iconic village of Saint-Paul-de-Vence and only 25 minutes from Nice International Airport, this contemporary residence stands out for its refined design and privileged location, offering spectacular views over the Mediterranean Sea and the rolling hills of the hinterland. Designed by a renowned architect and built with the highest quality materials, the villa offers approximately 600 sqm of interior space. The bright and open living areas are designed for conviviality and naturally extend onto vast terraces with multiple ambiances. The 14 x 4.5 m infinity pool and its landscaped surroundings create a unique setting to fully embrace the Mediterranean art of living. The property features five en-suite bedrooms, each offering absolute comfort, as well as an independent apartment for hosting family and guests in complete privacy. Leisure and wellness amenities include a wine cellar, a fitness room, and a billiard lounge. An innovative garage with a rotating platform, a cutting-edge home automation system, and numerous outdoor parking spaces complete this remarkable ensemble, designed to combine elegance, comfort, and technology. A successful balance between contemporary architecture and the gentle lifestyle of the French Riviera, this exceptional villa embodies the timeless and discreet luxury of the Côte d'Azur. Energy class : A – Climat class : A / estimated annual costs for standard use : between €690 and €934 (ref year 2021) Information on the risks to which this property is exposed is available on the Geohazards website : www.georisques.gouv.fr Property located in an area subject to compulsory brush clearance. Represented by Caroline Bertignon-Metout, acting in his capacity as authorized service provider, with full powers for the purposes hereof. Agency fees payable by vendor - Montant estimé des dépenses annuelles d'énergie pour un usage standard, établi à partir des prix de l'énergie de l'année 2021 : 690€ ~ 93€

Ref. : 86223943

Barnes Valbonne

GRIMAUD465 000 €

Apartment for sale 4 5 4 5 3 14 9 - 4 rooms - 60

Sea View Apartment - secure upscale residence - 3 bedrooms and

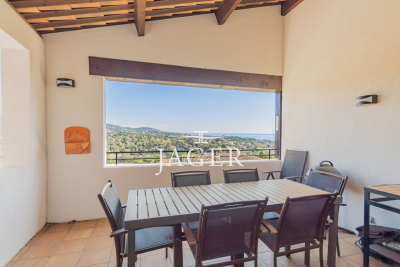
Rare! 3-bedroom sea view apartment with garage. Just minutes from the beaches, Jager Real Estate invites you to discover this beautifully renovated 60 m² apartment located in a secure, upscale residence with swimming pools. This exceptional property stands out with its bright living room featuring impressive ceiling height, opening onto a 14 m² loggia with breathtaking views of the Gulf. It includes a modern equipped kitchen, three bedrooms (one of which is a suite with a bathroom), a shower room, and two separate toilets. Amenities: Reversible air conditioning, underground garage. Utilities include water and heating. An ideal pied-à-terre or a top-notch rental investment. A guaranteed favorite?don't miss your chance to visit!

Ref. : 394V890A

JAGER IMMOBILIER

MENTHONNEX-EN-BORNES545 000 €

House for sale 4 5 4 5 3 14 9 - 5 rooms - 124

Semi-detached house in Menthonnex-en-Bornes

Located in the heart of the charming village of Menthonnex-en-Bornes, this lovely semi-detached house sits on a 460 m2 plot, fully enclosed and landscaped with trees. It offers an ideal compromise between a house and an apartment, with spacious rooms and great potential. On the garden level, the former garage has been cleverly transformed into a master suite of approximately 24 m2. The loss of the garage has been compensated by the creation of a 16 m2 timber-framed extension on a slab, offering ample storage space, complemented by a mezzanine optimizing the entire surface area. The exterior is particularly pleasant, with an enclosed and wooded garden, a 15 m³ hexagonal above-ground swimming pool, and a barbecue area with a pergola, ideal for fully enjoying sunny days. The house features underfloor heating on the ground floor and radiators upstairs. A flue for a wood-burning stove is already in place, allowing for easy reinstallation if desired. The windows and doors are double-glazed PVC with electric roller shutters. A heat pump provides underfloor heating and hot water. The property also includes an electric vehicle charging point and eight solar panels covering 12 square meters. Beautiful tiled living room of 47 m2, bright, with an open staircase leading to the sleeping area on the mezzanine. This space includes: a superb bathroom of approximately 10 m2, equipped with a corner bath, a shower and a double vanity, three attic bedrooms (approximately 14.5 m2, 12 m2 and 10 m2), an office of 8 m2, ideal for teleworking. Very well maintained house, requiring only a slight refresh, offering a pleasant living environment in a quiet and sought-after setting. A rare find in this area, not to be missed.

Ref. : 2026 311

Ingenimmo