OK
More than Less than
  ok

Key-words : 4 5 4 5 3 14 9

Houses and Apartments, your real estate specialist magazine offers a selection of ads that match with the keyword 4 5 4 5 3 14 9. You can refine your search by specifying the area or price range in the navigation bar link Search for a House/Apartment.

PARIS 14EME1 390 000 €

Apartment for sale 4 5 4 5 3 14 9 - 5 rooms - 100

PARIS 14 - Loft & Rooftop - 3 bedrooms

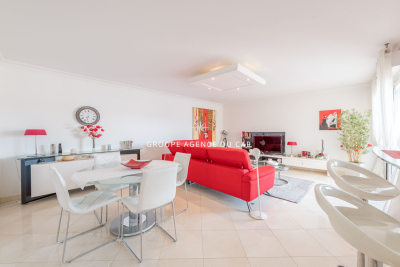
EXCLUSIVE - Barnes Panthéon presents a rare property with exceptional spaciousness, nestled on the 8th and top floor (accessible by elevator) of a charming building in the heart of a lively and sought-after neighborhood in the 14th arrondissement. This loft-style duplex boasts a generous floor plan and captivates from the moment you enter with a spectacular living area featuring balconies. This space, bathed in light thanks to its three-sided exposure, is organized around a living room with a cathedral ceiling soaring over 5 meters high, a testament to its past as a former workshop. Adjacent to it, an open kitchen with a central island offers a warm and contemporary setting. A staircase leads to the upper level, dedicated to the sleeping quarters. This area consists of three bedrooms, including a master bedroom with an en-suite shower room, featuring a glass roof that offers a bird's-eye view of the living room, further enhancing the home's unique character. A balcony on this level provides access to an exceptional rooftop terrace of approximately 30 m², offering a 360° panoramic view over the rooftops of Paris, culminating in a breathtaking view of the Eiffel Tower. Two cellars complete this property. Exclusive to Clément Maldague +33 (0)7 82 39 87 32. Information on the risks associated with this property is available on the Géorisques website: www.georisques.gouv.fr Property subject to co-ownership regulations. Agency fees payable by vendor - Nombre de lots dans la copropriété: 16 - Montant moyen de la quote-part de charges courantes 6,000 €/yearly

Ref. : 86936177

BARNES PANTHEON

BIOT1 080 000 €

Apartment for sale 4 5 4 5 3 14 9 - 4 rooms - 138

Ground floor 3-bedroom apartment – Biot Village

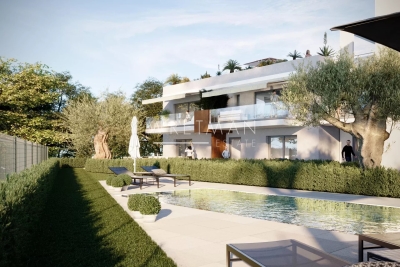
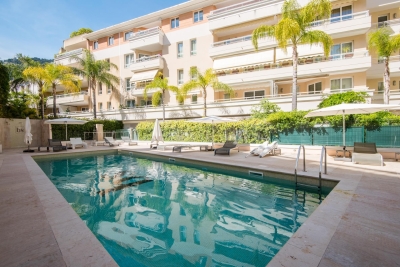
Ideally located just 300 meters from the historic village of Biot, this new contemporary apartment of 138.30 m² is set within a small, exclusive and intimate high-end residence with a swimming pool. This exceptional dual-aspect property offers a total private area of 423.80 m², including spacious terraces and three private gardens planted with olive trees. The bright 71.10 m² living area features a lounge with an open-plan kitchen and opens directly, through large sliding glass doors, onto the main 47.80 m² terrace and its 130 m² garden. The sleeping area includes a master suite of 14.35 m² with its own 6.55 m² bathroom, as well as two additional comfortable bedrooms, all benefiting from direct access to private outdoor spaces. A spacious entrance hall, a second bathroom, a separate WC, and a laundry room complete this functional property. Built according to RE 2020 standards for optimal thermal and acoustic insulation, this premium residence is equipped with individually controlled ducted reversible air conditioning, centralized electric roller shutters, and high-quality porcelain stoneware finishes. Perfectly secured with a reinforced insulated entrance door, videophone system, and video surveillance, the residence also offers full accessibility for people with reduced mobility, secure underground parking spaces, and a beautiful communal swimming pool set within a lush green environment. Delivery is scheduled for the end of 2027.

Ref. : 87106574

WRETMAN ESTATE & CONSULTING

CAVALAIRE-SUR-MER630 000 €

Apartment for sale 4 5 4 5 3 14 9 - 4 rooms - 94

CAVALAIRE - 4 ROOMS ON THE PORT - WITH TERRACE AND GARAGE.

The RIVIERA IMMOBILIER Agency unveils this apartment for sale in CAVALAIRE, a 4-room apartment on the 2nd floor in a luxury residence, 'Côté Port', beach, port and shops within walking distance! This 94.01 sq m apartment features a 14.84 sq m south-facing loggia (enclosed by frameless accordion-style sliding glass doors) and an 11 sq m north-facing terrace. It comprises three bedrooms (13.25 sq m, 10.39 sq m, and 11.41 sq m), one opening onto the south-facing loggia and the other onto the north-facing terrace. There is also a bathroom, a shower room, a spacious 36.40 sq m living/dining room, and a separate, fully equipped kitchen opening onto a terrace. Equipped with central reversible air conditioning, it enjoys sunshine throughout the day. A garage (enclosed) in the basement with a reinforced door is included. This residence boasts a prime location, close to shops and the port. A second enclosed garage in the basement is available for purchase at EUR35,000 (including VAT). The building comprises 56 units. Annual share: EUR1,975. No proceedings in progress.

Ref. : VAP140002780

Riviera Immobilier Real Estate

LA LONDE-LES-MAURES425 000 €

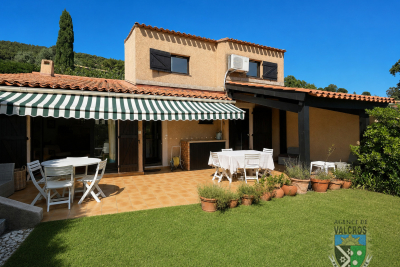
House for sale 4 5 4 5 3 14 9 - 4 rooms - 57

4-ROOM HOUSE FOR SALE IN A RESIDENCE WITH SHARED POOL AND TE

For sale: 4-room house with easy access, in a quiet location with no overlooking neighbors, in a residence with swimming pool, tennis court and caretaker; sold with garage and parking in Domaine de Valcros in La Londe les Maures. With easy access, you discover the house with its secluded garden, facing south with a panoramic view of the hills. The house comprises an entrance leading to the kitchenette and living room; a hallway leads to a bedroom, a shower room, and a separate WC. Upstairs, there is a landing with storage, and two south-facing bedrooms with a partial sea view. Come and discover this house soon: call us on 06 76 54 04 03 / 06 70 14 34 84

Ref. : 1054

AGENCE DE VALCROS

BIOT1 130 000 €

Apartment for sale 4 5 4 5 3 14 9 - 4 rooms - 138

4-Room Apartment on the First Floor – Biot Village

Ideally located just 300 meters from the historic village of Biot, this superb new contemporary apartment of 138.30 m² is set within a small, high-end, and intimate residence with a swimming pool. This exceptional property opens onto a total private area of 208.80 m², including three beautiful terraces totaling 70.5 m² and three private gardens. The bright 70.70 m² living space features a large lounge with an open-plan kitchen, connecting directly to the 47.80 m² main terrace. The night area comprises three comfortable bedrooms, including a 14.35 m² master suite with its own 6.55 m² bathroom, complemented by a second 6.20 m² bathroom. An entrance hall, a laundry room, and an independent toilet complete this functional property. Built according to RE 2020 standards, this high-end property is scheduled for delivery at the end of 2027.

Ref. : 87106692

WRETMAN ESTATE & CONSULTING

ST-RAPHAËL490 000 €

Apartment for sale 4 5 4 5 3 14 9 - 3 rooms - 78

Charming 3-Room Apartment for Sale in the Heart of St. Raphael

Discover this beautiful 3-room apartment located on the 4th floor of a well-maintained building in the vibrant center of St. Raphael, France. Priced at €523,500, this spacious 78 m² apartment features 2 cozy bedrooms and a bright living area of 41 m². The open-plan kitchen is fully equipped and designed for modern living. Enjoy the comfort of reversible air conditioning and electric heating, ensuring a pleasant atmosphere year-round. The apartment boasts a serene ambiance, perfect for relaxation. Step outside to a lovely 14 m² terrace with a clear view of the stunning Estérel mountains, ideal for enjoying your morning coffee or evening sunsets. The property is in good condition, built in 2009, and features double-glazed windows, electric rolling shutters, and is connected to the main sewage system. Located in the bustling city center, you'll find a variety of amenities nearby, including bakeries, supermarkets, restaurants, and schools, such as École maternelle Leon Isnard. The area is well-served by public transport and offers easy access to local services, making it a convenient choice for families and professionals alike. Additional features include an outdoor parking space, a secure entry system with a digicode, electric gate access, and fiber optic internet. Don't miss this opportunity to own a slice of paradise in St. Raphael. Contact IMMOGOLF - Valescure for more information and to schedule a viewing.

Ref. : 9795

IMMOGOLF

PARIS 14EME1 695 000 €

Apartment for sale 4 5 4 5 3 14 9 - 4 rooms - 172

Paris 14 - Top-floor duplex apartment with panoramic terraces

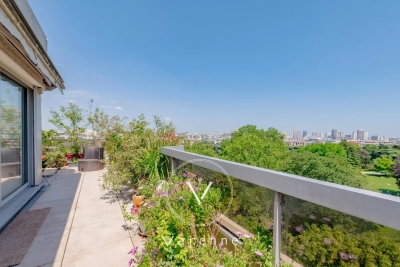
Opposite Parc Montsouris, on the eight and top floor of a high-end 70s residence, this remarkable duplex apartment holds the guarantee of a rare lifestyle, a mix of contemporary elegance, generous volumes and spectacular views of one of Paris's most verdant areas, including the Eiffel Tower, Sacré Coeur and the Panthéon. Bathed in light thanks to its triple aspect and offering complete peace and quiet, the apartment spans 115.24 sq.m of Carrez Law surface (1,240 sq ft) extended by 62.01 sq.m (667 sq ft) of outdoor spaces. You'll love the generous proportions right from the entrance. A vast dual-aspect reception room opens onto a 30 sq.m (323 sq ft) terrace overlooking Parc Montsouris, creating a fabulous living space. The fully fitted and equipped open kitchen harmoniously blends in with this convivial and elegant space. This level also has a utility room, plenty of custom-built cupboards, a 25 sq.m (269 sq ft) suite (previously two bedrooms), a shower room and a separate toilet. The upper level has a spectacular circular bedroom opening onto a second 26 sq.m (280 sq ft) terrace, offering panoramic views over the rooftops of Paris. Plenty of storage space and a shower room with toilet round off this level. The spacious basement storage units round off the property. Option to purchase a lock-up garage at an additional cost. This unique home combines a VIP address at the heart of the capital, close to all urban facilities, shops, public transport (metro line 4, RER B for quick access to Paris's airports), and direct access to the A6 motorway.

Ref. : 6619

AGENCE VARENNE PARIS 7E

CANNES6 950 000 €

House for sale 4 5 4 5 3 14 9 - 9 rooms - 500

EXCLUSIVITY LE CANNET - CONTEMPORARY VILLA - PANORAMIC VIEW

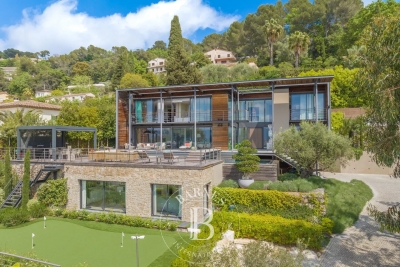
EXCLUSIVITY: Overlooking the Bay of Cannes, in the heart of the highly sought-after hills of Le Cannet, this exceptional contemporary property benefits from a privileged residential environment, combining absolute tranquility, security, and immediate proximity to Cannes, La Croisette, and the most beautiful beaches of the French Riviera. Renowned for its way of life, Le Cannet captivates with its discreet elegance, lush residential neighborhoods, spectacular views of the Mediterranean, and quick access to shops, international schools, golf courses, and Nice International Airport. A sought-after address for French and international clients seeking serenity without sacrificing the vibrancy of the Riviera. South-west facing, this villa offers an exceptional panoramic view encompassing the surrounding hills, the Bay of Cannes, and the sea to the horizon. Covering approximately 500 sqm, it provides generous volumes flooded with light thanks to large openings to the outside. The reception areas include a spacious double living room, an open and perfectly equipped contemporary kitchen, as well as five elegant en-suite bedrooms, including a sumptuous master suite. An office completes the living spaces. Situated on landscaped grounds of about 2,000 sqm, the property has been designed to fully enjoy the Mediterranean climate. The outdoor areas feature a 14 x 3. 5-meter swimming pool, a golf green, a pétanque court, a basketball court, and a fully equipped summer kitchen, creating a true outdoor reception space, ideal for sharing special moments facing sunsets. The amenities also include a separate apartment with two bedrooms and two shower rooms, a cinema room, a gym, a large double garage, and several covered parking spaces. A rare property, where contemporary architecture, high-end amenities, and an exceptional location combine to offer a unique lifestyle on the French Riviera. BARNES has been supporting French and international clients for many years in acquiring and selling the most beautiful properties on the Riviera. Thanks to its expertise in the luxury real estate market, its international network, and its tailor-made approach, BARNES offers excellent support at every stage of your real estate project. Agency fees payable by vendor - Christian MONNIER - Agent commercial - EI - RSAC 350025532

Ref. : 86091563

BARNES Cannes

ROQUEBRUNE-CAP-MARTIN392 000 €

Apartment for sale 4 5 4 5 3 14 9 - 2 rooms - 43

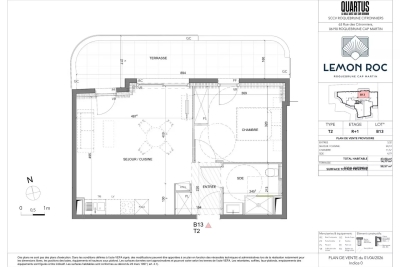
Roquebrune-Cap-Martin · T2 B13 – Lemon Roc · New one-bedroom apartment with terrace, delivery end of 2028, reduced notary fees and parking included

On the 1st floor of the Lemon Roc residence, this elegant 43.8 m² one-bedroom apartment offers modern, well-designed interiors, enhanced by a 14.77 m² terrace facing East, with pleasant open views over the hills and surroundings. The 3.32 m² entrance leads to the living area with kitchen (24.12 m²), a bright and easily furnished space. The 11.57 m² bedroom ensures comfort and privacy. The 4.79 m² bathroom completes the interior layout. Parking space included in the price. An ideal choice as a main residence, pied-à-terre or investment, within a new residence offering high-quality features.

Ref. : T2 B13

ITALGEST GROUP INTERNATIONAL REAL ESTATE

BEAULIEU-SUR-MER950 000 €

Apartment for sale 4 5 4 5 3 14 9 - 3 rooms - 78

BEAULIEU SUR MER - DOWNTOWN - 2-BEDROOM APARTEMENT OF 78 SQM FOR SALE - 14 SQM TERRACE - CONCIERGE - SWIMMING POOL - HAMMAM - CLOSE TO BEACHES AND SHOPS

Beaulieu-sur-Mer, in the upscale "Le Blue Square" residence, with concierge and swimming pool and hammam, ideally located near the beaches and shops, a beautiful 78 sqm, 2-bedroom apartment in perfect condition, with a lovely 14 sqm west-facing terrace, in a quiet location, and with a garage. It comprises an entrance hall, a living room, a fully equipped open-plan kitchen, hallways, two bedrooms, two shower rooms, and a guest WC.

Ref. : B-1928

Century 21 LAFAGE TRANSACTIONS Beaulieu-sur-mer

PARIS 14EME1 082 000 €

Apartment for sale 4 5 4 5 3 14 9 - 5 rooms - 106

Paris 14 - Plaisance - Family apartment - Wide full-length balcony

Paris 14. BARNES Panthéon is listing this charming, bright, dual-aspect family apartment with a perfect floor plan, situated on the 2nd floor of a beautiful, recently renovated 1900 building with a lift, featuring a wide full-length balcony and a lovely south-west facing aspect. The property comprises an entrance hall leading to a spacious living/dining room with a 36m² (388 sq ft) fitted and equipped kitchen featuring three French windows opening onto the balcony, lovely original parquet flooring, and a working wood-burning stove. From the living room, there is access to the spacious master suite featuring a dressing area and a shower room with toilet, offering a peaceful view of the courtyard and Notre Dame du Rosaire Church. The children's sleeping area is accessed from the entrance gallery and comprises a shower room doubling as a laundry room, two good-sized bedrooms and a separate toilet. This apartment, in immaculate condition, boasts great volume and period charm, with high-quality amenities and a triple exposure, and is located within easy reach of the shops and transport services available in the 14th arrondissement. Cellar also included. Information on the risks to which this property is exposed is available on the Géorisques website: www.georisques.gouv.fr Property subject to co-ownership status. Fees payable by the seller - Number of lots in the building: 16 - Average amount of the share of charges €3,494/year - Estimated amount of annual energy costs for standard use based on 2021 energy costs: €1,470 ~ €2,030 - Information on the risks to which this property is exposed is available on the Géorisques website: www.georisques.gouv.fr - Christelle CHIROUTER - Sales agent - EI - RSAC 903860054 Agency fees payable by vendor - Nombre de lots dans la copropriété: 16 - Montant moyen de la quote-part de charges courantes 3,494 €/yearly - Montant estimé des dépenses annuelles d'énergie pour un usage standard, établi à partir des prix de l'énergie de l'année 2021 : 1470€ ~ 2030€ - Les informations sur les risques auxquels ce bien est exposé sont disponibles sur le site Géorisques : www.georisques.gouv.fr - Christelle CHIROUTER - Agent commercial - EI - RSAC 903860054

Ref. : 86990327

BARNES PANTHEON

ST-PAUL-DE-VENCE2 000 000 €

House for sale 4 5 4 5 3 14 9 - 5 rooms - 151

Stunning Renovated Provençal Villa with Mediterranean Sea Views in Saint-Paul-de-Vence

Nestled in one of the most sought-after areas of the French Riviera, just 1.6 km from the renowned artists' village of Saint-Paul-de-Vence, this charming fully renovated villa will appeal to buyers seeking authenticity, tranquility, and the Mediterranean lifestyle. This property represents a rare opportunity to own a home in an exceptional setting. Property Highlights Prestigious address in a highly desirable location Peaceful setting with complete privacy Beautiful views of the Mediterranean Sea Ideal orientation providing abundant natural light Fully renovated villa Large landscaped grounds with natural charm Built in an elegant contemporary Provençal style, the villa is surrounded by extensive landscaped gardens designed for relaxation and outdoor living. A superb 14 m x 4.5 m swimming pool is complemented by a partially covered terrace and a summer kitchen, perfect for entertaining family and friends. Offering approximately 151 sq m of living space, the villa features bright, well-designed interiors. Ground Floor Entrance hall Guest WC with washbasin Spacious bathroom with bathtub and shower Large bedroom Open-plan kitchen with dining area Inviting living room with fireplace and direct access to the terrace and garden First Floor Landing and hallway Shower room with WC Three bright and spacious bedrooms One bedroom with en-suite bathroom One bedroom with access to a pleasant private terrace A garage measuring 6 m x 4.5 m completes this attractive property. Agency fees are included and payable by the seller.

Ref. : 87089253

Coldwell Banker Art Realty

CAGNES-SUR-MER388 500 €

Apartment for sale 4 5 4 5 3 14 9 - 4 rooms - 94

Exclusive – Cagnes-sur-Mer (Parc Saint-Véran): Character garden apartment (85 sqm) with 105 sqm outdoor area

Located in the highly sought-after and ultra-convenient Parc Saint-Véran district of Cagnes-sur-Mer, discover this beautiful 4-room apartment with a house-like feel. Nestled on the garden level of "Villa Rossignol", a charming 1940s building divided into an intimate co-ownership of just 3 units, this property offers unique character and generous volumes. The living space features a warm and welcoming living room with an open kitchen of 28 sqm, ideal for sharing convivial moments with family. The highly comfortable night area offers three beautifully sized bedrooms, a rare find on today's market: a first bedroom of 11 sqm, a second of 13 sqm, and a third of 14 sqm. The true highlight of this apartment lies in its magnificent private outdoor space of over 105 sqm. You will enjoy a pleasant 9 sqm terrace extending from the living area, as well as a large, flat, paved garden of 96 sqm. Bordered by trees perfect for pretty plantings, this low-maintenance exterior is a perfect playground for children or a privileged relaxation space sheltered from direct onlookers. Ideally situated in immediate proximity to all amenities, shops, schools, and transport networks, this property will simplify your daily life. For parking, the adjacent lane offers excellent accessibility and appreciable peace of mind for easily parking your vehicles.

Ref. : 87083946

Coldwell Banker Art Realty

PARIS 5EME2 460 000 €

Apartment for sale 4 5 4 5 3 14 9 - 5 rooms - 130

Paris 5th – Panthéon Sorbonne – Garden-level apartment – House-like feel – 3 bedrooms – 80 sq.m garden

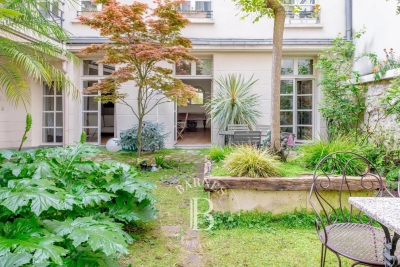
Barnes Panthéon — In the heart of the prestigious Panthéon–Sorbonne district, within a historic and preserved setting, this garden-level apartment enjoys absolute tranquility and offers a rare, house-like living environment. With a surface area of 125 sq.m (Carrez law) and 210.07 sq.m of total floor space, the property features a welcoming reception area with an entrance leading to a spacious living room and an open-plan kitchen, extending on the same level onto a charming, private, tree-lined garden of 80 sq.m. Pantry. Fireplace possible. The sleeping area comprises three bedrooms overlooking the garden, including a master suite, two bathrooms, a toilet, and ample storage space. Like a house, this property stands out for its exceptional surroundings and its green setting in the highly sought-after 5th arrondissement of Paris. In immediate proximity to renowned schools, food shops, and the finest addresses of the Latin Quarter — Henri IV school sector. Bicycle storage room. Parking possible. Property subject to co-ownership status. Information regarding potential risks to which this property is exposed is available on the Géorisques website: www.georisques.gouv.fr No ongoing legal proceedings. Agency fees payable by vendor - Nombre de lots dans la copropriété: 15 - Montant moyen de la quote-part de charges courantes 4,248 €/yearly - Montant estimé des dépenses annuelles d'énergie pour un usage standard, établi à partir des prix de l'énergie de l'année 2023 : 1706€ ~ 2430€ - Les informations sur les risques auxquels ce bien est exposé sont disponibles sur le site Géorisques : www.georisques.gouv.fr - Nathalie PENICAUD - Agent commercial - EI - RSAC 530794213

Ref. : 86924327

BARNES PANTHEON

LE PRADET10 400 000 €

House for sale 4 5 4 5 3 14 9 - 32 rooms - 600

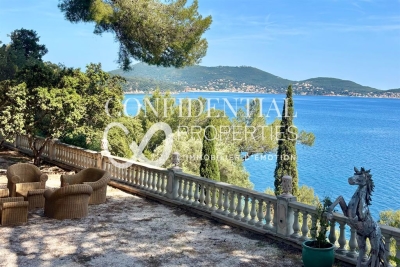
Family-owned property, waterfront - 83220 LE PRADET

Located in one of the most preserved areas of the Var coastline, this exceptional waterfront property enjoys a truly outstanding natural setting. Set within approximately 1.1 hectares of private south-facing grounds, it offers direct access to both the sea and the nearby fishing village, in a peaceful and discreet environment. Offering close to 600 sqm of living space, the estate comprises several independent buildings, allowing occupants to enjoy both privacy and flexibility. In addition to the main residence, the property includes a guest house with a living room, kitchen, bedroom and terrace, an independent residence featuring a suite, dressing room and study, a caretaker's house with three bedrooms and technical facilities, as well as a self-contained studio. Two additional bedrooms located beneath the seafront terrace further enhance the accommodation capacity. The principal residence, extending to approximately 320 sqm, occupies a commanding position within the estate and opens generously onto the gardens. The ground floor comprises an entrance hall with cloakroom and guest WC, a fully equipped kitchen with dining area and sitting room, a pantry with access to the cellar, a dining room, a living room with fireplace, a winter lounge with veranda, and a split-level TV room. The upper floor accommodates four bedrooms and three bathrooms. The converted attic level provides a dormitory, an additional bedroom and a bathroom. The landscaped grounds include approximately 7,000 sqm of level land, complemented by nearly 4,000 sqm of terraced gardens descending towards Anse San Peyre and the coastline. Outdoor amenities include a 14 x 7 metre swimming pool, a tennis court, a pétanque court, a fully equipped summer kitchen with barbecue, and several terraces enjoying sea views. Bordering the coastal path, the estate combines privacy and tranquillity with immediate proximity to the sea. Additional features include a private borehole, water storage facilities and an automatic irrigation system. Rare for its scale, direct sea access and variety of ancillary accommodation, this property represents an outstanding family estate on the Mediterranean coastline. The price includes agency fees payable by the purchaser. For further information or to arrange a private viewing, please contact: Delphine DADOURIAN +33 6 99 48 82 18

Ref. : CP2-164

CONFIDENTIAL PROPERTIES