OK
More than Less than
€  ok

Key-words : 31 0

Houses and Apartments, your real estate specialist magazine offers a selection of ads that match with the keyword 31 0. You can refine your search by specifying the area or price range in the navigation bar link Search for a House/Apartment.

BEAULIEU-SUR-MER380 000 €

Apartment for sale 31 0 - 2 rooms - 35 m²

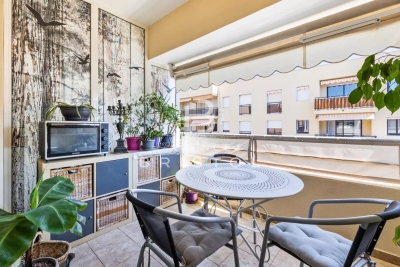
Exclusive Ideally located in the heart of Beaulieu-sur-Mer, within easy walking distance of the shops, train station and beaches, this charming duplex apartment occupies the third and top floor of a residence built in 2005, with lift access. Offering 32.31 sq m under the Carrez Law and approximately 35 sq m of total floor area, the apartment features a distinctive and thoughtfully arranged layout. The main level is centred around an inviting double-height living room, opening directly onto an adjoining terrace of 7 sq m. Providing a natural extension of the living space during the warmer months, the terrace is an ideal spot in which to enjoy the Mediterranean climate. A first shower room with toilet completes this level. The staircase leads to the mezzanine, which has been arranged as a genuine sleeping area. Lit by a skylight and offering good headroom, it accommodates the bedroom together with a second adjoining shower room and toilet. A private cellar is also included. Its top-floor position, duplex design, two shower rooms and terrace adjoining the living room make this an appealing and unusual property, ideally suited as a permanent home, a Côte d'Azur pied-à-terre or a rental investment in central Beaulieu-sur-Mer.

Ref. : 87303411

AGENCE BRISTOL

ASNIERES SUR SEINE650 000 €

Apartment for sale 31 0 - 4 rooms - 82 m²

ASNIERES BECON - 3-BED APARTMENT with TERRACE

2 minutes from Bécon-les-Bruyères station, in a semi-recent building, this 82.31 sq.m (886 sq ft) apartment has private use of a large terrace. Featuring an entrance hall with ample cupboard space, a lounge/dining room, an equipped kitchen; three bedrooms, a bathroom and a shower room, and a separate toilet. Cellar and parking space included. Close to reputable local schools: Sainte Geneviève, Saint Joseph and Montalembert, Flachat nursery and primary school and Albert Camus lower and upper secondary. Property subject to shared ownership status. Bécon-les-Bruyères is a highly coveted residential area. Local life revolves around Bécon-les-Bruyères station connecting to Paris Saint-Lazare for easy everyday access. Excellent food shops and waterside facilities. Combining historic charm and a relaxed pace of life, this area is a true haven of peace at the gateway to the capital. BARNES contact - Ms Blanc +33 (0)6 66 23 81 99 €628,019.32 Agency fees not included - Agency fees: 3.5% incl. tax Fees payable by the buyer - Average amount of the share of charges €2,580/year - Estimated amount of annual energy costs for standard use: €1,408 - Marie Blanc - Sales agent - EI - RSAC 491254884 628,019.32 € Agency fees not included - Agency commission: 3.5%VAT included Agency fees payable by buyer - Montant moyen de la quote-part de charges courantes 2,580 €/yearly - Montant estimé des dépenses annuelles d'énergie pour un usage standard : 1408€ - Marie BLANC - Agent commercial - EI - RSAC 491254884

Ref. : 87524198

BARNES HAUTS DE SEINE NORD

ST OUEN1 400 000 €

House for sale 31 0 - 5 rooms - 163 m²

Saint-Ouen-sur-Seine, architect-designed house with terraces in

A few minutes from Paris, this architect-designed house with 163 m² of usable floor area appeals through its rare balance of space, light, peace and neighborhood life. Arranged over two levels, it offers a beautiful living area with lounge, dining room and open-plan kitchen, extended by a large single-level south-west-facing terrace, ideal for meals, games and family time. The ground floor also includes a studio office with a picture window, as well as a guest WC. Upstairs, the layout is particularly comfortable with three bedrooms, including a master suite with walk-in closet and bathroom with shower and WC, a second bathroom, a separate WC and a second terrace overlooking the garden. A small front courtyard and a parking space complete the property. The house is in very good overall condition and offers real everyday comfort, with modern features and enhanced energy performance thanks to solar and photovoltaic systems. Agency fees payable by the seller. Property not subject to co-ownership status. EPC C (159 kWh/m2/year). GHG emissions B (6 kgCO2/m2/year). Estimated annual energy costs for standard use: between €2,150 and €2,960 per year. Information on the risks to which this property is exposed is available on the Géorisques website: www.georisques.gouv.fr L'adresse benefits from a convenient and increasingly sought-after setting in the Garibaldi–Ottino area. Square Marmottan, accessible at the entrance to the cul-de-sac, adds real day-to-day comfort with its children's play areas, while the Ottino market and the Grand Parc de Saint-Ouen enhance neighborhood life. For schooling, the Irène Joliot-Curie elementary school, the Joséphine Baker middle school, and the private bilingual Montessori Talentree school are quickly accessible. For families later planning for Paris, the Carnot and Chaptal high schools remain easy to reach by public transport; With immediate access from the house to Metro lines 13 and 14 and the RER C, indicative door-to-door travel times are about 15 min to Saint-Lazare, 19 min to Châtelet, 24 min to Gare de Lyon, 26 min to Montparnasse, and 23 to 31 min to La Défense depending on the route chosen.

Ref. : W-048WRH

ENGEL & VÖLKERS

NEUILLY SUR SEINE1 265 000 €

Apartment for sale 31 0 - 3 rooms - 79 m²

Neuilly-Village Longchamp - Magnificent Art Deco building – Apartment with the feel of an artist's studio – 1-bed – Charming and atypical – Lovely unobstructed views

This 77m² (829 sq ft) 1-bed apartment, situated on the sixth floor of a beautiful Art Deco building (with lift) in a prime location in the heart of the “Village Longchamp”, captures the Parisian spirit of an artist's studio-loft. The apartment affords magnificent, unobstructed views and is within easy reach of shops and Metro line 1. The property comprises an entrance hall with custom-built cupboards, a large west-facing living room boasting a cathedral ceiling (6m or 20ft ceiling height) and lovely unobstructed views towards the Seine and La Défense, a fully fitted and equipped separate kitchen, a dining room with bookcases and a bedroom each opening onto a balcony, as well as a shower room and a separate toilet. A 10.89m² (117 sq ft) maid's room on the ground floor and two outdoor parking spaces complete the apartment. Charming and atypical – A rare property on the market Bright and sunny – Unobstructed views – Good ceiling height – Very good overall condition – High-quality amenities – Air-conditioned apartment – High-end shared ownership building with concierge – Close to shops and transport services. EPC in progress. Property subject to shared ownership status. €1,346,000 Agency fees not included - Agency fees: Fees at 4.01% incl. tax payable by the buyer - Number of lots in the building: 31 - Soumia INANE - Sales agent - EI - RSAC 438332231 1,216,346 € Agency fees not included - Agency commission: 4%VAT included Agency fees payable by buyer - Nombre de lots dans la copropriété: 31 - Montant estimé des dépenses annuelles d'énergie pour un usage standard, établi à partir des prix de l'énergie de l'année 2021 : 1386€ ~ 1876€ - Soumia INANE - Agent commercial - EI - RSAC 438332231

Ref. : 86936412

BARNES PIED-A-TERRE NEUILLY

PARIS 6EME4 950 000 €

Apartment for sale 31 0 - 7 rooms - 223 m²

Elegant Family and Reception Apartment – 4 Bedrooms – Paris 6th – Seine Views

Located on the first floor of a beautiful 19th-century building with a lift, this elegant 223.51 sq m family apartment, ideal for entertaining, enjoys privileged views over the banks of the Seine. This unique property boasts exceptional original features, including parquet flooring, decorative mouldings and period fireplaces. From the moment you enter, the generous proportions, seamless flow of the rooms and richness of the original architectural details reveal the distinctive character of this exceptional residence. Original parquet floors, refined mouldings, period fireplaces and remarkable 18th-century wood panelling create an atmosphere of rare elegance. The impressive perspectives further enhance the property's unique character. The reception areas comprise a spacious living room, a sitting room and a dining room. A fully fitted, welcoming kitchen with an adjoining laundry room, as well as a study, complete this beautifully proportioned layout. The sleeping quarters feature two generously sized bedrooms, including a magnificent 50 sq m suite comprising a bedroom, a bathroom with toilet and a dressing room. A second bathroom with toilet, a separate guest toilet and extensive storage space complete the layout, which also offers the possibility of creating a third bedroom. One of the property's most striking features is its spectacular enfilade of five interconnected rooms, creating an exceptional sense of depth and perspective. Eight large windows flood this succession of rooms with natural light. Each opening is fitted with two sets of double-glazed windows, ensuring excellent sound insulation and absolute tranquillity. The entirely flexible floor plan offers numerous possibilities for reconfiguration, including the creation of up to four bedrooms. A fully equipped 15.31 sq m service studio on the sixth floor, together with two large cellars, completes the property. A prestigious address on Paris's Left Bank, where period charm, magnificent reception rooms and beautiful views of the Seine combine to create a truly exceptional living environment.

Ref. : 6710

AGENCE VARENNE PARIS 6E

CANNES1 695 000 €

Apartment for sale 31 0 - 3 rooms - 71 m²

CANNES PALM BEACH Seafront – Elegant apartment with sea view and large terrace in exclusivity

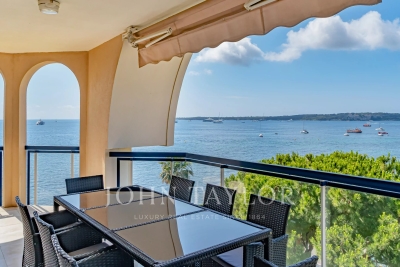
EXCLUSIVITY: Located on the 4th floor of a luxury residence facing the sea, this elegant apartment benefits from a fabulous sea view and the Lérins Islands as well as a spacious 31 m² terrace. With a "Carrez law" surface of 71.43 m², it includes an entrance hall, a bright living room of 22 m², a fully equipped independent kitchen, two bedrooms, a bathroom, and a shower room. A basement parking space completes this property. This luxurious residence features a swimming pool and a caretaker. This superb apartment is attractive for its breathtaking sea view, its deep terrace, and its prime location close to beaches and shops. A rare property in one of the most sought-after areas of Cannes.

Ref. : V7394CA

JOHN TAYLOR Cannes

RUEIL MALMAISON1 750 000 €

Building plot for sale 31 0 - - 1790 m²

BARNES - RUEIL-MALMAISON | HAMEAU DE LA JONCHÈRE RARE - BUILDING PLOT WITH APPROVED PERMIT

At the heart of the highly coveted Hameau de La Jonchère, BARNES is delighted to present this particularly rare opportunity: a 1,790m² (19,267 sq ft) plot with an approved building permit cleared of all third-party claims, allowing for the construction of a house offering approximately 200m² (2,153 sq ft) of habitable surface area. Designed for refined family life, the plans include an elegant 5-bed home offering generous proportions and making the most of the preserved natural environment. Set in a lush residential area, the property boasts a particularly coveted setting while still being close to shops, schools and other urban facilities. Its location also provides quick access to the A86 motorway for easy travel to Paris and the main economic hubs in the western Paris region. An exclusive address, an exceptional property and a no-risk project thanks to the approved permit: a rare opportunity in Rueil-Malmaison. Shared ownership building comprising 65 main lots (no ongoing proceedings). Annual charges: €1,000.00 Quick access to the A86 and A13 motorways. 500m (550 yards) from the Elysée II shopping centre. 700m (765 yards) and a 7-minute walk from EIB in La Jonchère (78170): École International Bilingue. 11 minutes from Daniélou Rueil-Malmaison (92500) and Passy Buzenval 14 minutes from the Lycée international de Saint-Germain-en-Laye (78100) 8 minutes from Blanche de Castille in Le Chesnay (78150) and from the English school in Croissy (78290). Fees at 4% payable by the buyers, i.e. a net seller price of €1,682,692.31. Your Barnes contact: Patricia Porquet: +33 (0)6 61 85 65 93 €1,682,692.31. Agency fees not included - Agency fees: 4% incl. tax Fees payable by the buyer 1,682,692.31 € Agency fees not included - Agency commission: 4%VAT included Agency fees payable by buyer

Ref. : 87432212

BARNES HAUTS DE SEINE NORD

BEAUSOLEIL348 000 €

Apartment for sale 31 0 - 3 rooms - 63 m²

BEAUSOLEIL: 3 rooms with balcony and cellar

In small condominium of 5 apartments, 3 rooms located on the 2nd and top floor, 48.20 sqm (Carrez) and private attic covering the entire house, balcony, unobstructed city view, large cellar on the ground floor, cross-ventilated and sunny. To refresh (renovated in 2012). Rented €1,400/month until 31/08/27 (notice given). Low fees and taxes.

Ref. : MARISA

AGENCE REGIONALE

ROQUEBRUNE-CAP-MARTIN1 260 000 €

Apartment for sale 31 0 - 3 rooms - 88 m²

Exclusive – Cap Martin - Exceptional Panoramic Views Between Sky, Sea & Monaco 2 Bedroom Apartment 88 sqm 30 sqm of Terraces 23 sqm Private Garage

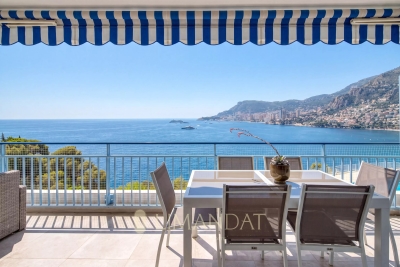
Exclusive – Cap Martin – Treat yourself to the privilege of living in one of the most sought-after locations on the French Riviera. Perched above the Mediterranean, this elegant 88.56 sqm corner apartment, flooded with natural light thanks to its south-west exposure, offers a breathtaking panoramic view over the sea, Cap Martin and the Principality of Monaco. Nestled within a prestigious seafront residence featuring a swimming pool, concierge service and beautifully maintained grounds, this rare property combines prestige, serenity and complete privacy. The spacious 31 sqm living room, opening onto a 17 sqm terrace, is the perfect setting to enjoy spectacular sunsets overlooking the endless Mediterranean. A fully fitted independent kitchen completes the living area. The sleeping quarters comprise two generous bedrooms, one with direct access to the terrace, a shower room with WC, and a bathroom with WC, ensuring both comfort and practicality. Outside, nearly 30 sqm of terraces extend the living space, creating an exceptional outdoor lounge where the sea and Monaco provide an ever-changing, breathtaking backdrop. The property also includes a cellar and a spacious 23 sqm private garage equipped with electricity. Furniture is available as an option, allowing for immediate occupancy. A truly exceptional feature enhances this unique address: private access to the famous Sentier des Douaniers coastal path, allowing you to walk all the way to Monaco along the shoreline in one of the Riviera's most spectacular natural settings. A rare property where every moment is defined by understated luxury, abundant light and an endless sea horizon.

Ref. : 87185415

LIMANDAT REAL ESTATE

CANNES990 000 €

Apartment for sale 31 0 - 3 rooms - 116 m²

Bright garden-level apartment of 116 sqm with terrace - Cannes La Californie

In one of the most sought-after residential neighborhoods of Cannes, this elegant apartment offers a privileged living environment, serenity, and proximity to the city center. Within an intimate residence surrounded by a magnificent landscaped garden, the property benefits from a peaceful atmosphere, just a few minutes' walk from rue d'Antibes, its shops, and all amenities. The living spaces open harmoniously onto a remarkable 130 sqm enveloping exterior composed of two spacious terraces and a courtyard for exclusive use, a true extension of the apartment in contact with nature. Benefiting from an unobstructed 180° view of greenery, with lovely views of the sea, the Suquet, and the Esterel, it represents a wonderful opportunity to fully enjoy the Mediterranean climate without overlooking neighbors. The interior offers beautiful volumes, a bright 31 sqm living room, an independent kitchen, as well as a sleeping area comprising a 15 sqm guest bedroom and an elegant 25.5 sqm master suite with a dressing room. The layout also allows for the creation of a third bedroom as needed. Numerous built-in closets. Thanks to its 3 exposures, the apartment enjoys great brightness throughout the day. 3 outdoor water points. An 11 sqm cellar and an underground parking space equipped for electric vehicle charging complete this property.

Ref. : 87512248

WRETMAN ESTATE & CONSULTING

VILLEFRANCHE-SUR-MER230 000 €

Apartment for sale 31 0 - Studio - 31 m²

Villefranche-sur-Mer - 31.4 sq m apartment with terrace near the sea

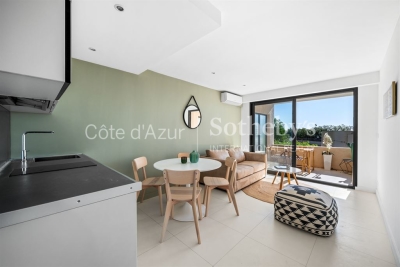
In Villefranche-sur-Mer, this 31.4 sq m one-bedroom apartment on the ground floor of a building dating from 1986 enjoys a particularly convenient location. In good condition, it is just 500 metres from the sea, with a bus stop right outside the building and the SNCF train station within a 10-minute walk. The town centre, with its shops and restaurants, is approximately 1 km away. An appealing opportunity for a first-time purchase or investment on the French Riviera. For further information, please contact Côte d'Azur Sotheby's International Realty.

Ref. : CA7-1308

COTE D'AZUR SOTHEBY'S INTERNATIONAL REALTY

ST-JEAN-DE-LUZ5 250 000 €

Apartment for sale 31 0 - 7 rooms - 200 m²

Top-floor apartment with spectacular ocean views and terrace

Occupying the top floors of a historic residence in Saint-Jean-de-Luz, this exceptional apartment offers a remarkable lifestyle between ocean and mountains, just moments from the heart of town. Spanning nearly 200 sqm of living space and 352 sqm of total floor surface, the property is centred around a beautifully light-filled main apartment. The generous living area opens onto a 14 sqm loggia, overlooking the bay. Two suites and two additional bedrooms with a bathroom complete this level. The upper floor takes the property to an entirely different level. A spectacular rooftop terrace of over 140 sqm reveals breathtaking 360 degre views across the bay, the ocean and the surrounding mountains. On either side, two independent living spaces offer complete flexibility: a 31 sqm studio directly connected to the main apartment and a separate 38 sqm studio with its own sleeping area. The property also benefits from two private parking spaces. Presented in impeccable condition and requiring no renovation, this remarkable duplex brings together a combination of features rarely found in Saint-Jean-de-Luz: panoramic views, the privacy of the top floors, generous proportions, exceptional natural light, expansive outdoor spaces, lift access and two private parking spaces. A truly one-of-a-kind property on the Basque Coast.

Ref. : BI1-2774

BIARRITZ SOTHEBY'S INTERNATIONAL REALTY

PARIS 6EME1 095 000 €

Apartment for sale 31 0 - 3 rooms - 68 m²

Paris 6 - Observatoire - 3-room apartment on the top floors - Quiet, bright, and spacious - Excellent condition

Nestled on the top floors, accessible by elevator of a charming historic building with recently renovated common areas, we are pleased to present this apartment, which features three main rooms with very spacious layouts and a floor area of 65.22 sqm (Carrez Law) and 68.09 sqm of total floor space. On the fifth floor, the entryway leads to a spacious, furnished, and fully equipped living room/semi-open kitchen measuring over 35 sqm with 3.40 m of ceiling height. The unobstructed views of the rooftops and sky from this pleasant living space highlight its generous proportions. On the same level is the master bedroom, which enjoys the same advantages as the living area and features built-in storage, as well as a shower room with a laundry area. There is a separate half-bath in the entryway. On the top level, accessible from the living area, is an office or second guest bedroom. A basement completes this rare property for sale in the area, particularly notable for its location on the top floors accessible by elevator, its quiet setting, its brightness, its excellent overall condition (with understated and elegant finishes), and the quality of its condominium association. Property subject to condominium regulations. No pending legal proceedings. Agency fees payable by vendor - Nombre de lots dans la copropriété: 31 - Montant moyen de la quote-part de charges courantes 2,456 €/yearly - Montant estimé des dépenses annuelles d'énergie pour un usage standard, établi à partir des prix de l'énergie de l'année 2021, 2022, 2023 : 1590€ ~ 2190€ - Augustin ALTOBELLI - Agent commercial - EI - RSAC 889 735 072

Ref. : 86746260

BARNES PIED-À-TERRE SAINT-GERMAIN-DES-PRÉS

MOUGINS3 180 000 €

House for sale 31 0 - 6 rooms - 319 m²

Mougins – Gated Estate, Charming Family Villa

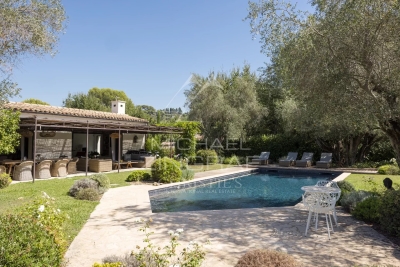
Nestled within a small gated estate, this charming villa of approximately 265 sq m has been completely renovated using quality materials. Stone and wood blend harmoniously throughout, creating an elegant and particularly warm atmosphere. The spacious, light-filled reception room opens onto a generous terrace, the swimming pool and magnificent landscaped grounds of approximately 2,500 sq m, which are entirely flat. Designed to combine comfort and functionality, the ground floor comprises, in addition to the living areas, a laundry room, cellar and garden storage room, as well as a beautiful principal suite and two further bedrooms, each with its own en-suite shower room. Upstairs, two additional bedrooms, also with en-suite shower rooms, complete the sleeping accommodation. The property also benefits from a 31 sq m garage adjoining the house, together with a large independent studio of approximately 54 sq m, currently arranged as an office. With six bedrooms, extensive, largely flat grounds and a location close to shops, schools and the region's main attractions, this property offers all the qualities of a true family home, equally suited to year-round living or as a second residence.

Ref. : MZIMO3194

MICHAËL ZINGRAF CHRISTIE'S INTERNATIONAL REAL ESTATE MOUGINS

PARIS 3EME350 000 €

Apartment for sale 31 0 - 2 rooms - 31 m²

Paris III, Saint-Martin – 31 m² apartment on an upper floor – Du

Engel & Völkers exclusively presents this dual-aspect one-bedroom apartment, with a Carrez area of 31.27 m², in the heart of Paris's 3rd arrondissement, between Arts et Métiers and Beaubourg. Located on the 5th floor, accessible by stairs, of a building dating from 1780, this pleasant and warm apartment offers a lovely view over Paris's rooftops. It is quiet, with no disturbances from bars or restaurants. Its perfectly optimized layout comprises: - an entrance - a semi-open kitchen - a west-facing living room - an east-facing bedroom - a shower room - separate WC Ample storage optimizes the space. Double glazing. A cellar completes the property. Metro lines 4, 3 and 11 are less than 200 m away. Energy rating : E / 309 Greenhouse gas emission : C / 12 Estimated annual housing energy costs : between €750 and €1,050 Joint ownership of 60 lots Average annual charges: €1088/year. Pending proceedings : no Property tax: €626/year Transaction fees to be paid by the seller. Information on the risks to which this property is exposed is available on the “Géorisques” website: www.georisques.gouv.fr An exceptional address in the heart of Paris! An ultra-central location, just steps from the Marais, the Centre Pompidou and all the capital's must-see destinations. A vibrant, sought-after neighborhood combining culture, gastronomy, shopping and the Parisian art of living. A rare location, ideal for enjoying Paris to the fullest every day.

Ref. : W-04BEIY

ENGEL & VÖLKERS